https://zimg.paragon.ice.com/ParagonImages/Property/PM/RAE/225423717/1/0/0/722d6d72d85c3c3ef054d766b3cbb6ec/1/c9a7c97bbaa6554d6ea7aeff71485259/225423717-14b1f864-6750-42cf-a377-30492a537e56.JPG https://zimg.paragon.ice.com/ParagonImages/Property/PM/RAE/225423717/2/0/0/b9427aa862d3d025db2158ec795cacff/1/c9a7c97bbaa6554d6ea7aeff71485259/225423717-ef8449b2-edae-48f3-8220-446a0b6ad940.JPG https://zimg.paragon.ice.com/ParagonImages/Property/PM/RAE/225423717/3/0/0/f314936f3cc26d210e8b56f94bf42ca6/1/c9a7c97bbaa6554d6ea7aeff71485259/225423717-16a6eecb-727c-4157-8aad-d7403ba3f67c.JPG https://zimg.paragon.ice.com/ParagonImages/Property/PM/RAE/225423717/4/0/0/fc8493ce6092276a2608e8a608b4adb9/1/c9a7c97bbaa6554d6ea7aeff71485259/225423717-0d885202-05d2-4922-950c-a16009bf3fca.JPG https://zimg.paragon.ice.com/ParagonImages/Property/PM/RAE/225423717/5/0/0/51e549fdbc96ce43ffa83dc0a4d6cc5d/1/c9a7c97bbaa6554d6ea7aeff71485259/225423717-f813d5d7-21f9-4d42-9fe9-e84f09a2c76e.JPG https://zimg.paragon.ice.com/ParagonImages/Property/PM/RAE/225423717/6/0/0/e5a3abe61a22d06ab505bafe938c3ba9/1/c9a7c97bbaa6554d6ea7aeff71485259/225423717-50a00e1d-20ec-49b4-b0e6-b2a172c74cf4.JPG https://zimg.paragon.ice.com/ParagonImages/Property/PM/RAE/225423717/7/0/0/d228e3706efe80d3c55dfdf0d1c20869/1/c9a7c97bbaa6554d6ea7aeff71485259/225423717-19367b70-8c65-46a7-9b71-09a78cccebd2.JPG https://zimg.paragon.ice.com/ParagonImages/Property/PM/RAE/225423717/8/0/0/bf0d06f67501ea453623aa6b8165bf25/1/c9a7c97bbaa6554d6ea7aeff71485259/225423717-e8c3c1d4-fea0-4f82-bdfd-a55535c7a593.JPG https://zimg.paragon.ice.com/ParagonImages/Property/PM/RAE/225423717/9/0/0/e17142d97cfac45983a00834ff91e3b3/1/c9a7c97bbaa6554d6ea7aeff71485259/225423717-53f4eaa8-db01-4c14-9a32-5d4108caa169.JPG https://zimg.paragon.ice.com/ParagonImages/Property/PM/RAE/225423717/10/0/0/15b2a1629e995777559fd2fcf1476891/1/c9a7c97bbaa6554d6ea7aeff71485259/225423717-7d849346-5af9-4b70-a9ac-a9e767171c0a.JPG https://zimg.paragon.ice.com/ParagonImages/Property/PM/RAE/225423717/11/0/0/99a96c36c996a46eb1609753b0bd3ef2/1/c9a7c97bbaa6554d6ea7aeff71485259/225423717-b23e122e-bf44-4ee0-806e-0898a2e36b1f.JPG https://zimg.paragon.ice.com/ParagonImages/Property/PM/RAE/225423717/12/0/0/fb107ff5b67a6003e3c25e042f74b283/1/c9a7c97bbaa6554d6ea7aeff71485259/225423717-498b0530-01d2-410d-82d5-ce7d3e0c1ee9.JPG https://zimg.paragon.ice.com/ParagonImages/Property/PM/RAE/225423717/13/0/0/b92d1eeb8758cbd870704d8e91fbfc01/1/c9a7c97bbaa6554d6ea7aeff71485259/225423717-fb3bdb7a-c3dc-4076-b991-df5b8231e961.JPG https://zimg.paragon.ice.com/ParagonImages/Property/PM/RAE/225423717/14/0/0/93870bd521f8615c59bb226610eecf6e/1/c9a7c97bbaa6554d6ea7aeff71485259/225423717-7b8769a6-abb7-42a7-bfe7-90862fb59fb7.JPG https://zimg.paragon.ice.com/ParagonImages/Property/PM/RAE/225423717/15/0/0/58b45d9fb7ad4264dc8a90a17c10f533/1/c9a7c97bbaa6554d6ea7aeff71485259/225423717-d3ec1937-db0b-4a23-9cb2-2d21f23ea0df.JPG https://zimg.paragon.ice.com/ParagonImages/Property/PM/RAE/225423717/16/0/0/3cb0fadabc3ead0c150df62b666277e4/1/c9a7c97bbaa6554d6ea7aeff71485259/225423717-c1000139-5247-461a-a086-0dca30f799af.JPG https://zimg.paragon.ice.com/ParagonImages/Property/PM/RAE/225423717/17/0/0/392c2d03899c00a9dda59f68f9a9eb0b/1/c9a7c97bbaa6554d6ea7aeff71485259/225423717-4960db99-cb0f-4fb5-90a1-3ed69a897cc0.JPG https://zimg.paragon.ice.com/ParagonImages/Property/PM/RAE/225423717/18/0/0/311c2a4b3f5d2c9f03f5c35a99ae0ab2/1/c9a7c97bbaa6554d6ea7aeff71485259/225423717-392c9110-d078-4d5c-b2a7-5f4c80231151.JPG https://zimg.paragon.ice.com/ParagonImages/Property/PM/RAE/225423717/19/0/0/f7b457c31776acd0ba5fcd60cf6f03c0/1/c9a7c97bbaa6554d6ea7aeff71485259/225423717-3ef14c66-20b5-4fab-b9df-5743f3839d7c.JPG https://zimg.paragon.ice.com/ParagonImages/Property/PM/RAE/225423717/20/0/0/b6e1c25b953f1ce32de41b769e849be3/1/c9a7c97bbaa6554d6ea7aeff71485259/225423717-f8eb5840-e120-4fb6-8ea1-35c49efb135e.JPG https://zimg.paragon.ice.com/ParagonImages/Property/PM/RAE/225423717/21/0/0/67789a34b1c09403fb96d4bba9857fdc/1/c9a7c97bbaa6554d6ea7aeff71485259/225423717-14e633e6-0a62-471b-9519-e90eccc3c094.JPG https://zimg.paragon.ice.com/ParagonImages/Property/PM/RAE/225423717/22/0/0/010fcb7fada53c6b12444fc788f9a960/1/c9a7c97bbaa6554d6ea7aeff71485259/225423717-196ae508-3cfa-47e3-8a47-cebeefc61fc4.JPG https://zimg.paragon.ice.com/ParagonImages/Property/PM/RAE/225423717/23/0/0/59470147f21a6cf7ae5237ae036da23a/1/c9a7c97bbaa6554d6ea7aeff71485259/225423717-5b035be0-9761-45b2-9c6c-f177f2378069.JPG https://zimg.paragon.ice.com/ParagonImages/Property/PM/RAE/225423717/24/0/0/25f428b2ce67c1c3ef015ff1c532d88b/1/c9a7c97bbaa6554d6ea7aeff71485259/225423717-e63f50ed-22dd-4b3c-8e08-ed7ae37121d9.JPG https://zimg.paragon.ice.com/ParagonImages/Property/PM/RAE/225423717/25/0/0/fd987e41f623b53ee2da199b5ee8b0c8/1/c9a7c97bbaa6554d6ea7aeff71485259/225423717-7ddae13f-ba5e-4e75-89fd-43928f413359.JPG https://zimg.paragon.ice.com/ParagonImages/Property/PM/RAE/225423717/26/0/0/7d9c30c36455d32336fba074049b63fb/1/c9a7c97bbaa6554d6ea7aeff71485259/225423717-8cf9ec5f-7b40-4d04-998c-feaf1335caab.JPG

#104 11933 106 AV NW

Edmonton T5H 0S2

MLS® Number:  E4510897

Back to Queen Mary Park   

  • Home \
  • Queen Mary Park \
  • #104 11933 106 AV NW

$ 250,000

2

BEDROOMS

1 + 0

BATHROOMS

914

SQUARE FEET

2004

YEAR BUILT

https://zimg.paragon.ice.com/ParagonImages/Property/PM/RAE/225423717/1/0/0/722d6d72d85c3c3ef054d766b3cbb6ec/1/c9a7c97bbaa6554d6ea7aeff71485259/225423717-14b1f864-6750-42cf-a377-30492a537e56.JPG





MLS® Number
E4510897
PROPERTY TYPE
Apartment
LISTING DATE
September-29-2026

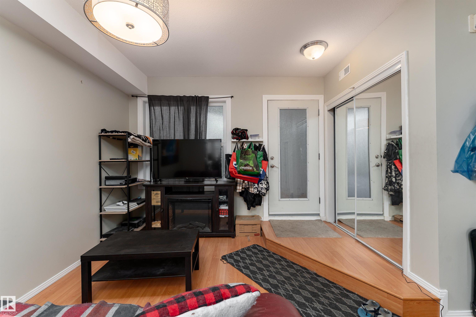
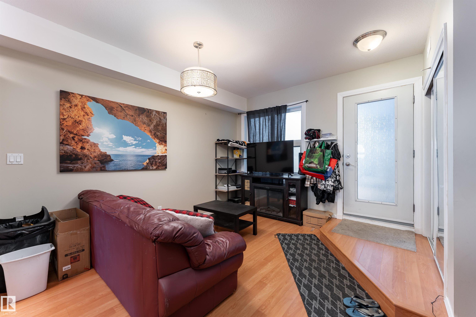
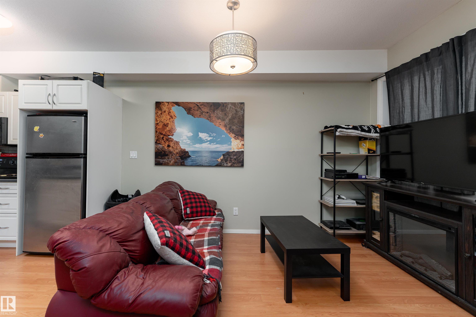
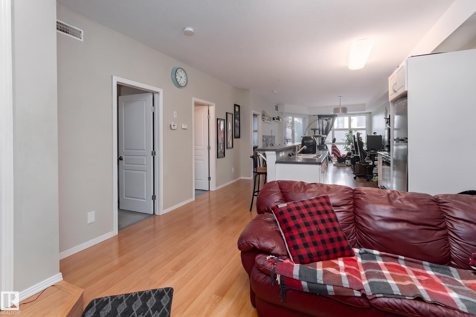
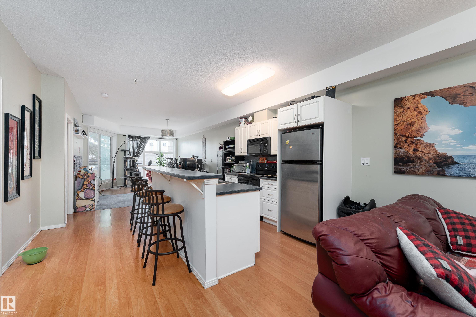
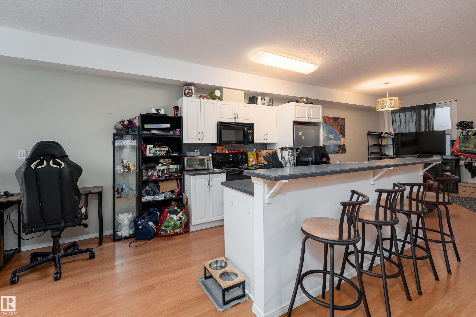
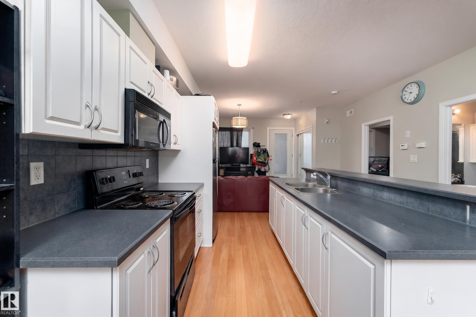
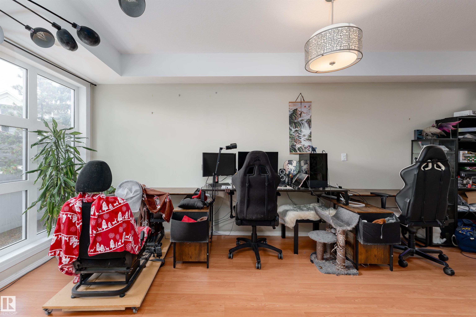
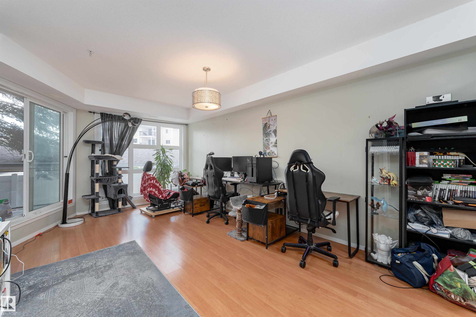
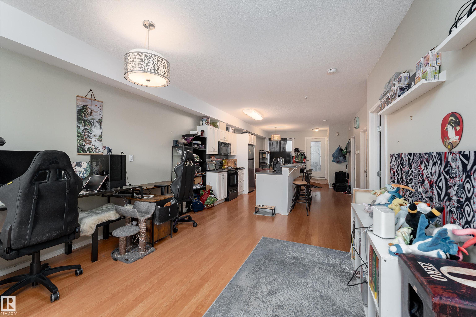
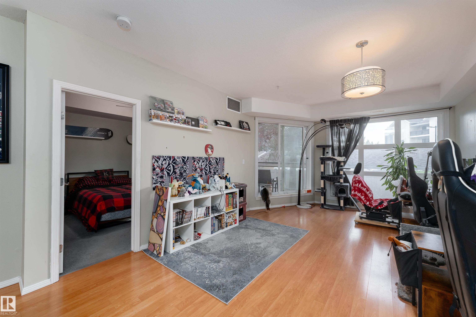
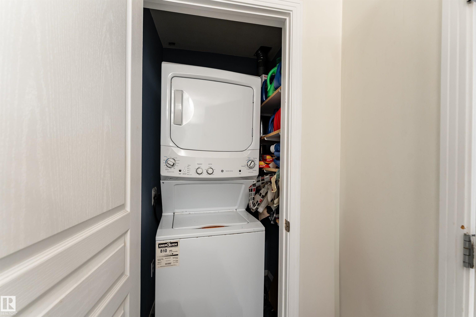
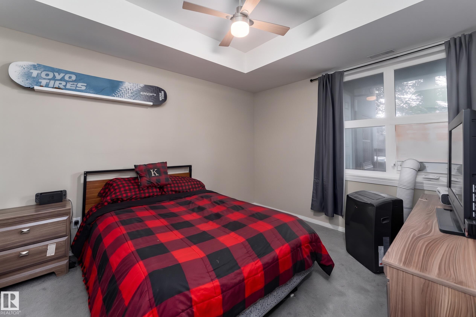
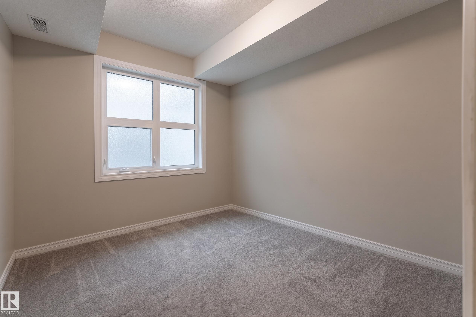
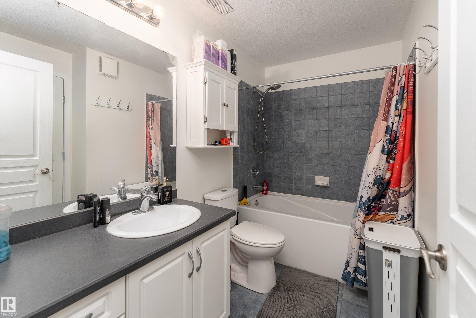
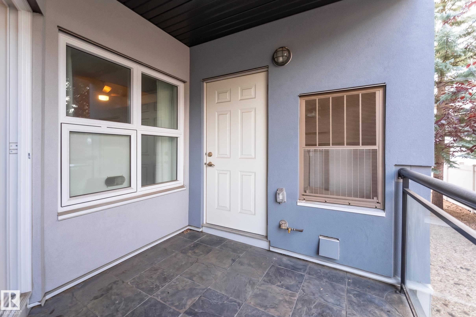
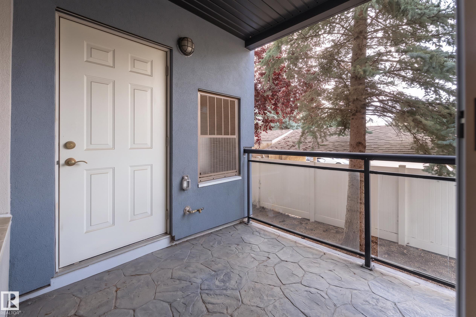
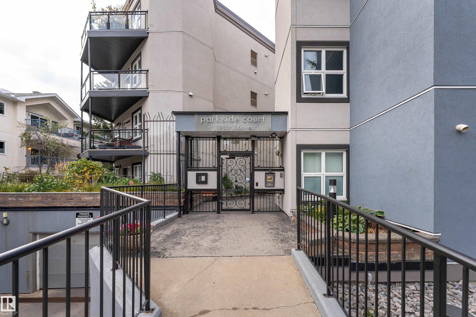
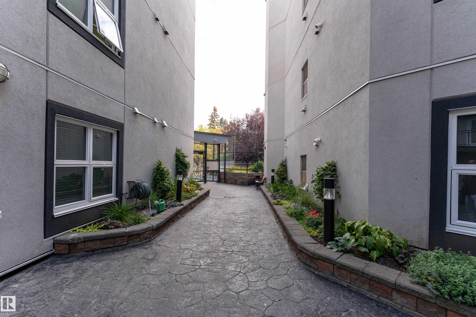
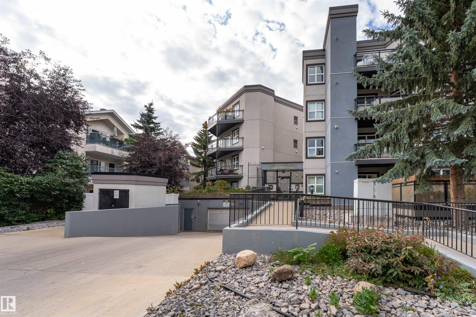
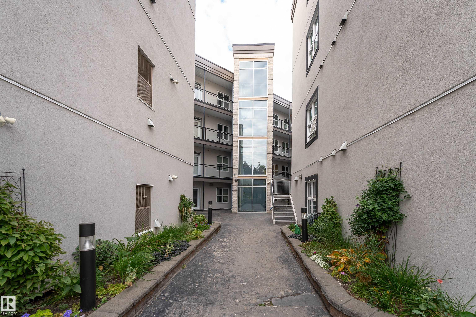
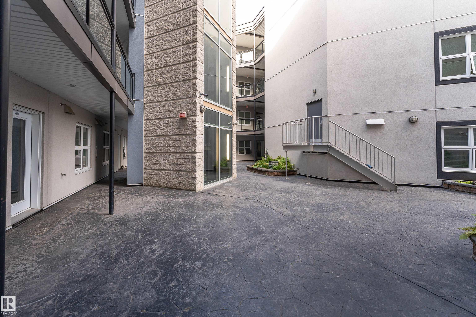
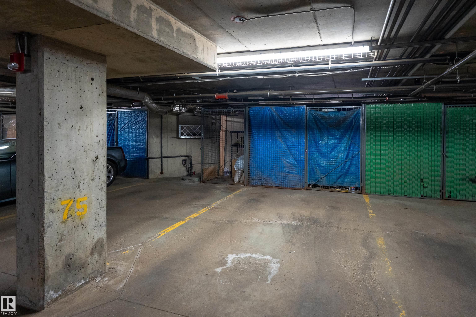
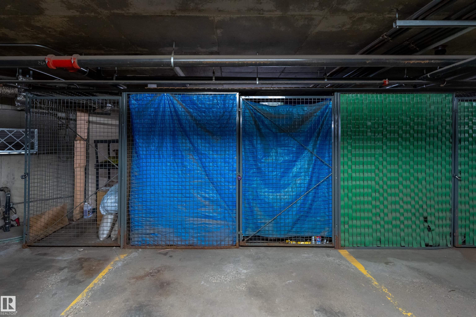
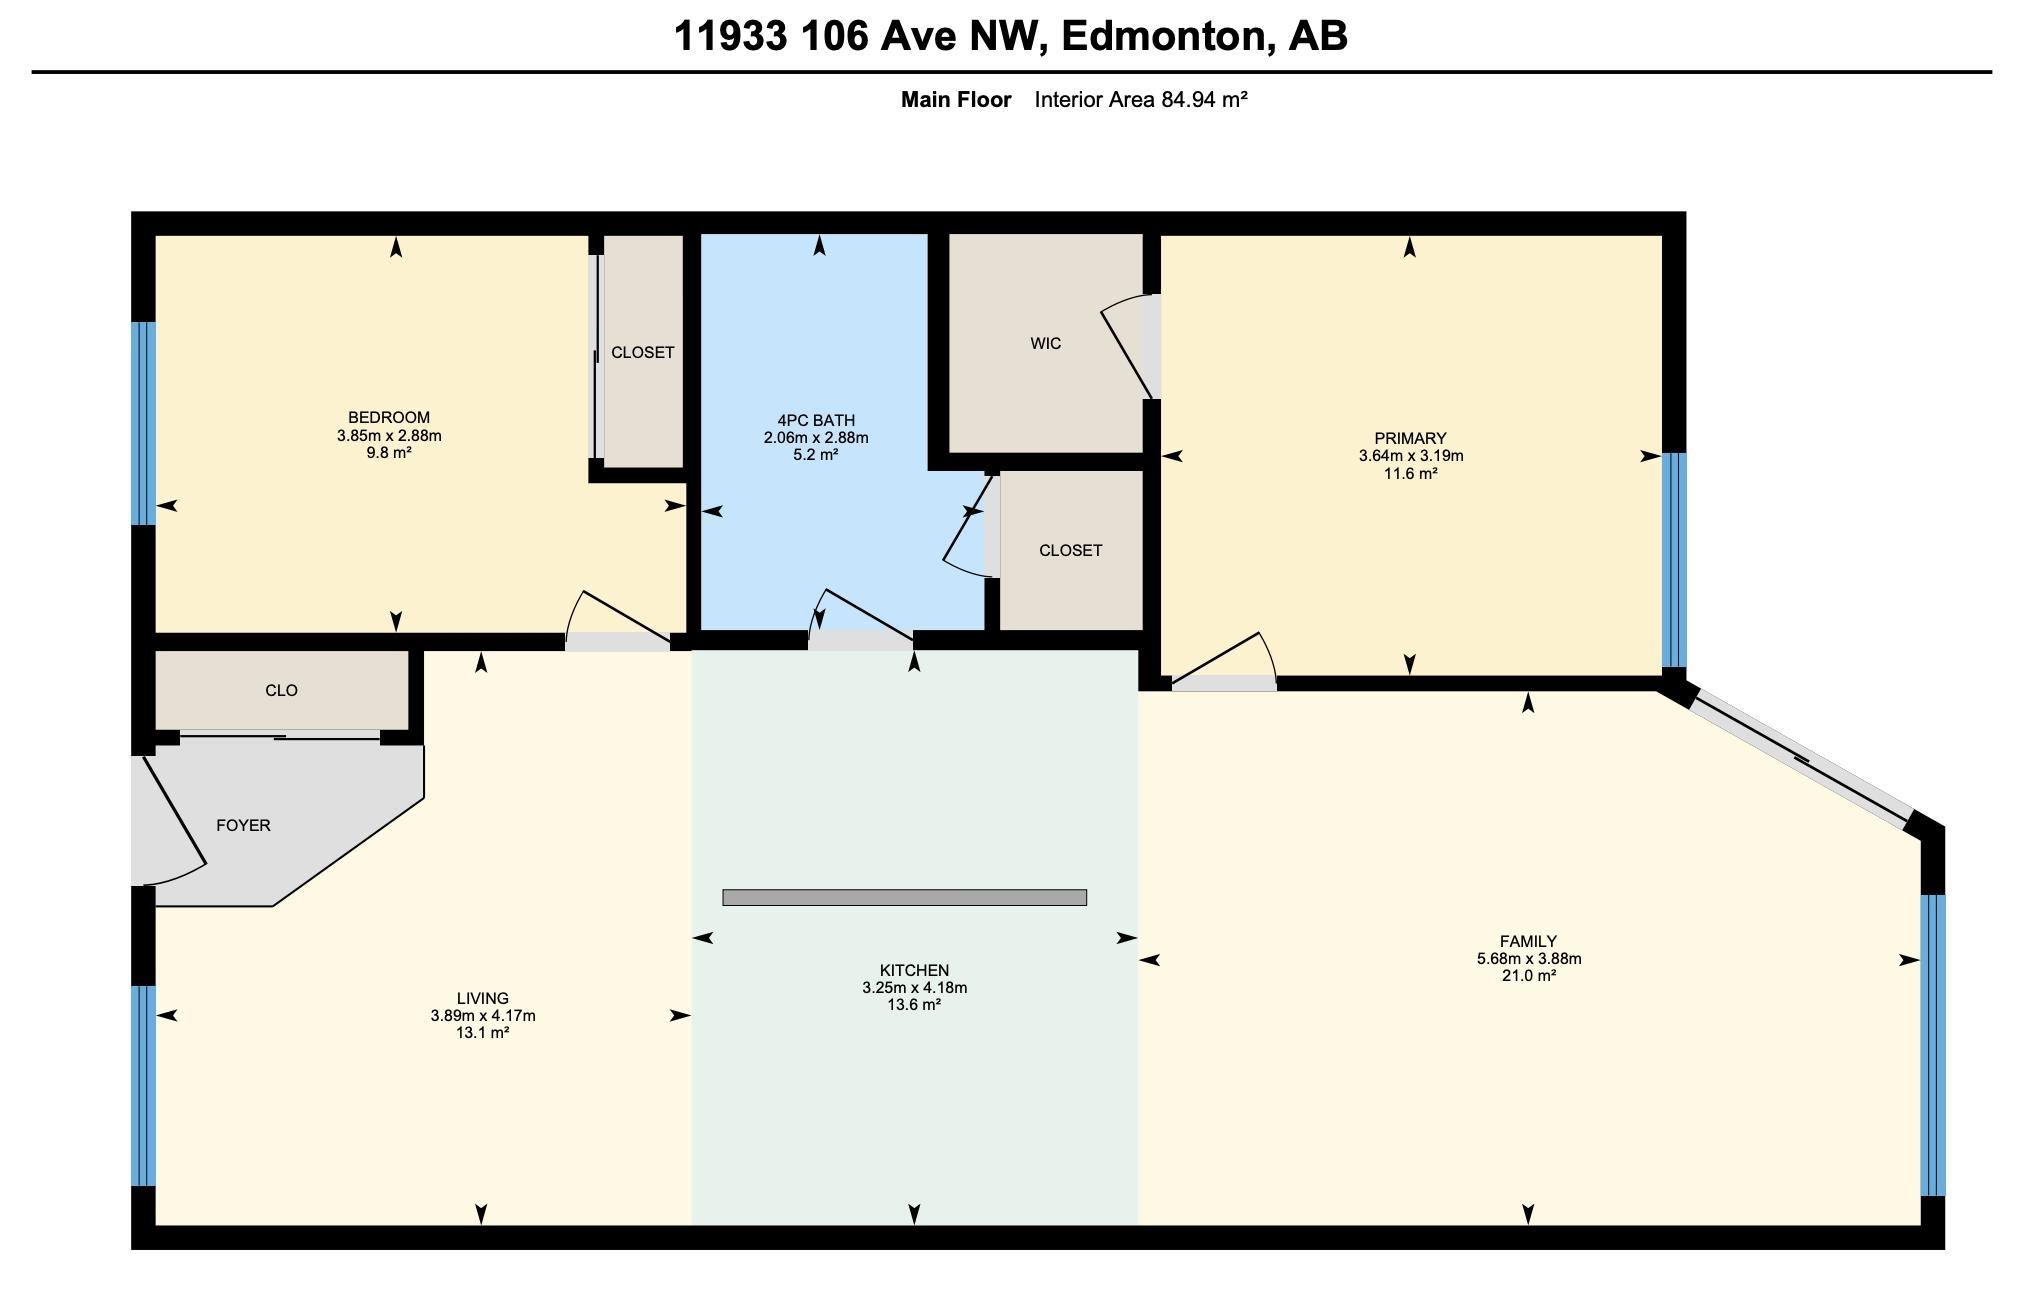
Enjoy stylish urban living in this bright and inviting 2-bedroom condo in Edmonton’s Brewery District. Set on a quiet street yet just steps from Grant MacEwan University, the Ice District, Downtown and array of shops, restaurants and amenities, this location offers exceptional convenience. Inside, the open-concept layout is enhanced by soaring 9’ ceilings and north- and south-facing windows that fill the home with natural light. The functional kitchen features white cabinetry, newer appliances and a spacious island with breakfast bar, flowing seamlessly into the generous dining area and comfortable living room. Step outside to the private south-facing patio, complete with a gas BBQ hookup—ideal for morning coffee or evening entertaining. The spacious primary bedroom offers south-facing windows and a walk-in closet, while the second bedroom provides flexibility for guests or a home office. A 4-piece bath with in-suite laundry, heated underground parking and caged storage complete this fantastic home.

COMMUNITY  Queen Mary Park
PROPERTY TYPE  Apartment
BUILDING TYPE  Lowrise Apartment
STYLE  Single Level Apartment
YEAR BUILT 2004
SQUARE FOOTAGE  914
BEDROOMS  2
BATHROOMS  1.00
BASEMENT  None, No Basement
AMENITIES  Ceiling 9 ft., Intercom, Patio, Secured Parking, Security Door
APPLIANCES  Dishwasher-Built-In, Microwave Hood Fan, Refrigerator, Stacked Washer/Dryer, Stove-Electric
COOLING 
FIREPLACE 
FLOORING  Carpet, Ceramic Tile, Laminate Flooring
HEATING  Forced Air-1, Natural Gas
LAUNDRY 
LOT FEATURES  Fully Fenced, Landscaped, Public Transportation, Schools, Shopping Nearby
PARKING  Heated, Underground
RESTRICTIONS  None Known
ROOF  Tar & Gravel
TITLE  Fee Simple
BROKER  REALTORS® Association of Edmonton


ROOMS DIMENSIONS (m) LEVEL