https://zimg.paragon.ice.com/ParagonImages/Property/PM/RAE/225429522/1/0/0/7b73fbe89905a37aedd9ebc207073185/1/4fa6ec243c10acc3706472fb9fbcc5d9/225429522-CF251D56-DD06-49E4-902F-D960DCCA9D0A.JPG https://zimg.paragon.ice.com/ParagonImages/Property/PM/RAE/225429522/2/0/0/08a99df723a0a280e11a93eefeec97f5/1/4fa6ec243c10acc3706472fb9fbcc5d9/225429522-B3F881CC-0208-46A7-AC2B-778ECE58257D.JPG https://zimg.paragon.ice.com/ParagonImages/Property/PM/RAE/225429522/3/0/0/5ff2b8fd1611d5e4c4cd6ec2827da31a/1/4fa6ec243c10acc3706472fb9fbcc5d9/225429522-0B7F3DF0-E405-41D8-9A24-8C7E4EC77529.JPG https://zimg.paragon.ice.com/ParagonImages/Property/PM/RAE/225429522/4/0/0/6fe6ce82f6a6d84c31c5fbe8693c661b/1/4fa6ec243c10acc3706472fb9fbcc5d9/225429522-C96A2D32-862C-4271-8CA6-D0F0115AD844.JPG https://zimg.paragon.ice.com/ParagonImages/Property/PM/RAE/225429522/5/0/0/6530a1c9a365fa23881a538894e47851/1/4fa6ec243c10acc3706472fb9fbcc5d9/225429522-BB373845-3FB0-4A58-920C-283646179E8D.JPG https://zimg.paragon.ice.com/ParagonImages/Property/PM/RAE/225429522/6/0/0/bad3cd35cb47913fbfdefcef41ed28a2/1/4fa6ec243c10acc3706472fb9fbcc5d9/225429522-11396854-C1BA-4334-90DB-3B68048C8CDC.JPG https://zimg.paragon.ice.com/ParagonImages/Property/PM/RAE/225429522/7/0/0/07210e102740dec04efe2d485b7bf52d/1/4fa6ec243c10acc3706472fb9fbcc5d9/225429522-06C6500F-9141-49D9-B834-48A094BE2707.JPG https://zimg.paragon.ice.com/ParagonImages/Property/PM/RAE/225429522/8/0/0/937732f296c9788c122feca98e8a6190/1/4fa6ec243c10acc3706472fb9fbcc5d9/225429522-860722BB-81B5-4730-9F7C-0F6280AC747E.JPG https://zimg.paragon.ice.com/ParagonImages/Property/PM/RAE/225429522/9/0/0/02169e1e7e318c7f71f653132844278d/1/4fa6ec243c10acc3706472fb9fbcc5d9/225429522-FDF496DD-9E9B-4B2A-AC5D-DA0CA7C74215.JPG https://zimg.paragon.ice.com/ParagonImages/Property/PM/RAE/225429522/10/0/0/f48bc7b4ef7bcd3f292bbcc3d3993c5a/1/4fa6ec243c10acc3706472fb9fbcc5d9/225429522-97A296AF-5DA0-4FB2-A454-293635D8814A.JPG https://zimg.paragon.ice.com/ParagonImages/Property/PM/RAE/225429522/11/0/0/44c00db37ef64770a8442d8dad957096/1/4fa6ec243c10acc3706472fb9fbcc5d9/225429522-932943E9-6360-4098-9EF0-02DF45CFABBE.JPG https://zimg.paragon.ice.com/ParagonImages/Property/PM/RAE/225429522/12/0/0/39d6c04db170492007cb4d98cddbf651/1/4fa6ec243c10acc3706472fb9fbcc5d9/225429522-13DA043A-FEB4-445B-AA46-F8A659DE513F.JPG https://zimg.paragon.ice.com/ParagonImages/Property/PM/RAE/225429522/13/0/0/f416d81b4cc33c642c124c7655b5ab45/1/4fa6ec243c10acc3706472fb9fbcc5d9/225429522-D1D8A5AB-551A-4D49-B83C-3850EB411034.JPG https://zimg.paragon.ice.com/ParagonImages/Property/PM/RAE/225429522/14/0/0/95bd0f358c401947961da869e2258511/1/4fa6ec243c10acc3706472fb9fbcc5d9/225429522-9B47A14B-B1EB-4069-8CB9-57FE9DDF0B41.JPG https://zimg.paragon.ice.com/ParagonImages/Property/PM/RAE/225429522/15/0/0/6c49764fd5a5658a535d42fb7115e5ea/1/4fa6ec243c10acc3706472fb9fbcc5d9/225429522-B279D65C-B7BA-4D02-91D9-38B18EE6EFB8.JPG https://zimg.paragon.ice.com/ParagonImages/Property/PM/RAE/225429522/16/0/0/b405951abd32c418472e12b0d8a36a10/1/4fa6ec243c10acc3706472fb9fbcc5d9/225429522-D263D4D8-C9F0-460E-85C9-44E4901D1178.JPG https://zimg.paragon.ice.com/ParagonImages/Property/PM/RAE/225429522/17/0/0/e58ab717aba08074b4d9a6dfee6ca53c/1/4fa6ec243c10acc3706472fb9fbcc5d9/225429522-4E56BAEB-BCA9-4189-BF9A-AA8A7FA947F9.JPG https://zimg.paragon.ice.com/ParagonImages/Property/PM/RAE/225429522/18/0/0/57ad34c2da1b861741900d8f342f925b/1/4fa6ec243c10acc3706472fb9fbcc5d9/225429522-2DE3C2FF-E6E1-4471-89F7-DF0BAF2306F2.JPG https://zimg.paragon.ice.com/ParagonImages/Property/PM/RAE/225429522/19/0/0/b9c3b3f5ca1c42274f782661fa2b6cce/1/4fa6ec243c10acc3706472fb9fbcc5d9/225429522-34284E6B-1730-4E12-9F73-C30562A840F1.JPG https://zimg.paragon.ice.com/ParagonImages/Property/PM/RAE/225429522/20/0/0/96114f97b9a9c8960cac1c98ed8ae0f1/1/4fa6ec243c10acc3706472fb9fbcc5d9/225429522-80027E01-636B-420F-ADB0-BF1DE38022B7.JPG https://zimg.paragon.ice.com/ParagonImages/Property/PM/RAE/225429522/21/0/0/e60a2fe16059564fcad56ba4a826d0be/1/4fa6ec243c10acc3706472fb9fbcc5d9/225429522-DAB105A8-E279-4F68-BD3D-6A591DB5229F.JPG https://zimg.paragon.ice.com/ParagonImages/Property/PM/RAE/225429522/22/0/0/c1f681502f8f1ee1c0cc8eacc55a310c/1/4fa6ec243c10acc3706472fb9fbcc5d9/225429522-35D3F9E8-6EF3-4078-B01B-2DE006935248.JPG https://zimg.paragon.ice.com/ParagonImages/Property/PM/RAE/225429522/23/0/0/f0c916d8221240c033d6718a0b8f5b74/1/4fa6ec243c10acc3706472fb9fbcc5d9/225429522-A0A1828D-DE1C-4D4A-8C1A-76F617E439B4.JPG https://zimg.paragon.ice.com/ParagonImages/Property/PM/RAE/225429522/24/0/0/5c0a4ee8df938ad74e75a4585c834b46/1/4fa6ec243c10acc3706472fb9fbcc5d9/225429522-8D65AFAE-E62A-4E79-BD46-B369E266EC03.JPG https://zimg.paragon.ice.com/ParagonImages/Property/PM/RAE/225429522/25/0/0/a9125217707f168c0de5f9a81e230c89/1/4fa6ec243c10acc3706472fb9fbcc5d9/225429522-A33083EE-4B21-4EA1-A08B-73A9045A8106.JPG https://zimg.paragon.ice.com/ParagonImages/Property/PM/RAE/225429522/26/0/0/947a9c0eae1a35787f0e84bc84f4f2b2/1/4fa6ec243c10acc3706472fb9fbcc5d9/225429522-C0D69681-8B65-4E1E-9FFD-EE3AE19A7BE4.JPG https://zimg.paragon.ice.com/ParagonImages/Property/PM/RAE/225429522/27/0/0/74fe11a07ee2b93f1da8f3e4356b4103/1/4fa6ec243c10acc3706472fb9fbcc5d9/225429522-8120B400-03D2-4187-850B-03F6B955D1DA.JPG https://zimg.paragon.ice.com/ParagonImages/Property/PM/RAE/225429522/28/0/0/48fc6cefea26f9fdb51819ee9b88e44e/1/4fa6ec243c10acc3706472fb9fbcc5d9/225429522-D5B3E268-252B-431D-B94F-2A4CA5B13FE7.JPG https://zimg.paragon.ice.com/ParagonImages/Property/PM/RAE/225429522/29/0/0/6a57a6cc20f5d548b235e70b145c0efe/1/4fa6ec243c10acc3706472fb9fbcc5d9/225429522-CF25B9AA-E8CE-4CD1-BE7A-DC5706F2B469.JPG https://zimg.paragon.ice.com/ParagonImages/Property/PM/RAE/225429522/30/0/0/fc8e7ca6896617158abed1de06cda991/1/4fa6ec243c10acc3706472fb9fbcc5d9/225429522-6D268AD5-48CE-4AD7-987D-53B4D7A9BF4A.JPG

#104 11455 41 AV NW

Edmonton T6J 0T9

MLS® Number:  E4516702

Back to Royal Gardens (Edmonton)   

  • Home \
  • Royal Gardens (Edmonton) \
  • #104 11455 41 AV NW

$ 94,888

1

BEDROOMS

1 + 0

BATHROOMS

618

SQUARE FEET

1970

YEAR BUILT

https://zimg.paragon.ice.com/ParagonImages/Property/PM/RAE/225429522/1/0/0/7b73fbe89905a37aedd9ebc207073185/1/4fa6ec243c10acc3706472fb9fbcc5d9/225429522-CF251D56-DD06-49E4-902F-D960DCCA9D0A.JPG





MLS® Number
E4516702
PROPERTY TYPE
Apartment
LISTING DATE
November-16-2026

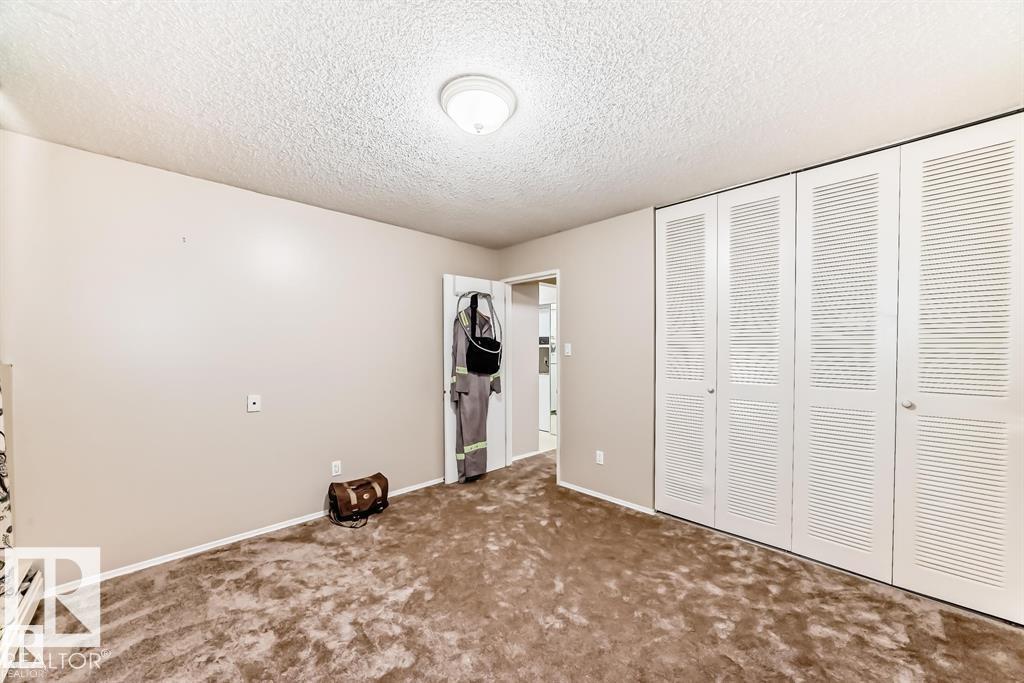
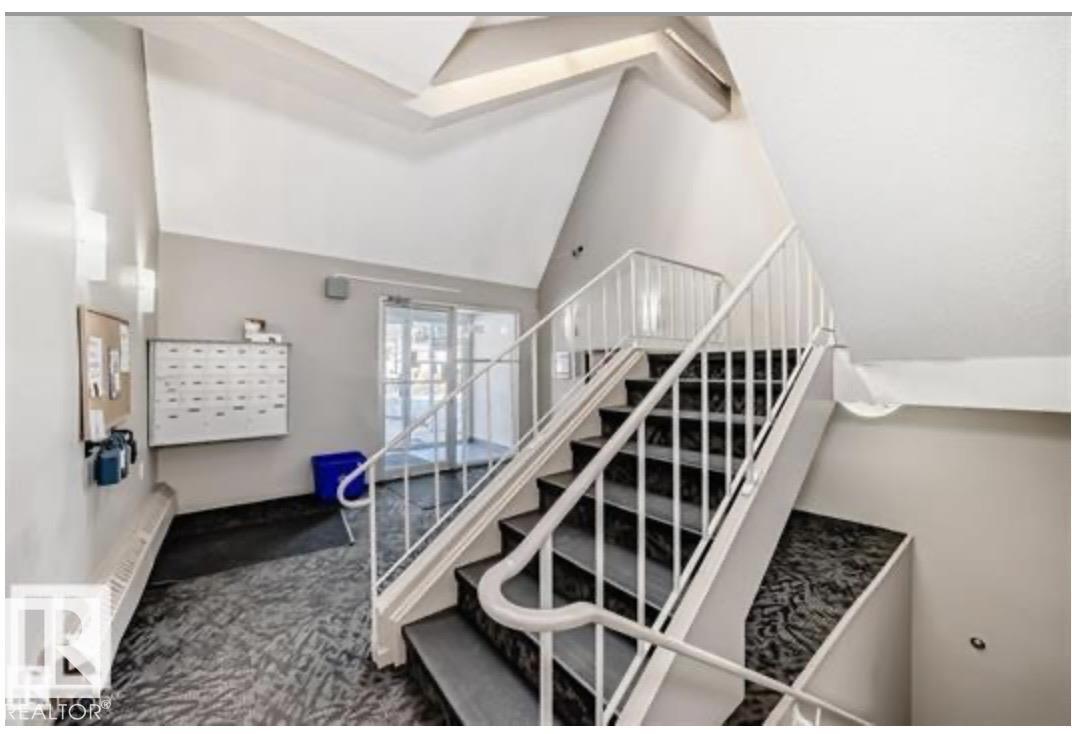
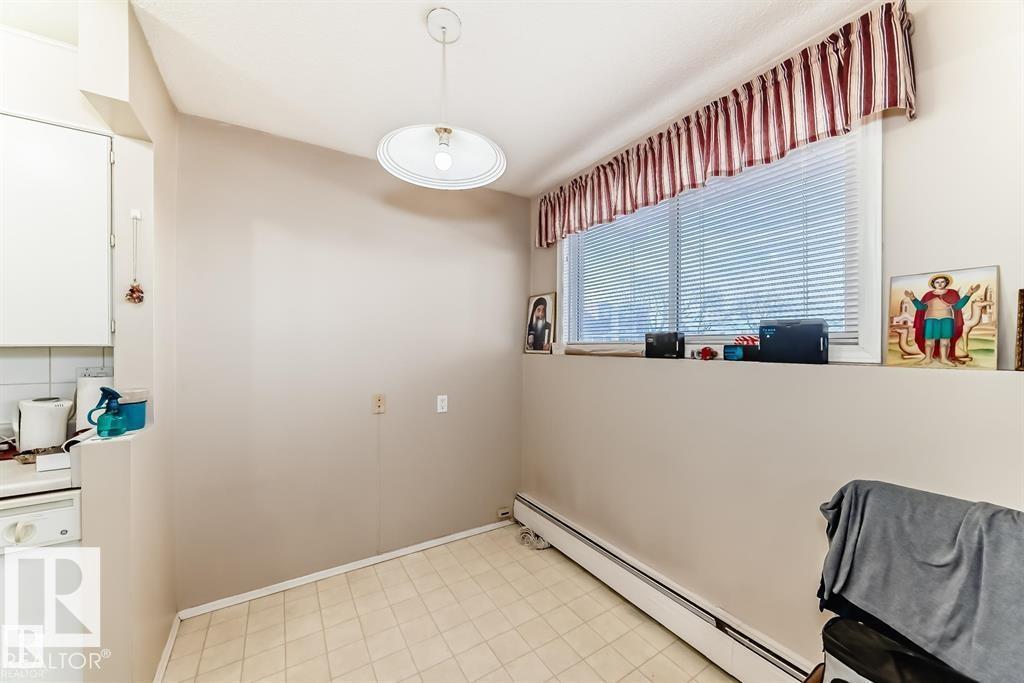
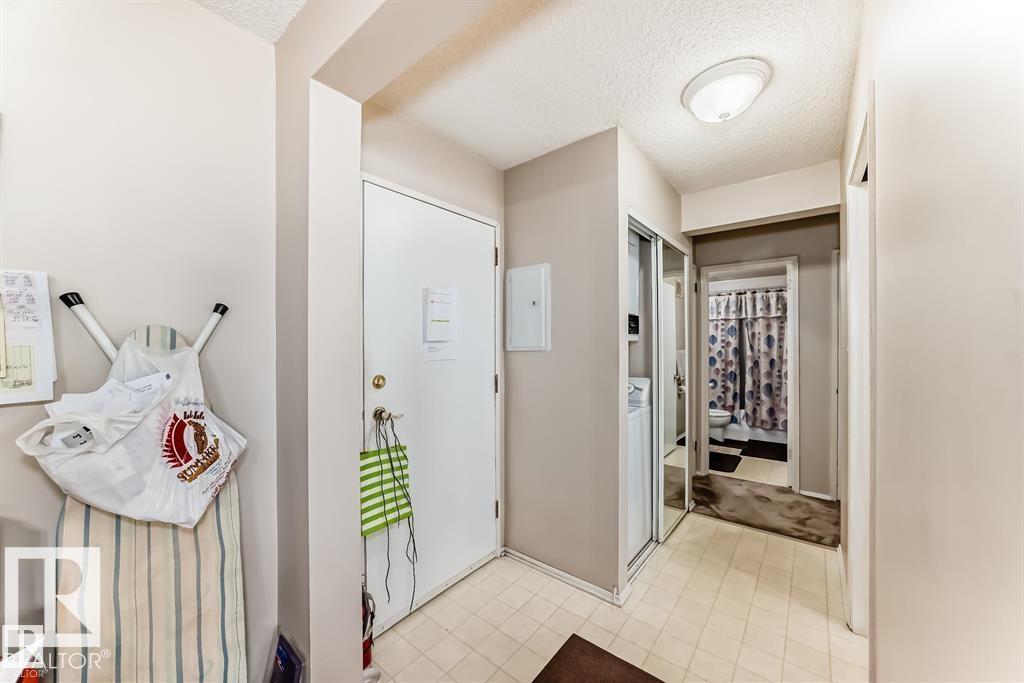
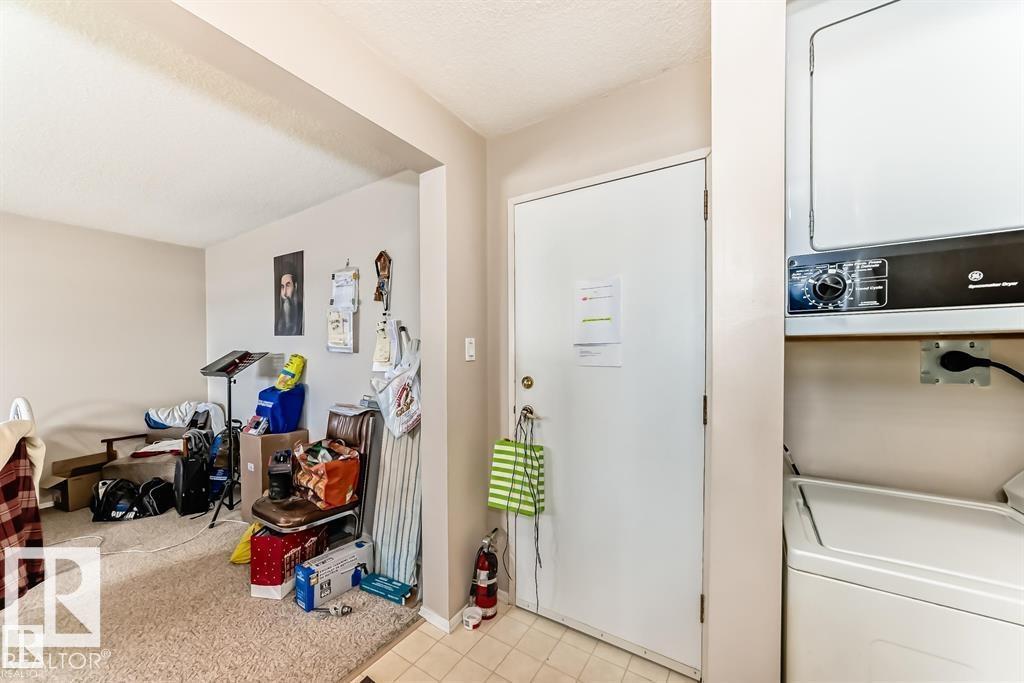
Three new ceiling fans, some new flooring, some new paint. U of A and Hospital staff and students this is affordable living in a very nice neighborhood with the No Frills Supermarket less than two blocks. Also walk to Greenfield Park or Confederation Park and Recreation Center for relaxation and enjoyment. Additional benefits of the neighborhood are a neighborhood pub, a Dollarama, Subway, Bistro restaurant and a liquor store all within walking distance of this home. Easy access to the LRT. These units have no patios or decks. This awesome 618 ft2 home has a galley kitchen with lots of cabinets and counter space, and all the appliances, including in suite laundry. The building has an exercise room and a social room.

COMMUNITY  Royal Gardens (Edmonton)
PROPERTY TYPE  Apartment
BUILDING TYPE  Lowrise Apartment
STYLE  Single Level Apartment
YEAR BUILT 1970
SQUARE FOOTAGE  618
BEDROOMS  1
BATHROOMS  1.00
BASEMENT  None, No Basement
AMENITIES  Exercise Room, See Remarks
APPLIANCES  Hood Fan, Refrigerator, Stacked Washer/Dryer, Stove-Electric, All Window Coverings
COOLING 
FIREPLACE 
FLOORING  Carpet, Linoleum
HEATING  Hot Water, Natural Gas
LAUNDRY 
LOT FEATURES  Playground Nearby, Public Transportation, Schools, Shopping Nearby
PARKING  Stall
RESTRICTIONS  Pets Subject to Board App, Utility Right Of Way
ROOF  Flat
TITLE  Fee Simple
BROKER  REALTORS® Association of Edmonton


ROOMS DIMENSIONS (m) LEVEL