https://zimg.paragon.ice.com/ParagonImages/Property/PM/RAE/225406285/1/0/0/c07290144e81bc5ac3b7a69760cdb45b/1/ebd7214abbdae21c2a9398c1ad98c050/225406285-88b80f5a-9321-4705-a9b7-7b842d57cbfc.JPG https://zimg.paragon.ice.com/ParagonImages/Property/PM/RAE/225406285/2/0/0/0ccecbbf01bc01e9675d00388fd6242d/1/ebd7214abbdae21c2a9398c1ad98c050/225406285-42910289-c076-428d-b650-e067ebd360b5.JPG https://zimg.paragon.ice.com/ParagonImages/Property/PM/RAE/225406285/3/0/0/d2057dc98c49f467f8ef159c77d3016e/1/ebd7214abbdae21c2a9398c1ad98c050/225406285-b32192f6-2a94-4574-980a-7b98df76b3de.JPG https://zimg.paragon.ice.com/ParagonImages/Property/PM/RAE/225406285/4/0/0/ae60869b06e5b569e7b9f953ef0db8f7/1/ebd7214abbdae21c2a9398c1ad98c050/225406285-8c4eab8d-3454-41af-9f5b-267e4b6402a7.JPG https://zimg.paragon.ice.com/ParagonImages/Property/PM/RAE/225406285/5/0/0/2bba4727abb9c11dcfa40b1175859aad/1/ebd7214abbdae21c2a9398c1ad98c050/225406285-214c7434-d25c-4933-b734-4ba8acf070d8.JPG https://zimg.paragon.ice.com/ParagonImages/Property/PM/RAE/225406285/6/0/0/6b67d0a30548ec79b6ea3276ff9fd0ee/1/ebd7214abbdae21c2a9398c1ad98c050/225406285-a4e5a7b3-a33a-409c-ac58-113dcd2dc11f.JPG https://zimg.paragon.ice.com/ParagonImages/Property/PM/RAE/225406285/7/0/0/6f0ff8d9f52f1e71795d44944590d2e9/1/ebd7214abbdae21c2a9398c1ad98c050/225406285-aa5ba7a4-051f-4935-8e6d-382c69321e26.JPG https://zimg.paragon.ice.com/ParagonImages/Property/PM/RAE/225406285/8/0/0/fe917fcfe184c9f4c159425f66c39d48/1/ebd7214abbdae21c2a9398c1ad98c050/225406285-bdb3243d-3c5a-4760-960e-c4593a41648a.JPG https://zimg.paragon.ice.com/ParagonImages/Property/PM/RAE/225406285/9/0/0/4236e09fcf233d4d0b2d1982f6fba25e/1/ebd7214abbdae21c2a9398c1ad98c050/225406285-b4c42463-7f24-4102-9674-f3891c386304.JPG https://zimg.paragon.ice.com/ParagonImages/Property/PM/RAE/225406285/10/0/0/5a58cb0823414057bccaaf0dc339a4e7/1/ebd7214abbdae21c2a9398c1ad98c050/225406285-a689ffd5-117a-4134-9cf2-23d8bca1bdc3.JPG https://zimg.paragon.ice.com/ParagonImages/Property/PM/RAE/225406285/11/0/0/01dbcaf6748273740dade4ab6f0bfbc9/1/ebd7214abbdae21c2a9398c1ad98c050/225406285-f519320e-a223-418b-95e8-e1e0733b48c6.JPG https://zimg.paragon.ice.com/ParagonImages/Property/PM/RAE/225406285/12/0/0/e9490a0ce2969ce05b8a4508c9323152/1/ebd7214abbdae21c2a9398c1ad98c050/225406285-c2bc0dd5-2ab3-4da3-b025-5bda68c9c030.JPG https://zimg.paragon.ice.com/ParagonImages/Property/PM/RAE/225406285/13/0/0/64fbe951eafd01f6dfb60450ae890131/1/ebd7214abbdae21c2a9398c1ad98c050/225406285-ae94a000-53e4-4567-bc45-4551fbb6bbee.JPG https://zimg.paragon.ice.com/ParagonImages/Property/PM/RAE/225406285/14/0/0/87bd2d4655f7669493c0093072bf0e6e/1/ebd7214abbdae21c2a9398c1ad98c050/225406285-5cb8af66-01eb-4ae9-a17c-5a6f67aefbab.JPG https://zimg.paragon.ice.com/ParagonImages/Property/PM/RAE/225406285/15/0/0/348d7ad3e5b71fb436b41955e1372edc/1/ebd7214abbdae21c2a9398c1ad98c050/225406285-afd836bb-228e-486d-b9ce-c6b870ab6617.JPG https://zimg.paragon.ice.com/ParagonImages/Property/PM/RAE/225406285/16/0/0/97db8ea5eaf0d82832c6ec608f182e33/1/ebd7214abbdae21c2a9398c1ad98c050/225406285-28041a1f-563d-4de4-8c11-e328822e041b.JPG https://zimg.paragon.ice.com/ParagonImages/Property/PM/RAE/225406285/17/0/0/a35462ce372bae9eaee8ffc66ed03993/1/ebd7214abbdae21c2a9398c1ad98c050/225406285-b477d45d-f040-4c6a-b4d9-a69cecb0e3a3.JPG https://zimg.paragon.ice.com/ParagonImages/Property/PM/RAE/225406285/18/0/0/f16e8fb5d927b8c8fc2d090e189cb7ac/1/ebd7214abbdae21c2a9398c1ad98c050/225406285-14ef52c3-2a60-419e-ba4d-2a30057dc533.JPG https://zimg.paragon.ice.com/ParagonImages/Property/PM/RAE/225406285/19/0/0/2b3aac8b0268419c0f172797b1167835/1/ebd7214abbdae21c2a9398c1ad98c050/225406285-97933ecb-6b58-481d-8206-bf3952b82a7a.JPG https://zimg.paragon.ice.com/ParagonImages/Property/PM/RAE/225406285/20/0/0/b5ef27edeace96764e464efd2db9748c/1/ebd7214abbdae21c2a9398c1ad98c050/225406285-8ecf4636-f310-43d6-9114-1fabadb2b62a.JPG https://zimg.paragon.ice.com/ParagonImages/Property/PM/RAE/225406285/21/0/0/d87903d8e6607a063a0988d538399cfe/1/ebd7214abbdae21c2a9398c1ad98c050/225406285-77b2fda0-d1d1-458c-b5a5-71f738efc03b.JPG https://zimg.paragon.ice.com/ParagonImages/Property/PM/RAE/225406285/22/0/0/fa1c62fd941c6139da4683b539ac4a30/1/ebd7214abbdae21c2a9398c1ad98c050/225406285-502e9902-b0fc-48ca-b479-3eac451914d1.JPG https://zimg.paragon.ice.com/ParagonImages/Property/PM/RAE/225406285/23/0/0/fea4b2d7ef0429d38eecf4e4156a5fab/1/ebd7214abbdae21c2a9398c1ad98c050/225406285-57a2e1f0-1af3-4a7c-936e-aaff18b890ec.JPG https://zimg.paragon.ice.com/ParagonImages/Property/PM/RAE/225406285/24/0/0/38e552ff761dd7f78dd5c8d3db2ca94a/1/ebd7214abbdae21c2a9398c1ad98c050/225406285-0abd8e9e-ece1-4a7c-aecc-85412303e375.JPG https://zimg.paragon.ice.com/ParagonImages/Property/PM/RAE/225406285/25/0/0/5a32071c880a1ba0ffef6f3f84b0e6c6/1/ebd7214abbdae21c2a9398c1ad98c050/225406285-15d9bcfe-d1ef-4639-bd6c-c68e80a4e03b.JPG https://zimg.paragon.ice.com/ParagonImages/Property/PM/RAE/225406285/26/0/0/b2d545698e39e7f66aa320f6341319bd/1/ebd7214abbdae21c2a9398c1ad98c050/225406285-c5aede17-bd70-4b55-8052-a54db9f5df06.JPG https://zimg.paragon.ice.com/ParagonImages/Property/PM/RAE/225406285/27/0/0/766343dda205b15e12d06cf80d3b1b90/1/ebd7214abbdae21c2a9398c1ad98c050/225406285-922164a9-6319-400c-9694-b586d68d6c33.JPG https://zimg.paragon.ice.com/ParagonImages/Property/PM/RAE/225406285/28/0/0/a9301549c8f4d71b124e915b06b60672/1/ebd7214abbdae21c2a9398c1ad98c050/225406285-6e70c14f-22bc-47c9-8a91-13ef9aab9505.JPG https://zimg.paragon.ice.com/ParagonImages/Property/PM/RAE/225406285/29/0/0/92d0a3caff2956e63afda555e22d191a/1/ebd7214abbdae21c2a9398c1ad98c050/225406285-09033480-d9bb-498c-961b-cc8494bdc689.JPG https://zimg.paragon.ice.com/ParagonImages/Property/PM/RAE/225406285/30/0/0/6506cde5908821116d583ccf750e70f3/1/ebd7214abbdae21c2a9398c1ad98c050/225406285-69dab9c8-8d13-4f21-a460-655ee997a830.JPG https://zimg.paragon.ice.com/ParagonImages/Property/PM/RAE/225406285/31/0/0/d3ceba4cf9fbf504280314ef3a59332a/1/ebd7214abbdae21c2a9398c1ad98c050/225406285-57014530-32e6-4300-b5ea-259cf9db49f2.JPG https://zimg.paragon.ice.com/ParagonImages/Property/PM/RAE/225406285/32/0/0/e32a6dff558d591bfa6ec078dab89378/1/ebd7214abbdae21c2a9398c1ad98c050/225406285-fad1e440-a83d-4466-9856-6b3db45610f6.JPG https://zimg.paragon.ice.com/ParagonImages/Property/PM/RAE/225406285/33/0/0/5f609bbc4dbda8d789f4e2b4dfacc5cb/1/ebd7214abbdae21c2a9398c1ad98c050/225406285-8c51d900-7d40-4ab6-bc39-fe2e3c76b7fb.JPG https://zimg.paragon.ice.com/ParagonImages/Property/PM/RAE/225406285/34/0/0/3e4798d1d19551a328e62211e41cd41d/1/ebd7214abbdae21c2a9398c1ad98c050/225406285-d78b3d7e-9128-47bc-9bd9-9e46f007d2b6.JPG https://zimg.paragon.ice.com/ParagonImages/Property/PM/RAE/225406285/35/0/0/0bd745db5160612d9358a3c834b67093/1/ebd7214abbdae21c2a9398c1ad98c050/225406285-86bfe8a0-d0c5-4a11-aca6-071b582acb20.JPG

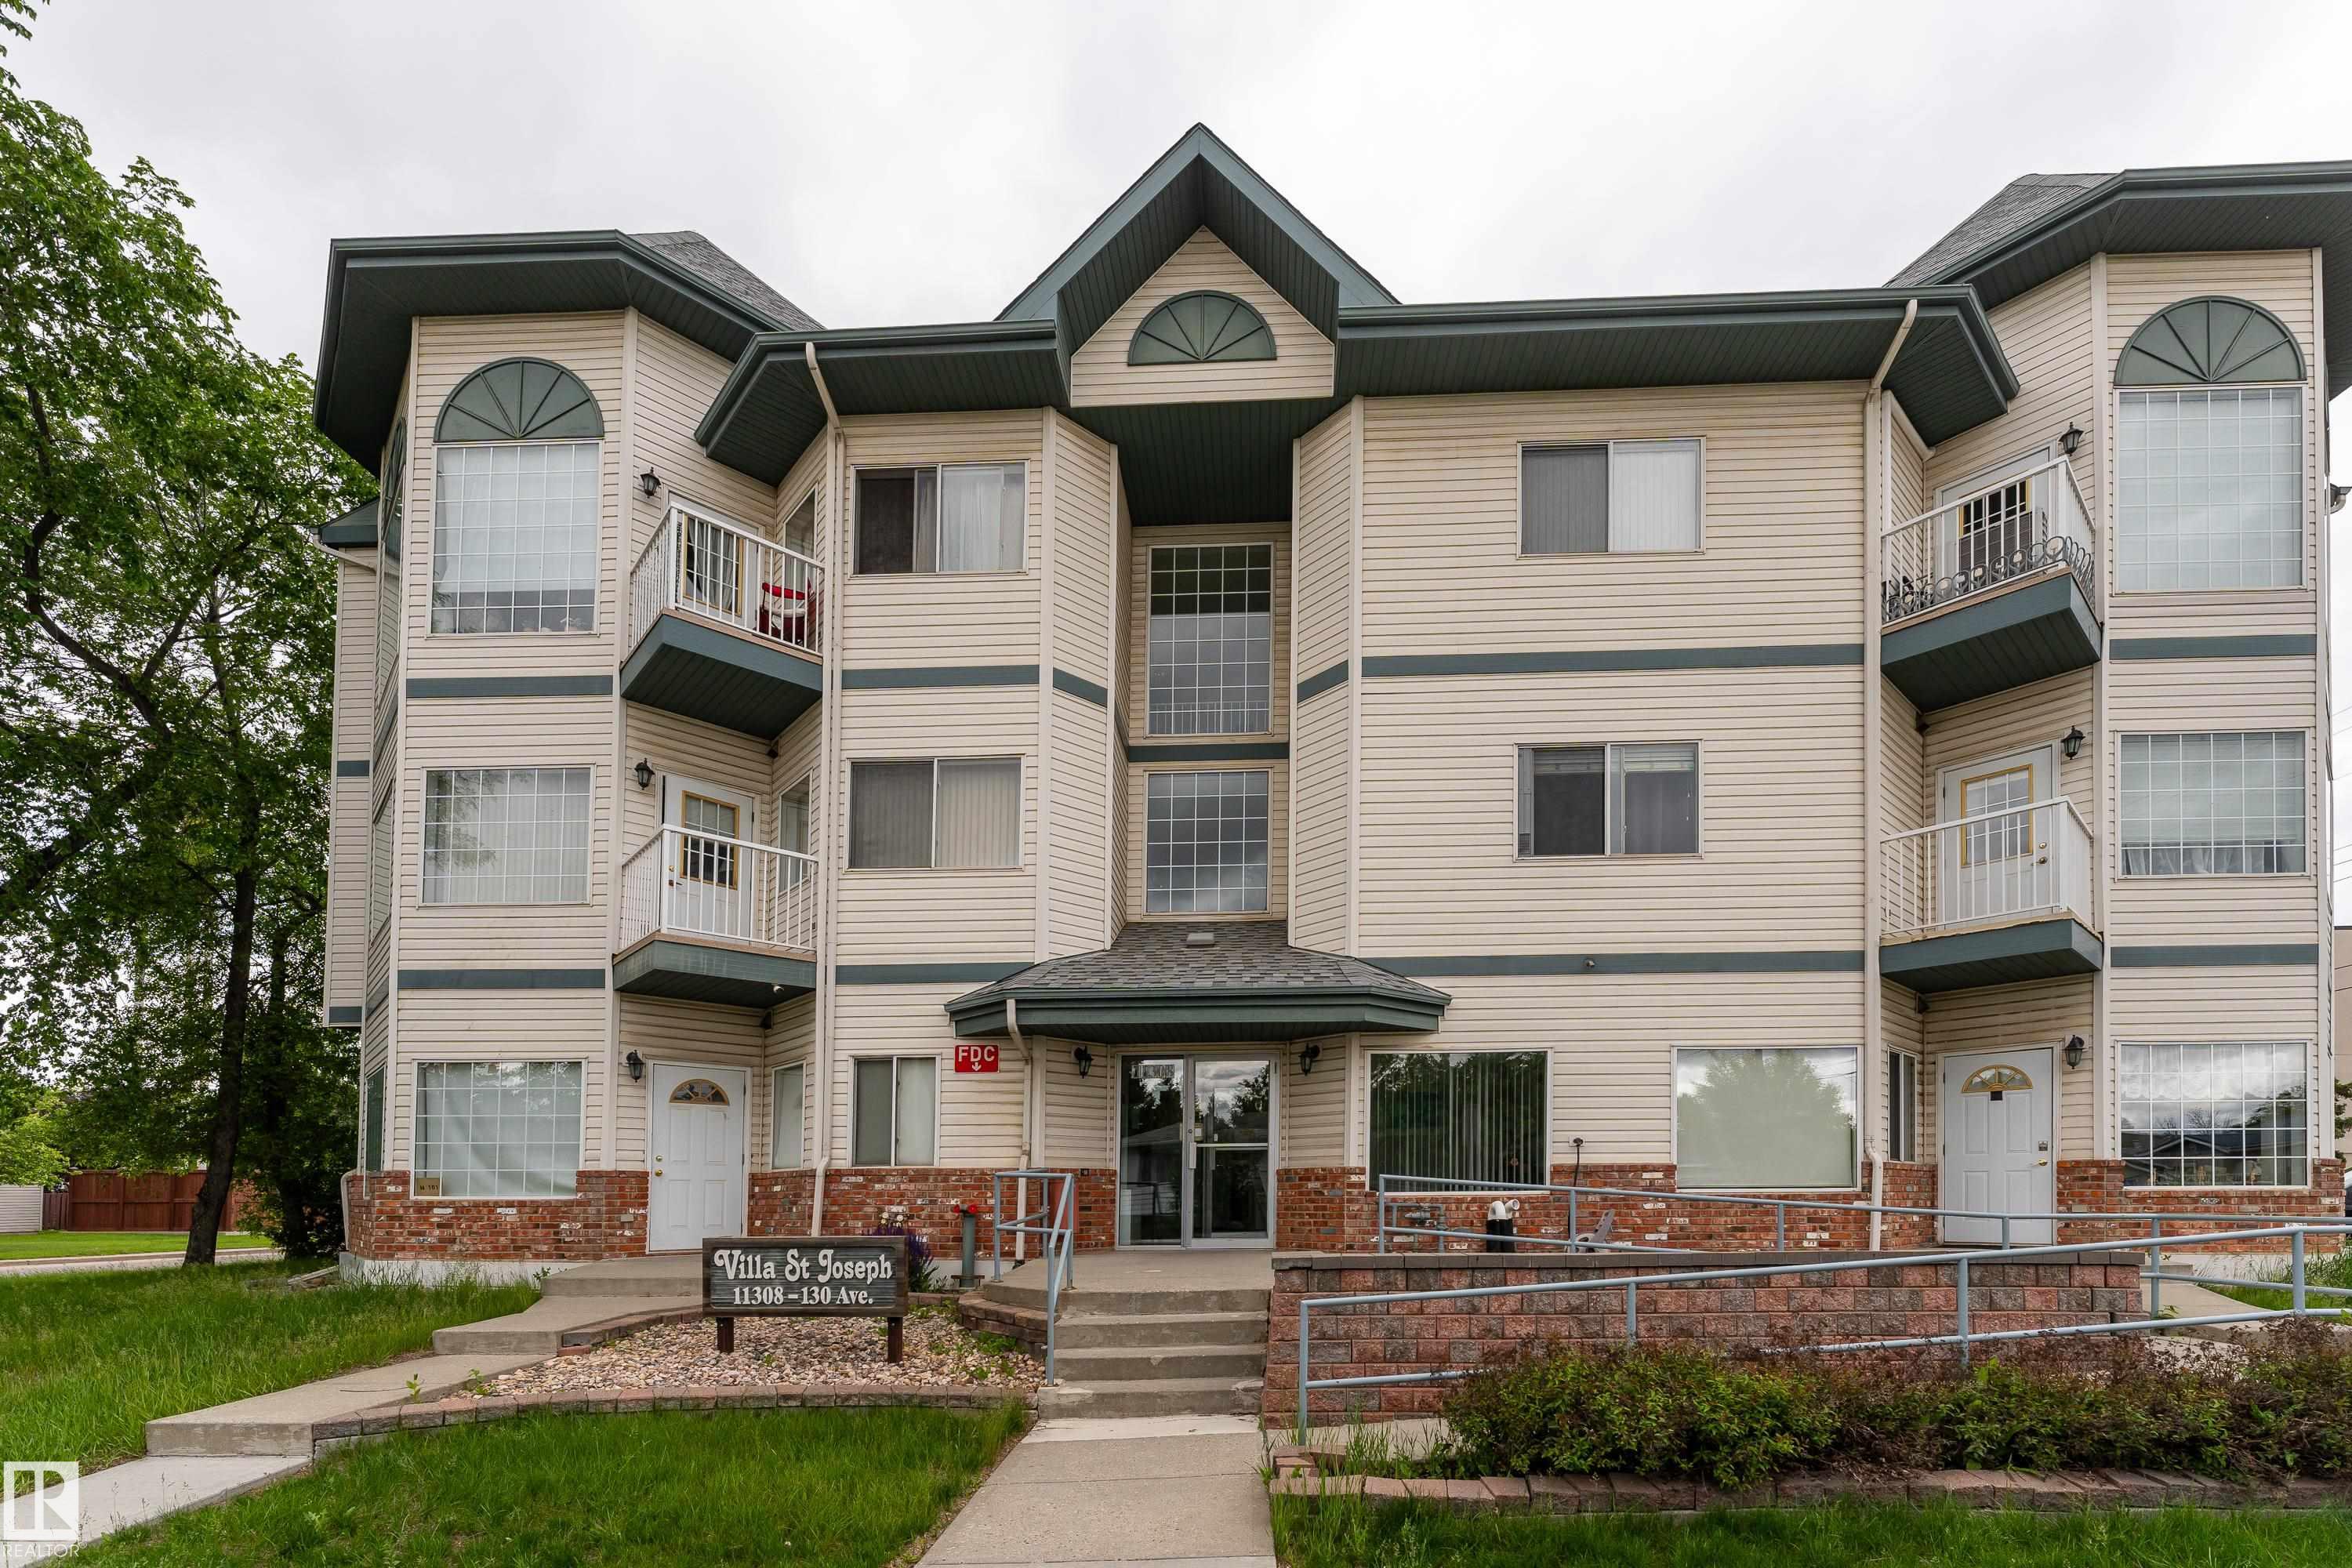
#104 11308 130 AV NW

Edmonton T5E 6L2

MLS® Number:  E4493465

Back to Lauderdale   

  • Home \
  • Lauderdale \
  • #104 11308 130 AV NW

$ 169,000

1

BEDROOMS

1 + 0

BATHROOMS

728

SQUARE FEET

1997

YEAR BUILT

https://zimg.paragon.ice.com/ParagonImages/Property/PM/RAE/225406285/1/0/0/c07290144e81bc5ac3b7a69760cdb45b/1/ebd7214abbdae21c2a9398c1ad98c050/225406285-88b80f5a-9321-4705-a9b7-7b842d57cbfc.JPG





MLS® Number
E4493465
PROPERTY TYPE
Apartment
LISTING DATE
June-12-2026

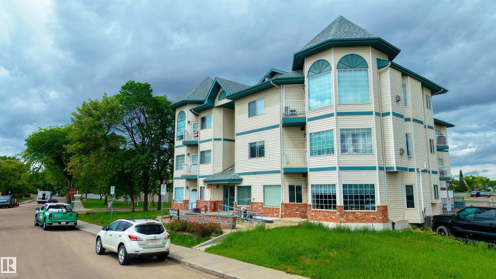
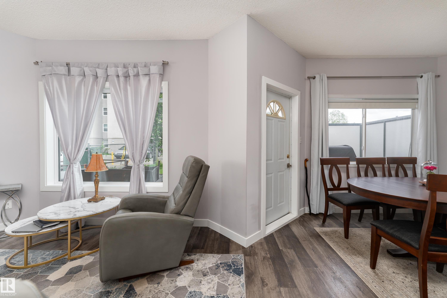
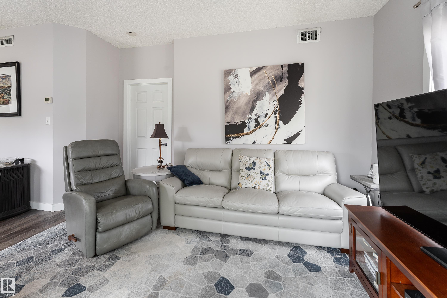
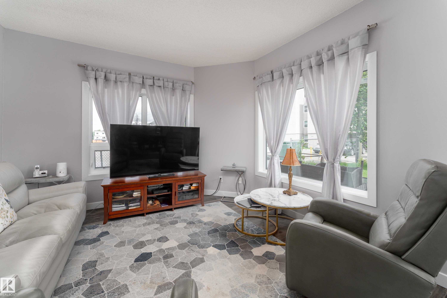
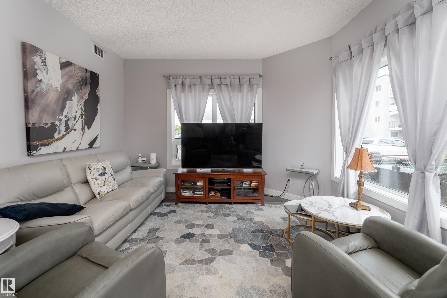
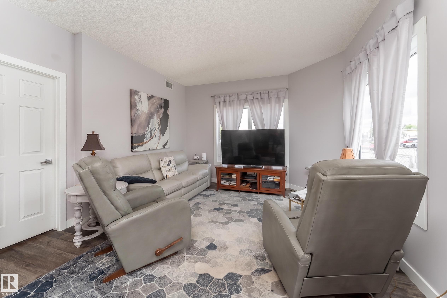
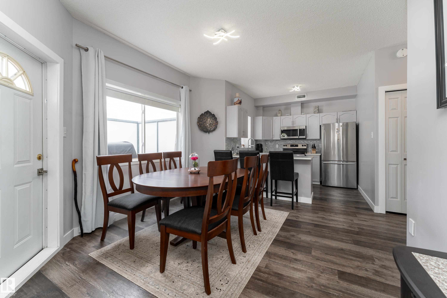
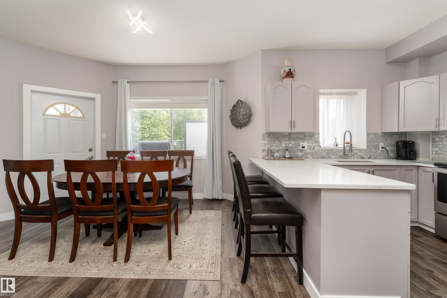
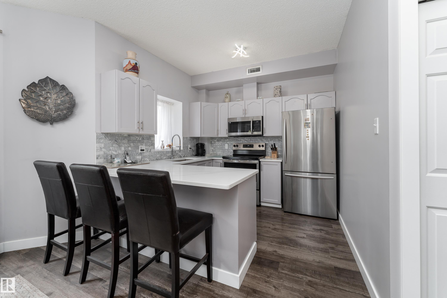
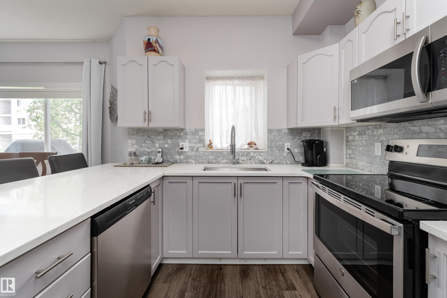
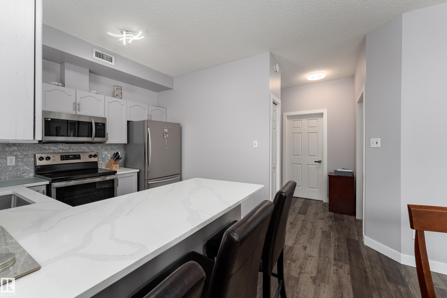
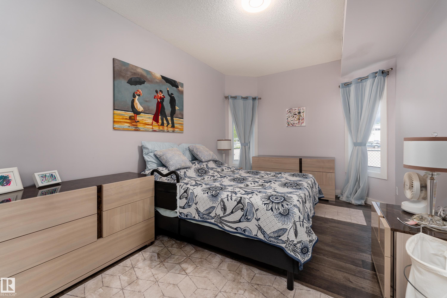
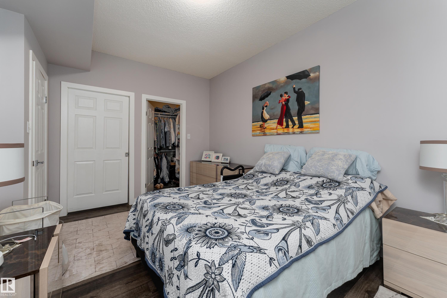
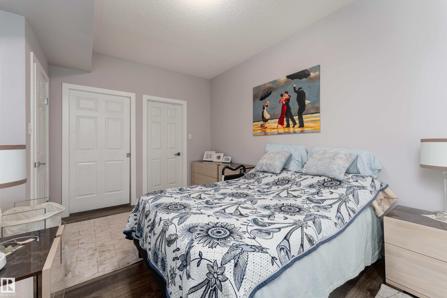
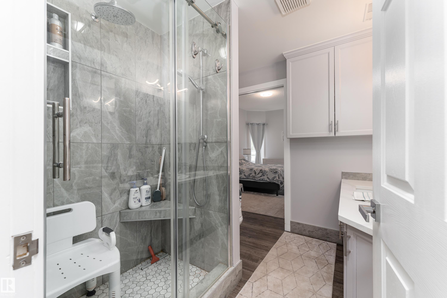
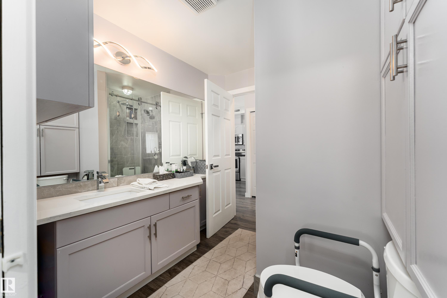
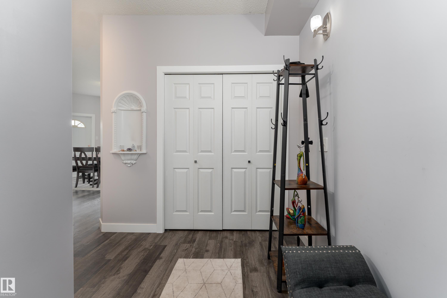
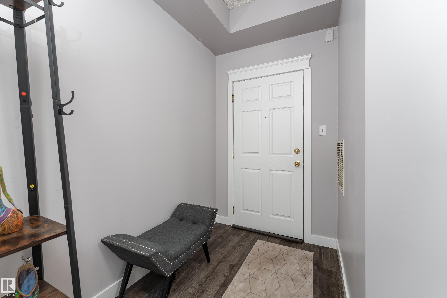
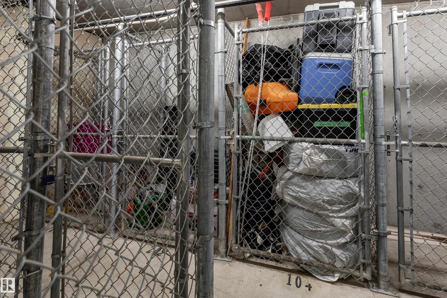
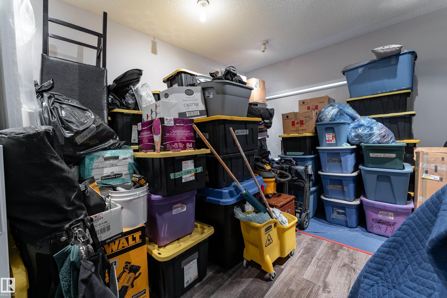
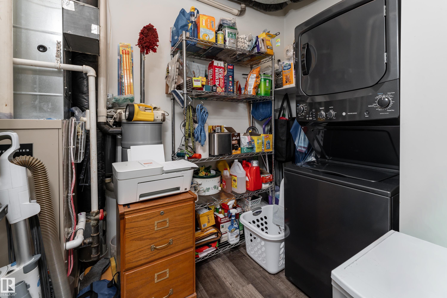
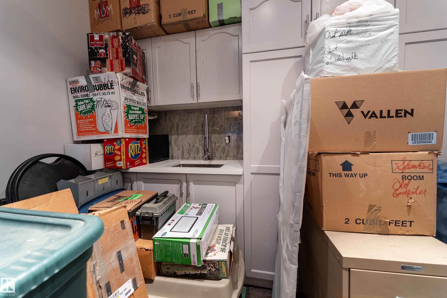
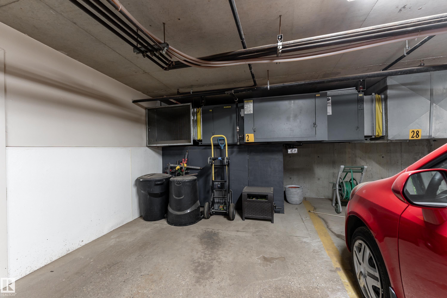
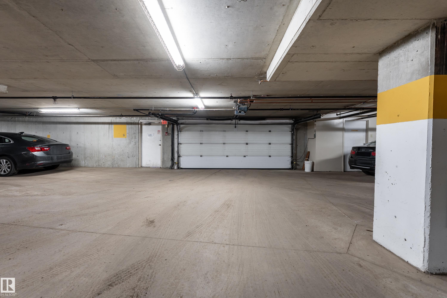
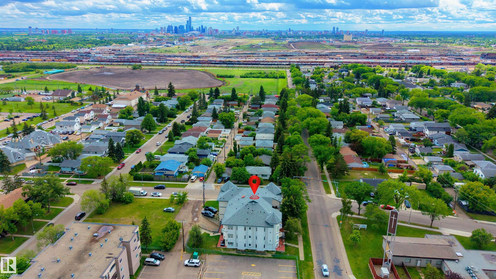
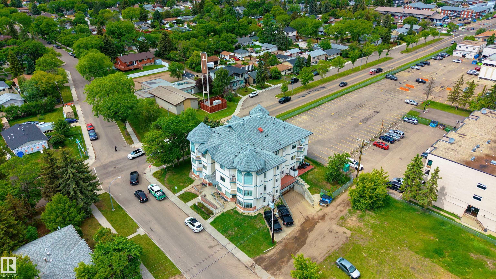
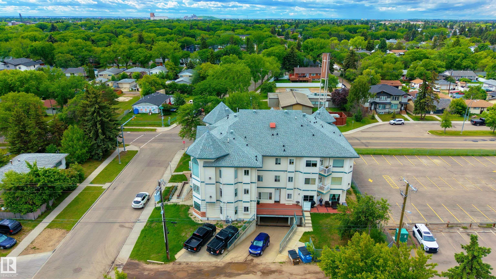
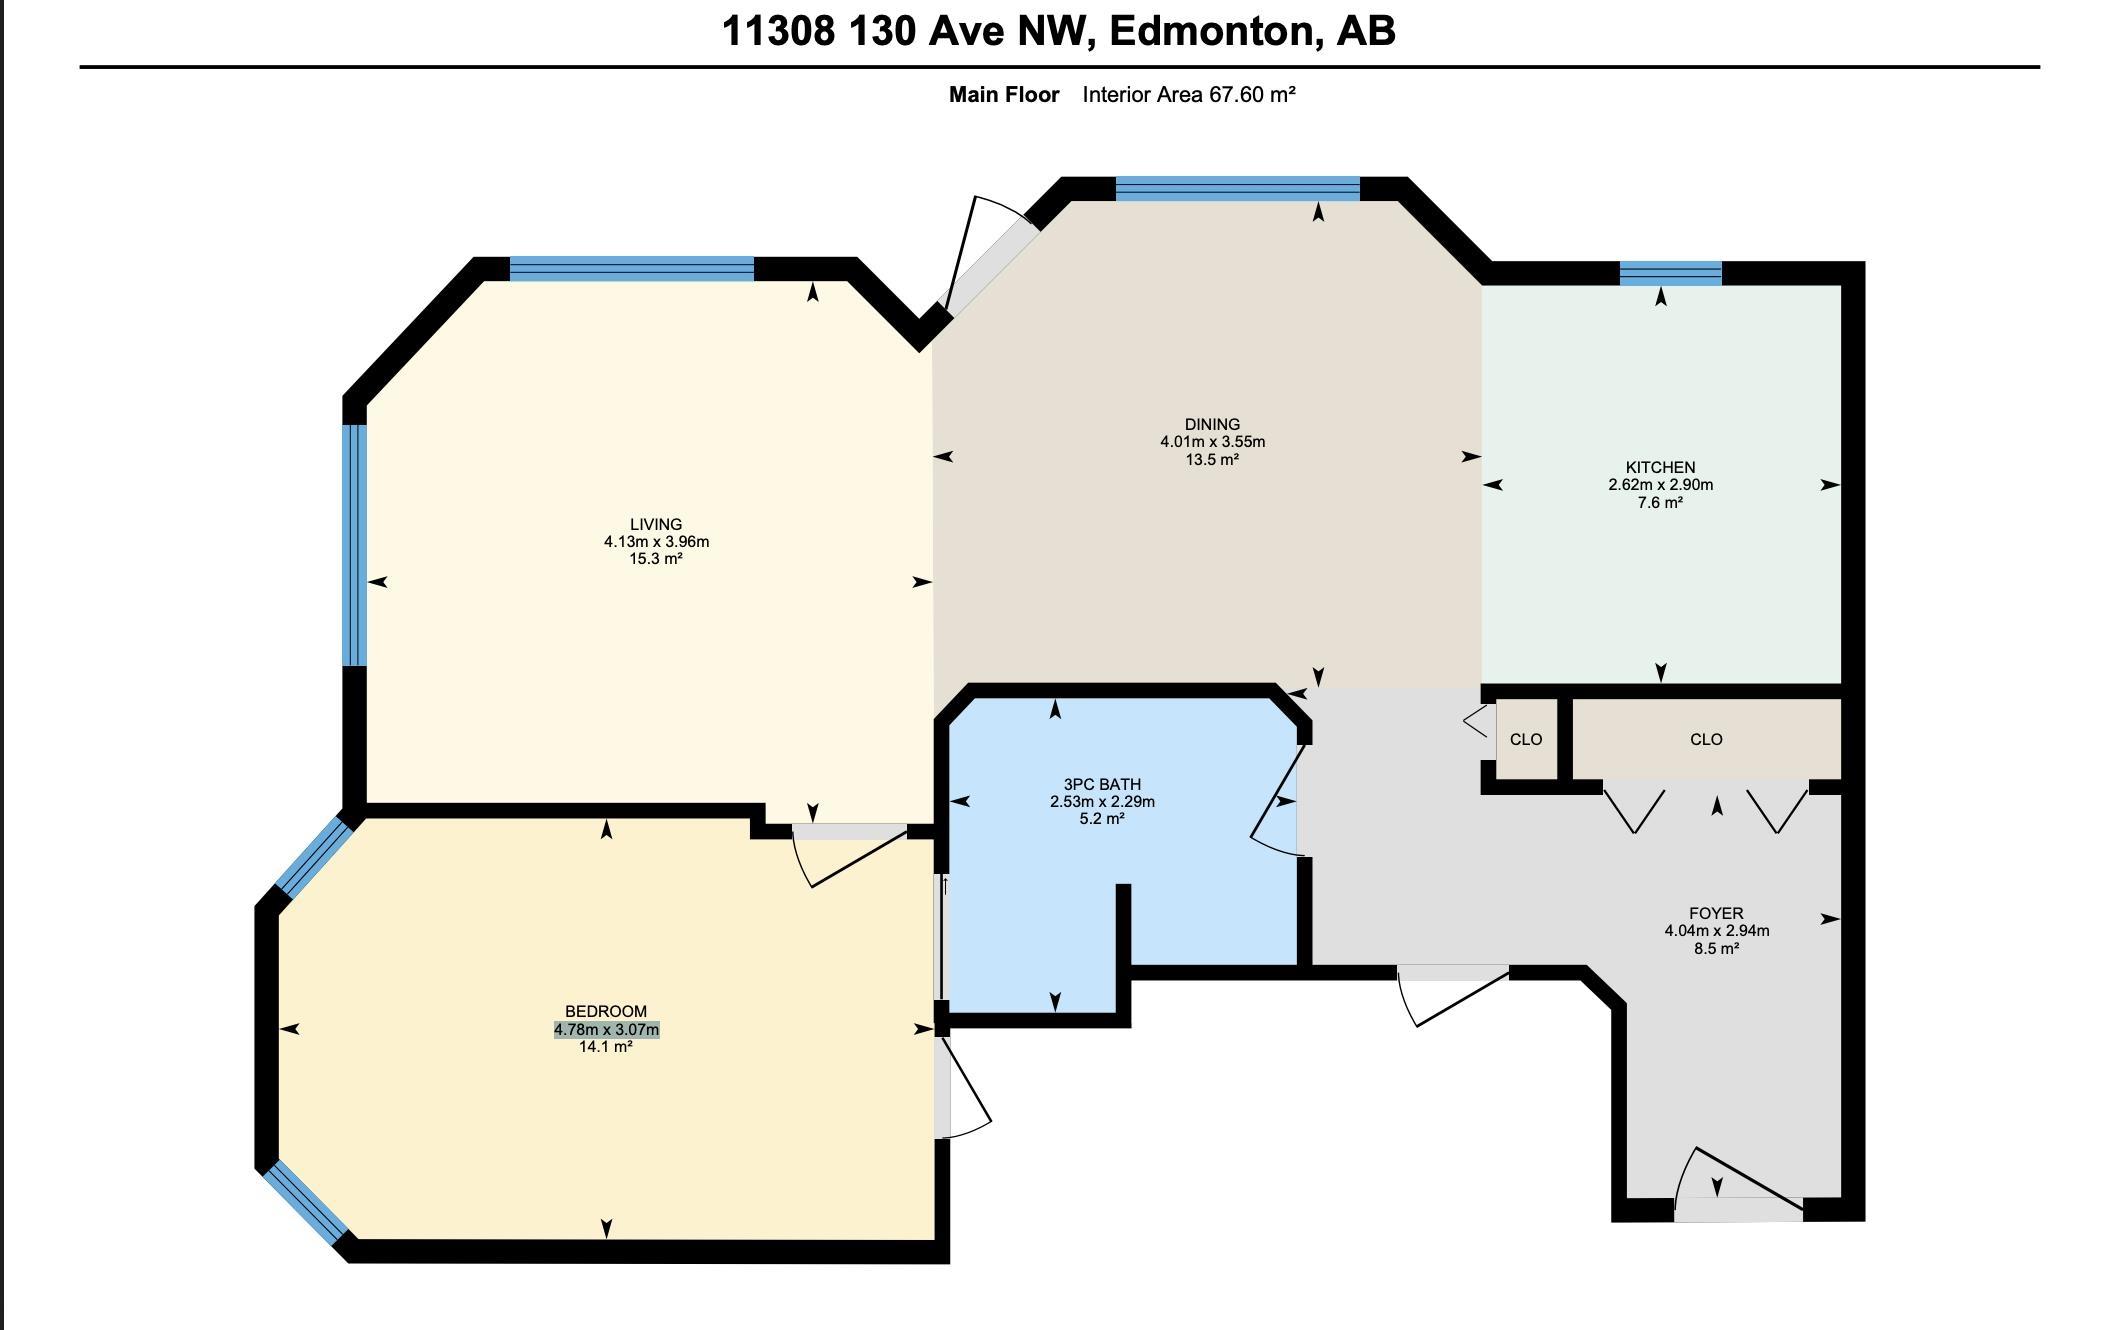
Welcome home to this beautifully updated condo that offers the space, comfort, and feel of a house without the maintenance. Featuring a modern open-concept layout, large windows, stylish flooring, fresh paint, updated lighting, granite countertops, refinished cabinetry, and a sleek white kitchen with stainless steel appliances and ample counter space, this home is move-in ready. The spacious living room, dedicated dining area, and large primary bedroom offer comfortable everyday living, while the patio and main-floor entrance surrounded by greenery create a private, welcoming setting. A rare oversized office unit with a wet bar provides exceptional extra space for an office or storage. This den is located outside down the hall, and underground parking adds everyday convenience. Close to shopping, transit, schools, and other amenities, this home combines comfort, practicality, and affordability in one attractive package.

COMMUNITY  Lauderdale
PROPERTY TYPE  Apartment
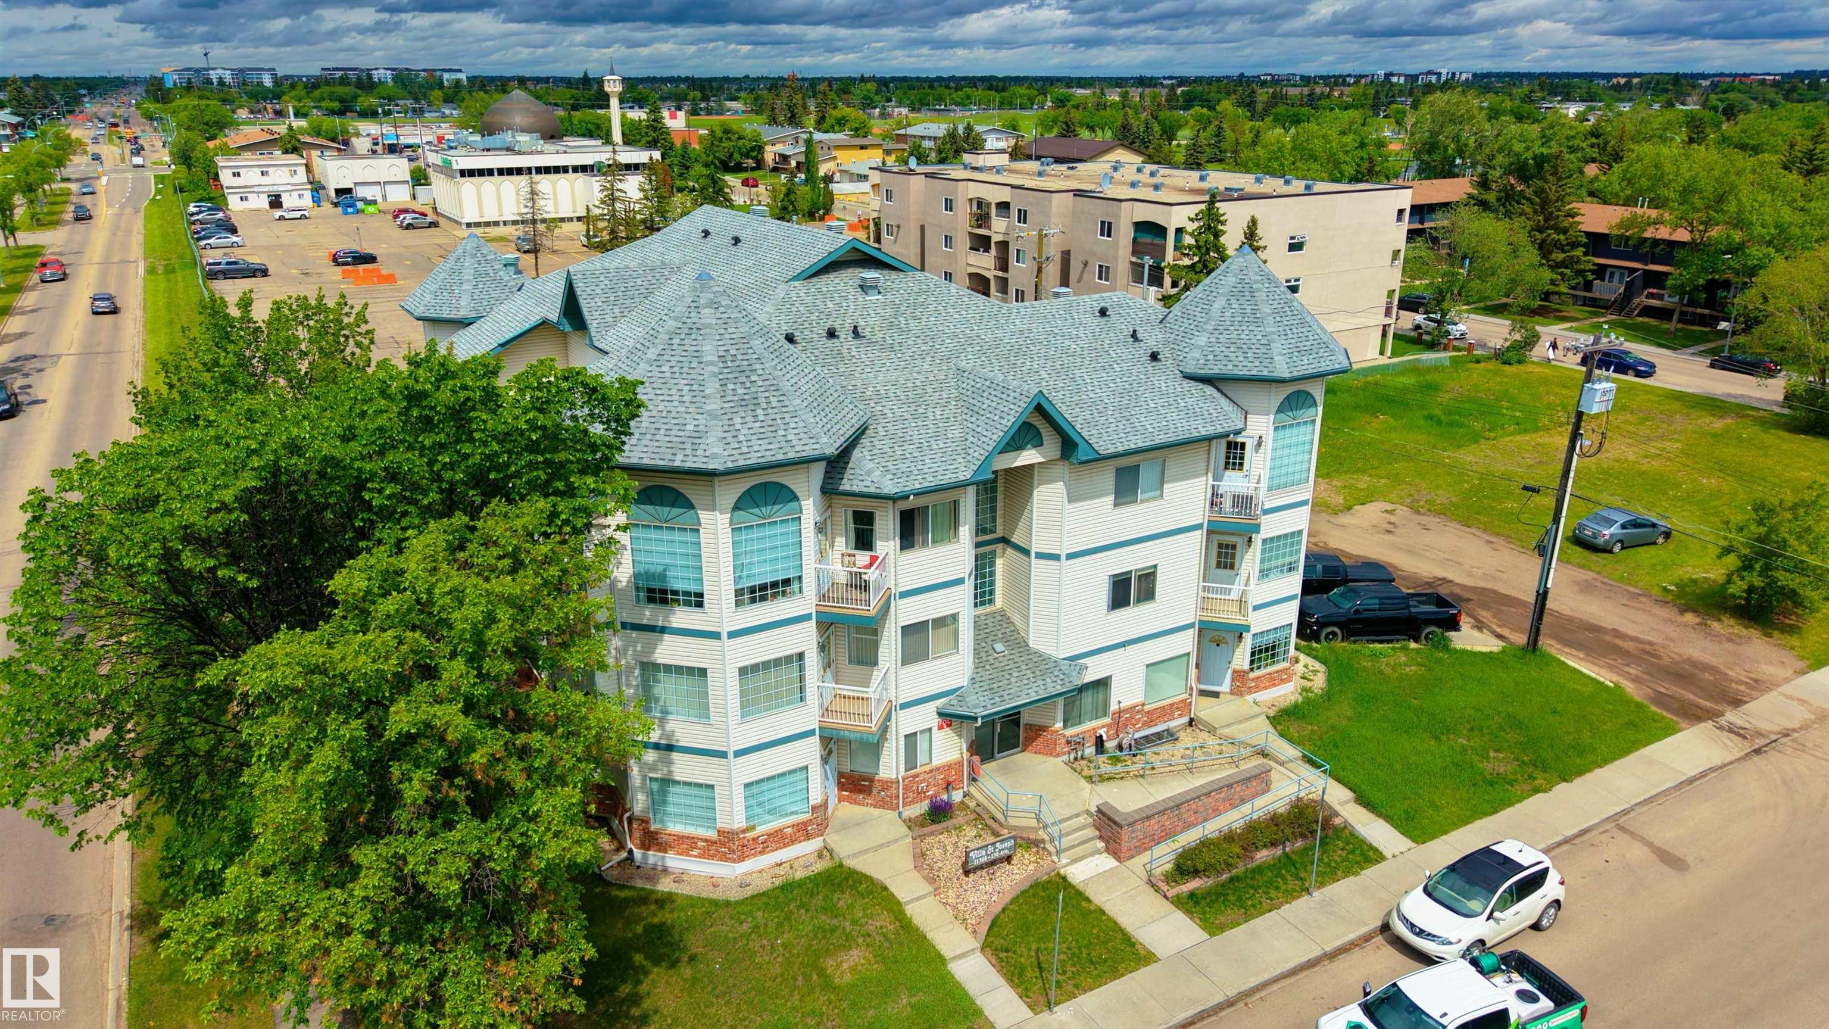
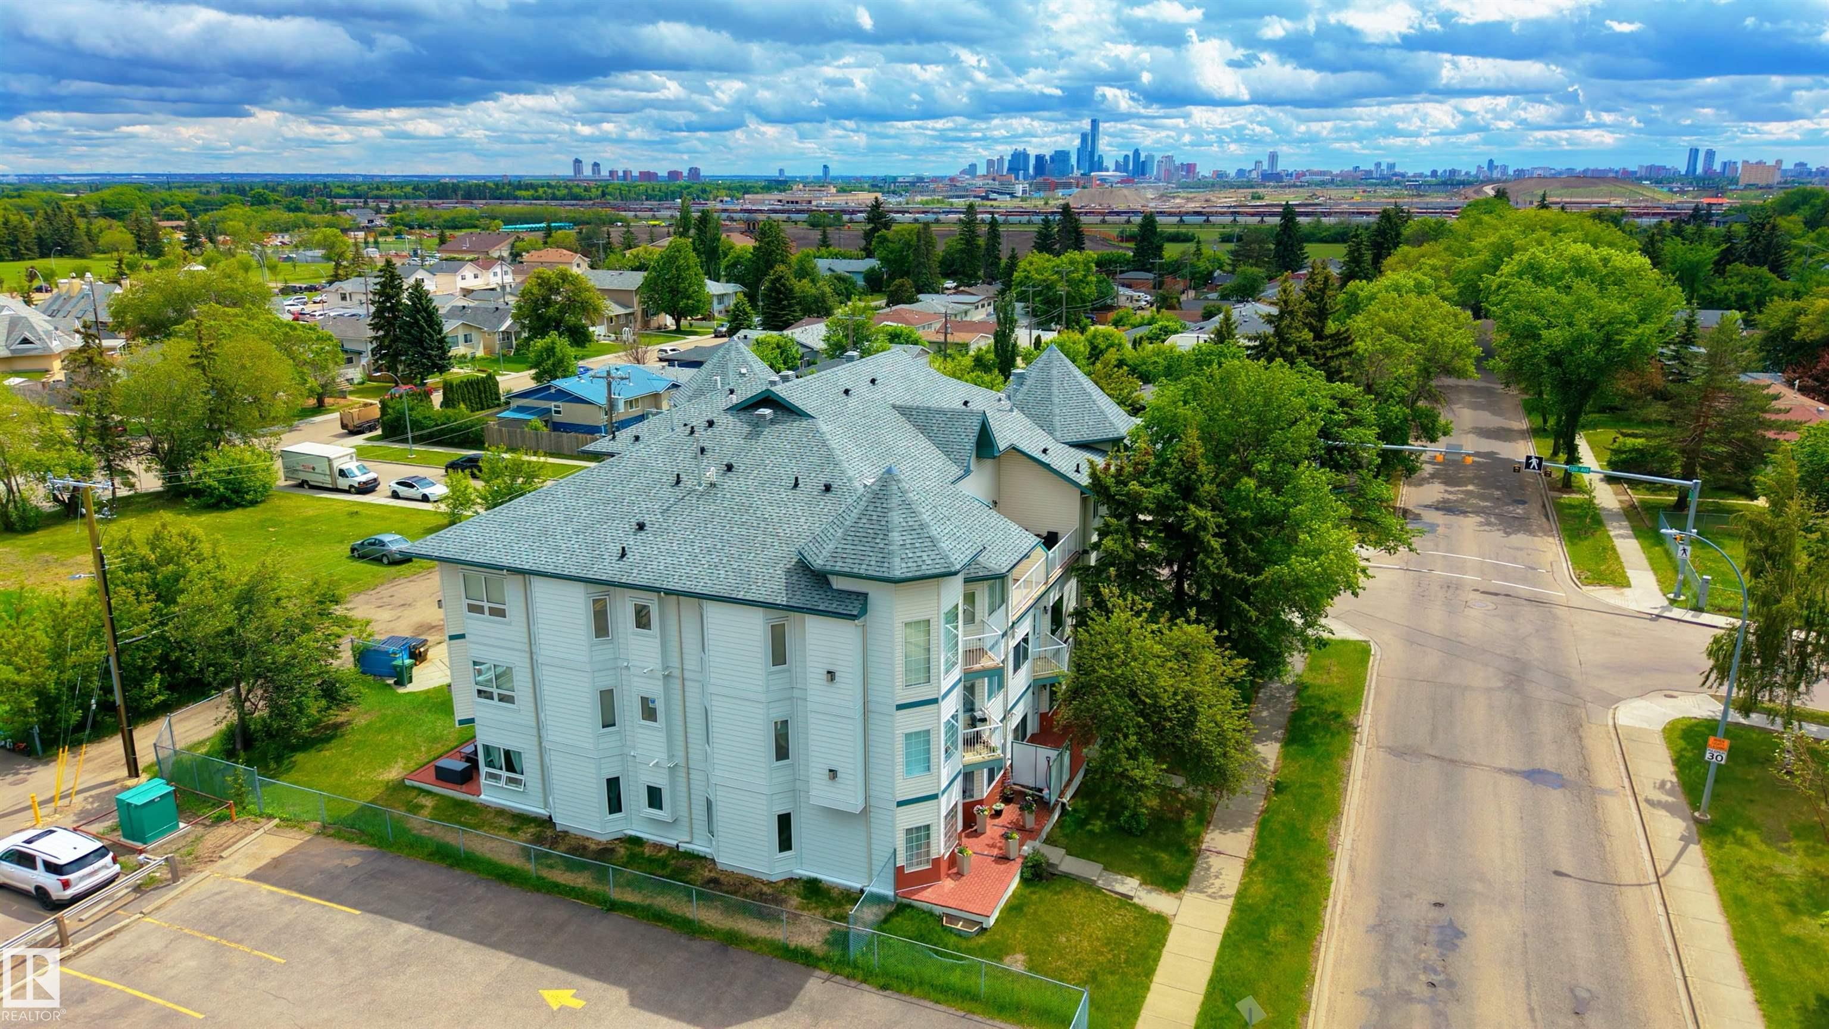
BUILDING TYPE  Lowrise Apartment
STYLE  Single Level Apartment
YEAR BUILT 1997
SQUARE FOOTAGE  728
BEDROOMS  1
BATHROOMS  1.00
BASEMENT  None, No Basement
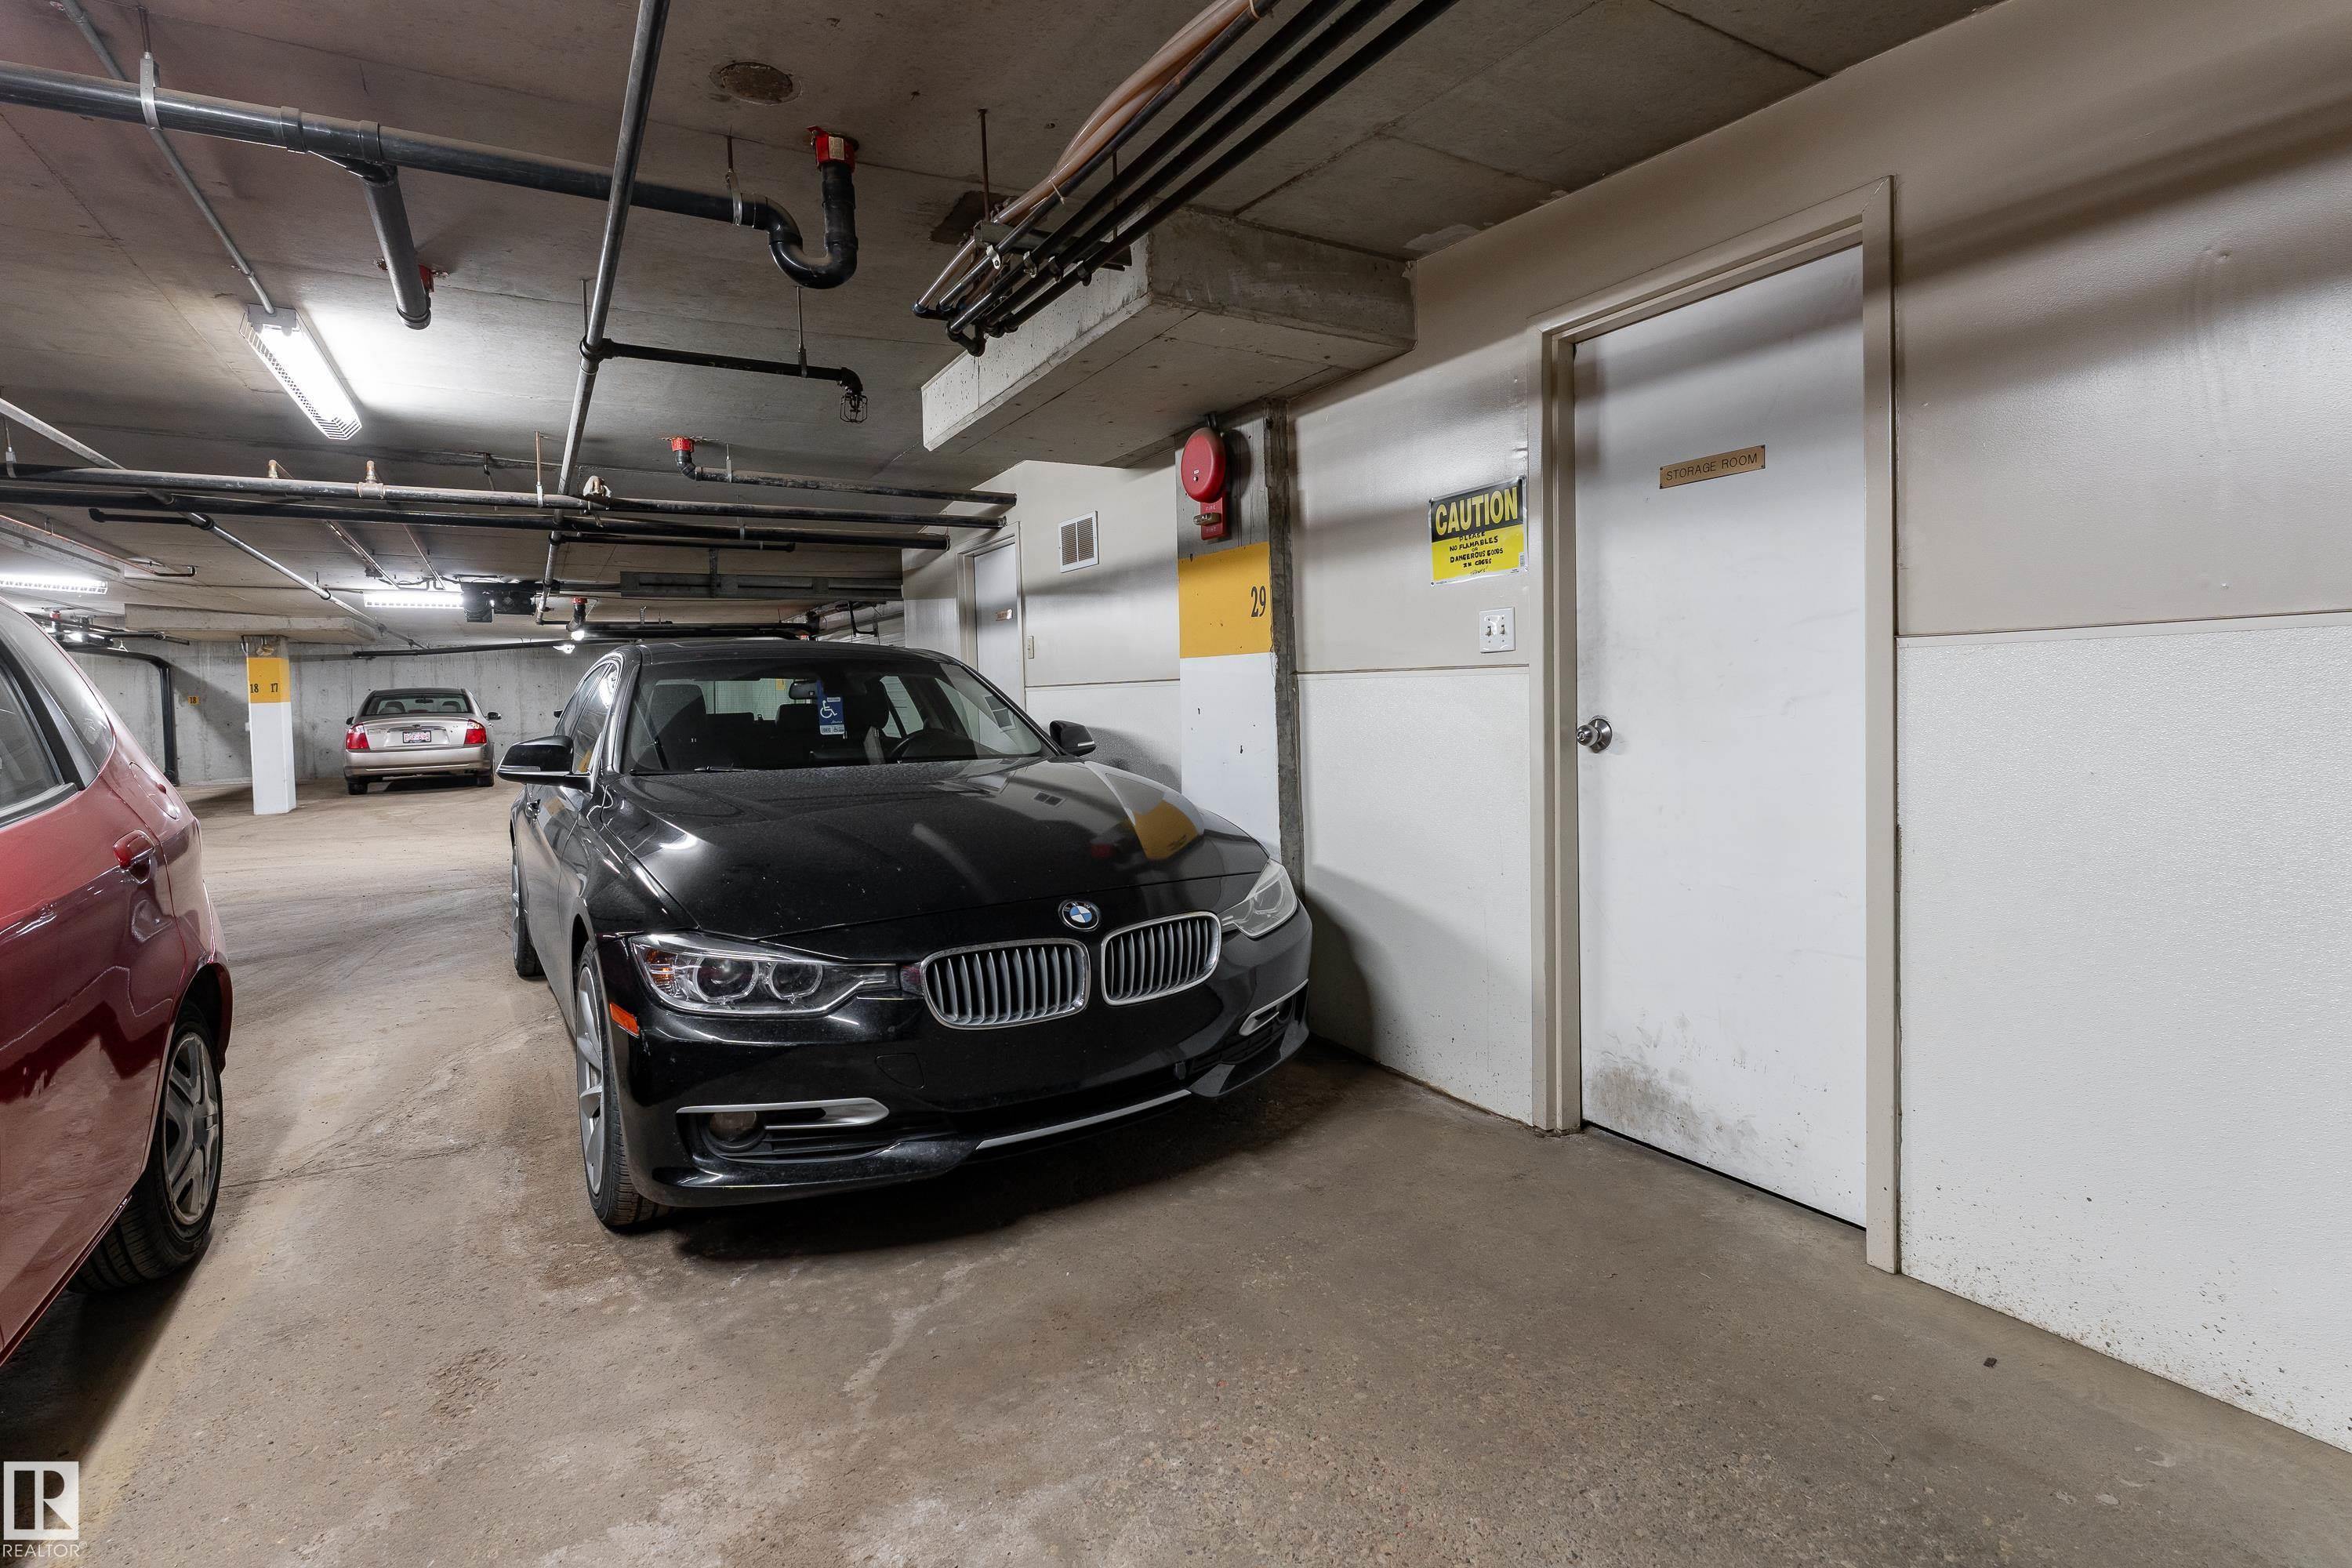
AMENITIES  Ceiling 9 ft., Parking-Visitor, Secured Parking, Security Door, Storage-In-Suite, Vinyl Windows
APPLIANCES  Dishwasher-Built-In, Dryer, Garage Opener, Hood Fan, Refrigerator, Stove-Electric, Window Coverings
COOLING 
FIREPLACE 
FLOORING  Carpet, Linoleum
HEATING  Forced Air-1, Natural Gas
LAUNDRY 
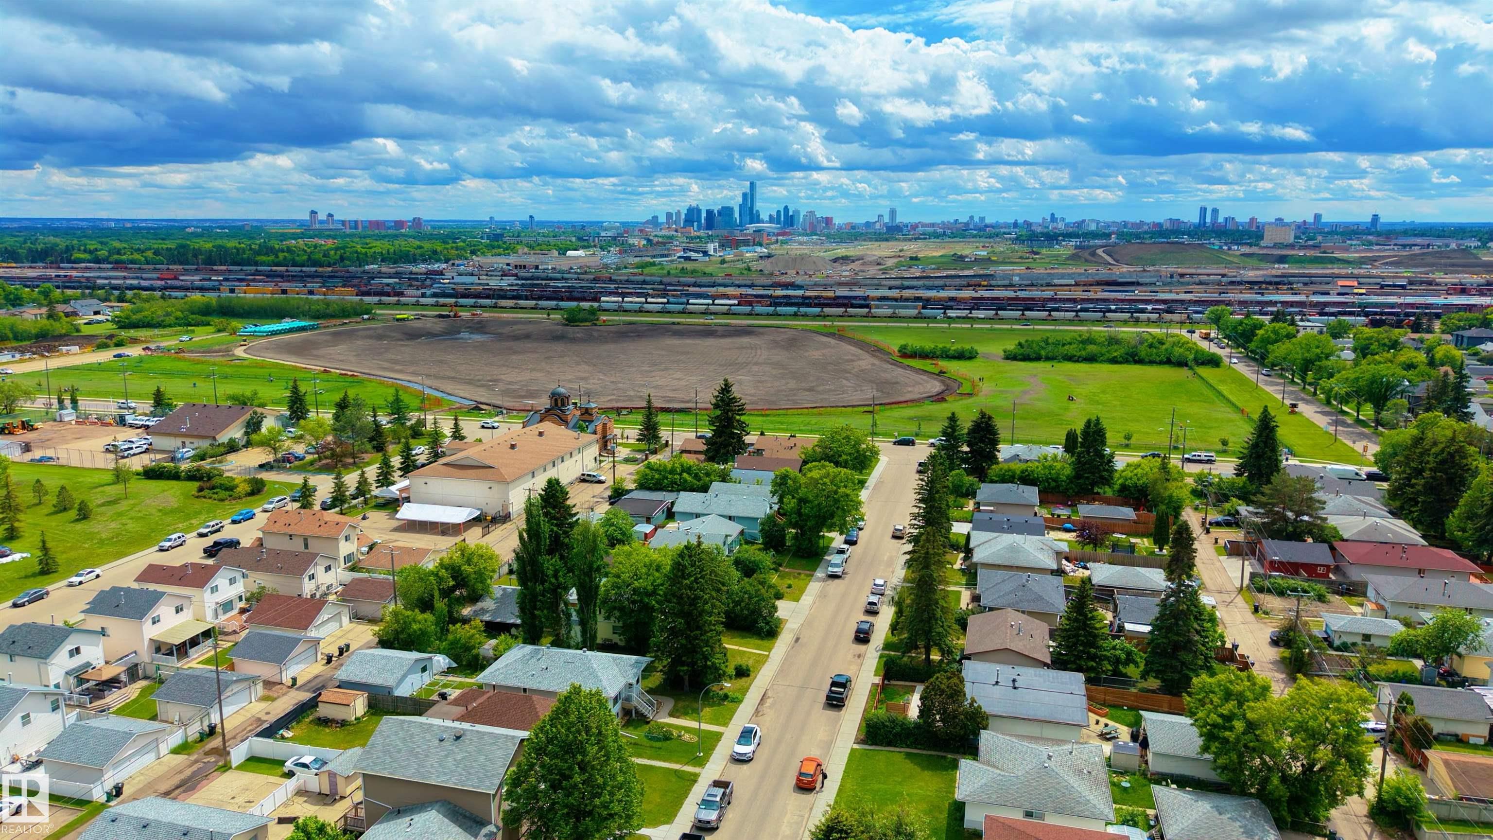
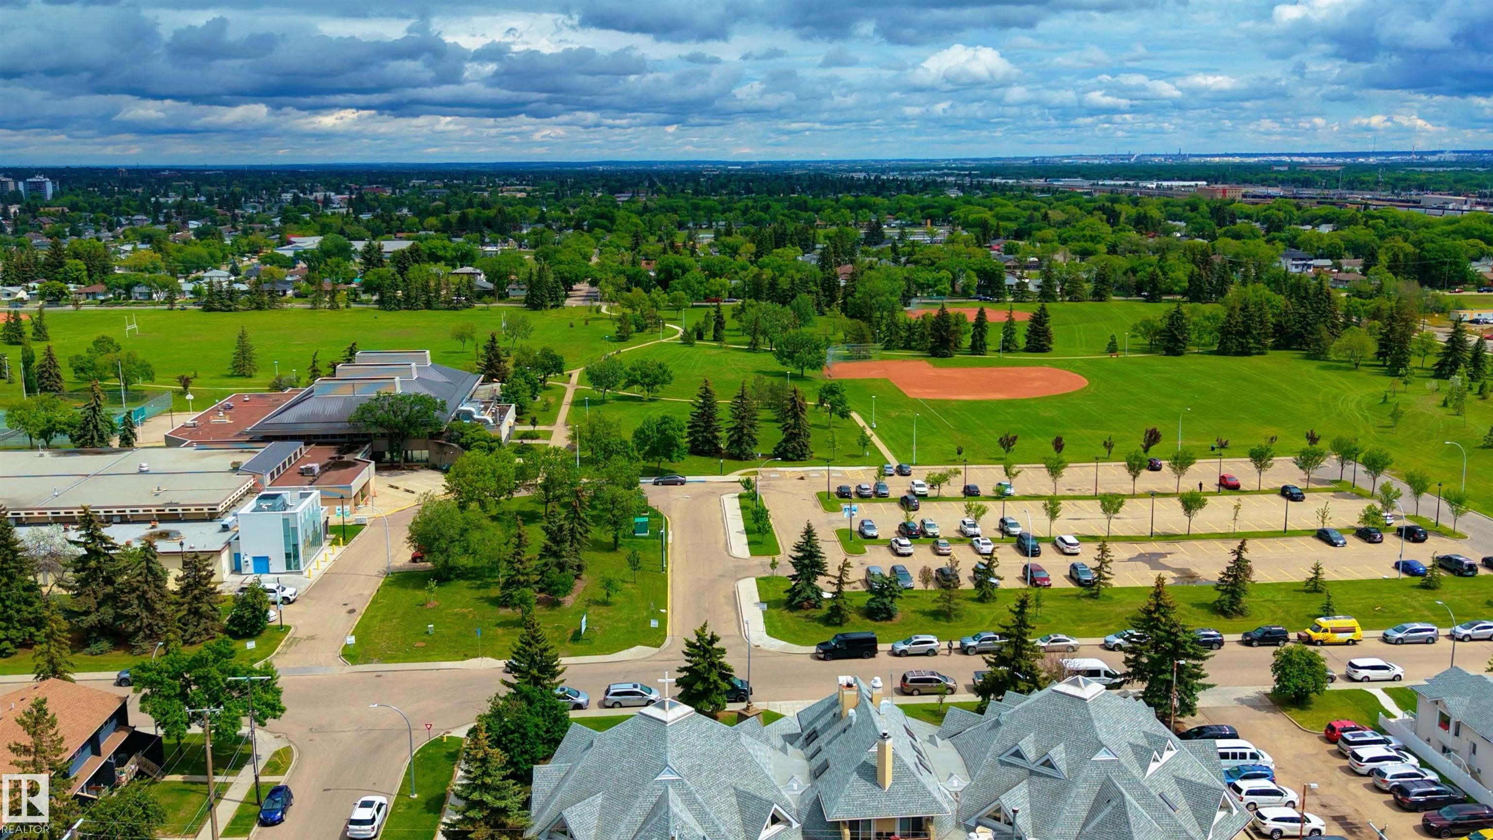
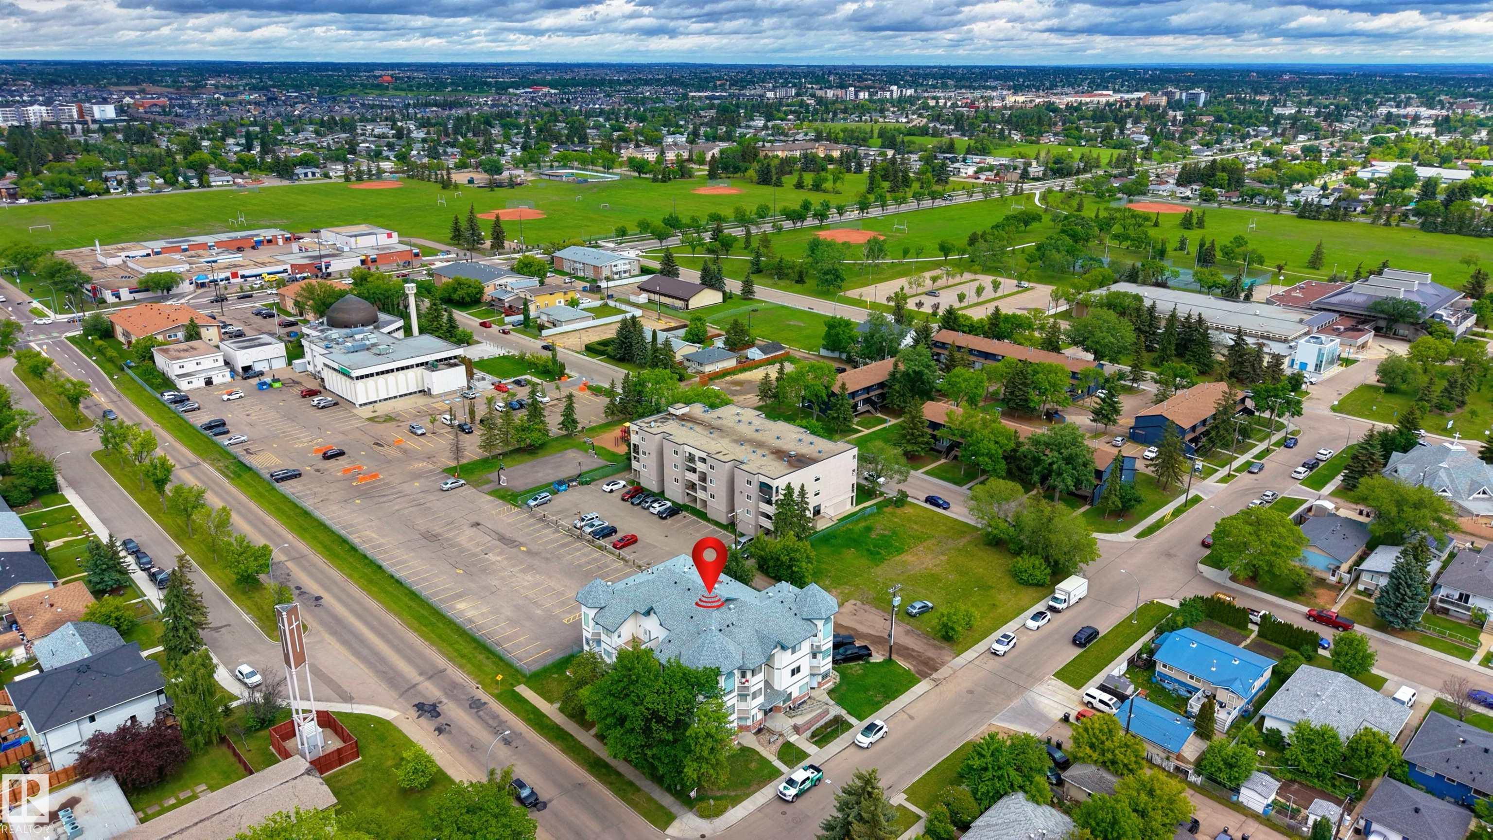
LOT FEATURES  Golf Nearby, Landscaped, Park/Reserve, Public Swimming Pool, Public Transportation, Schools, Shopping Nearby
PARKING  Single Indoor, Underground
RESTRICTIONS  Restrictive Covenant-Bldg
ROOF  Asphalt Shingles
TITLE  Fee Simple
BROKER  REALTORS® Association of Edmonton


ROOMS DIMENSIONS (m) LEVEL