https://zimg.paragon.ice.com/ParagonImages/Property/PM/RAE/225409155/1/0/0/7b704c13be60253c37fb81cd0c38d946/1/fb1501adb0a3373165717297e1953922/225409155-d4210761-80af-4e69-a125-529a7f2c3bfb.JPG https://zimg.paragon.ice.com/ParagonImages/Property/PM/RAE/225409155/2/0/0/9be6357b9a39bf6e4744c3ca33cc80f8/1/fb1501adb0a3373165717297e1953922/225409155-dde580cf-d270-4d6d-83a7-bfb6b8c958b8.JPG https://zimg.paragon.ice.com/ParagonImages/Property/PM/RAE/225409155/3/0/0/f228b972c65dbcbfce37c8e13905490f/1/fb1501adb0a3373165717297e1953922/225409155-6d78f086-48c7-4e13-a9c9-f929208fcca7.JPG https://zimg.paragon.ice.com/ParagonImages/Property/PM/RAE/225409155/4/0/0/1522a9d747961055537255b5570c0b58/1/fb1501adb0a3373165717297e1953922/225409155-8b215473-e2a6-4d63-b436-4ed26dab2fba.JPG https://zimg.paragon.ice.com/ParagonImages/Property/PM/RAE/225409155/5/0/0/2d7c95fa60c462aa5428535ed854cad8/1/fb1501adb0a3373165717297e1953922/225409155-04700f91-1ebf-4c94-baf2-c152c99541a3.JPG https://zimg.paragon.ice.com/ParagonImages/Property/PM/RAE/225409155/6/0/0/f4e7a7eaeb16a8db9a5c60891d4afdec/1/fb1501adb0a3373165717297e1953922/225409155-1a092dbe-1691-4540-878b-5adf764c67ea.JPG https://zimg.paragon.ice.com/ParagonImages/Property/PM/RAE/225409155/7/0/0/b53e3e7fad3f0ea54d4912e479dc9f80/1/fb1501adb0a3373165717297e1953922/225409155-8af4278d-0223-4948-bfb7-db714cbb4f33.JPG https://zimg.paragon.ice.com/ParagonImages/Property/PM/RAE/225409155/8/0/0/ca5794caaf0fc9cf10f9fcdc005a4b4e/1/fb1501adb0a3373165717297e1953922/225409155-f17ce4ba-1a1d-4a59-9523-e421c7a459f3.JPG https://zimg.paragon.ice.com/ParagonImages/Property/PM/RAE/225409155/9/0/0/90492a5894553570764653c8d7ae9140/1/fb1501adb0a3373165717297e1953922/225409155-3ff780ff-3765-4302-9095-1f893f33638e.JPG https://zimg.paragon.ice.com/ParagonImages/Property/PM/RAE/225409155/10/0/0/1980716594c28f0ac72546bb7d160d80/1/fb1501adb0a3373165717297e1953922/225409155-350f4361-c718-41af-9836-6fc218a3ef8e.JPG https://zimg.paragon.ice.com/ParagonImages/Property/PM/RAE/225409155/11/0/0/8e54055817ea386edf1f5543c4d77d7a/1/fb1501adb0a3373165717297e1953922/225409155-6285543d-807e-42d9-a2c3-72c509f48bb2.JPG https://zimg.paragon.ice.com/ParagonImages/Property/PM/RAE/225409155/12/0/0/8006a2d2c0ae60ea2ed1dfa69252fd26/1/fb1501adb0a3373165717297e1953922/225409155-1ce2a289-4201-407d-83c2-2f836ba7516e.JPG https://zimg.paragon.ice.com/ParagonImages/Property/PM/RAE/225409155/13/0/0/09c0d9c536f63033ebffe5e720283bca/1/fb1501adb0a3373165717297e1953922/225409155-5cb59d93-bf7e-4fb0-a86f-801767dd934d.JPG https://zimg.paragon.ice.com/ParagonImages/Property/PM/RAE/225409155/14/0/0/f640a117e77cda94be6c33ef4bf6d483/1/fb1501adb0a3373165717297e1953922/225409155-889be9b5-bce0-4462-a621-26a6dfe78384.JPG https://zimg.paragon.ice.com/ParagonImages/Property/PM/RAE/225409155/15/0/0/1e628938ac662ce4f9e26b243f4bef27/1/fb1501adb0a3373165717297e1953922/225409155-a0a42c4b-e700-475b-823b-bae93c58bc4d.JPG https://zimg.paragon.ice.com/ParagonImages/Property/PM/RAE/225409155/16/0/0/0c395896dd23ed610abb5aa91a0bc015/1/fb1501adb0a3373165717297e1953922/225409155-4495095e-1074-43b0-b0fd-35f0798297cc.JPG https://zimg.paragon.ice.com/ParagonImages/Property/PM/RAE/225409155/17/0/0/6f96c7405a40ceef7015845de186cce9/1/fb1501adb0a3373165717297e1953922/225409155-687006d2-8936-48c3-ac2c-08b68e6ec60f.JPG https://zimg.paragon.ice.com/ParagonImages/Property/PM/RAE/225409155/18/0/0/4066f505f55343134bd7cddf94db5bf0/1/fb1501adb0a3373165717297e1953922/225409155-6a75ddbc-9378-44c7-b11c-b2ff5da8098b.JPG https://zimg.paragon.ice.com/ParagonImages/Property/PM/RAE/225409155/19/0/0/838efe1ad62c3a3d2631ec16ab8256e0/1/fb1501adb0a3373165717297e1953922/225409155-f46cf3f0-b0db-48dd-959f-a80ebeebaef9.JPG https://zimg.paragon.ice.com/ParagonImages/Property/PM/RAE/225409155/20/0/0/4b6b85224a00091e596e43a9e9ace5d0/1/fb1501adb0a3373165717297e1953922/225409155-5422330d-ddd6-4d30-bcd4-a002ab4bd8b6.JPG https://zimg.paragon.ice.com/ParagonImages/Property/PM/RAE/225409155/21/0/0/0eb4001897948a024fded3c464e6af9f/1/fb1501adb0a3373165717297e1953922/225409155-ce214c69-5263-474b-942c-ee20822b21da.JPG https://zimg.paragon.ice.com/ParagonImages/Property/PM/RAE/225409155/22/0/0/d70444275d49bf70d86dd3d3d3ea910b/1/fb1501adb0a3373165717297e1953922/225409155-575f09c6-6534-4b0b-89ed-17150f1f8454.JPG https://zimg.paragon.ice.com/ParagonImages/Property/PM/RAE/225409155/23/0/0/25ebd8f22ae332f66e4a4c61297f7eb6/1/fb1501adb0a3373165717297e1953922/225409155-24be048f-1c43-40a3-a329-5daac08dd4be.JPG https://zimg.paragon.ice.com/ParagonImages/Property/PM/RAE/225409155/24/0/0/b198b80e537a8ec85e170b294feb8969/1/fb1501adb0a3373165717297e1953922/225409155-b17e81af-ee99-4bf7-9beb-59d4ba574ec0.JPG https://zimg.paragon.ice.com/ParagonImages/Property/PM/RAE/225409155/25/0/0/1c9533b553ea13dc79a207a512691e3b/1/fb1501adb0a3373165717297e1953922/225409155-3006c4e8-433d-43d5-a9e5-40ba242189ed.JPG https://zimg.paragon.ice.com/ParagonImages/Property/PM/RAE/225409155/26/0/0/8bb6772225a9686bc1176dc21b1530f5/1/fb1501adb0a3373165717297e1953922/225409155-f43857e5-98d5-44e6-8f44-ab79083bd7a6.JPG https://zimg.paragon.ice.com/ParagonImages/Property/PM/RAE/225409155/27/0/0/b6caf371068b3f2c75ada7fdf429204b/1/fb1501adb0a3373165717297e1953922/225409155-1c72f644-461a-45c0-8e10-61d8ffded389.JPG https://zimg.paragon.ice.com/ParagonImages/Property/PM/RAE/225409155/28/0/0/c7e849965072815f78599b1b2fac9a0a/1/fb1501adb0a3373165717297e1953922/225409155-545fe41d-4a73-4aef-9b65-9742d8d81e08.JPG https://zimg.paragon.ice.com/ParagonImages/Property/PM/RAE/225409155/29/0/0/794222e05fd77db9e40f6d9620479c0e/1/fb1501adb0a3373165717297e1953922/225409155-aa493c23-9195-4a63-ad70-8292043d7727.JPG https://zimg.paragon.ice.com/ParagonImages/Property/PM/RAE/225409155/30/0/0/c849013e2b602450ae9bc5ca28bd7cf0/1/fb1501adb0a3373165717297e1953922/225409155-0d980a5a-b503-41e4-b8f1-f67a52136859.JPG https://zimg.paragon.ice.com/ParagonImages/Property/PM/RAE/225409155/31/0/0/818bfb6f2912bc5e1d02a8fb704e356a/1/fb1501adb0a3373165717297e1953922/225409155-038639a0-4e90-4a08-9dab-bb87643b6421.JPG

10343 172 AV NW

Edmonton T5X 5C2

MLS® Number:  E4496335

Back to Baturyn   

  • Home \
  • Baturyn \
  • 10343 172 AV NW

$ 325,000

4

BEDROOMS

2 + 1

BATHROOMS

1,066

SQUARE FEET

1980

YEAR BUILT

https://zimg.paragon.ice.com/ParagonImages/Property/PM/RAE/225409155/1/0/0/7b704c13be60253c37fb81cd0c38d946/1/fb1501adb0a3373165717297e1953922/225409155-d4210761-80af-4e69-a125-529a7f2c3bfb.JPG





MLS® Number
E4496335
PROPERTY TYPE
Duplex
LISTING DATE
June-30-2026

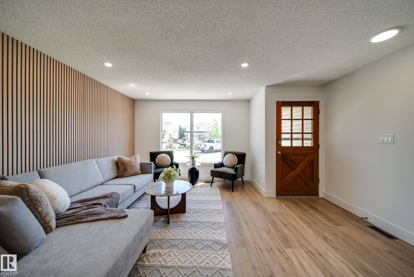
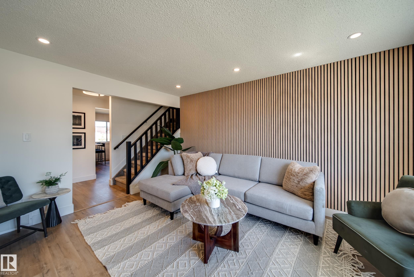
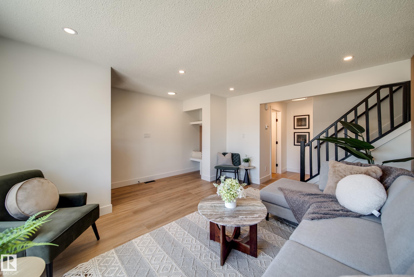
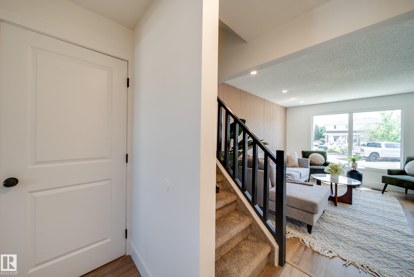
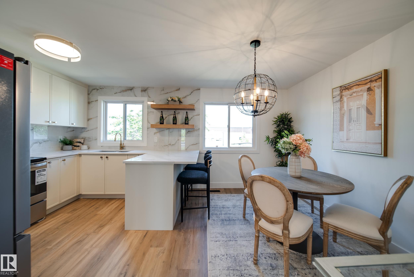
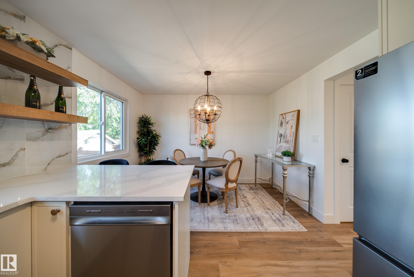
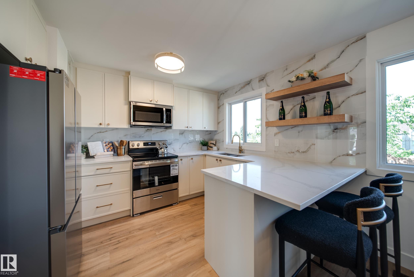
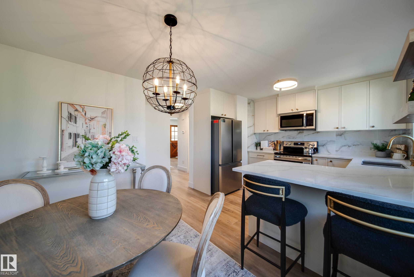
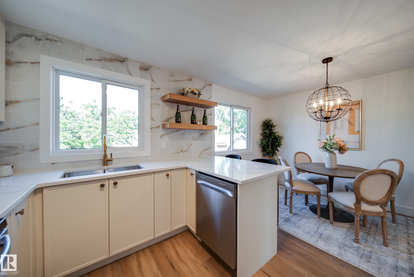
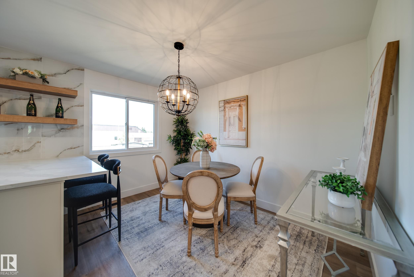
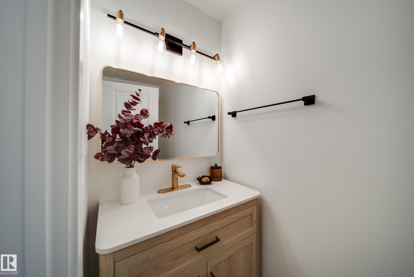
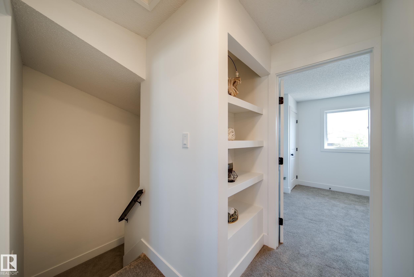
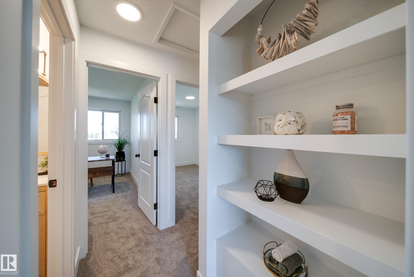
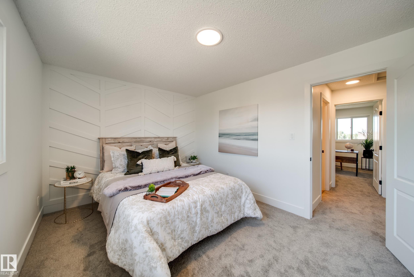
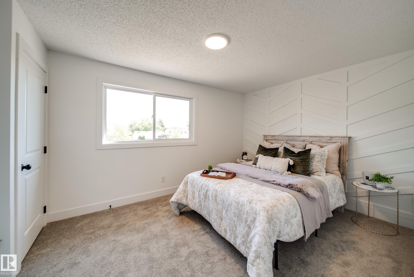
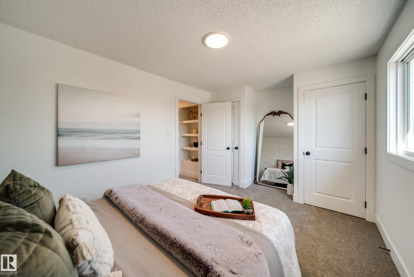
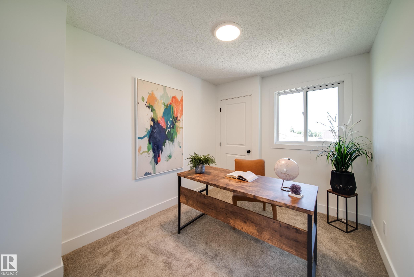
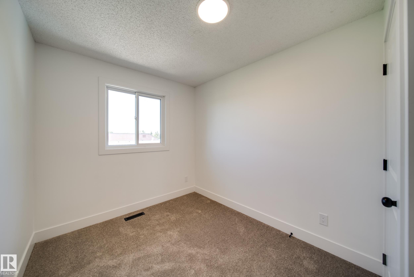
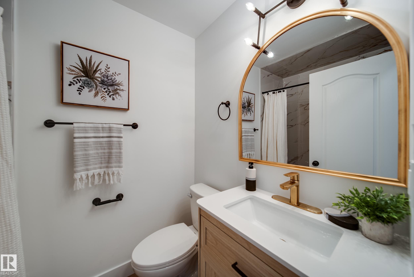
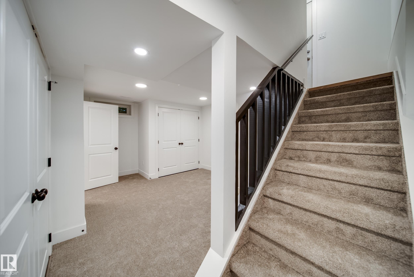
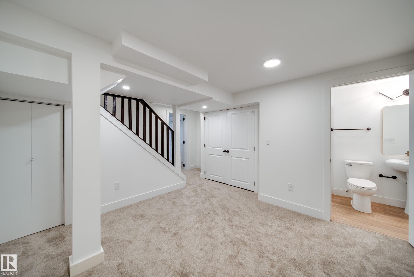
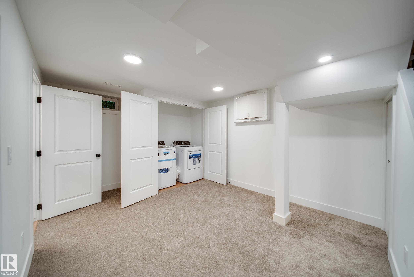
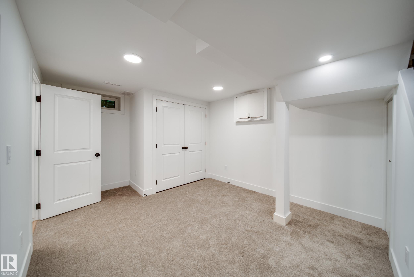
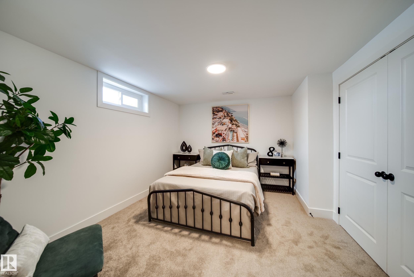
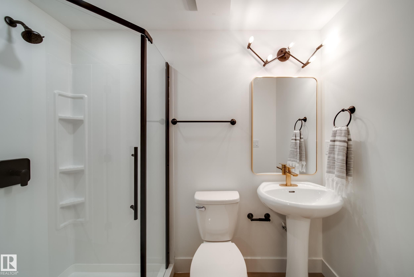
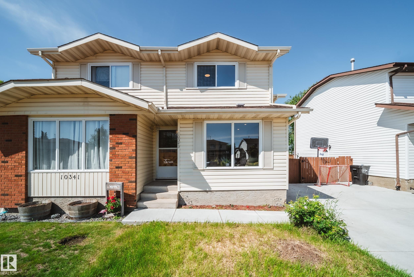
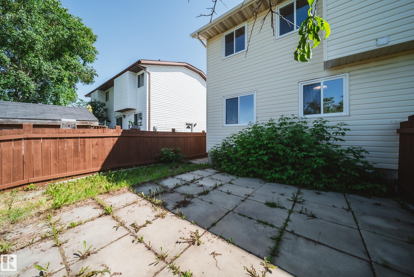
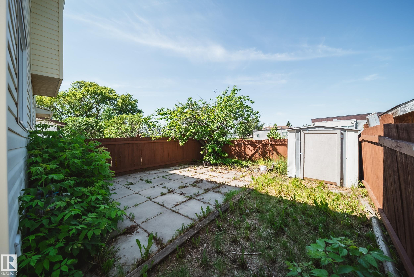
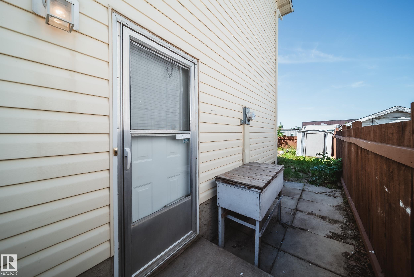
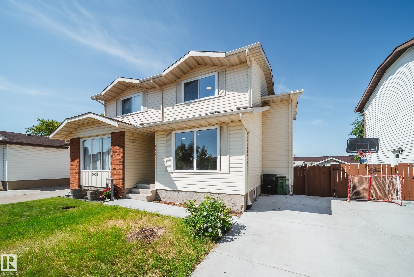
Welcome to this beautifully RENOVATED 4-bedroom, 3-bathroom townhouse offering stylish finishes, a FULLY FINISHED BASEMENT, and an unbeatable location! The main floor features a bright, spacious living room with a stunning wood feature wall and large picture window, a convenient 2-piece bath, and a show stopping kitchen with QUARTZ countertops, ceiling height backsplash, shaker cabinetry, open shelving, and BRAND NEW APPLIANCES. Upstairs you’ll find three generous bedrooms, including a large primary, plus a FULLY RENOVATED BATHROOM. The SEPARATE SIDE ENTRANCE leads to the fully finished basement with a bedroom, FULL BATHROOM, and living area that is perfect for guests or added flexibility. Complete with a driveway and plenty of visitor parking. FEATURES: new flooring, lighting, doors, trim, paint, feature walls and cabinetry throughout. Located in a well managed, family friendly complex close to shopping, Anthony Henday, CFB Edmonton, the new Catholic high school, and the future Islamic school.

COMMUNITY  Baturyn
PROPERTY TYPE  Duplex
BUILDING TYPE  Half Duplex
STYLE  2 Storey
YEAR BUILT 1980
SQUARE FOOTAGE  1,066
BEDROOMS  4
BATHROOMS  2.50
BASEMENT  Full, Finished
AMENITIES  See Remarks
APPLIANCES  Dishwasher-Built-In, Dryer, Microwave Hood Fan, Refrigerator, Stove-Electric, Washer
COOLING 
FIREPLACE 
FLOORING  Carpet, Vinyl Plank
HEATING  Forced Air-1, Natural Gas
LAUNDRY 
LOT FEATURES  Fenced, Low Maintenance Landscape, No Back Lane, No Through Road, Playground Nearby, Public Transportation, Schools, Shopping Nearby
PARKING  Front Drive Access, Stall
RESTRICTIONS  None Known
ROOF  Asphalt Shingles
TITLE  Fee Simple
BROKER  REALTORS® Association of Edmonton


ROOMS DIMENSIONS (m) LEVEL