https://zimg.paragon.ice.com/ParagonImages/Property/PM/RAE/225423559/1/0/0/965fbab5249118e42f54f09fae049ae1/1/f8a28fdd1bf5885db4f97c50f8b5181d/225423559-cfe8c0d3-d4e0-4499-b3d1-29585a1bb035.JPG https://zimg.paragon.ice.com/ParagonImages/Property/PM/RAE/225423559/2/0/0/9688abe9575c0571e62325d2c2ec90ec/1/f8a28fdd1bf5885db4f97c50f8b5181d/225423559-3f06119b-73fb-4bc2-9be0-1c023bb3d49c.JPG https://zimg.paragon.ice.com/ParagonImages/Property/PM/RAE/225423559/3/0/0/0e0f83bb2ea026a52d3fad02b1c3f48b/1/f8a28fdd1bf5885db4f97c50f8b5181d/225423559-52551492-ae09-40b0-9308-75459eb248da.JPG https://zimg.paragon.ice.com/ParagonImages/Property/PM/RAE/225423559/4/0/0/302f26dd377a1cee32eb9796d5dc5e6a/1/f8a28fdd1bf5885db4f97c50f8b5181d/225423559-f4887f72-aac7-448e-a88e-30ad926c4d18.JPG https://zimg.paragon.ice.com/ParagonImages/Property/PM/RAE/225423559/5/0/0/6301a063623c0e4566dca6f9bab7b8ae/1/f8a28fdd1bf5885db4f97c50f8b5181d/225423559-ebc740df-53c3-44e2-ad87-910552243151.JPG https://zimg.paragon.ice.com/ParagonImages/Property/PM/RAE/225423559/6/0/0/28aaa84bfc3f23397ad8a668d7f839fd/1/f8a28fdd1bf5885db4f97c50f8b5181d/225423559-60ef2ac9-a254-4846-87be-2e529330a94c.JPG https://zimg.paragon.ice.com/ParagonImages/Property/PM/RAE/225423559/7/0/0/a7e058e27eef3614ac114d6bb342adc7/1/f8a28fdd1bf5885db4f97c50f8b5181d/225423559-87f8c438-77e5-4bc3-9f85-7eef775de652.JPG https://zimg.paragon.ice.com/ParagonImages/Property/PM/RAE/225423559/8/0/0/c5c164c4212c20613536539544ae9b11/1/f8a28fdd1bf5885db4f97c50f8b5181d/225423559-39fb1b78-af57-4fd7-b313-273112dbe500.JPG https://zimg.paragon.ice.com/ParagonImages/Property/PM/RAE/225423559/9/0/0/2a6fe8185e58ab313e90e9320c15fd04/1/f8a28fdd1bf5885db4f97c50f8b5181d/225423559-50294808-17d5-418b-8946-bf84854a3cb0.JPG https://zimg.paragon.ice.com/ParagonImages/Property/PM/RAE/225423559/10/0/0/3a46338e57ae606cc9a99a64aa7ab1d7/1/f8a28fdd1bf5885db4f97c50f8b5181d/225423559-609ad026-3e9d-4973-a3cd-6d1b8a07b22f.JPG https://zimg.paragon.ice.com/ParagonImages/Property/PM/RAE/225423559/11/0/0/c9719bff6ca27b84bb2bef8cac539c14/1/f8a28fdd1bf5885db4f97c50f8b5181d/225423559-5365d911-2298-42f9-84e0-8634e2eef392.JPG https://zimg.paragon.ice.com/ParagonImages/Property/PM/RAE/225423559/12/0/0/f68cad7557e59af2ec308c226beb8305/1/f8a28fdd1bf5885db4f97c50f8b5181d/225423559-2a88b238-8b1a-4ec6-a05c-f20827eedf26.JPG https://zimg.paragon.ice.com/ParagonImages/Property/PM/RAE/225423559/13/0/0/3c87840b82ba42c70b7b932e97e17ba0/1/f8a28fdd1bf5885db4f97c50f8b5181d/225423559-0bbb7934-0f40-4d05-8df1-fa1b5a9c6d23.JPG https://zimg.paragon.ice.com/ParagonImages/Property/PM/RAE/225423559/14/0/0/c5f322176fd4511b1e173697978182a9/1/f8a28fdd1bf5885db4f97c50f8b5181d/225423559-129933be-bf1c-4d59-8346-1b017186e123.JPG https://zimg.paragon.ice.com/ParagonImages/Property/PM/RAE/225423559/15/0/0/44bb61cb43d003072b5c5c9d31907704/1/f8a28fdd1bf5885db4f97c50f8b5181d/225423559-eb16ea4a-b13b-412e-8e24-e4ca26f11fab.JPG https://zimg.paragon.ice.com/ParagonImages/Property/PM/RAE/225423559/16/0/0/9aebf3de55befee736485d0ebed233cd/1/f8a28fdd1bf5885db4f97c50f8b5181d/225423559-95e7a66a-f70c-4055-89bf-36f4b412fcdb.JPG https://zimg.paragon.ice.com/ParagonImages/Property/PM/RAE/225423559/17/0/0/a210abbb8d0e2e6b795754299bf6ca16/1/f8a28fdd1bf5885db4f97c50f8b5181d/225423559-35c1855f-db78-4b2a-b902-1f224634c9a2.JPG https://zimg.paragon.ice.com/ParagonImages/Property/PM/RAE/225423559/18/0/0/8f0328708d565bf38528c1118e3f9cb9/1/f8a28fdd1bf5885db4f97c50f8b5181d/225423559-ef65e895-11a0-4f15-bcb5-a1611fa5b2c4.JPG https://zimg.paragon.ice.com/ParagonImages/Property/PM/RAE/225423559/19/0/0/900690126f4d3c2edff82e867647fe74/1/f8a28fdd1bf5885db4f97c50f8b5181d/225423559-f7d1bb8b-4ff5-4f5d-bcd9-909a3aaac10b.JPG https://zimg.paragon.ice.com/ParagonImages/Property/PM/RAE/225423559/20/0/0/4e3a8d26c1a1f00b27a98595e4508653/1/f8a28fdd1bf5885db4f97c50f8b5181d/225423559-acafbcfd-75bc-4657-8eb2-dcb36395104c.JPG https://zimg.paragon.ice.com/ParagonImages/Property/PM/RAE/225423559/21/0/0/3bd5066f65ee9dd0539b9b2fe19d245c/1/f8a28fdd1bf5885db4f97c50f8b5181d/225423559-408b4764-1fdd-4596-93c0-6cfad45ea759.JPG https://zimg.paragon.ice.com/ParagonImages/Property/PM/RAE/225423559/22/0/0/072f0dce44e48c5a06397ecc2b73419a/1/f8a28fdd1bf5885db4f97c50f8b5181d/225423559-10a2e4e7-1e58-4240-9e7d-8000720c3886.JPG https://zimg.paragon.ice.com/ParagonImages/Property/PM/RAE/225423559/23/0/0/f1d9be241c09f2ace6087715977dd1ce/1/f8a28fdd1bf5885db4f97c50f8b5181d/225423559-456b1e9f-3659-49c3-8829-4b886fb4cf67.JPG https://zimg.paragon.ice.com/ParagonImages/Property/PM/RAE/225423559/24/0/0/a16b3f329d4035e342a6d5039f406f89/1/f8a28fdd1bf5885db4f97c50f8b5181d/225423559-bf1552a6-27e1-44fb-b59f-2263d6dcb4f8.JPG https://zimg.paragon.ice.com/ParagonImages/Property/PM/RAE/225423559/25/0/0/469e4a6c06b02be2ce541135796c2b4d/1/f8a28fdd1bf5885db4f97c50f8b5181d/225423559-cd12f657-5e67-4172-9eb8-4d3cb93ba33d.JPG

10328 77 ST NW

Edmonton T6A 3C3

MLS® Number:  E4510739

Back to Forest Heights (Edmonton)   

  • Home \
  • Forest Heights (Edmonton) \
  • 10328 77 ST NW

$ 425,000

5

BEDROOMS

1 + 1

BATHROOMS

1,080

SQUARE FEET

1958

YEAR BUILT

https://zimg.paragon.ice.com/ParagonImages/Property/PM/RAE/225423559/1/0/0/965fbab5249118e42f54f09fae049ae1/1/f8a28fdd1bf5885db4f97c50f8b5181d/225423559-cfe8c0d3-d4e0-4499-b3d1-29585a1bb035.JPG





MLS® Number
E4510739
PROPERTY TYPE
Detached Single Family
LISTING DATE
September-28-2026

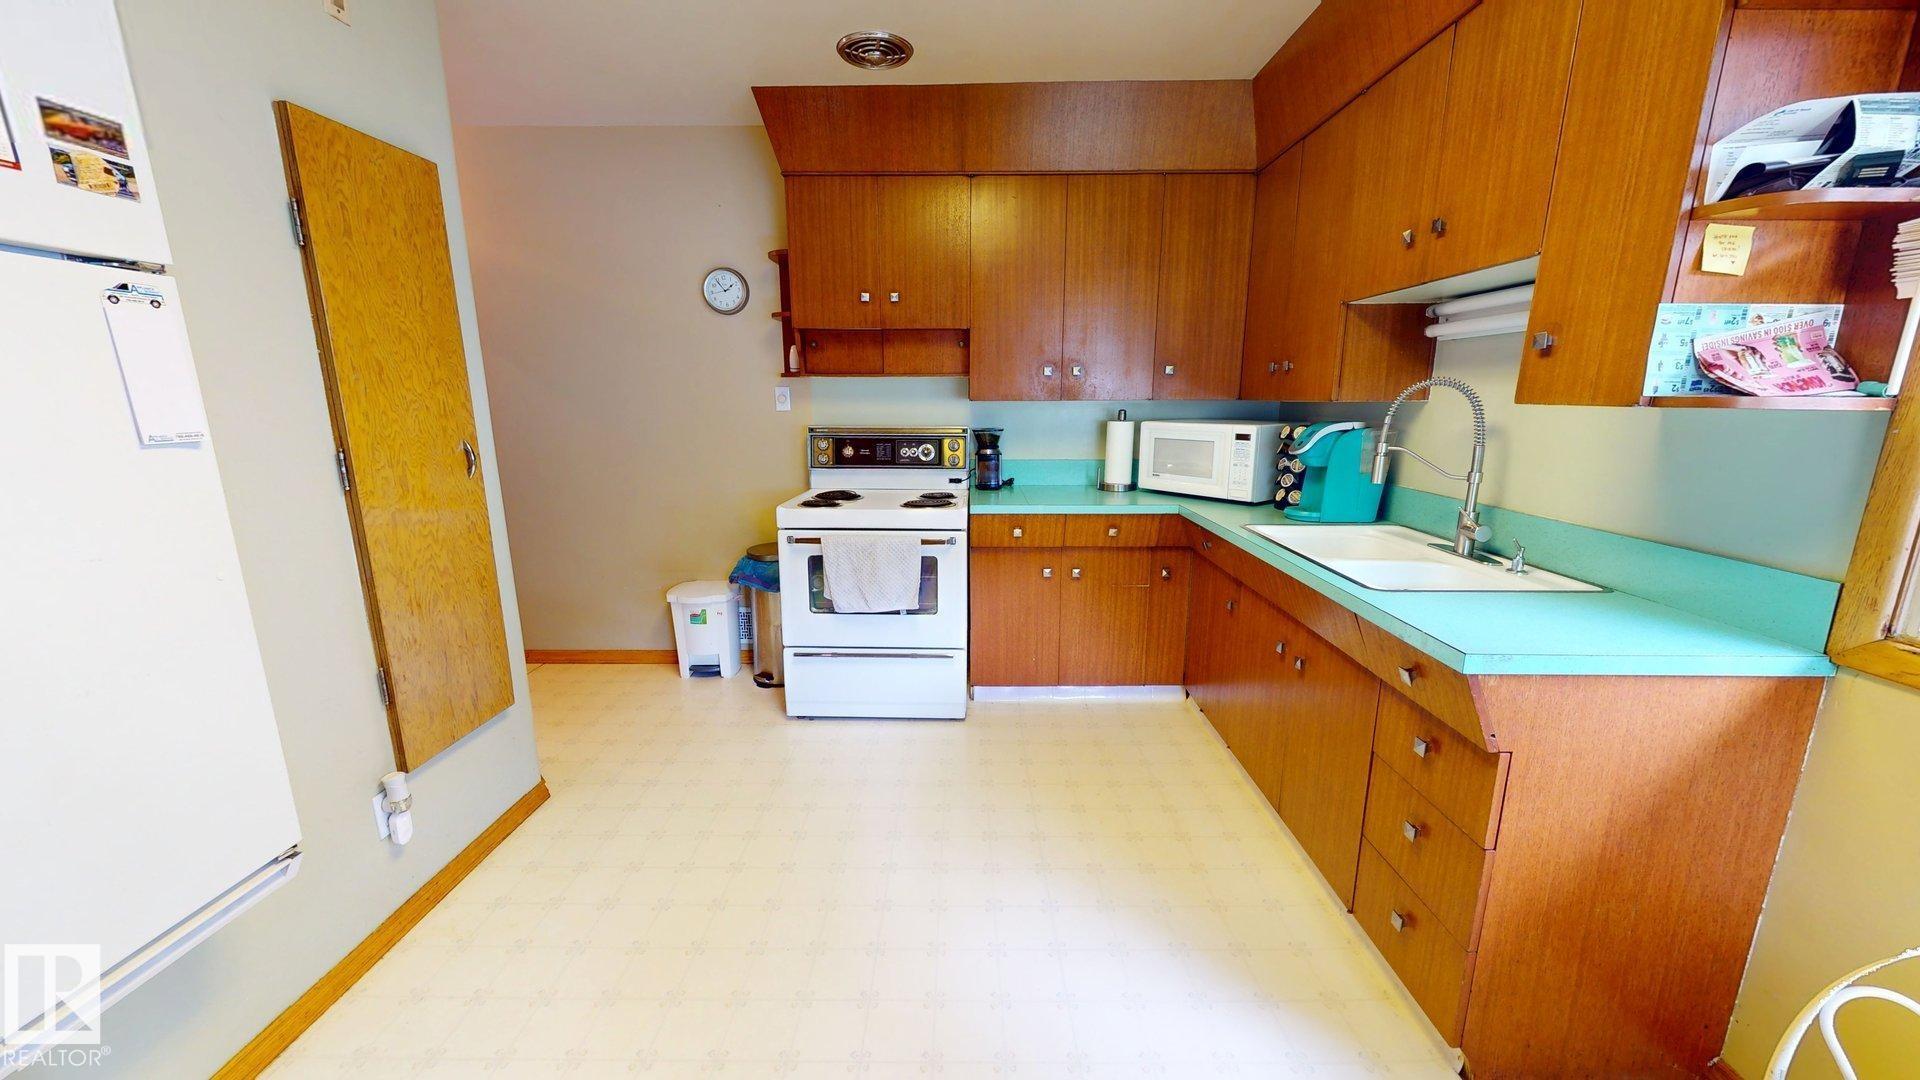
This raised bungalow offers a functional layout with 3 bedrooms and a 3-piece bathroom on the main level, plus 2 additional bedrooms in the basement. The basement also includes a 2-piece bathroom with a rough-in for a future shower. Outside, the property features a detached double garage, fenced west-facing backyard, and a smaller deck for outdoor enjoyment. The yard includes an apple tree, rhubarb, and horseradish. Additional updates include newer shingles, furnace, and hot water tank.

COMMUNITY  Forest Heights (Edmonton)
PROPERTY TYPE  Detached Single Family
BUILDING TYPE  Detached Single Family
STYLE  Raised Bungalow
YEAR BUILT 1958
SQUARE FOOTAGE  1,080
BEDROOMS  5
BATHROOMS  1.50
BASEMENT  Partial, Partially Finished
AMENITIES  Deck, Hot Water Natural Gas
APPLIANCES  Dryer, Garage Opener, Refrigerator, Stove-Electric, Washer, All Window Coverings
COOLING 
FIREPLACE 
FLOORING  Laminate Flooring
HEATING  Forced Air-1, Natural Gas
LAUNDRY 
LOT FEATURES  Back Lane, Fully Fenced, Fruit Trees/Shrubs, Landscaped, Schools, Vegetable Garden
PARKING  Double Garage Detached
RESTRICTIONS  None Known
ROOF  Fiberglass
TITLE  Fee Simple
BROKER  REALTORS® Association of Edmonton


ROOMS DIMENSIONS (m) LEVEL