https://zimg.paragon.ice.com/ParagonImages/Property/PM/RAE/225408715/1/0/0/6fecaf7c07d4ee8b2b36c000d31e3c72/1/3e09c91fda771d2b6475e38b7ab52709/225408715-d3137e0c-03ae-4a14-826f-d094b8a6efd7.JPG https://zimg.paragon.ice.com/ParagonImages/Property/PM/RAE/225408715/2/0/0/604e603bf7729241625e5346016c6860/1/3e09c91fda771d2b6475e38b7ab52709/225408715-73307458-4915-4737-9fe6-f146978513e3.JPG https://zimg.paragon.ice.com/ParagonImages/Property/PM/RAE/225408715/3/0/0/f399ac067e9d40b7451c59587f0c8051/1/3e09c91fda771d2b6475e38b7ab52709/225408715-5b06bd90-dc40-4555-ab42-d4a96bb0b53b.JPG https://zimg.paragon.ice.com/ParagonImages/Property/PM/RAE/225408715/4/0/0/e56f21253e00e27701f7b629a2c303d2/1/3e09c91fda771d2b6475e38b7ab52709/225408715-3aa6e0e1-bb78-42e6-a586-064eb94dc82c.JPG https://zimg.paragon.ice.com/ParagonImages/Property/PM/RAE/225408715/5/0/0/e80fe3fa9cc205ec31fbe03c2b8e9720/1/3e09c91fda771d2b6475e38b7ab52709/225408715-25512d67-fbdc-4a5b-82ba-c38ccd05d541.JPG https://zimg.paragon.ice.com/ParagonImages/Property/PM/RAE/225408715/6/0/0/fdcf9ed9271cd4c715ab71084fd82e46/1/3e09c91fda771d2b6475e38b7ab52709/225408715-fe172c45-c027-443a-979b-12b47e333c9c.JPG https://zimg.paragon.ice.com/ParagonImages/Property/PM/RAE/225408715/7/0/0/bd46599fa1f5a8dd793e8a8f340bdd9e/1/3e09c91fda771d2b6475e38b7ab52709/225408715-2fead202-2c28-49f7-816c-e32aa853fd11.JPG https://zimg.paragon.ice.com/ParagonImages/Property/PM/RAE/225408715/8/0/0/fa94885070d5ad01fc12c67e5da98c72/1/3e09c91fda771d2b6475e38b7ab52709/225408715-7b231f05-c3ef-40a8-a421-5d5daf3132fc.JPG https://zimg.paragon.ice.com/ParagonImages/Property/PM/RAE/225408715/9/0/0/b541826ec319d439383c7f33cfd4eb62/1/3e09c91fda771d2b6475e38b7ab52709/225408715-2249cee7-354b-4f45-8253-7cabae5677eb.JPG https://zimg.paragon.ice.com/ParagonImages/Property/PM/RAE/225408715/10/0/0/e59a423a788c7d53342bf2e247915e1b/1/3e09c91fda771d2b6475e38b7ab52709/225408715-2b4406b3-4160-43c5-824d-4719bbf4c5de.JPG https://zimg.paragon.ice.com/ParagonImages/Property/PM/RAE/225408715/11/0/0/8ae3a67171c536141ae67e3f75101be7/1/3e09c91fda771d2b6475e38b7ab52709/225408715-a1e9e8e2-45d4-46e7-972f-498a850e0352.JPG https://zimg.paragon.ice.com/ParagonImages/Property/PM/RAE/225408715/12/0/0/a64974a62ca70cab44aa79c87376676d/1/3e09c91fda771d2b6475e38b7ab52709/225408715-69c8ee4b-aad0-4278-92fd-c62d7ce2e0b7.JPG https://zimg.paragon.ice.com/ParagonImages/Property/PM/RAE/225408715/13/0/0/03a46afcc496f12c45beff77efdbd55c/1/3e09c91fda771d2b6475e38b7ab52709/225408715-e4ffe417-c709-4b63-a57d-016f9988d411.JPG https://zimg.paragon.ice.com/ParagonImages/Property/PM/RAE/225408715/14/0/0/d142d4d2d26679a82c62abeff8e3436a/1/3e09c91fda771d2b6475e38b7ab52709/225408715-ab362761-13b2-47c4-b991-0b4a996af449.JPG https://zimg.paragon.ice.com/ParagonImages/Property/PM/RAE/225408715/15/0/0/72f44e73d4a98110d36e4c8269d5c246/1/3e09c91fda771d2b6475e38b7ab52709/225408715-7a04152b-d20f-4979-8b29-d68514e2b0ba.JPG

10325 164 AV NW

Edmonton T5X 2J2

MLS® Number:  E4495895

Back to Lorelei   

  • Home \
  • Lorelei \
  • 10325 164 AV NW

$ 314,900

4

BEDROOMS

1 + 1

BATHROOMS

1,177

SQUARE FEET

1976

YEAR BUILT

https://zimg.paragon.ice.com/ParagonImages/Property/PM/RAE/225408715/1/0/0/6fecaf7c07d4ee8b2b36c000d31e3c72/1/3e09c91fda771d2b6475e38b7ab52709/225408715-d3137e0c-03ae-4a14-826f-d094b8a6efd7.JPG





MLS® Number
E4495895
PROPERTY TYPE
Duplex
LISTING DATE
June-26-2026

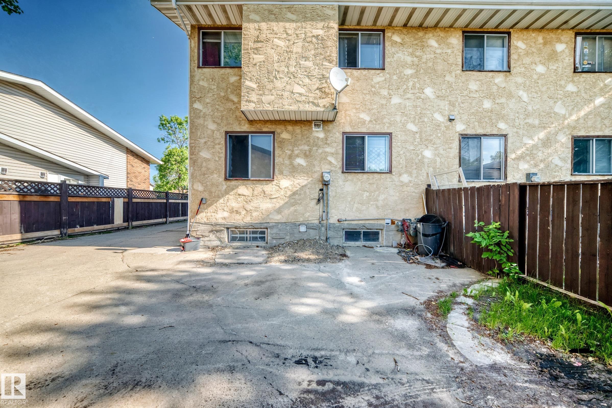
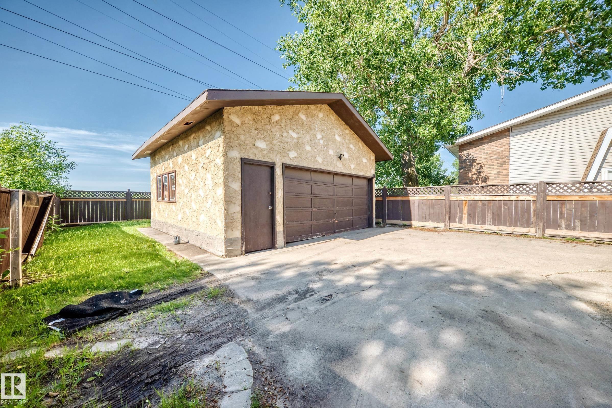
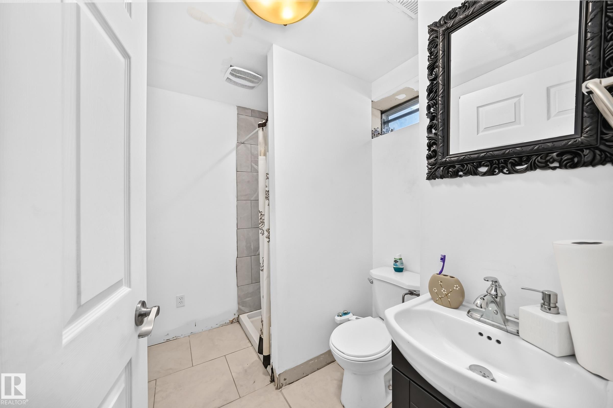
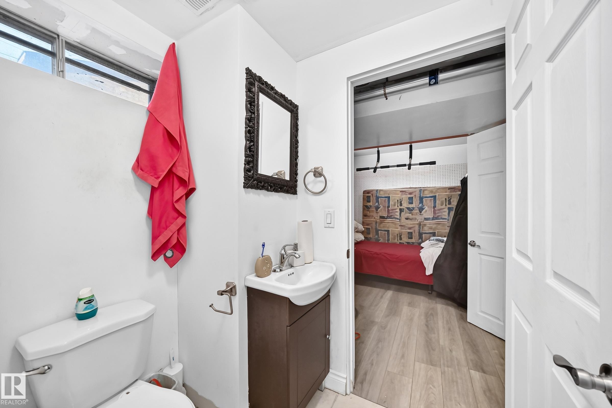
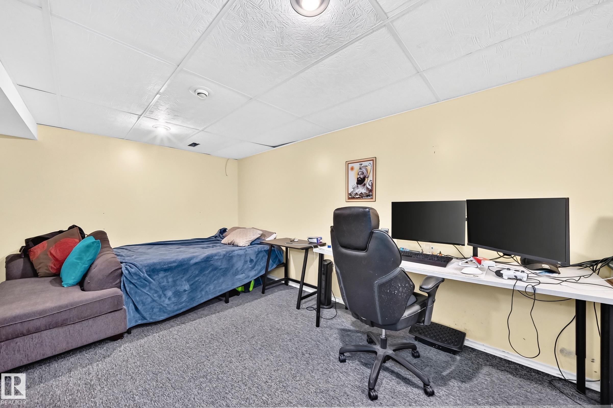
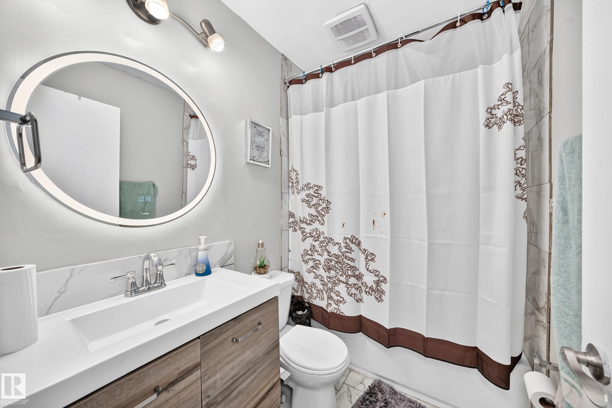
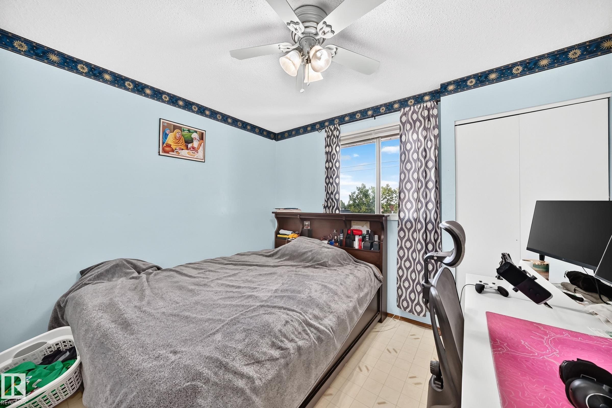
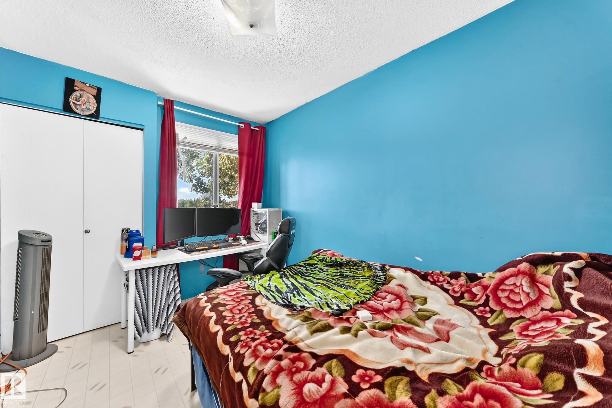
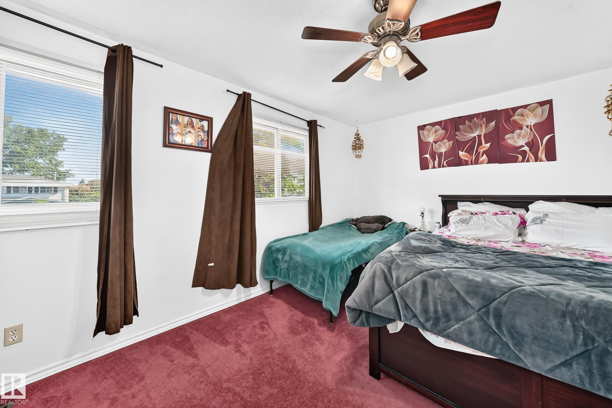
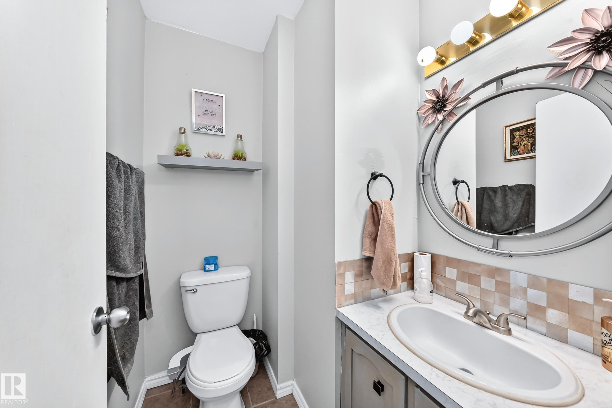
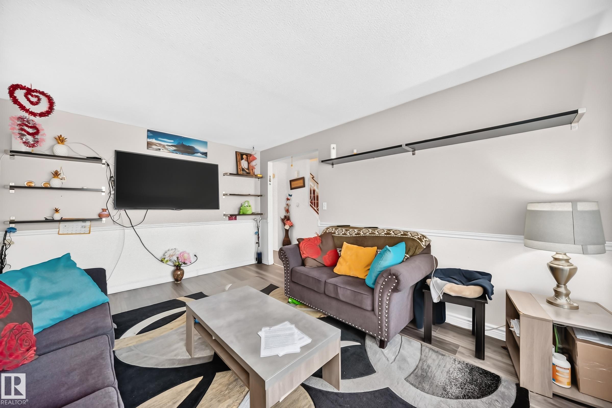
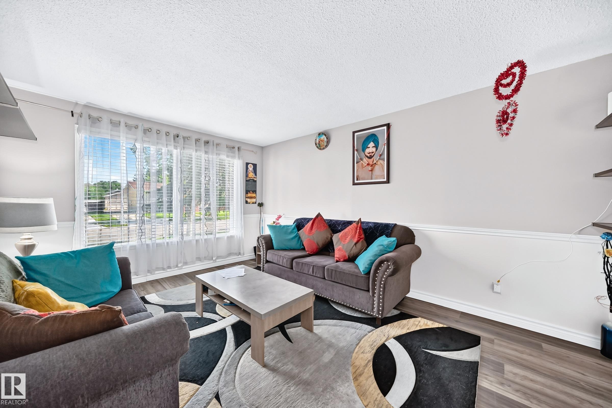
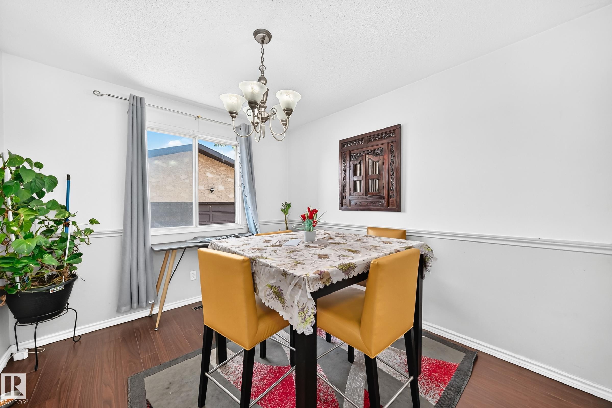
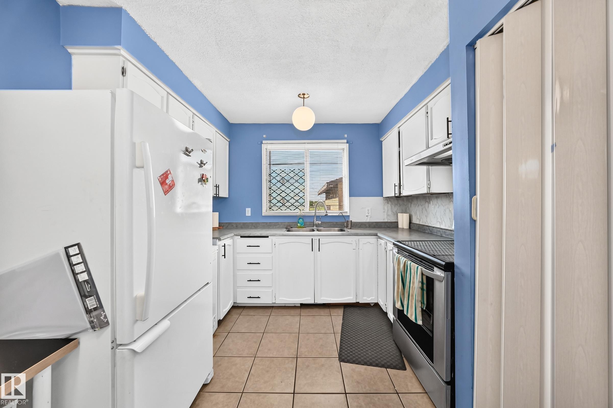
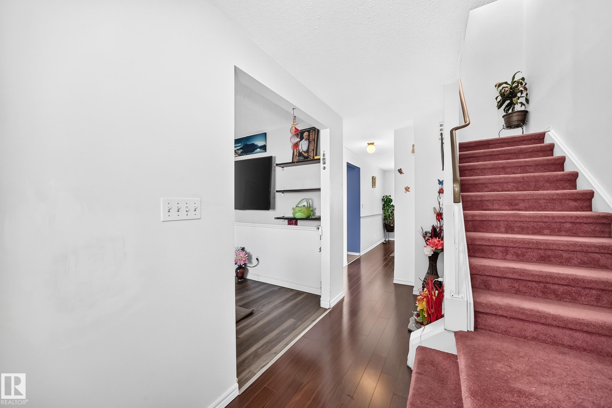
Calling all investors and first time buyers!Welcome to this charming half duplex located in the family friendly community of Lorelei.This well maintained 1177 sq.ft 2-storey offers numerous upgrades. Main floor features spacious living room, kitchen, dining area and a bath room.. Upstairs three good sized bedrooms and a full bath.The fully finished basement has separate entrance with 2 additional bedrooms and full bath room..Has double detached garage. Close to park, schools and transportation GREAT LOCATION

COMMUNITY  Lorelei
PROPERTY TYPE  Duplex
BUILDING TYPE  Half Duplex
STYLE  2 Storey
YEAR BUILT 1976
SQUARE FOOTAGE  1,177
BEDROOMS  4
BATHROOMS  1.50
BASEMENT  Full, Finished
AMENITIES  Front Porch, Parking-Extra
APPLIANCES  Dishwasher-Built-In, Dryer, Garage Control, Garage Opener, Hood Fan, Refrigerator, Stove-Electric, Washer, Window Coverings
COOLING 
FIREPLACE 
FLOORING  Carpet, Laminate Flooring
HEATING  Forced Air-1, Natural Gas
LAUNDRY 
LOT FEATURES  Backs Onto Park/Trees, Fenced, Flat Site, Landscaped, Level Land, Private Setting, Public Swimming Pool, Public Transportation, Schools, Shopping Nearby
PARKING  Double Garage Detached
RESTRICTIONS  None Known
ROOF  Asphalt Shingles
TITLE  Fee Simple
BROKER  REALTORS® Association of Edmonton


ROOMS DIMENSIONS (m) LEVEL