https://zimg.paragon.ice.com/ParagonImages/Property/PM/RAE/225409558/1/0/0/06a64f6a3b7657d7567b63ceba79a939/1/0b7642fd73679b4fd894f5544b540cd3/225409558-99c3e726-28f7-4eba-ab19-4325c05108fd.JPG https://zimg.paragon.ice.com/ParagonImages/Property/PM/RAE/225409558/2/0/0/fec99d01f30bae77eb3971a6d80092e2/1/0b7642fd73679b4fd894f5544b540cd3/225409558-3e11e1a0-c3e9-40a6-9606-7bd161b364d3.JPG https://zimg.paragon.ice.com/ParagonImages/Property/PM/RAE/225409558/3/0/0/2e0b52706e2626c9cc84d6c2a37d0048/1/0b7642fd73679b4fd894f5544b540cd3/225409558-e33cf80a-7d10-4d5e-9143-19fda3d4fa33.JPG https://zimg.paragon.ice.com/ParagonImages/Property/PM/RAE/225409558/4/0/0/8e984c99c8db436a31f5a253bed32dc1/1/0b7642fd73679b4fd894f5544b540cd3/225409558-8737eb82-56ec-4447-b134-316dc2f88916.JPG https://zimg.paragon.ice.com/ParagonImages/Property/PM/RAE/225409558/5/0/0/3db9313aa24888c8dadaaa7c3c4c9a8e/1/0b7642fd73679b4fd894f5544b540cd3/225409558-0f24e9e2-e2e7-481e-a3af-052bde642558.JPG https://zimg.paragon.ice.com/ParagonImages/Property/PM/RAE/225409558/6/0/0/0218c9cc37ab4772f1a9e0ca1db3f73e/1/0b7642fd73679b4fd894f5544b540cd3/225409558-18f9fc9b-c038-4e86-a1c0-4d2170cdbc58.JPG https://zimg.paragon.ice.com/ParagonImages/Property/PM/RAE/225409558/7/0/0/861192ba7bec046c8d472700f57c8963/1/0b7642fd73679b4fd894f5544b540cd3/225409558-e035e091-56ac-4178-bbc5-e5182995489a.JPG https://zimg.paragon.ice.com/ParagonImages/Property/PM/RAE/225409558/8/0/0/b0de3d0d523ae8bcd9068218ffe4f84d/1/0b7642fd73679b4fd894f5544b540cd3/225409558-72a299d4-9b92-4815-a065-b5850c77a039.JPG https://zimg.paragon.ice.com/ParagonImages/Property/PM/RAE/225409558/9/0/0/dbe7023d1febb370bfb5f4a2fd201baa/1/0b7642fd73679b4fd894f5544b540cd3/225409558-4212a01f-fe55-43a3-a225-ad3487b788ba.JPG https://zimg.paragon.ice.com/ParagonImages/Property/PM/RAE/225409558/10/0/0/fe2a9f83defe9626fc0b360627c2e4b8/1/0b7642fd73679b4fd894f5544b540cd3/225409558-6e81f5c4-d5f8-47da-bebd-e249261850f7.JPG https://zimg.paragon.ice.com/ParagonImages/Property/PM/RAE/225409558/11/0/0/1de7f9ef3fb36d41fcbb532a05a32aa0/1/0b7642fd73679b4fd894f5544b540cd3/225409558-3e8dcc12-d7b9-4f36-af40-85777894e2c1.JPG https://zimg.paragon.ice.com/ParagonImages/Property/PM/RAE/225409558/12/0/0/0ff6bcbab58b90aa84c702674f115aa3/1/0b7642fd73679b4fd894f5544b540cd3/225409558-00876dc6-03d1-4ae1-8140-343fa97d8aee.JPG https://zimg.paragon.ice.com/ParagonImages/Property/PM/RAE/225409558/13/0/0/5b5c9ab311a05ec06c3c8d66f0322066/1/0b7642fd73679b4fd894f5544b540cd3/225409558-123e44a9-42c0-469b-82a7-e6c6c5612b3d.JPG https://zimg.paragon.ice.com/ParagonImages/Property/PM/RAE/225409558/14/0/0/9094f67826702dcca023ff47f3384f14/1/0b7642fd73679b4fd894f5544b540cd3/225409558-b452e186-800c-4777-8a49-f5535d465cbf.JPG https://zimg.paragon.ice.com/ParagonImages/Property/PM/RAE/225409558/15/0/0/3d9b05ad0369c2cf8ec76f03f1029695/1/0b7642fd73679b4fd894f5544b540cd3/225409558-0c0cb60b-44d6-44cd-a06b-8c4f97433988.JPG https://zimg.paragon.ice.com/ParagonImages/Property/PM/RAE/225409558/16/0/0/fb977fcb11f14c7ce46f8f0a52f8dd69/1/0b7642fd73679b4fd894f5544b540cd3/225409558-e190862c-3645-4f70-a67f-90cdc9411ebf.JPG https://zimg.paragon.ice.com/ParagonImages/Property/PM/RAE/225409558/17/0/0/76f03e6f1ccd59daff19df09fc0ed1d2/1/0b7642fd73679b4fd894f5544b540cd3/225409558-8a0dd928-a6de-44ea-a0cd-3dfc16412b7a.JPG https://zimg.paragon.ice.com/ParagonImages/Property/PM/RAE/225409558/18/0/0/2199235e0bb521577683c0ac698e9437/1/0b7642fd73679b4fd894f5544b540cd3/225409558-451bdbc2-eccc-4add-a921-02485f399835.JPG https://zimg.paragon.ice.com/ParagonImages/Property/PM/RAE/225409558/19/0/0/0c77409df38375710fc1ae9b30a89a06/1/0b7642fd73679b4fd894f5544b540cd3/225409558-9175bad8-a38d-40c1-a66d-d4b7f53fecf5.JPG https://zimg.paragon.ice.com/ParagonImages/Property/PM/RAE/225409558/20/0/0/064b1f32e6310e5ea772215954b14042/1/0b7642fd73679b4fd894f5544b540cd3/225409558-82818abe-3b1f-4bae-9dd0-3aba0134c182.JPG https://zimg.paragon.ice.com/ParagonImages/Property/PM/RAE/225409558/21/0/0/bea47a7f65ed1c14aa4b8ee191602e63/1/0b7642fd73679b4fd894f5544b540cd3/225409558-5b57fd5c-9393-44f8-96b2-a249281d4928.JPG https://zimg.paragon.ice.com/ParagonImages/Property/PM/RAE/225409558/22/0/0/0c3b0eb39d450ca7cc764db4a4dde30e/1/0b7642fd73679b4fd894f5544b540cd3/225409558-3455f433-b35d-4b13-8fd6-4b9e9cc67f1e.JPG https://zimg.paragon.ice.com/ParagonImages/Property/PM/RAE/225409558/23/0/0/b5576da53625faf1dc9f969e25531a59/1/0b7642fd73679b4fd894f5544b540cd3/225409558-449cc864-69c3-458c-b13b-029a54a56b98.JPG https://zimg.paragon.ice.com/ParagonImages/Property/PM/RAE/225409558/24/0/0/3f03b052efb316bf22eb42a77426a76d/1/0b7642fd73679b4fd894f5544b540cd3/225409558-9e44b79e-d3fb-40ca-a559-c063a0b88f1d.JPG https://zimg.paragon.ice.com/ParagonImages/Property/PM/RAE/225409558/25/0/0/6c0533433a1157c25b9813568a55ed7b/1/0b7642fd73679b4fd894f5544b540cd3/225409558-b121c7af-e904-4d66-a6b1-d5732ee3e5e0.JPG https://zimg.paragon.ice.com/ParagonImages/Property/PM/RAE/225409558/26/0/0/44ec9facbc3ed0852d03fd4317c6b35e/1/0b7642fd73679b4fd894f5544b540cd3/225409558-7a63d885-225e-4a4f-934e-9b6b89632ada.JPG https://zimg.paragon.ice.com/ParagonImages/Property/PM/RAE/225409558/27/0/0/e9f125d13ed428ab791157a503007339/1/0b7642fd73679b4fd894f5544b540cd3/225409558-d717ea76-76fd-4f22-bac1-6ecf6bc82821.JPG https://zimg.paragon.ice.com/ParagonImages/Property/PM/RAE/225409558/28/0/0/f9164fdcc7bc5ba164f9e31039572b56/1/0b7642fd73679b4fd894f5544b540cd3/225409558-9cb201bd-6d90-4d5b-ac7e-552b6d8ee005.JPG https://zimg.paragon.ice.com/ParagonImages/Property/PM/RAE/225409558/29/0/0/911e9a6c06d1baa8c0d6d9e3d8c82ddb/1/0b7642fd73679b4fd894f5544b540cd3/225409558-83b88b47-05c3-474f-b42c-19e2ea9db65c.JPG https://zimg.paragon.ice.com/ParagonImages/Property/PM/RAE/225409558/30/0/0/51ecedacb4a51950a3c208314c2d5d0c/1/0b7642fd73679b4fd894f5544b540cd3/225409558-9b21d1d6-af90-4db1-9153-e36741f20fd6.JPG https://zimg.paragon.ice.com/ParagonImages/Property/PM/RAE/225409558/31/0/0/92f10aa7b08aca56a3ff49600915e87a/1/0b7642fd73679b4fd894f5544b540cd3/225409558-1cc6005a-ae7e-447f-a00c-5aa47a6688f2.JPG https://zimg.paragon.ice.com/ParagonImages/Property/PM/RAE/225409558/32/0/0/5178cf5e0de664eb86d2614aa8275c1c/1/0b7642fd73679b4fd894f5544b540cd3/225409558-fbe34859-2411-47ab-99bd-73805f470688.JPG https://zimg.paragon.ice.com/ParagonImages/Property/PM/RAE/225409558/33/0/0/e7c902257feda7c0c2182915a9eca75b/1/0b7642fd73679b4fd894f5544b540cd3/225409558-36f201e1-3d5c-4551-a12f-d5a0588e1cd7.JPG https://zimg.paragon.ice.com/ParagonImages/Property/PM/RAE/225409558/34/0/0/71ecd6adf39e5344eca1fa71d05087a4/1/0b7642fd73679b4fd894f5544b540cd3/225409558-9f62b573-57ab-4696-b226-f151dbabcded.JPG https://zimg.paragon.ice.com/ParagonImages/Property/PM/RAE/225409558/35/0/0/55ad228dbde9c7bef247a612f53f8a39/1/0b7642fd73679b4fd894f5544b540cd3/225409558-d96a7804-dbd1-4dfa-bf1f-54e52f773ae1.JPG https://zimg.paragon.ice.com/ParagonImages/Property/PM/RAE/225409558/36/0/0/8edfa1da2d9275884c4c64b117855834/1/0b7642fd73679b4fd894f5544b540cd3/225409558-77ebcd64-3cc5-45b1-a19b-0014117d8870.JPG https://zimg.paragon.ice.com/ParagonImages/Property/PM/RAE/225409558/37/0/0/d460a56564c1be410dc92972b731b29b/1/0b7642fd73679b4fd894f5544b540cd3/225409558-deaf9a2e-9fd7-4851-98d9-282be004d8a6.JPG https://zimg.paragon.ice.com/ParagonImages/Property/PM/RAE/225409558/38/0/0/cae6d4954223b40a3fc514bbdcc3be59/1/0b7642fd73679b4fd894f5544b540cd3/225409558-7e015df3-0bd5-4618-a447-410f86195755.JPG https://zimg.paragon.ice.com/ParagonImages/Property/PM/RAE/225409558/39/0/0/6b387f76ea803a43e426b1b4dac38545/1/0b7642fd73679b4fd894f5544b540cd3/225409558-f4eb17e7-c232-4703-ae66-c8aac8874437.JPG https://zimg.paragon.ice.com/ParagonImages/Property/PM/RAE/225409558/40/0/0/d87f9a3245bce6151979281869c9c1ef/1/0b7642fd73679b4fd894f5544b540cd3/225409558-e542c54b-5743-4886-91c6-7cf140c77769.JPG https://zimg.paragon.ice.com/ParagonImages/Property/PM/RAE/225409558/41/0/0/96915d284b365d94493b1325c8bac454/1/0b7642fd73679b4fd894f5544b540cd3/225409558-4d96e8a7-3f31-4bd2-a568-15f7563783ec.JPG https://zimg.paragon.ice.com/ParagonImages/Property/PM/RAE/225409558/42/0/0/4d3515a9d1016a13d3ec89f3a74a6c6c/1/0b7642fd73679b4fd894f5544b540cd3/225409558-5a933537-81df-4569-9344-5aa538e7fafc.JPG https://zimg.paragon.ice.com/ParagonImages/Property/PM/RAE/225409558/43/0/0/dd6b12f0aad47fbac091f37c8acc1298/1/0b7642fd73679b4fd894f5544b540cd3/225409558-1bb385d7-767f-43ca-a0f5-14d3308a4e96.JPG https://zimg.paragon.ice.com/ParagonImages/Property/PM/RAE/225409558/44/0/0/f1e6f82e0e5c86b8e4724f1b5e86c8f8/1/0b7642fd73679b4fd894f5544b540cd3/225409558-bde0fa16-75b2-4dad-a06a-14ea66d1aefd.JPG https://zimg.paragon.ice.com/ParagonImages/Property/PM/RAE/225409558/45/0/0/a6695b39721d5613faec1de03c5a17b1/1/0b7642fd73679b4fd894f5544b540cd3/225409558-c1693d71-3120-4408-9b1b-29ab538e7d9e.JPG https://zimg.paragon.ice.com/ParagonImages/Property/PM/RAE/225409558/46/0/0/7d81074354bc00302672de53c677c24a/1/0b7642fd73679b4fd894f5544b540cd3/225409558-e63a9164-b0f9-4a94-818f-3db26ad11923.JPG https://zimg.paragon.ice.com/ParagonImages/Property/PM/RAE/225409558/47/0/0/59023da2a41ab5dc4aa76cb2e92157bc/1/0b7642fd73679b4fd894f5544b540cd3/225409558-cc8bee78-b837-4ecc-82d1-684438fdd6da.JPG https://zimg.paragon.ice.com/ParagonImages/Property/PM/RAE/225409558/48/0/0/56266e17240659c39ca8de352f4ee9b7/1/0b7642fd73679b4fd894f5544b540cd3/225409558-633fe95c-68b0-41d1-aab0-30548d53bf13.JPG https://zimg.paragon.ice.com/ParagonImages/Property/PM/RAE/225409558/49/0/0/9f0779f419044bc6a464f73f261ce51d/1/0b7642fd73679b4fd894f5544b540cd3/225409558-8f63a320-6406-4b8f-a0d4-8086fdc90a09.JPG

10321 137 ST NW

Edmonton T5N 2H2

MLS® Number:  E4496738

Back to Glenora   

  • Home \
  • Glenora \
  • 10321 137 ST NW

$ 1,000,000

3

BEDROOMS

3 + 0

BATHROOMS

2,028

SQUARE FEET

2007

YEAR BUILT

https://zimg.paragon.ice.com/ParagonImages/Property/PM/RAE/225409558/1/0/0/06a64f6a3b7657d7567b63ceba79a939/1/0b7642fd73679b4fd894f5544b540cd3/225409558-99c3e726-28f7-4eba-ab19-4325c05108fd.JPG





MLS® Number
E4496738
PROPERTY TYPE
Detached Single Family
LISTING DATE
July-02-2026

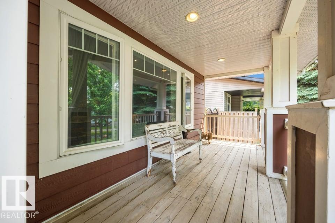
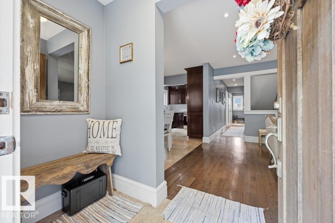
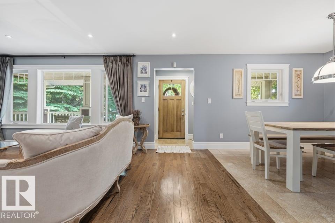
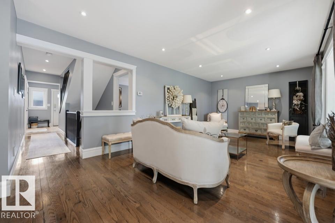
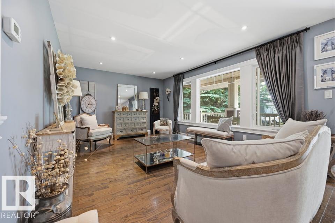
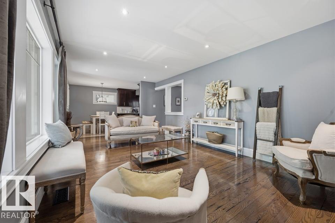
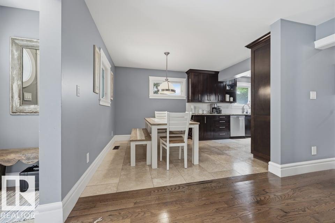
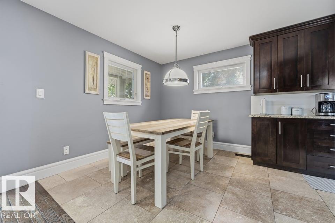
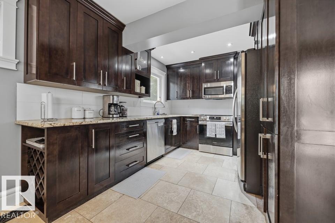
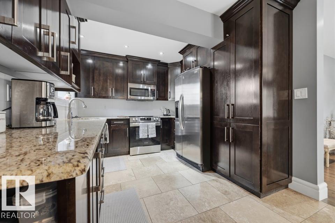
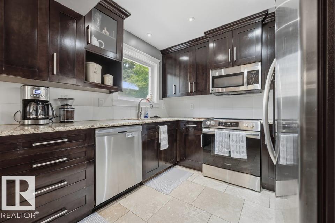
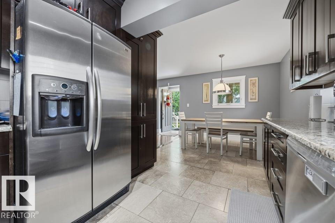
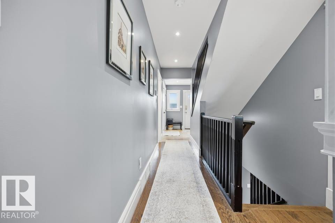
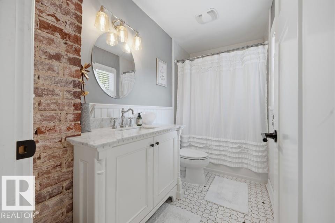
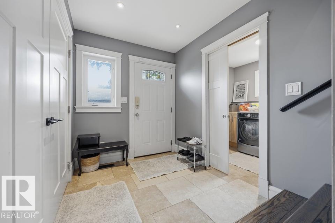
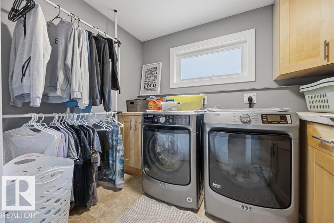
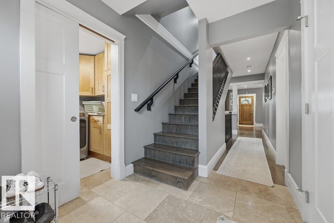
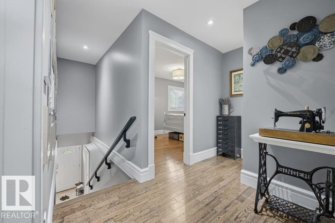
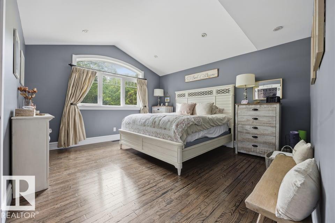
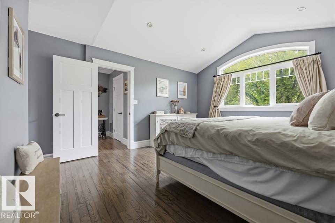
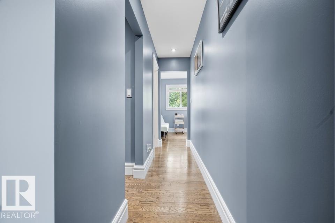
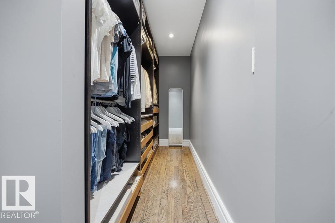
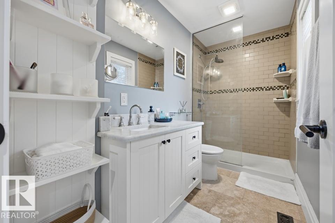
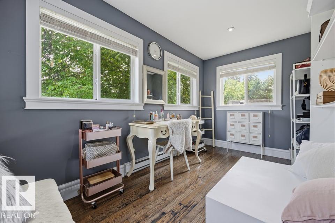
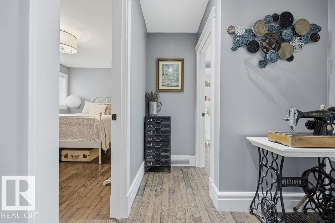
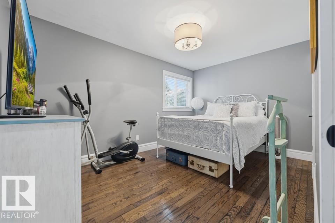
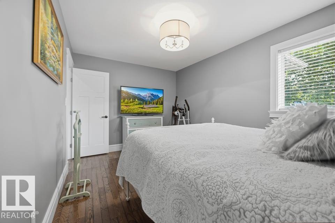
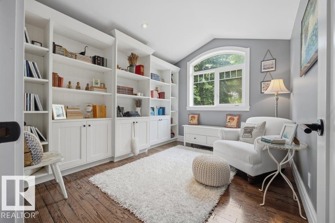
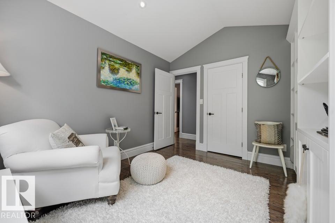
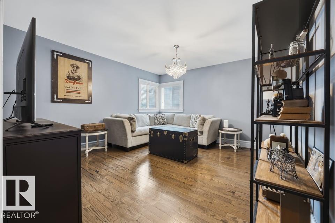
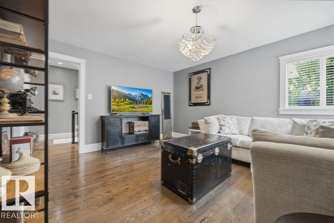
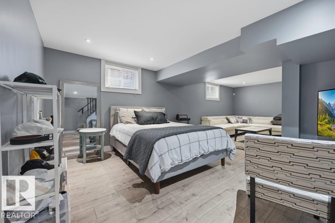
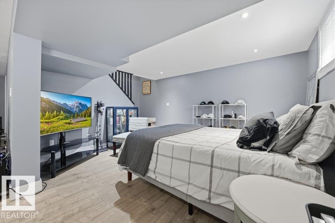
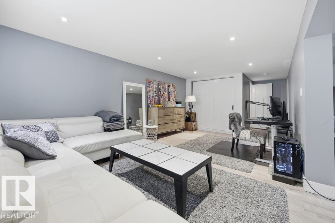
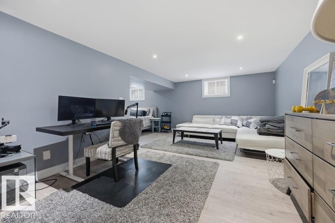
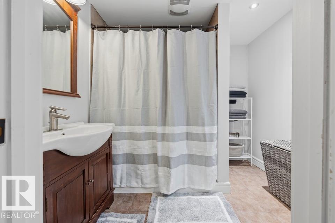
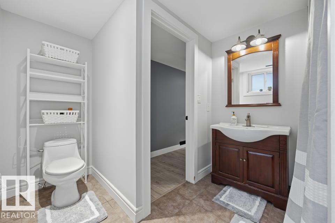
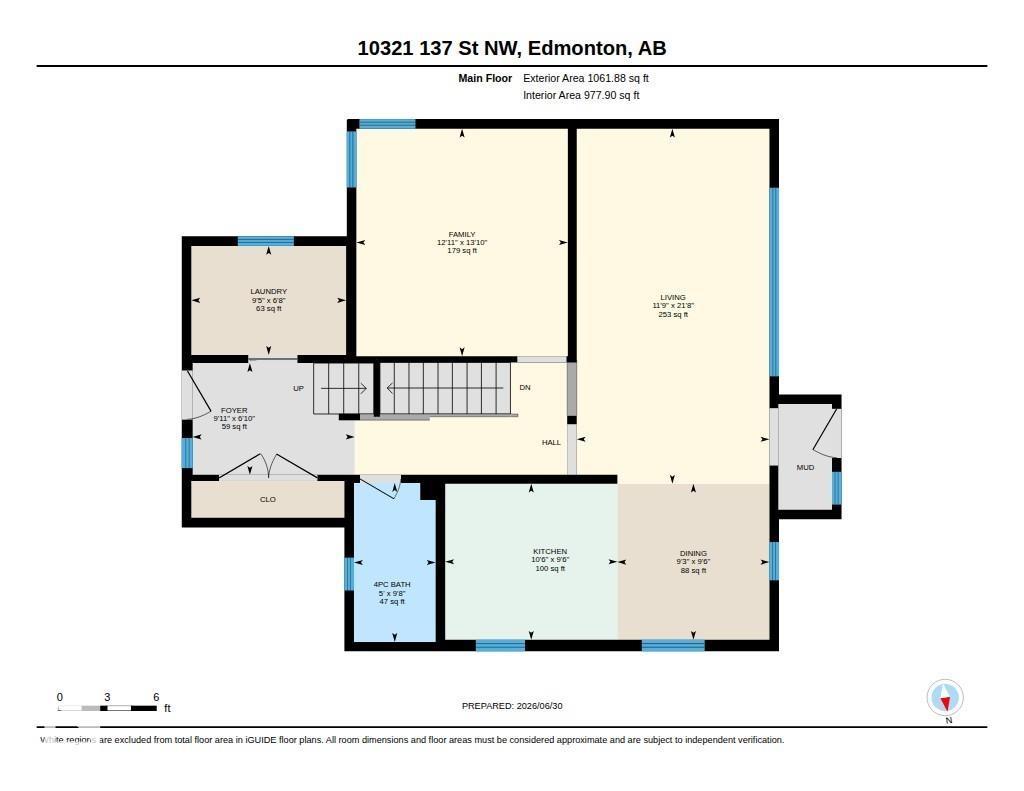
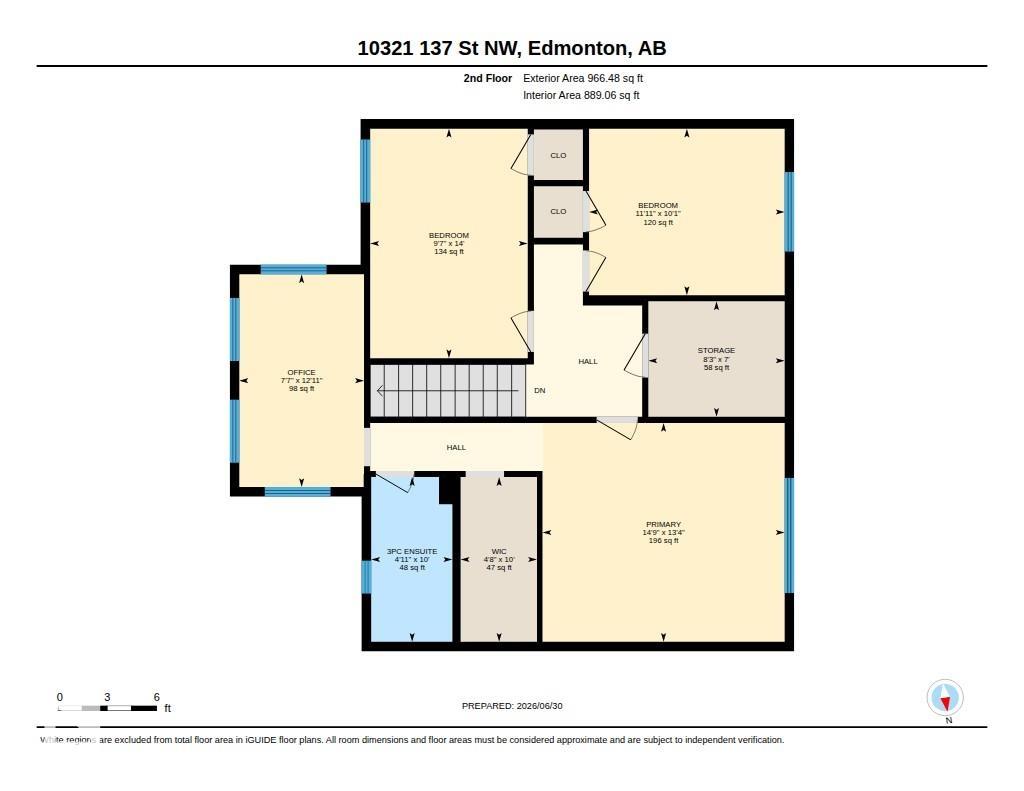
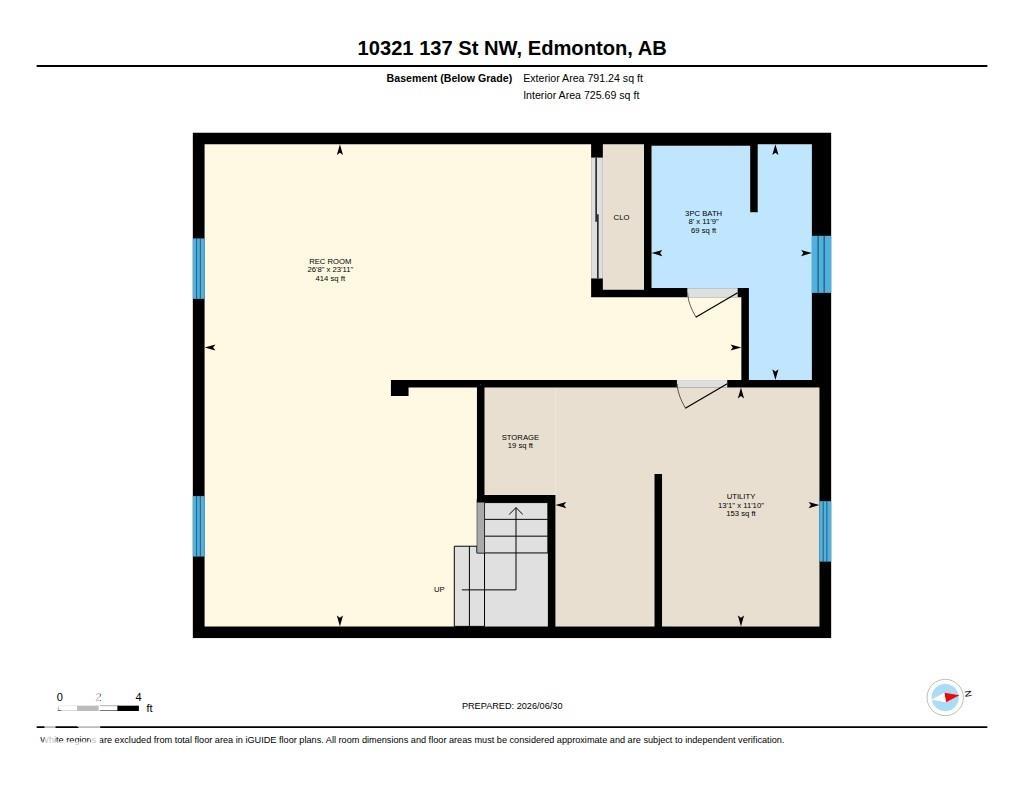
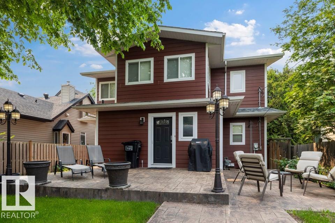
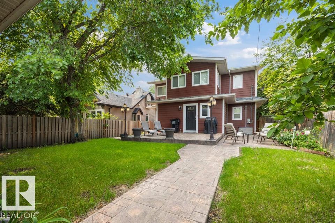
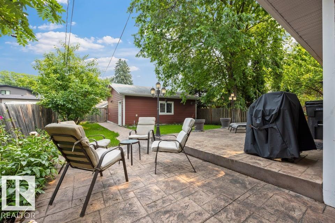
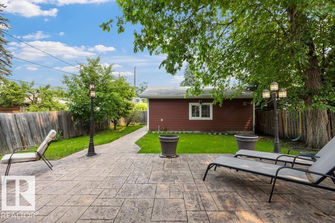
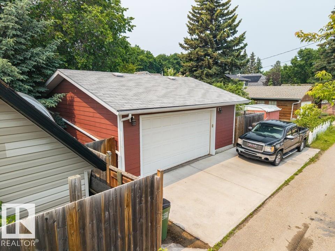
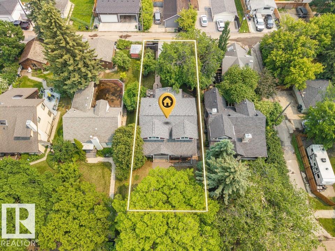
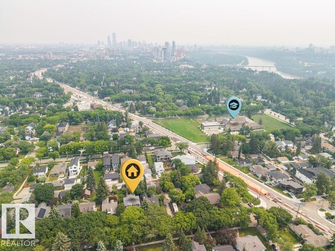
Glenora STUNNER! Tree lined streets, paving stones & a front porch greet you as you visit this gorgeous home. Updated throughout, it features high end finishes at every turn from maple cabinets to Carrera marble, gleaming hardwood & a custom library. The great room is spacious with large windows overlooking the front yard & the open concept flows into the kitchen. The main floor flex room has lots of options - dining, office, bedroom. You’ll also find a luxurious main bath & laundry room. Upstairs, the primary suite features a vaulted ceiling, walk in closet, ensuite & an additional room perfect for another closet, nursery or office. The 2nd floor has 2 more spacious bedrooms, one with a custom built in library + a storage room. The fully finished basement has a large family room (easy to add a bedroom) & storage. Outside, you’ll find a large yard, stamped concrete patio & the oversized garage w/ extended parking at rear. Visit the REALTOR®’s website for more details.

COMMUNITY  Glenora
PROPERTY TYPE  Detached Single Family
BUILDING TYPE  Detached Single Family
STYLE  2 Storey
YEAR BUILT 2007
SQUARE FOOTAGE  2,028
BEDROOMS  3
BATHROOMS  3.00
BASEMENT  Full, Finished
AMENITIES  Deck, See Remarks
APPLIANCES  Dishwasher-Built-In, Dryer, Garage Control, Garage Opener, Microwave Hood Fan, Refrigerator, Stove-Electric, Washer, Window Coverings
COOLING 
FIREPLACE 
FLOORING  Hardwood, Vinyl Plank
HEATING  Forced Air-1, Natural Gas
LAUNDRY  ensuite bathroom
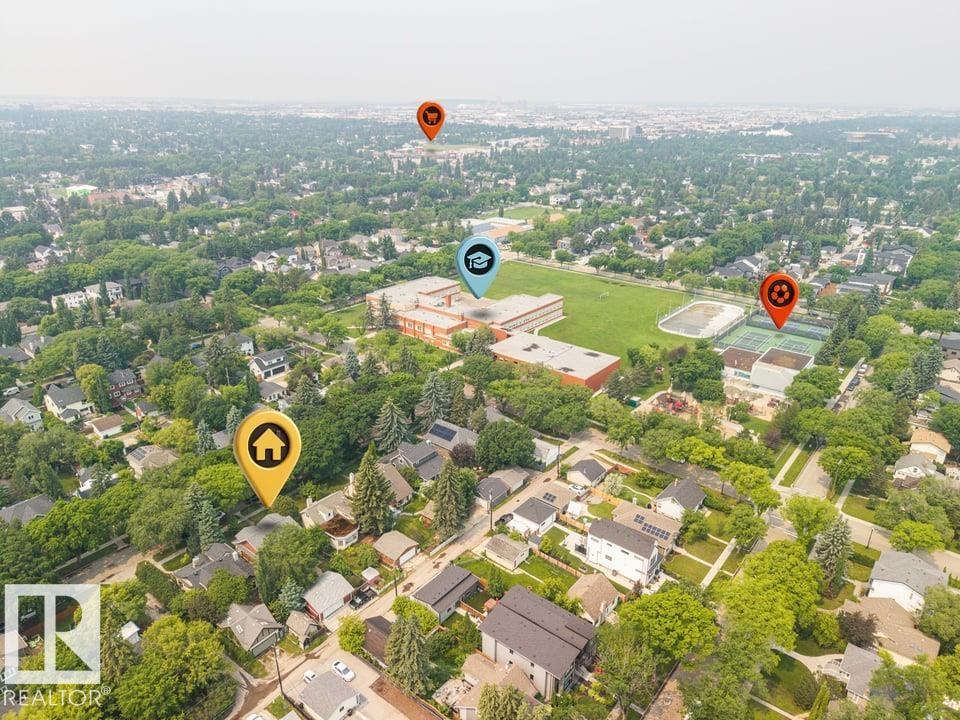
LOT FEATURES  Back Lane, Fenced, Landscaped, Low Maintenance Landscape, Playground Nearby, Public Transportation, Schools, Shopping Nearby
PARKING  Double Garage Detached, Over Sized
RESTRICTIONS  None Known
ROOF  Asphalt Shingles
TITLE  Fee Simple
BROKER  REALTORS® Association of Edmonton


ROOMS DIMENSIONS (m) LEVEL