




10316 77 ST NW
Edmonton T6A 3C3
MLS® Number: E4497285
$ 519,500
3
BEDROOMS
2 + 0
BATHROOMS
780
SQUARE FEET
1953
YEAR BUILT
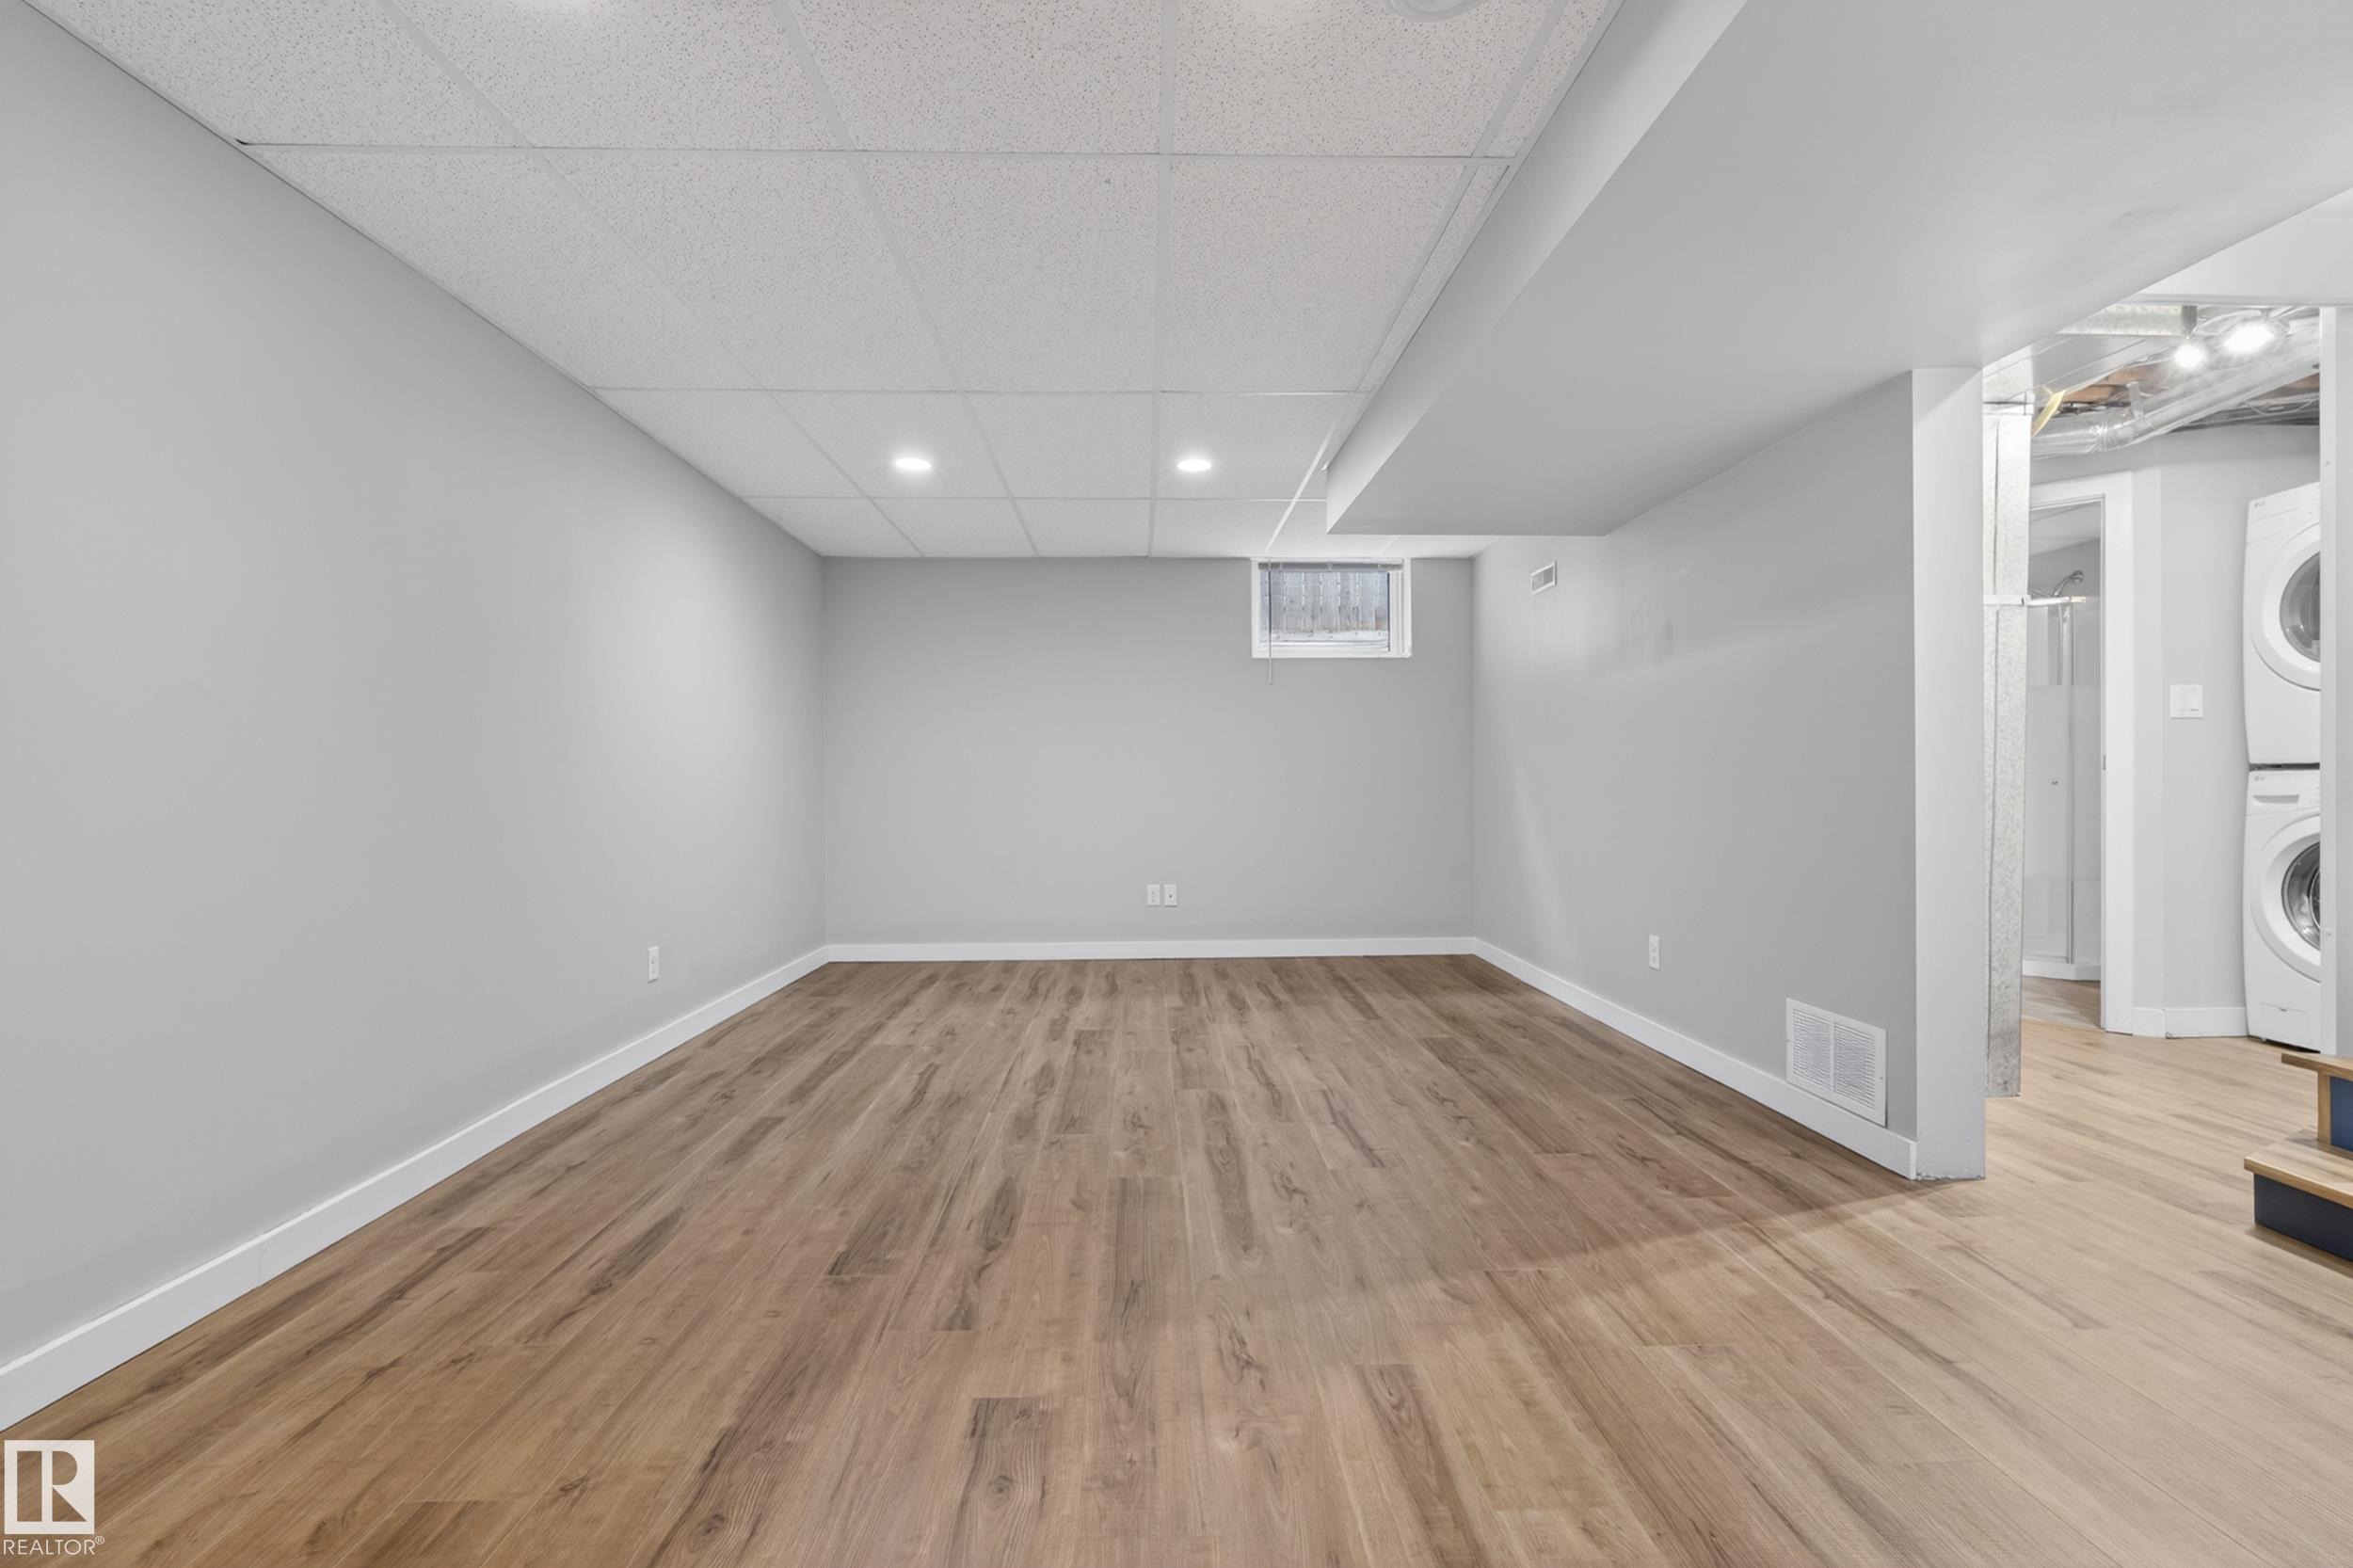
Big things come in small packages. Not every buyer needs 6 bedrooms & a sprawling footprint. Some buyers need a home that works hard without asking for anything back. In Forest Heights, an established neighbourhood close to downtown, sits this BUNGALOW - 1 block from RAVINE & PARK ACCESS on a quiet street with a mature tree canopy. Solid bones, and the updates are substantial: SHINGLES, R50 ATTIC INSULATION, ROOF VENTS, TRIPLE PANE WINDOWS and more! The main systems were replaced in 2016, including the ELECTRICAL, FURNACE, HRV, HOT WATER TANK, and a SEWER LINE UPGRADE/BACKUP VALVE with transferable warranty. These are not cosmetic improvements. They are the items that cost the most and matter the most, and they are already handled. Inside: 3 bedrooms, 2 full bathrooms. A white kitchen updated with a central island layout and a SEPARATE BACK ENTRY. Outside: concrete patio, NEW FENCING, a private yard, TRIPLE HEATED DETACHED GARAGE w/ 8' overhead door AND RV PARKING. Some photos are virtually staged.
| COMMUNITY | Forest Heights (Edmonton) |
| PROPERTY TYPE | Detached Single Family |
| BUILDING TYPE | Detached Single Family |
| STYLE | Bungalow |
| YEAR BUILT | 1953 |
| SQUARE FOOTAGE | 780 |
| BEDROOMS | 3 |
| BATHROOMS | 2.00 |
| BASEMENT | Full, Finished |
| AMENITIES | Dog Run-Fenced In, Insulation-Upgraded, No Smoking Home, Vinyl Windows |
| APPLIANCES | Dishwasher-Built-In, Garage Control, Garage Opener, Microwave Hood Fan, Refrigerator, Stacked Washer/Dryer, Storage Shed, Stove-Electric, Window Coverings, Curtains and Blinds, Garage Heater |
| COOLING | |
| FIREPLACE | |
| FLOORING | Laminate Flooring |
| HEATING | Forced Air-1, Natural Gas |
| LAUNDRY | |
| LOT FEATURES | Back Lane, Fenced, Flat Site, Landscaped, Public Swimming Pool, Public Transportation |
| PARKING | Heated, Triple Garage Detached |
| RESTRICTIONS | None Known |
| ROOF | Asphalt Shingles |
| TITLE | Fee Simple |
| BROKER | REALTORS® Association of Edmonton |
| ROOMS | DIMENSIONS (m) | LEVEL |
|---|