https://zimg.paragon.ice.com/ParagonImages/Property/PM/RAE/225424668/1/0/0/2e2b2edbd4991ea886bc71fa60e9cd6b/1/48a0dc83a4eb48ffec14f754d3dfcc29/225424668-085b3b89-f7b3-41e6-b837-fc53565ec83b.JPG https://zimg.paragon.ice.com/ParagonImages/Property/PM/RAE/225424668/2/0/0/0288ab76cd4b13b86b31823ff55919ec/1/48a0dc83a4eb48ffec14f754d3dfcc29/225424668-8cbab8f3-ec03-4cdf-8bee-e1243bdf8c60.JPG https://zimg.paragon.ice.com/ParagonImages/Property/PM/RAE/225424668/3/0/0/dde02f6db228d4198129a693943ab588/1/48a0dc83a4eb48ffec14f754d3dfcc29/225424668-d28dfa8d-4626-47c4-9c0e-a0b5d6ca99cb.JPG https://zimg.paragon.ice.com/ParagonImages/Property/PM/RAE/225424668/4/0/0/76931f299a78b8ea4975579ae1756683/1/48a0dc83a4eb48ffec14f754d3dfcc29/225424668-22270ec7-5849-4562-8c80-3fb5dfa57628.JPG https://zimg.paragon.ice.com/ParagonImages/Property/PM/RAE/225424668/5/0/0/7c1b276e327b4516b1bdee775976d462/1/48a0dc83a4eb48ffec14f754d3dfcc29/225424668-416a755d-7c2d-4d44-9b35-eefbdf9ef08f.JPG https://zimg.paragon.ice.com/ParagonImages/Property/PM/RAE/225424668/6/0/0/67b95b2caec6f58f46141b022f5f9b12/1/48a0dc83a4eb48ffec14f754d3dfcc29/225424668-cf16c748-c75b-422b-a048-7a18c06f374e.JPG https://zimg.paragon.ice.com/ParagonImages/Property/PM/RAE/225424668/7/0/0/14b922a93f863b1ed0a4cc06ac6076bd/1/48a0dc83a4eb48ffec14f754d3dfcc29/225424668-3f50cd5e-e37f-4f5a-8d59-8daffcb7bc5e.JPG https://zimg.paragon.ice.com/ParagonImages/Property/PM/RAE/225424668/8/0/0/f6e31499ad9bc40ee4bd90e0bd990c76/1/48a0dc83a4eb48ffec14f754d3dfcc29/225424668-ffc3986a-a62d-49fd-a179-4d43a1118ad4.JPG https://zimg.paragon.ice.com/ParagonImages/Property/PM/RAE/225424668/9/0/0/ffad1ae20ecdb41ca193a0f24255b19b/1/48a0dc83a4eb48ffec14f754d3dfcc29/225424668-7cce3abe-4f5f-410b-baa2-beb9c1adfd78.JPG https://zimg.paragon.ice.com/ParagonImages/Property/PM/RAE/225424668/10/0/0/089ccefc0046a0e326c9bfa116a522d0/1/48a0dc83a4eb48ffec14f754d3dfcc29/225424668-4c786a7b-767b-4f88-8999-b0f1fea0b8fc.JPG https://zimg.paragon.ice.com/ParagonImages/Property/PM/RAE/225424668/11/0/0/0bf853df91f7aba1e197a833358c2f5f/1/48a0dc83a4eb48ffec14f754d3dfcc29/225424668-c6262771-944a-4d12-9657-261bed2b0a38.JPG https://zimg.paragon.ice.com/ParagonImages/Property/PM/RAE/225424668/12/0/0/c8ab25bf7fcc76c16adb6fb3ac0d985f/1/48a0dc83a4eb48ffec14f754d3dfcc29/225424668-3e7d126b-6099-4c55-811f-0c200dede2d8.JPG https://zimg.paragon.ice.com/ParagonImages/Property/PM/RAE/225424668/13/0/0/b5787141b929fe23e6f3866b2018898e/1/48a0dc83a4eb48ffec14f754d3dfcc29/225424668-0f374cdb-a95d-4fee-9151-1bdf5da6765c.JPG https://zimg.paragon.ice.com/ParagonImages/Property/PM/RAE/225424668/14/0/0/d86a5c24b16551e3aa4f34fe889e7d5a/1/48a0dc83a4eb48ffec14f754d3dfcc29/225424668-2a921da6-9de2-4357-b11e-41649f0873ad.JPG https://zimg.paragon.ice.com/ParagonImages/Property/PM/RAE/225424668/15/0/0/a914cbbab3d7e71fdd1d1e95ea28a205/1/48a0dc83a4eb48ffec14f754d3dfcc29/225424668-bd7d719e-35bc-4e43-95cc-c8f338f20c38.JPG https://zimg.paragon.ice.com/ParagonImages/Property/PM/RAE/225424668/16/0/0/d94f6fa7ef9b00d0446fd5d5a6bf0021/1/48a0dc83a4eb48ffec14f754d3dfcc29/225424668-111985b3-e9a6-4f6d-8521-af03b413baaa.JPG https://zimg.paragon.ice.com/ParagonImages/Property/PM/RAE/225424668/17/0/0/08ec75b433e85bc3291207c397c93185/1/48a0dc83a4eb48ffec14f754d3dfcc29/225424668-295cb50b-1443-4108-acef-379b4d809d56.JPG

10315 44 ST NW

Edmonton T6A 1V6

MLS® Number:  E4511848

Back to Gold Bar   

  • Home \
  • Gold Bar \
  • 10315 44 ST NW

$ 508,000

4

BEDROOMS

2 + 0

BATHROOMS

1,038

SQUARE FEET

1959

YEAR BUILT

https://zimg.paragon.ice.com/ParagonImages/Property/PM/RAE/225424668/1/0/0/2e2b2edbd4991ea886bc71fa60e9cd6b/1/48a0dc83a4eb48ffec14f754d3dfcc29/225424668-085b3b89-f7b3-41e6-b837-fc53565ec83b.JPG





MLS® Number
E4511848
PROPERTY TYPE
Detached Single Family
LISTING DATE
October-05-2026

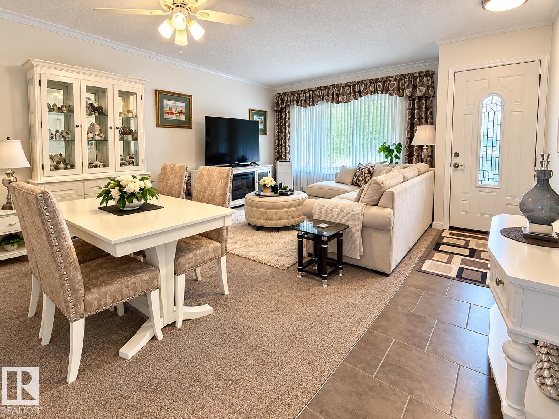
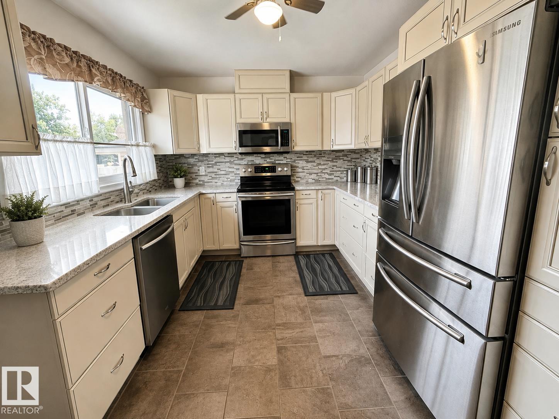
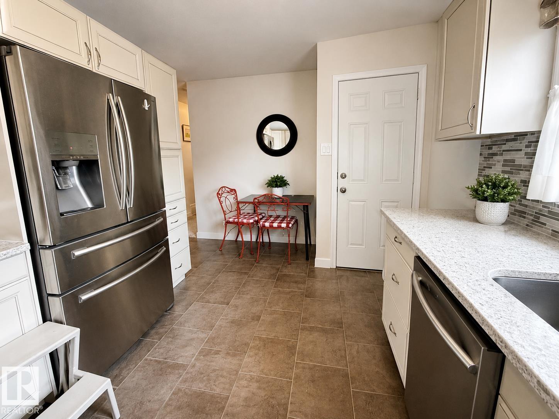
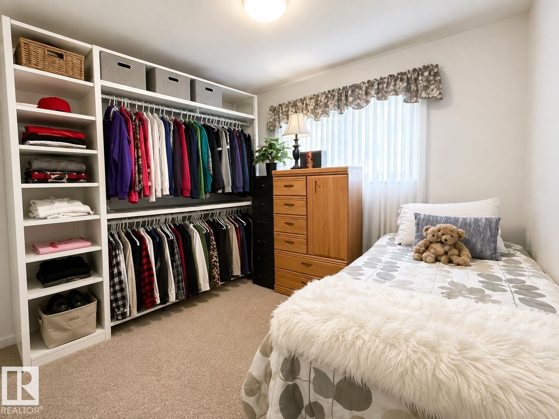
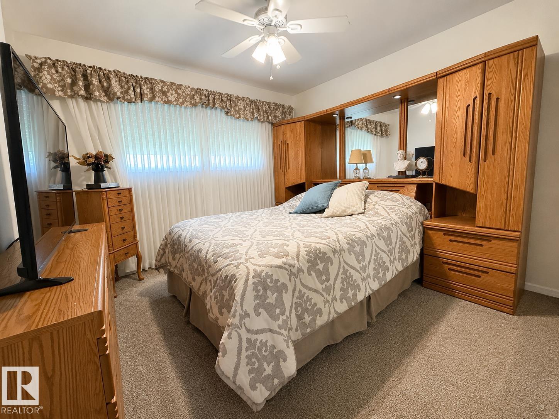
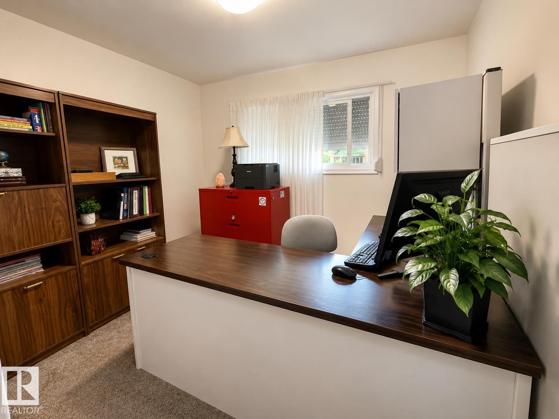
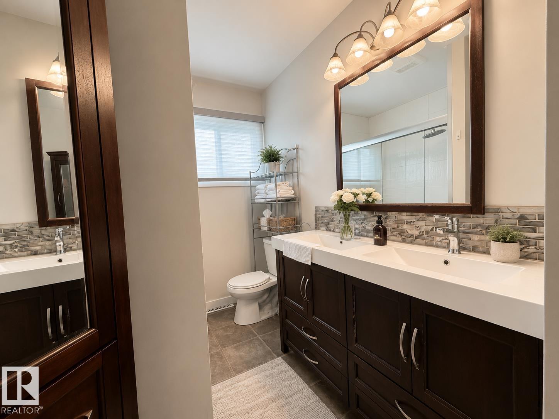
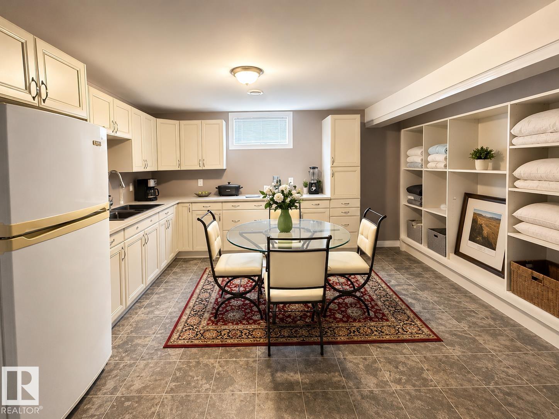
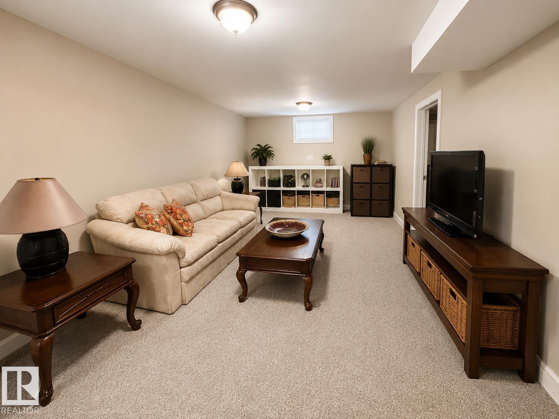
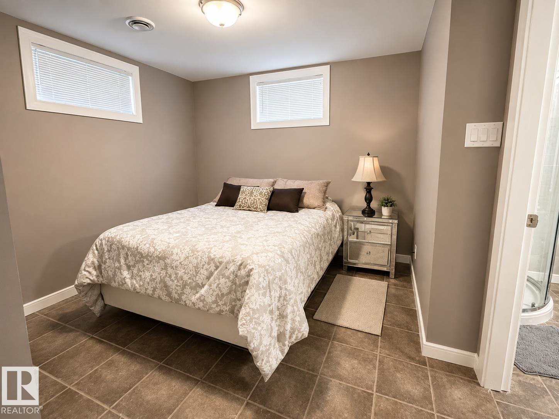
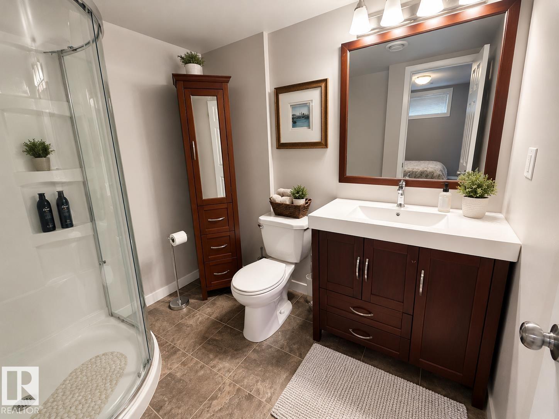
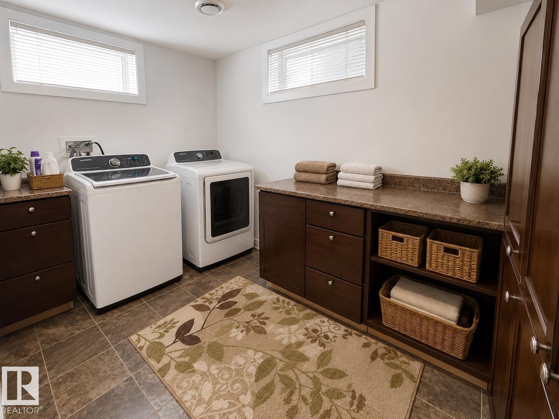
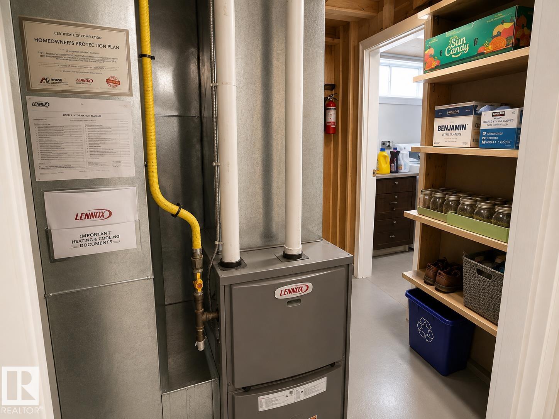
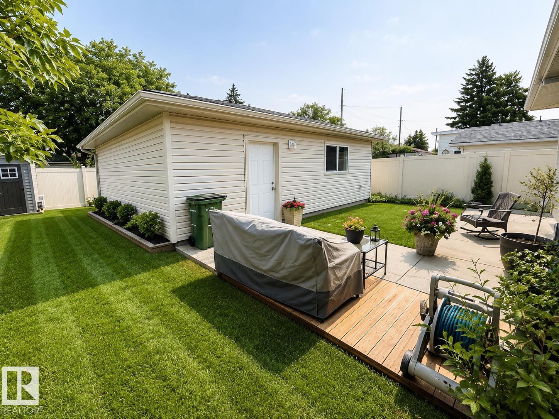
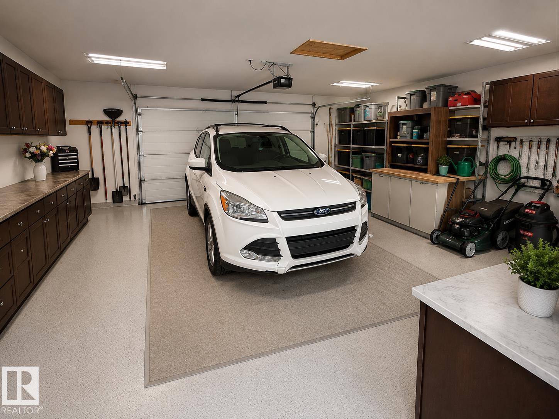
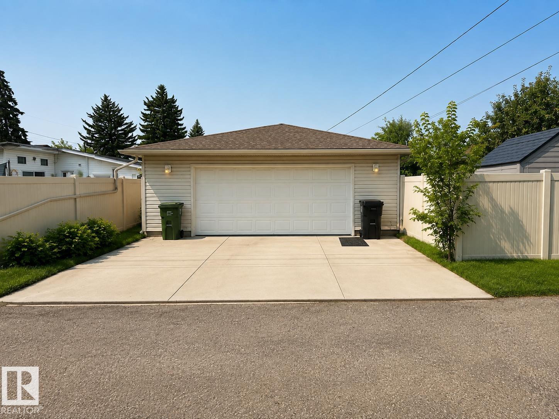
Fantastic opportunity in a super quiet Gold Bar location, just steps from the River Valley, walking trails and parks! This extensively upgraded 3+1 bedroom home features 2 fully renovated bathrooms and numerous improvements throughout. The bright, updated kitchen offers newer cabinetry, quartz countertops and stainless steel appliances. Upgrades include newer vinyl siding, poured concrete walks, newer windows, new steel exterior doors, ceramic tile and carpet, plus roll shutters on the front windows. The fully finished basement features a second kitchen, large bedroom and renovated bathroom—ideal for extended family or guests. Additional upgrades include a high-efficiency furnace and upgraded 100-amp electrical panel. Outside is a newer 26’ x 24’ oversized, insulated double garage with its own 100-amp service. A beautifully upgraded home in a fantastic Gold Bar location, only steps from Edmonton’s spectacular River Valley!

COMMUNITY  Gold Bar
PROPERTY TYPE  Detached Single Family
BUILDING TYPE  Detached Single Family
STYLE  Bungalow
YEAR BUILT 1959
SQUARE FOOTAGE  1,038
BEDROOMS  4
BATHROOMS  2.00
BASEMENT  Full, Finished
AMENITIES  See Remarks
APPLIANCES  Dishwasher-Built-In, Dryer, Freezer, Oven-Microwave, Refrigerator, Storage Shed, Stove-Electric, Washer
COOLING 
FIREPLACE 
FLOORING  Carpet, Ceramic Tile
HEATING  Forced Air-1, Natural Gas
LAUNDRY 
LOT FEATURES  Fenced, Flat Site, Landscaped, Paved Lane, Playground Nearby, Public Transportation, Schools, Shopping Nearby, Treed Lot
PARKING  Double Garage Detached, Over Sized
RESTRICTIONS  None Known
ROOF  Asphalt Shingles
TITLE  Fee Simple
BROKER  REALTORS® Association of Edmonton


ROOMS DIMENSIONS (m) LEVEL