https://zimg.paragon.ice.com/ParagonImages/Property/PM/RAE/225396330/1/0/0/92efca2dc9c4b07c1e63f22e7dba5eb0/1/b1ab854eb4e1de0616c38c7a33ed75e4/225396330-025ddea2-3324-4955-ab0a-f2d6b0bb11cf.JPG https://zimg.paragon.ice.com/ParagonImages/Property/PM/RAE/225396330/2/0/0/63d4259d25058c0f32cbf7603e2b76d8/1/b1ab854eb4e1de0616c38c7a33ed75e4/225396330-3cfc0d6b-8534-4384-95da-85bdef0a652e.JPG https://zimg.paragon.ice.com/ParagonImages/Property/PM/RAE/225396330/3/0/0/3e53ac4d48516a875b2291f7a3da7db0/1/b1ab854eb4e1de0616c38c7a33ed75e4/225396330-b3e3d3d5-7212-4a18-8b5d-8c6b49523fff.JPG https://zimg.paragon.ice.com/ParagonImages/Property/PM/RAE/225396330/4/0/0/c7176cd277cae470208e97723e85f768/1/b1ab854eb4e1de0616c38c7a33ed75e4/225396330-7ff76038-e35e-45ff-8a96-890bdbf2a8cf.JPG https://zimg.paragon.ice.com/ParagonImages/Property/PM/RAE/225396330/5/0/0/0742e72e16fe9da2dc6323ea7d615c45/1/b1ab854eb4e1de0616c38c7a33ed75e4/225396330-39068911-3858-4e0d-b900-3b5492d6d723.JPG https://zimg.paragon.ice.com/ParagonImages/Property/PM/RAE/225396330/6/0/0/3a5aaa4139356d5e734035ec86f392b3/1/b1ab854eb4e1de0616c38c7a33ed75e4/225396330-b0816c94-1753-49a0-aa05-4b701b9e248b.JPG https://zimg.paragon.ice.com/ParagonImages/Property/PM/RAE/225396330/7/0/0/cbedb00842efc6fd84235278b80c25c0/1/b1ab854eb4e1de0616c38c7a33ed75e4/225396330-3d8194dc-0bba-48c5-802e-8e0232e447dc.JPG https://zimg.paragon.ice.com/ParagonImages/Property/PM/RAE/225396330/8/0/0/3a6f2ad18494d1233921af8753c26b0c/1/b1ab854eb4e1de0616c38c7a33ed75e4/225396330-91c36b38-1729-4133-87fe-359cc2fd68f0.JPG https://zimg.paragon.ice.com/ParagonImages/Property/PM/RAE/225396330/9/0/0/755dae1c5f266e71b60f46c3ced07844/1/b1ab854eb4e1de0616c38c7a33ed75e4/225396330-04acece2-f22c-4ebf-9f60-1cdc628796ca.JPG https://zimg.paragon.ice.com/ParagonImages/Property/PM/RAE/225396330/10/0/0/937521abb4a47d5c526fa8148b1b53df/1/b1ab854eb4e1de0616c38c7a33ed75e4/225396330-1f060c3e-8682-4f39-a39b-e3317c3b2f8c.JPG https://zimg.paragon.ice.com/ParagonImages/Property/PM/RAE/225396330/11/0/0/9cb41cd4b52d1c5a313b42e3d7bb36ea/1/b1ab854eb4e1de0616c38c7a33ed75e4/225396330-93eb8cf6-7d95-4a1a-8b49-8d04db4e5ab7.JPG https://zimg.paragon.ice.com/ParagonImages/Property/PM/RAE/225396330/12/0/0/59a4b1ba037692131911ceda64d36945/1/b1ab854eb4e1de0616c38c7a33ed75e4/225396330-5e3de3f4-ab0c-41ad-8529-f7d2010d1c59.JPG https://zimg.paragon.ice.com/ParagonImages/Property/PM/RAE/225396330/13/0/0/711e9e306a7cf484efba8e8c2cfcd268/1/b1ab854eb4e1de0616c38c7a33ed75e4/225396330-65b882f9-8387-408d-aace-46db08d2407b.JPG https://zimg.paragon.ice.com/ParagonImages/Property/PM/RAE/225396330/14/0/0/1faadef632704e2af0a1c93f2ce305dc/1/b1ab854eb4e1de0616c38c7a33ed75e4/225396330-68e15868-0390-4a14-b8e0-2c8fe7176de2.JPG https://zimg.paragon.ice.com/ParagonImages/Property/PM/RAE/225396330/15/0/0/2d41f2d3fe92f313d6febe52478865ff/1/b1ab854eb4e1de0616c38c7a33ed75e4/225396330-5b8ddf29-1688-4ef1-b76a-af1e07dad877.JPG

#103 920 156 ST NW NW

Edmonton T6R 0N6

MLS® Number:  E4483510

Back to South Terwillegar   

  • Home \
  • South Terwillegar \
  • #103 920 156 ST NW NW

$ 139,000

1

BEDROOMS

1 + 0

BATHROOMS

614

SQUARE FEET

2008

YEAR BUILT

https://zimg.paragon.ice.com/ParagonImages/Property/PM/RAE/225396330/1/0/0/92efca2dc9c4b07c1e63f22e7dba5eb0/1/b1ab854eb4e1de0616c38c7a33ed75e4/225396330-025ddea2-3324-4955-ab0a-f2d6b0bb11cf.JPG





MLS® Number
E4483510
PROPERTY TYPE
Apartment
LISTING DATE
April-22-2026

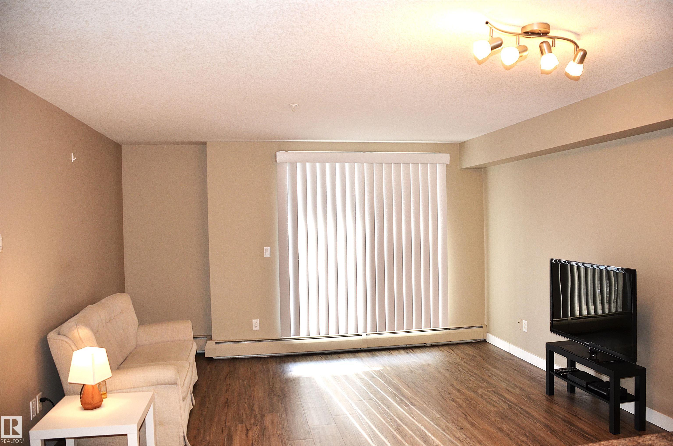
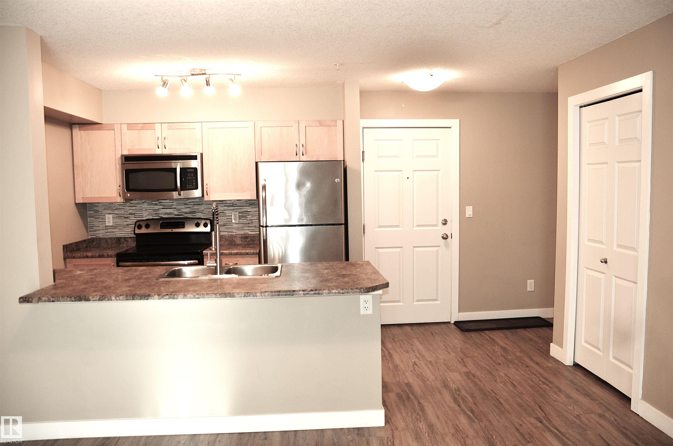
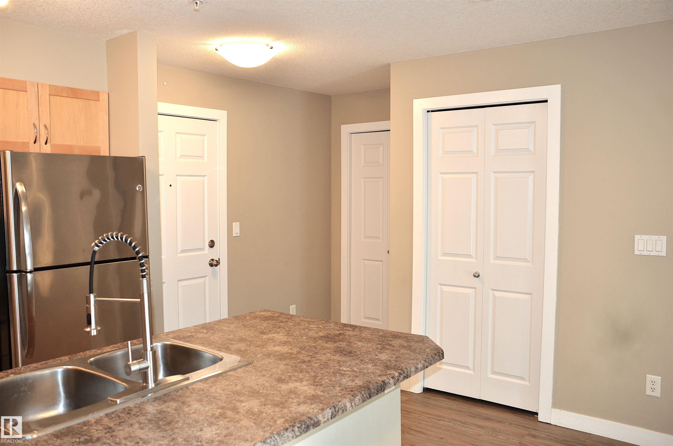
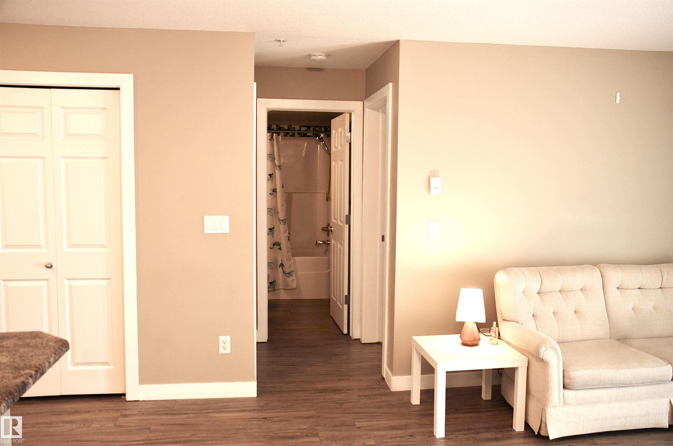
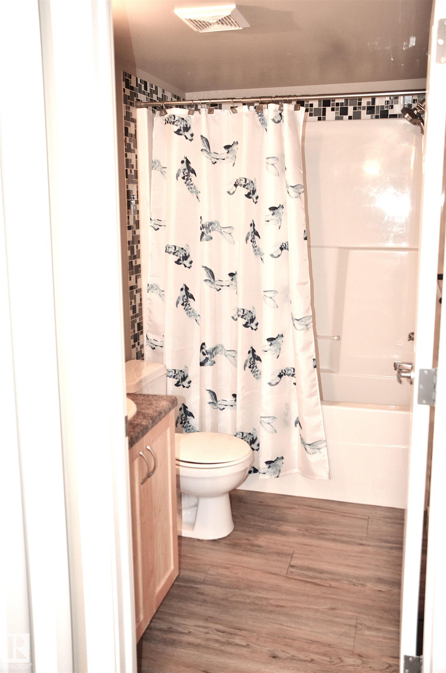
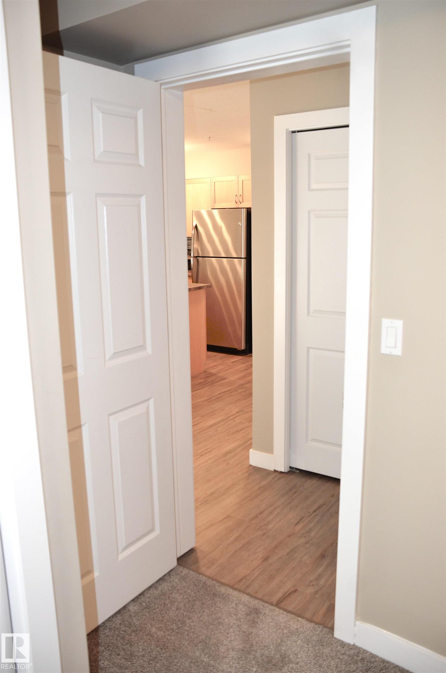
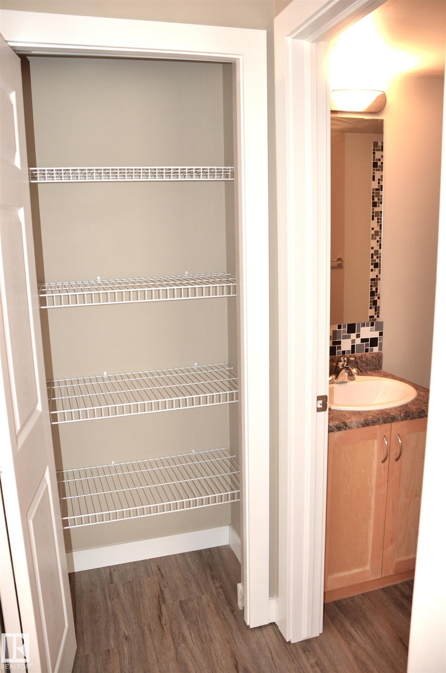
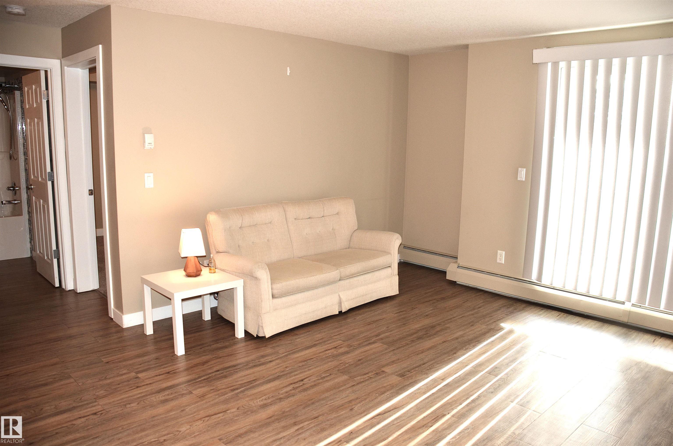
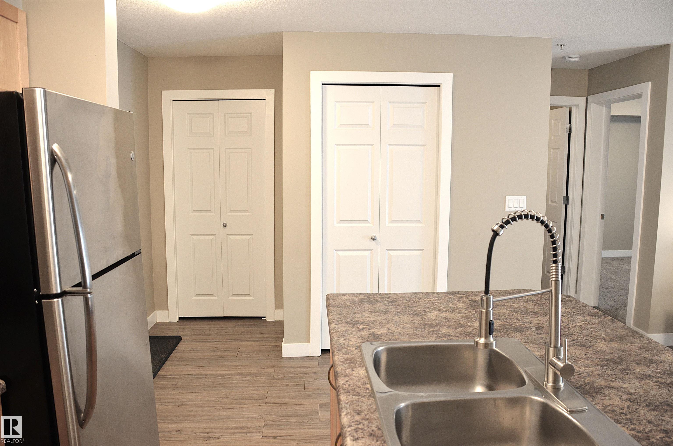
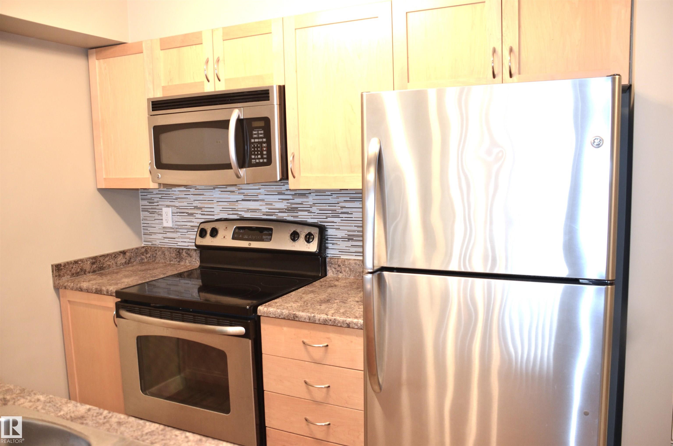
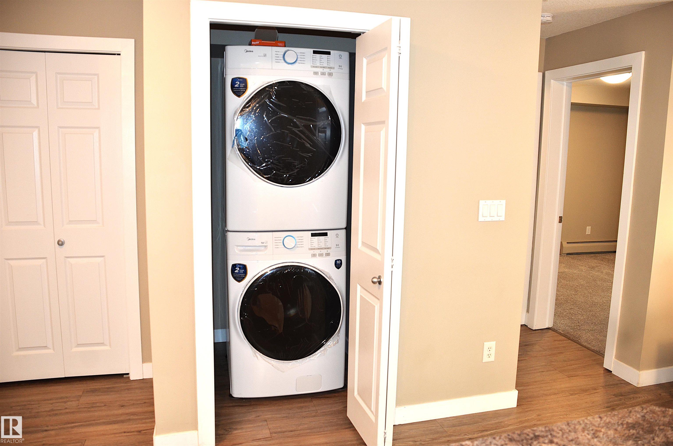
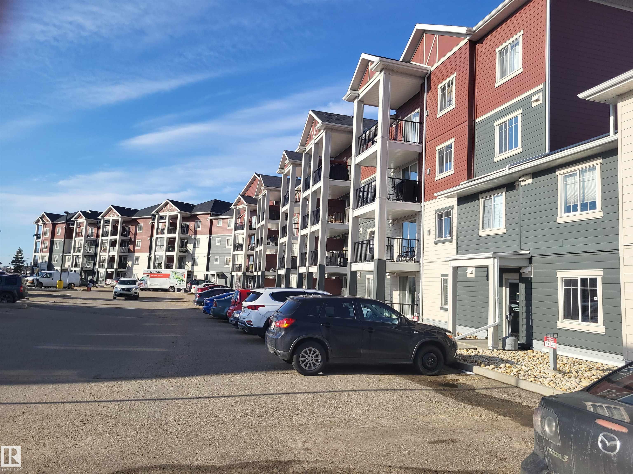
PRICE CHANGED!!! Unit Located in the Nice Neighborhood. Nice and Cozy Living Space. Very Well Maintained Unit. Assigned Parking Stall is Conveniently Located Just In Front of The Unit. Brand New Washer and Dryer. New Pull-Down Kitchen Faucet Installed Recently. Near School, Terwillegar Shopping, Park and Recreation Centre. Close Access to Anthony Henday Highway. Listing Agent is related to the Seller but No interest on the the property.

COMMUNITY  South Terwillegar
PROPERTY TYPE  Apartment
BUILDING TYPE  Lowrise Apartment
STYLE  Single Level Apartment
YEAR BUILT 2008
SQUARE FOOTAGE  614
BEDROOMS  1
BATHROOMS  1.00
BASEMENT  None, No Basement
AMENITIES  Exercise Room, Storage-In-Suite
APPLIANCES  Dishwasher-Built-In, Dryer, Microwave Hood Fan, Refrigerator, Stove-Electric, Washer, Window Coverings
COOLING 
FIREPLACE 
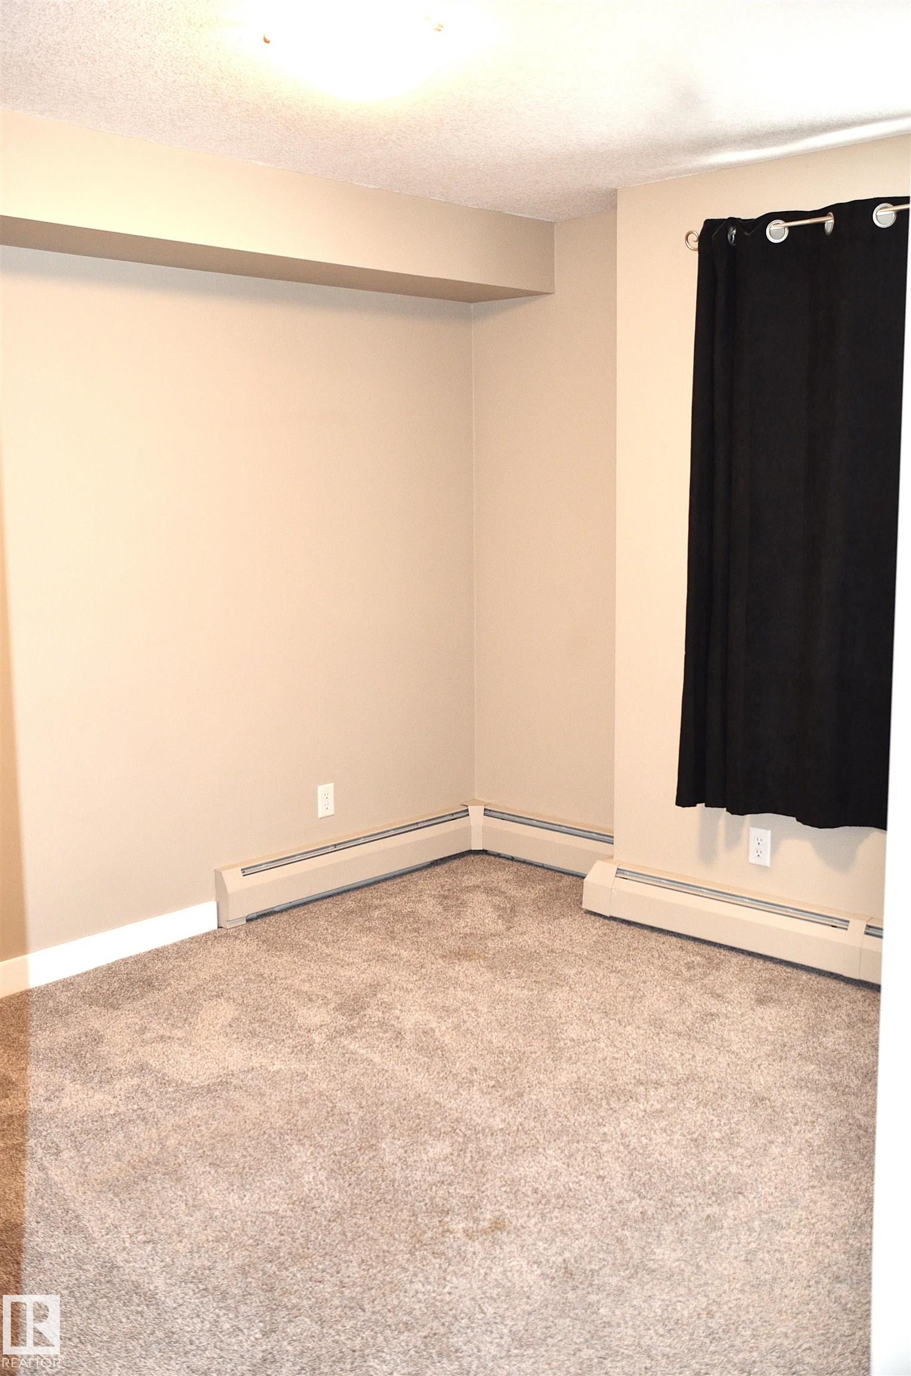
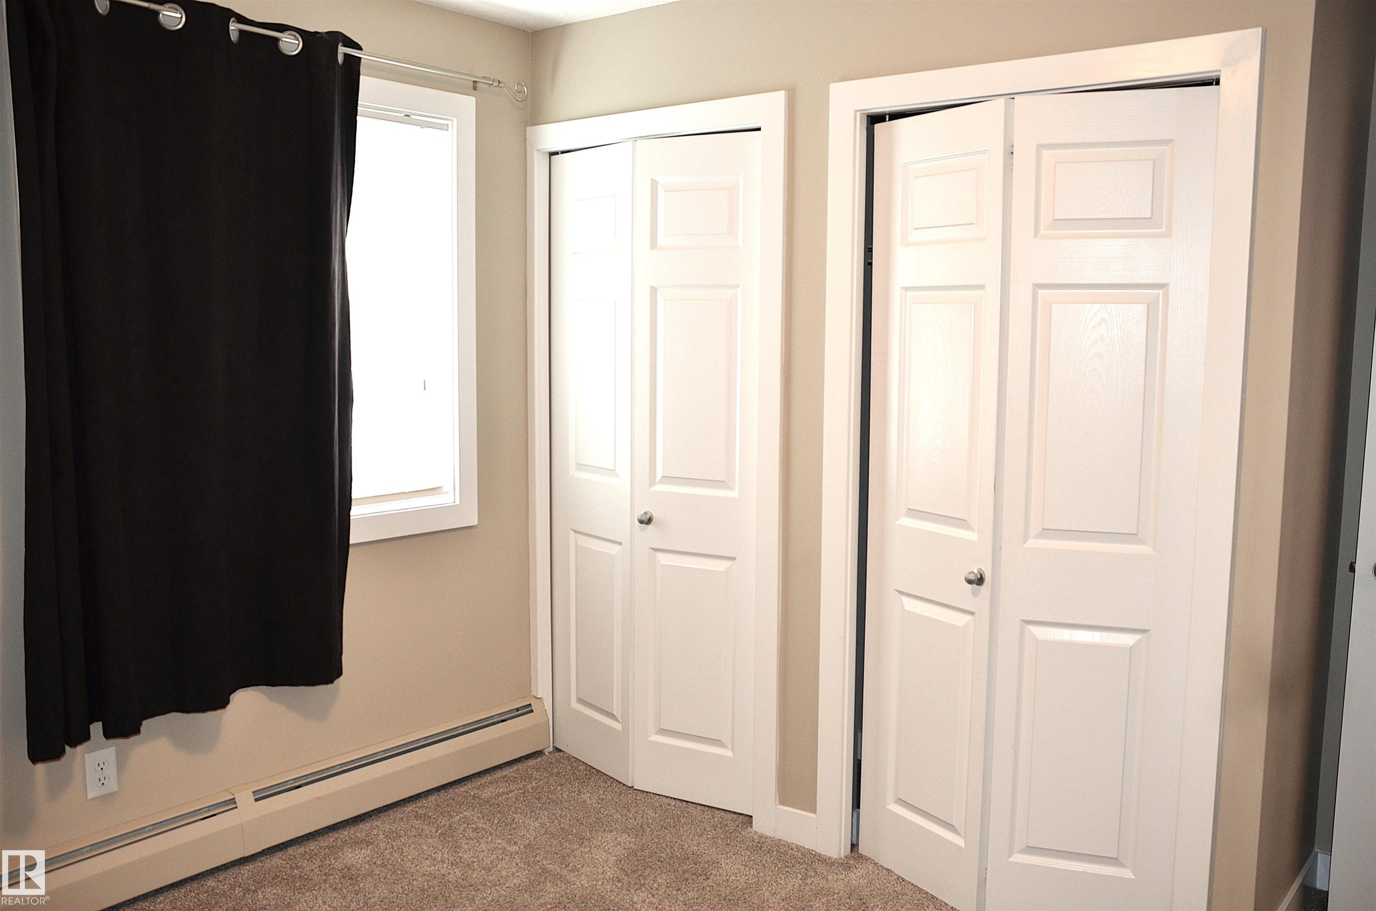
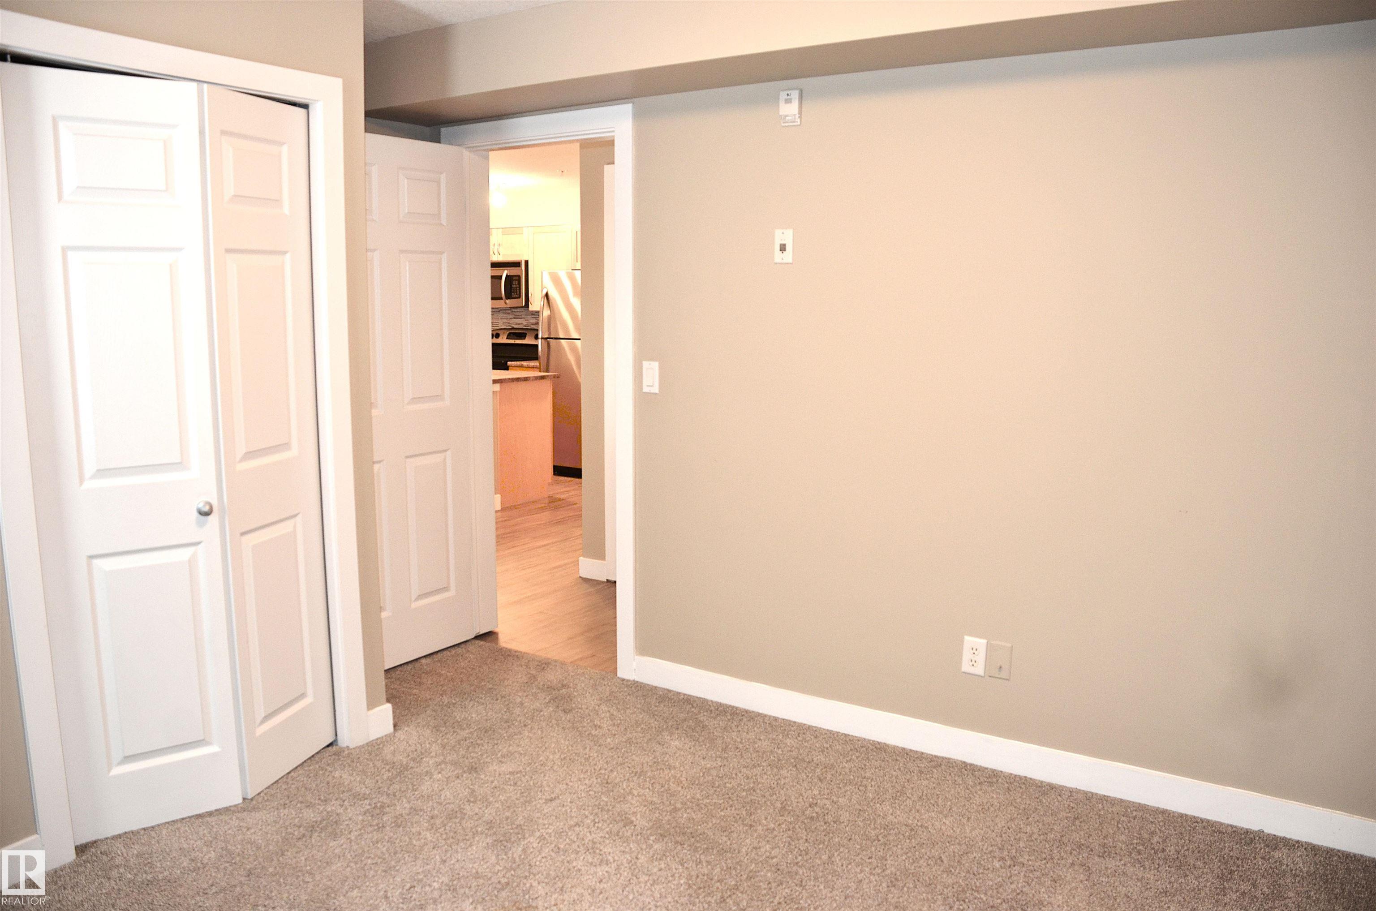
FLOORING  Carpet, Laminate Flooring
HEATING  Baseboard, Electric
LAUNDRY 
LOT FEATURES  Golf Nearby, Playground Nearby, Schools, Shopping Nearby
PARKING  Stall
RESTRICTIONS  Easement Reg. On Title, Restrictive Covenant-Bldg, Utility Right Of Way
ROOF  Unknown
TITLE  Fee Simple
BROKER  REALTORS® Association of Edmonton


ROOMS DIMENSIONS (m) LEVEL