https://zimg.paragon.ice.com/ParagonImages/Property/PM/RAE/225387454/1/0/0/02d786ca133b5ece35320787023ea448/1/b18582ddf6278b4f4ee100e012c5b8f4/225387454-09f7c39d-a804-47ef-bb07-c6f1d561860a.JPG https://zimg.paragon.ice.com/ParagonImages/Property/PM/RAE/225387454/2/0/0/081023b79145cb48746bd3bf6ade2eeb/1/b18582ddf6278b4f4ee100e012c5b8f4/225387454-13d3353e-09f5-45f4-9a09-48732fc4ab93.JPG https://zimg.paragon.ice.com/ParagonImages/Property/PM/RAE/225387454/3/0/0/fed388e1f33a3844f20137683036f484/1/b18582ddf6278b4f4ee100e012c5b8f4/225387454-97b2bc9d-4341-416b-8ad4-1f99276e5c63.JPG https://zimg.paragon.ice.com/ParagonImages/Property/PM/RAE/225387454/4/0/0/5fdb5da2853074f7559f7504dd0029b7/1/b18582ddf6278b4f4ee100e012c5b8f4/225387454-ba2821b5-9a61-4aaf-ba4e-380eae9a9681.JPG https://zimg.paragon.ice.com/ParagonImages/Property/PM/RAE/225387454/5/0/0/0a3ae2ccd93674a528fef8c5ac2de3dd/1/b18582ddf6278b4f4ee100e012c5b8f4/225387454-5ba6772c-6de2-432f-a029-28530768ea04.JPG https://zimg.paragon.ice.com/ParagonImages/Property/PM/RAE/225387454/6/0/0/6c422cb1d26d0a5f6b7ce2675e5fd33a/1/b18582ddf6278b4f4ee100e012c5b8f4/225387454-522d11fb-d461-48b3-92bb-9400c760c5d7.JPG https://zimg.paragon.ice.com/ParagonImages/Property/PM/RAE/225387454/7/0/0/b7f8392f610c2d26f108f5e67f6bad6b/1/b18582ddf6278b4f4ee100e012c5b8f4/225387454-c9d28ff3-2871-4f7f-89be-11a4faba5952.JPG https://zimg.paragon.ice.com/ParagonImages/Property/PM/RAE/225387454/8/0/0/16abd32ad24580e3c4ecb85cd838b775/1/b18582ddf6278b4f4ee100e012c5b8f4/225387454-71e34399-b21f-45d3-b099-e49216e62d8a.JPG https://zimg.paragon.ice.com/ParagonImages/Property/PM/RAE/225387454/9/0/0/e1f18a3ee33abfe2bc7207498bb29166/1/b18582ddf6278b4f4ee100e012c5b8f4/225387454-c80b38cb-31e7-4e80-919e-a99c63c2e269.JPG https://zimg.paragon.ice.com/ParagonImages/Property/PM/RAE/225387454/10/0/0/8543d025b14a6d3f64ae87d24c8b7f14/1/b18582ddf6278b4f4ee100e012c5b8f4/225387454-b204a7cc-bd80-413d-91c7-74ae5afc10ae.JPG https://zimg.paragon.ice.com/ParagonImages/Property/PM/RAE/225387454/11/0/0/030eab7e734f1d083346087b3c63620e/1/b18582ddf6278b4f4ee100e012c5b8f4/225387454-583d4a96-304b-4c71-93dc-43b5a9c4d954.JPG https://zimg.paragon.ice.com/ParagonImages/Property/PM/RAE/225387454/12/0/0/b3bcdf750404e9a19c32ca18ddcae9b4/1/b18582ddf6278b4f4ee100e012c5b8f4/225387454-47199dfd-ba32-44d9-93a8-78032625262e.JPG https://zimg.paragon.ice.com/ParagonImages/Property/PM/RAE/225387454/13/0/0/d2902e567c789c834cb1f547c489274a/1/b18582ddf6278b4f4ee100e012c5b8f4/225387454-bfe77493-6d84-49f5-a7e2-a9d3244ceed5.JPG https://zimg.paragon.ice.com/ParagonImages/Property/PM/RAE/225387454/14/0/0/7919ef5a30155a2bdeb9ee6f235cdc3b/1/b18582ddf6278b4f4ee100e012c5b8f4/225387454-ebcc4348-4246-4555-97b8-afd97c35dd0d.JPG https://zimg.paragon.ice.com/ParagonImages/Property/PM/RAE/225387454/15/0/0/2a479714a236dab5dd58c88c88c8ca7f/1/b18582ddf6278b4f4ee100e012c5b8f4/225387454-f0d1504a-1ceb-4906-8f81-0d71ccd7d615.JPG https://zimg.paragon.ice.com/ParagonImages/Property/PM/RAE/225387454/16/0/0/32688278a8ebb355373e844ca20127c4/1/b18582ddf6278b4f4ee100e012c5b8f4/225387454-b40a48f5-da99-4d7b-8006-ddab15ac211f.JPG https://zimg.paragon.ice.com/ParagonImages/Property/PM/RAE/225387454/17/0/0/5b843b2168853513ef32f727edce3b93/1/b18582ddf6278b4f4ee100e012c5b8f4/225387454-215dc672-0b97-4666-8560-721ae87e2b51.JPG https://zimg.paragon.ice.com/ParagonImages/Property/PM/RAE/225387454/18/0/0/7cd3ae58e14f69dd5bea8182abb175cf/1/b18582ddf6278b4f4ee100e012c5b8f4/225387454-c93490e3-2ee0-4f18-8575-fab5999489bd.JPG https://zimg.paragon.ice.com/ParagonImages/Property/PM/RAE/225387454/19/0/0/4c29d0e2fa00d1dde1de4add1d7f850e/1/b18582ddf6278b4f4ee100e012c5b8f4/225387454-cb86cde6-a3fc-4819-b982-25c63b9816c4.JPG https://zimg.paragon.ice.com/ParagonImages/Property/PM/RAE/225387454/20/0/0/9ef61fb0da7f9e2dc6520c2c36c2989f/1/b18582ddf6278b4f4ee100e012c5b8f4/225387454-a18644e9-9ff5-47c1-bb0e-c87061790da3.JPG

#103 8108 109 ST NW

Edmonton T6G 2V7

MLS® Number:  E4474634

Back to Garneau   

  • Home \
  • Garneau \
  • #103 8108 109 ST NW

$ 225,000

2

BEDROOMS

2 + 0

BATHROOMS

907

SQUARE FEET

2000

YEAR BUILT

https://zimg.paragon.ice.com/ParagonImages/Property/PM/RAE/225387454/1/0/0/02d786ca133b5ece35320787023ea448/1/b18582ddf6278b4f4ee100e012c5b8f4/225387454-09f7c39d-a804-47ef-bb07-c6f1d561860a.JPG





MLS® Number
E4474634
PROPERTY TYPE
Apartment
LISTING DATE
February-23-2026

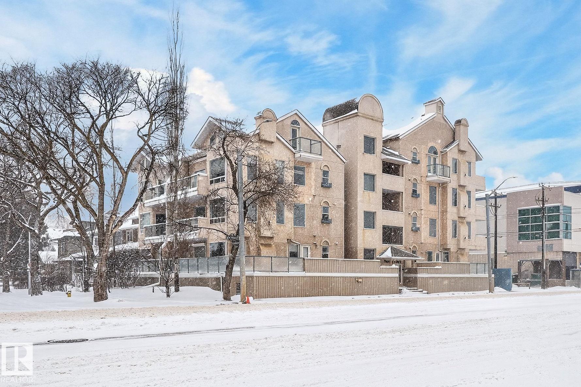
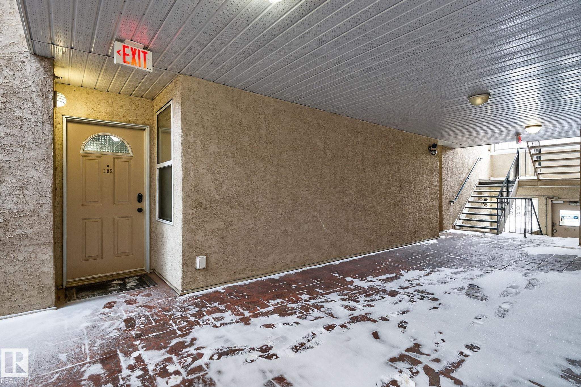
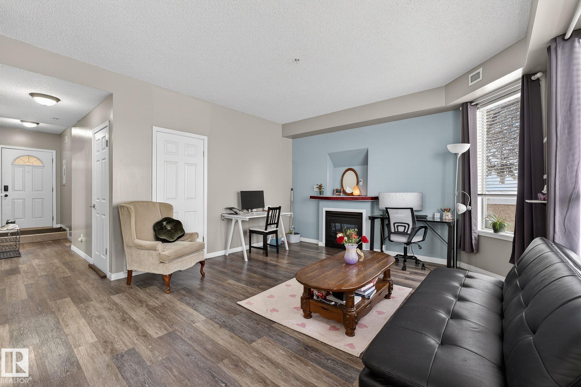
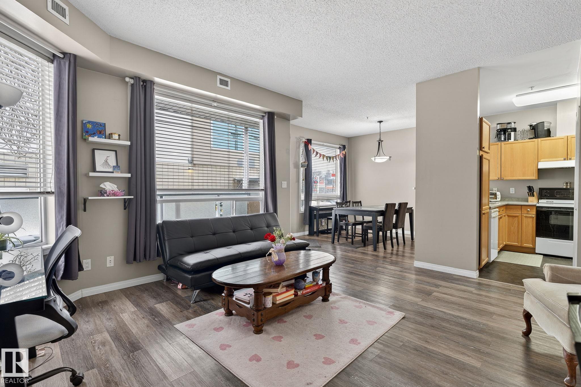
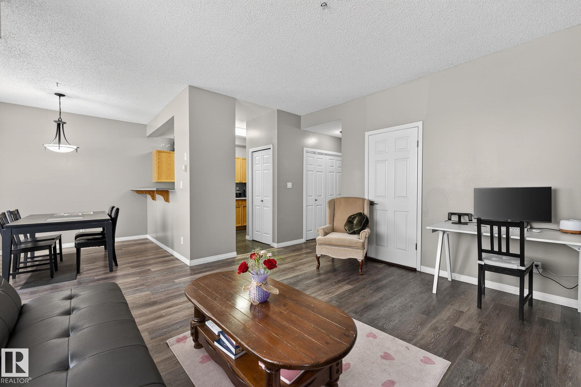
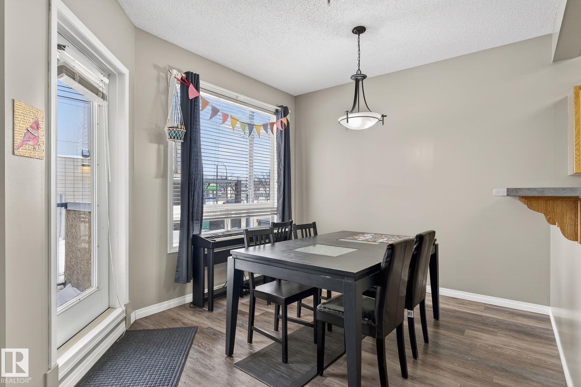
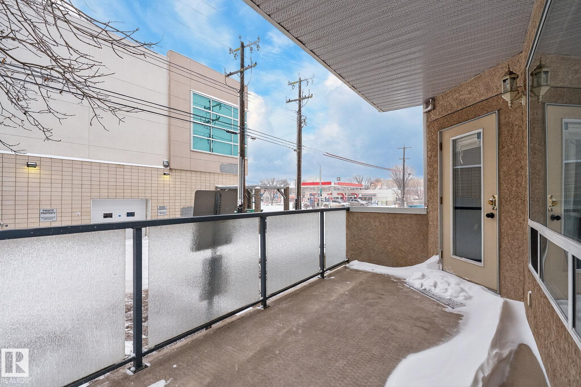

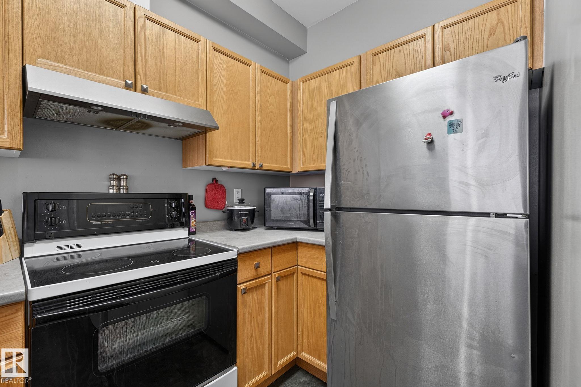
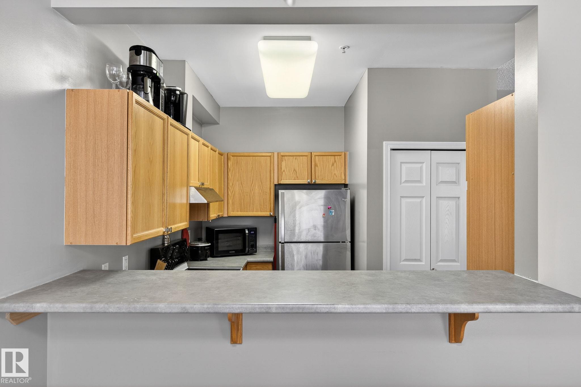

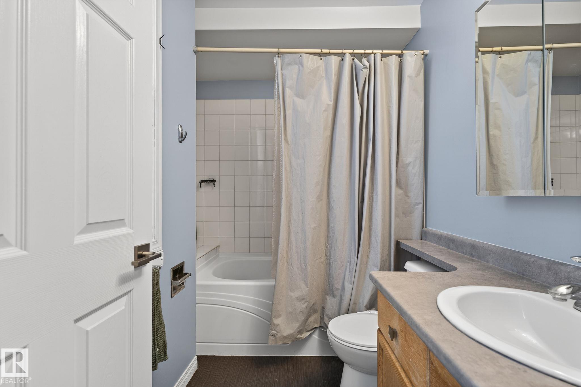
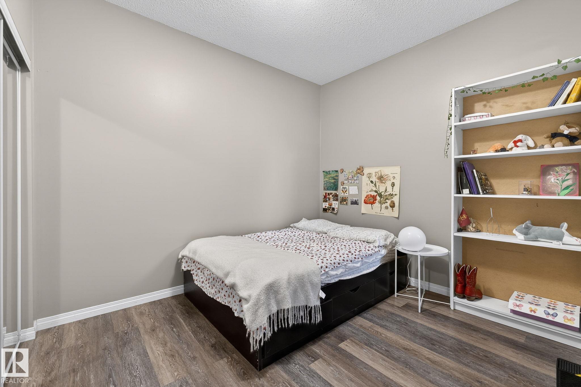

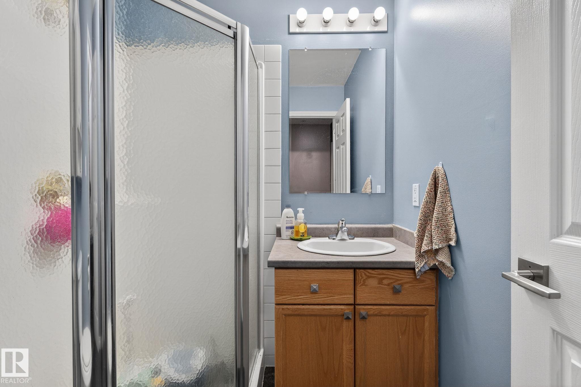
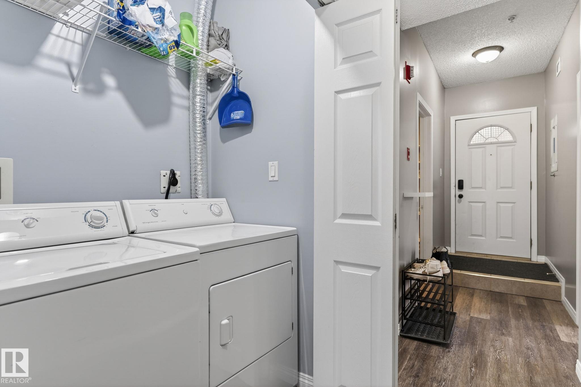
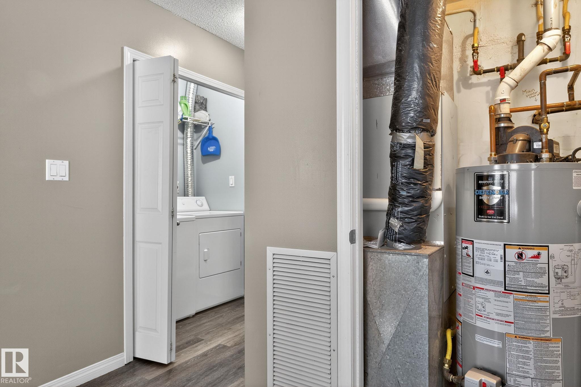
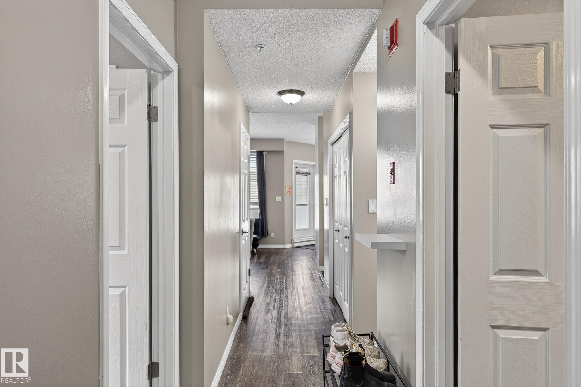
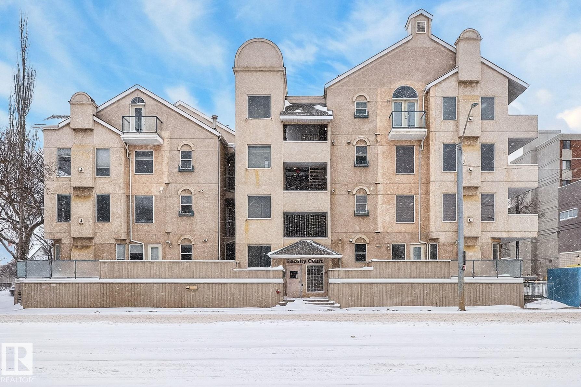
LOCATION!! This 2 bed, 2 bath condo in the heart of Garneau features 9ft living room ceilings, a gas fireplace with tons of light and open concept floor plan. Spacious bedrooms with in-suite laundry. The primary bedrooms includes a 4pc ensuite and walk-in closet. Excellent condition located at the back quiet, NE corner of the building high off the street with a large balcony. Stay warm all winter in your underground heated stall with option to rent additional stalls. Situated on the corner of 109 and Whyte you are close to LRT, Uof A, U of A hospital and steps off Whyte Ave. Fantastic opportunity AND location!

COMMUNITY  Garneau
PROPERTY TYPE  Apartment
BUILDING TYPE  Lowrise Apartment
STYLE  Single Level Apartment
YEAR BUILT 2000
SQUARE FOOTAGE  907
BEDROOMS  2
BATHROOMS  2.00
BASEMENT  None, No Basement
AMENITIES  Off Street Parking, Ceiling 9 ft., Secured Parking
APPLIANCES  Dishwasher-Built-In, Dryer, Hood Fan, Refrigerator, Stove-Electric, Washer
COOLING 
FIREPLACE 
FLOORING  Laminate Flooring
HEATING  Forced Air-1, Natural Gas
LAUNDRY  ensuite bathroom
LOT FEATURES  Back Lane, Corner Lot, Public Transportation, Shopping Nearby
PARKING  Underground
RESTRICTIONS  None Known
ROOF  Asphalt Shingles
TITLE  Fee Simple
BROKER  REALTORS® Association of Edmonton


ROOMS DIMENSIONS (m) LEVEL