https://zimg.paragon.ice.com/ParagonImages/Property/PM/RAE/225404387/1/0/0/bfaa8e81fe15168ca15a4c053d741d9d/1/4a8eb5c9be959540242dec049ffaf2af/225404387-b8514d3e-62cf-42d4-af96-c2189cac799e.JPG https://zimg.paragon.ice.com/ParagonImages/Property/PM/RAE/225404387/2/0/0/eb2a8cc425bd5966659b85e148a1453f/1/4a8eb5c9be959540242dec049ffaf2af/225404387-b29c2181-398c-4062-92ee-483391a46ca3.JPG https://zimg.paragon.ice.com/ParagonImages/Property/PM/RAE/225404387/3/0/0/fcc5a04356e47a2d6fa410e680faaa68/1/4a8eb5c9be959540242dec049ffaf2af/225404387-30849f51-d35b-4893-91f9-c698455b1a8d.JPG https://zimg.paragon.ice.com/ParagonImages/Property/PM/RAE/225404387/4/0/0/3146a1e3fdcb503e54812269c19aeae8/1/4a8eb5c9be959540242dec049ffaf2af/225404387-71525407-cec0-4a92-99b4-048305466178.JPG https://zimg.paragon.ice.com/ParagonImages/Property/PM/RAE/225404387/5/0/0/6431609797c524bd41a8200e530ba873/1/4a8eb5c9be959540242dec049ffaf2af/225404387-c9083ac3-3fcc-493d-81c0-0a15a5bf8dcc.JPG https://zimg.paragon.ice.com/ParagonImages/Property/PM/RAE/225404387/6/0/0/3c9ca5882798beaacaf8850b5be88811/1/4a8eb5c9be959540242dec049ffaf2af/225404387-396584d2-c6bb-47b4-92ea-58e796185f85.JPG https://zimg.paragon.ice.com/ParagonImages/Property/PM/RAE/225404387/7/0/0/01e9c445b297cfd1262224c570b56781/1/4a8eb5c9be959540242dec049ffaf2af/225404387-7caabe5b-2bf1-4895-b476-90f090219793.JPG https://zimg.paragon.ice.com/ParagonImages/Property/PM/RAE/225404387/8/0/0/eb1dcdc75841a8f65cee7f414cebb331/1/4a8eb5c9be959540242dec049ffaf2af/225404387-5f71a0eb-93ee-4644-9d87-4db16f3b6cf4.JPG https://zimg.paragon.ice.com/ParagonImages/Property/PM/RAE/225404387/9/0/0/8ec5199cc50ff49180b9475eb83c86b2/1/4a8eb5c9be959540242dec049ffaf2af/225404387-aae0c234-ccc3-4dee-b2dd-142dd5bf4f55.JPG https://zimg.paragon.ice.com/ParagonImages/Property/PM/RAE/225404387/10/0/0/cae4df8c08e5ce36971c2f8578d92b6a/1/4a8eb5c9be959540242dec049ffaf2af/225404387-54e769f1-7f00-4640-a79d-b6848e4157a5.JPG https://zimg.paragon.ice.com/ParagonImages/Property/PM/RAE/225404387/11/0/0/f9cb13e3d0c7bc48472148980a27478d/1/4a8eb5c9be959540242dec049ffaf2af/225404387-98ba3748-9938-4c46-bf5f-807df3d351b5.JPG https://zimg.paragon.ice.com/ParagonImages/Property/PM/RAE/225404387/12/0/0/ec869bb45999e339266df731ecedc490/1/4a8eb5c9be959540242dec049ffaf2af/225404387-3c9e2d98-9e31-46d6-a152-c0efa97ffaaf.JPG https://zimg.paragon.ice.com/ParagonImages/Property/PM/RAE/225404387/13/0/0/52766d374ffcff37238171190e5fa1a2/1/4a8eb5c9be959540242dec049ffaf2af/225404387-145ba23f-e640-48e8-b506-0e85bd4391b5.JPG https://zimg.paragon.ice.com/ParagonImages/Property/PM/RAE/225404387/14/0/0/c65bf61f4ac16da5d574a96225b39234/1/4a8eb5c9be959540242dec049ffaf2af/225404387-b112a473-8eaf-4b99-9824-c8635ae70567.JPG https://zimg.paragon.ice.com/ParagonImages/Property/PM/RAE/225404387/15/0/0/7eaac3a8444ccc5d26398edbe21e259a/1/4a8eb5c9be959540242dec049ffaf2af/225404387-daf8fc33-1f80-4a44-a13e-12cb7965cd5b.JPG https://zimg.paragon.ice.com/ParagonImages/Property/PM/RAE/225404387/16/0/0/1efa44b735aeec74efd2c1512668db52/1/4a8eb5c9be959540242dec049ffaf2af/225404387-6feeb996-f11a-43b3-add5-14187b687684.JPG https://zimg.paragon.ice.com/ParagonImages/Property/PM/RAE/225404387/17/0/0/ae99b24d57cd1738a905f8d6fb215604/1/4a8eb5c9be959540242dec049ffaf2af/225404387-0a1c43d3-2b75-4531-afea-d955021166d9.JPG https://zimg.paragon.ice.com/ParagonImages/Property/PM/RAE/225404387/18/0/0/e494816a2e256c6acebb262ad3c4a291/1/4a8eb5c9be959540242dec049ffaf2af/225404387-16f0b10f-70e0-4668-9752-f6b930a00a24.JPG https://zimg.paragon.ice.com/ParagonImages/Property/PM/RAE/225404387/19/0/0/6706fedb3f2602ac66ffd1fa85c32466/1/4a8eb5c9be959540242dec049ffaf2af/225404387-e4d46498-9163-4cb8-ab6f-201141c72dd7.JPG https://zimg.paragon.ice.com/ParagonImages/Property/PM/RAE/225404387/20/0/0/c65418ff8bcdcaba6fb70448ede05b05/1/4a8eb5c9be959540242dec049ffaf2af/225404387-e8a19638-30a1-4cd2-be5f-4e83c7183d5d.JPG

#103 630 MCALLISTER LO SW

Edmonton T6W 1N3

MLS® Number:  E4491567

Back to Macewan   

  • Home \
  • Macewan \
  • #103 630 MCALLISTER LO SW

$ 190,000

2

BEDROOMS

2 + 0

BATHROOMS

887

SQUARE FEET

2003

YEAR BUILT

https://zimg.paragon.ice.com/ParagonImages/Property/PM/RAE/225404387/1/0/0/bfaa8e81fe15168ca15a4c053d741d9d/1/4a8eb5c9be959540242dec049ffaf2af/225404387-b8514d3e-62cf-42d4-af96-c2189cac799e.JPG





MLS® Number
E4491567
PROPERTY TYPE
Apartment
LISTING DATE
June-03-2026

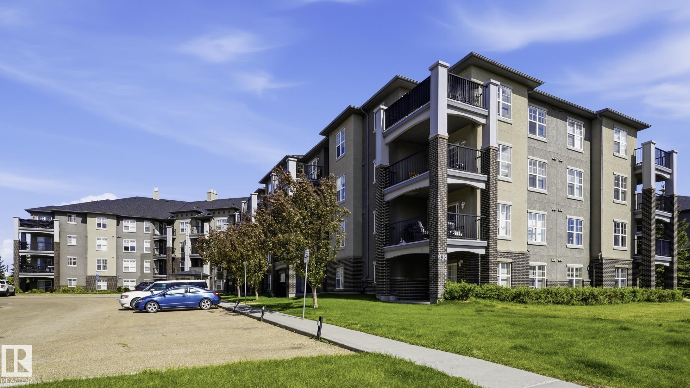
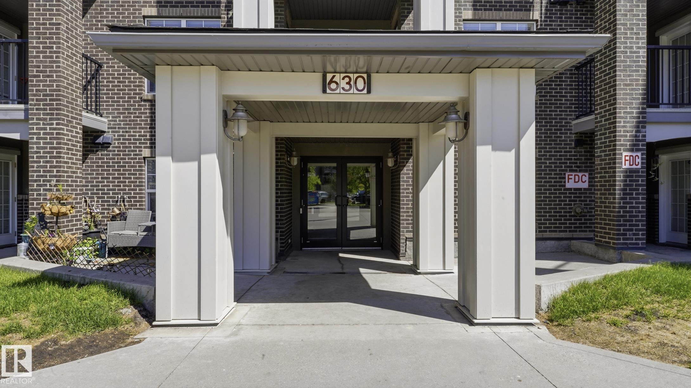
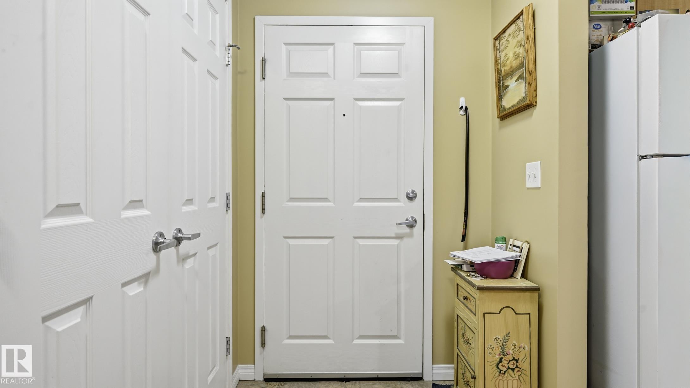
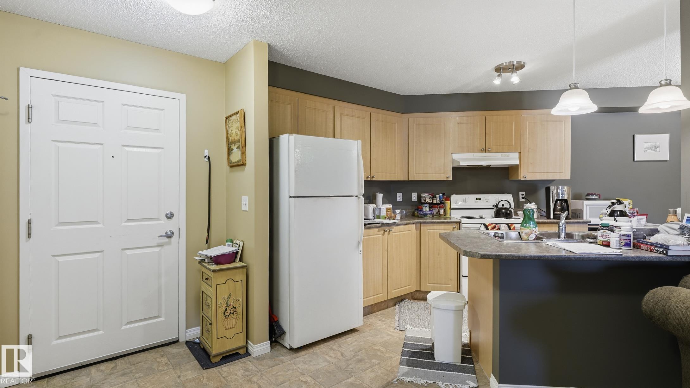
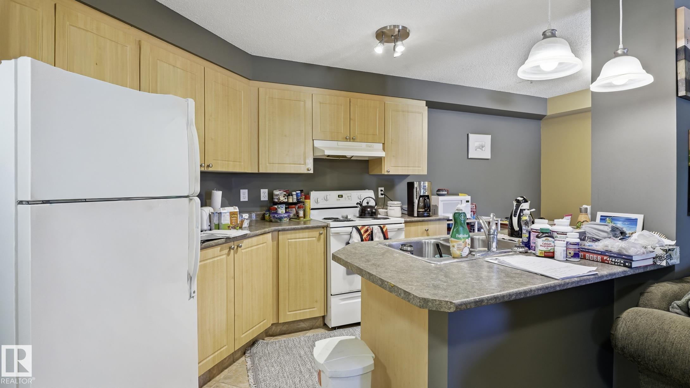
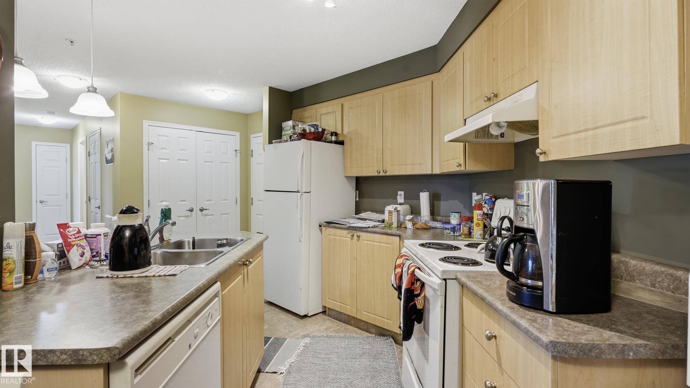
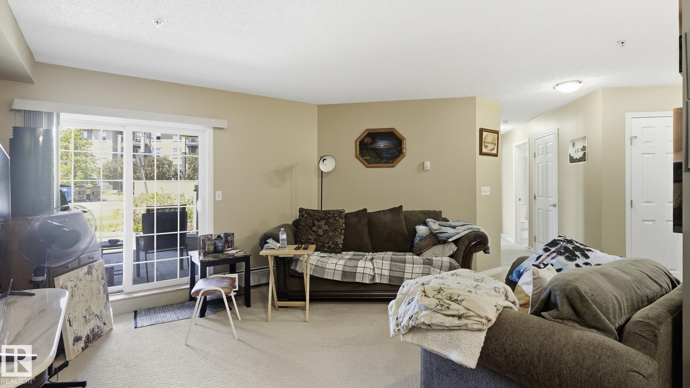
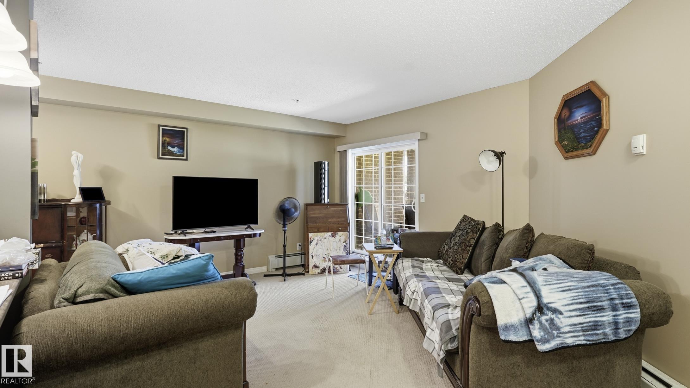
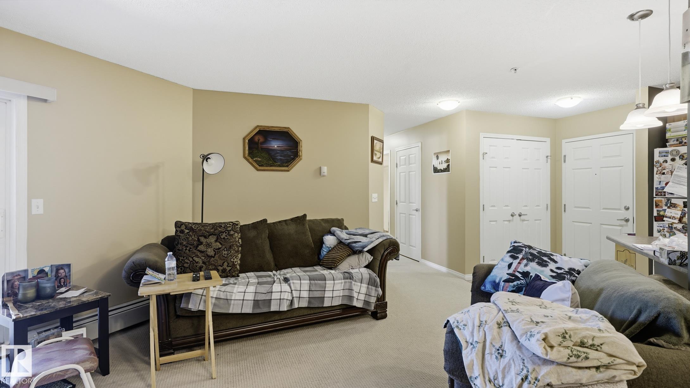
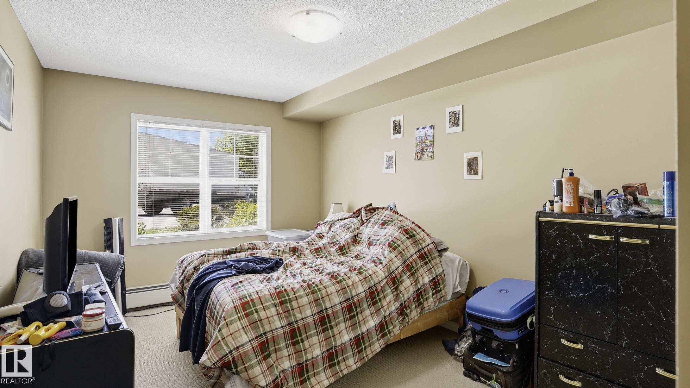
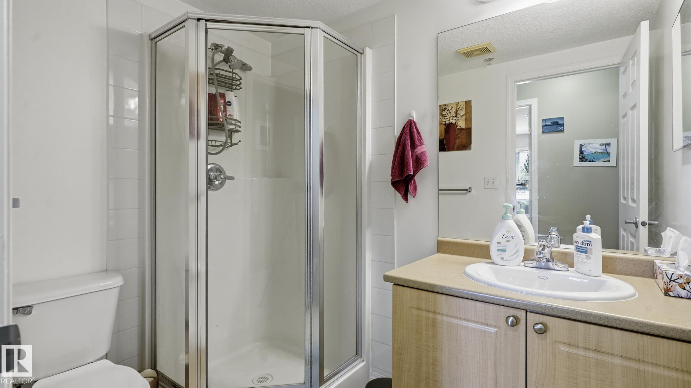
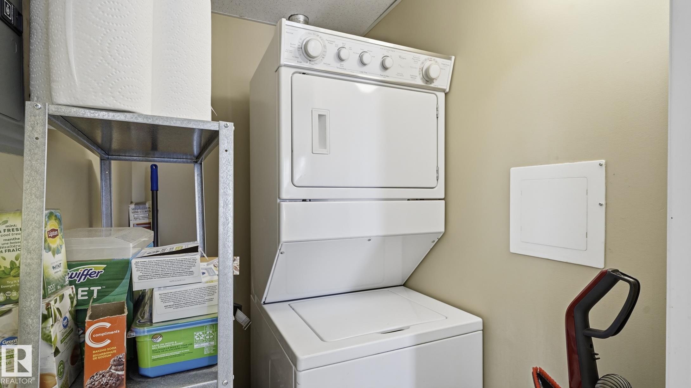
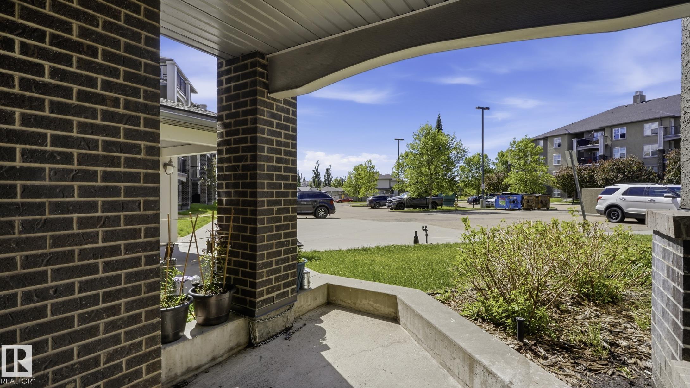
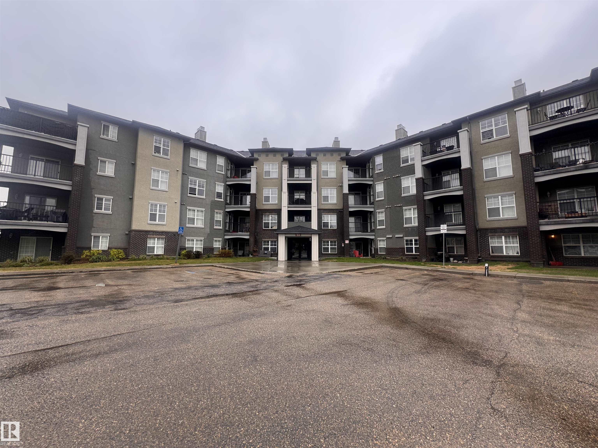
Welcome to this bright and spacious 887sq. ft. corner suite in the sought-after community of MacEwan! This well-designed condo offers 2 bedrooms, 2 full bathrooms, and an open-concept layout ideal for everyday living and entertaining. The functional kitchen overlooks the dining and living areas, while the primary bedroom features its own private ensuite. Enjoy the added convenience of in-suite laundry, a private deck, and 1 heated underground parking stall. Best of all, the condo fees include ALL utilities—a rare and valuable feature! Located just minutes from Anthony Henday Drive and Ellerslie Road, with shopping, restaurants, and everyday amenities within walking distance. An excellent opportunity for first-time buyers, downsizers, or investors looking for exceptional value in a fantastic location.

COMMUNITY  Macewan
PROPERTY TYPE  Apartment
BUILDING TYPE  Lowrise Apartment
STYLE  Single Level Apartment
YEAR BUILT 2003
SQUARE FOOTAGE  887
BEDROOMS  2
BATHROOMS  2.00
BASEMENT  None, No Basement
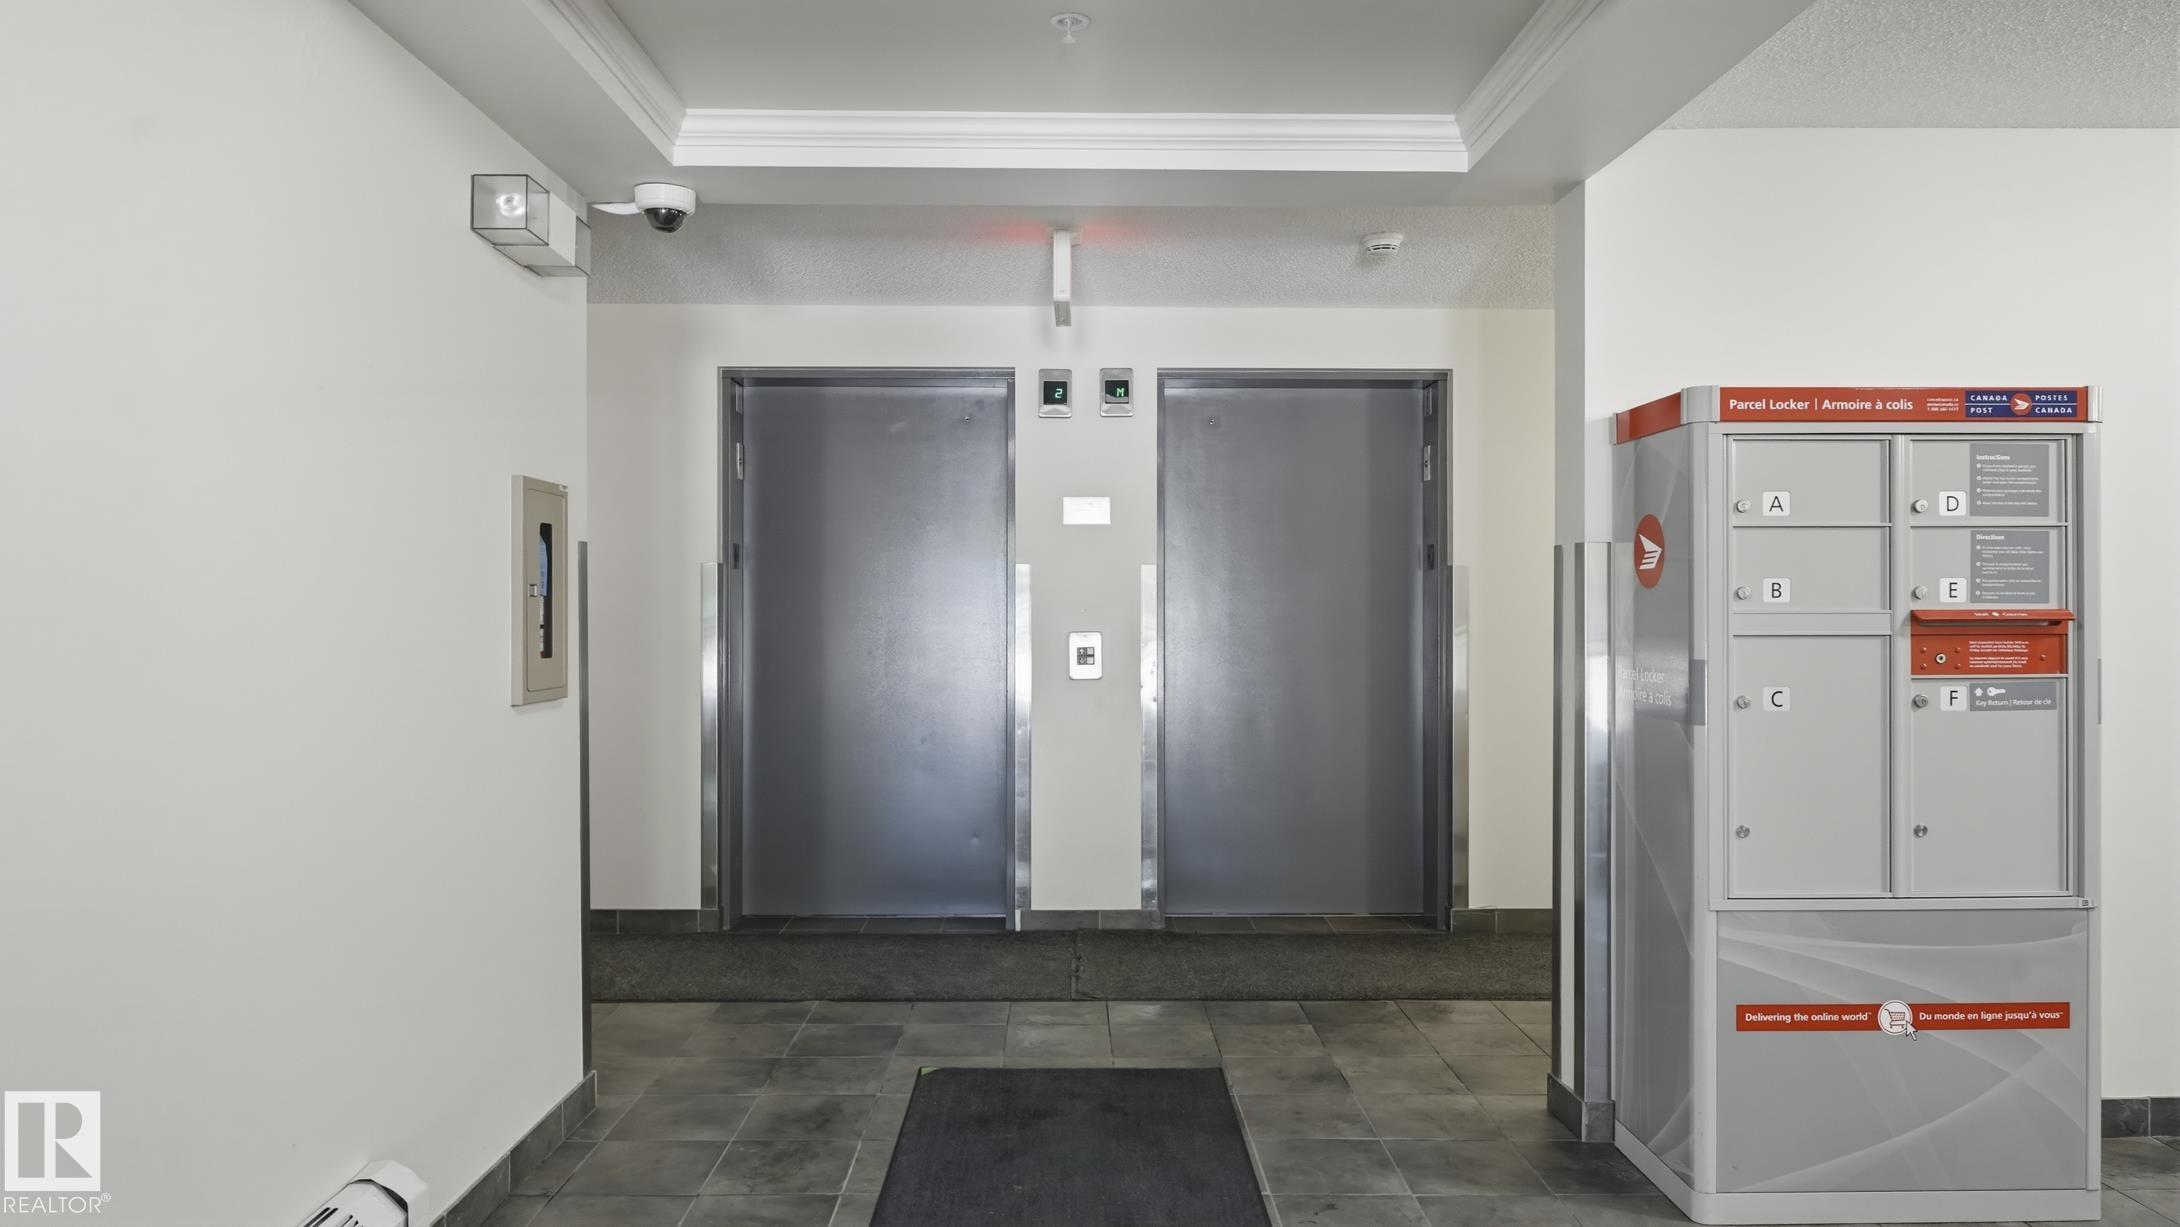
AMENITIES  Deck, Intercom, Parking-Visitor, Security Door
APPLIANCES  Dishwasher-Built-In, Refrigerator, Stacked Washer/Dryer, Stove-Electric, Window Coverings
COOLING 
FIREPLACE 
FLOORING  Carpet, Linoleum
HEATING  Hot Water, Natural Gas
LAUNDRY  ensuite bathroom
LOT FEATURES  Landscaped, Public Transportation, Shopping Nearby
PARKING  Underground
RESTRICTIONS  Pets Subject to Board App
ROOF  Asphalt Shingles
TITLE  Fee Simple
BROKER  REALTORS® Association of Edmonton


ROOMS DIMENSIONS (m) LEVEL