https://zimg.paragon.ice.com/ParagonImages/Property/PM/RAE/225407084/1/0/0/8caab91d60e7b613e211bdff06bf07e2/1/82d82d16e41c61f19384a64ca89e0295/225407084-60b650bd-276a-406b-9e79-4ae52cc29de9.JPG https://zimg.paragon.ice.com/ParagonImages/Property/PM/RAE/225407084/2/0/0/812b5bd32ab57de01e764553b74c46e1/1/82d82d16e41c61f19384a64ca89e0295/225407084-9042286b-64fa-4813-aded-ab2ccad4b879.JPG https://zimg.paragon.ice.com/ParagonImages/Property/PM/RAE/225407084/3/0/0/15359782c9808cd7319d30769a9e76f5/1/82d82d16e41c61f19384a64ca89e0295/225407084-4a891cd8-06f6-41b5-b672-8b4ff96bc75d.JPG https://zimg.paragon.ice.com/ParagonImages/Property/PM/RAE/225407084/4/0/0/9430b830a1e4324a9a3a7cf1306b9657/1/82d82d16e41c61f19384a64ca89e0295/225407084-302c83e6-ddcf-43cc-8509-60e2d736adf7.JPG https://zimg.paragon.ice.com/ParagonImages/Property/PM/RAE/225407084/5/0/0/326f8405ec72f496e21a6699573f7a6a/1/82d82d16e41c61f19384a64ca89e0295/225407084-db4bbd52-ff60-4259-809f-8557d6c8721a.JPG https://zimg.paragon.ice.com/ParagonImages/Property/PM/RAE/225407084/6/0/0/536420916d041cdc31ddad4799a8a4a5/1/82d82d16e41c61f19384a64ca89e0295/225407084-b6e90317-77e1-4516-ae24-0768c547c593.JPG https://zimg.paragon.ice.com/ParagonImages/Property/PM/RAE/225407084/7/0/0/ee85df652808a29a0bf4398e0cbfaeed/1/82d82d16e41c61f19384a64ca89e0295/225407084-2ccca5d3-bccd-4a21-b5bc-7827a2481af1.JPG https://zimg.paragon.ice.com/ParagonImages/Property/PM/RAE/225407084/8/0/0/6a170576d760affc699fb62a001925fa/1/82d82d16e41c61f19384a64ca89e0295/225407084-06487b68-24d6-4039-8f9b-783f81b33d0b.JPG https://zimg.paragon.ice.com/ParagonImages/Property/PM/RAE/225407084/9/0/0/3d1451c52b77a871bbfa5895ff1330c0/1/82d82d16e41c61f19384a64ca89e0295/225407084-01b56c8e-510e-4c93-b9f6-626be29a477d.JPG https://zimg.paragon.ice.com/ParagonImages/Property/PM/RAE/225407084/10/0/0/fa9338ad34ff5c30c19ee8866920062d/1/82d82d16e41c61f19384a64ca89e0295/225407084-5770a53a-d8a3-40fc-b9ce-004fb4f3c2ca.JPG https://zimg.paragon.ice.com/ParagonImages/Property/PM/RAE/225407084/11/0/0/a39b426ba169b788a3e4cfd5d4d16a33/1/82d82d16e41c61f19384a64ca89e0295/225407084-31a372ed-16c2-424f-97cc-4b7fcda30722.JPG https://zimg.paragon.ice.com/ParagonImages/Property/PM/RAE/225407084/12/0/0/3170a716c64350209ec28d7761993c5a/1/82d82d16e41c61f19384a64ca89e0295/225407084-84b377ba-f85c-4099-833f-3421788f33b9.JPG https://zimg.paragon.ice.com/ParagonImages/Property/PM/RAE/225407084/13/0/0/745d9d4b24897961b3302ad2f083e29c/1/82d82d16e41c61f19384a64ca89e0295/225407084-3d892efe-3c04-4d3a-9549-8a93672255af.JPG https://zimg.paragon.ice.com/ParagonImages/Property/PM/RAE/225407084/14/0/0/2a522397ea474aeb2a8c64df8f5e1bb7/1/82d82d16e41c61f19384a64ca89e0295/225407084-bdd05e22-7d4f-4b90-9463-41edc4af69ed.JPG https://zimg.paragon.ice.com/ParagonImages/Property/PM/RAE/225407084/15/0/0/f123c7da05730a971f1a05e4b8ee9d65/1/82d82d16e41c61f19384a64ca89e0295/225407084-c331dee3-ab6f-468e-833a-b44adaeb83fe.JPG https://zimg.paragon.ice.com/ParagonImages/Property/PM/RAE/225407084/16/0/0/65a5393fbb88a65e5b5ad45f6648b71a/1/82d82d16e41c61f19384a64ca89e0295/225407084-456e66ef-5d1c-4659-918c-db79e7ca1177.JPG https://zimg.paragon.ice.com/ParagonImages/Property/PM/RAE/225407084/17/0/0/d2b4f58b527accaff3b49138cc9e0bb1/1/82d82d16e41c61f19384a64ca89e0295/225407084-cbcd7e7c-49bf-46b0-b7d7-5df7c7ce92f3.JPG https://zimg.paragon.ice.com/ParagonImages/Property/PM/RAE/225407084/18/0/0/75270691973a0202603348e74e2cf816/1/82d82d16e41c61f19384a64ca89e0295/225407084-fb92b265-f068-49b9-b7bf-ca3d3906ca9b.JPG https://zimg.paragon.ice.com/ParagonImages/Property/PM/RAE/225407084/19/0/0/86f592be7adeb03dbafd89eb82e2b593/1/82d82d16e41c61f19384a64ca89e0295/225407084-670cae73-dbba-4c02-9bec-b426e2663ca7.JPG https://zimg.paragon.ice.com/ParagonImages/Property/PM/RAE/225407084/20/0/0/6267cfd2c75110c9a5915852e6c67c7f/1/82d82d16e41c61f19384a64ca89e0295/225407084-c7db508a-8d0a-45c3-9ad2-dcd3a989213b.JPG https://zimg.paragon.ice.com/ParagonImages/Property/PM/RAE/225407084/21/0/0/ddf6b828e5d198e793f1e85e6feb8a49/1/82d82d16e41c61f19384a64ca89e0295/225407084-f3663e17-c926-41fb-a56a-a386d1ea79c7.JPG https://zimg.paragon.ice.com/ParagonImages/Property/PM/RAE/225407084/22/0/0/11a771871d90850b48375238577dac09/1/82d82d16e41c61f19384a64ca89e0295/225407084-e013a295-3668-4c08-ba07-38500b032146.JPG https://zimg.paragon.ice.com/ParagonImages/Property/PM/RAE/225407084/23/0/0/75558bd4aba1cc5fd24242cbcc71683c/1/82d82d16e41c61f19384a64ca89e0295/225407084-c77cc837-50ae-4b27-9ba7-826b37812b84.JPG https://zimg.paragon.ice.com/ParagonImages/Property/PM/RAE/225407084/24/0/0/313d672545b337bbea8caa703d6f1c70/1/82d82d16e41c61f19384a64ca89e0295/225407084-f82cdc23-0457-45b9-a4e0-65440fba3b04.JPG https://zimg.paragon.ice.com/ParagonImages/Property/PM/RAE/225407084/25/0/0/132c843d8f8652234d07c713f52f77c9/1/82d82d16e41c61f19384a64ca89e0295/225407084-91cad597-e734-4b53-a352-36ef5fc6be9e.JPG https://zimg.paragon.ice.com/ParagonImages/Property/PM/RAE/225407084/26/0/0/69c65bdc272caabbf98897a18d810bb5/1/82d82d16e41c61f19384a64ca89e0295/225407084-e45d27c5-1f28-4ae3-bda9-8cc6836a90d6.JPG https://zimg.paragon.ice.com/ParagonImages/Property/PM/RAE/225407084/27/0/0/330db9f379e6d72eaf721cd9d50c2f21/1/82d82d16e41c61f19384a64ca89e0295/225407084-1fa3b63b-38ba-4eb8-b19b-7a88a66aa0c1.JPG https://zimg.paragon.ice.com/ParagonImages/Property/PM/RAE/225407084/28/0/0/6289cc3e77275c5736471cd371437246/1/82d82d16e41c61f19384a64ca89e0295/225407084-ab4c5bcc-fbbd-4137-aac0-a0b09d43ff1f.JPG https://zimg.paragon.ice.com/ParagonImages/Property/PM/RAE/225407084/29/0/0/79df2e600d5e2eb87baf19ed0543c41f/1/82d82d16e41c61f19384a64ca89e0295/225407084-6bbb7426-ba94-435c-a94f-4fee6026f080.JPG https://zimg.paragon.ice.com/ParagonImages/Property/PM/RAE/225407084/30/0/0/6a1567ffa906dd8c884be06fe1e03438/1/82d82d16e41c61f19384a64ca89e0295/225407084-38e942de-f278-42a0-9681-1502c83702d3.JPG https://zimg.paragon.ice.com/ParagonImages/Property/PM/RAE/225407084/31/0/0/d9d1c4969be10a22015800b289222edd/1/82d82d16e41c61f19384a64ca89e0295/225407084-8b6f24c4-d7e4-4d09-97dc-b944f9a474bd.JPG https://zimg.paragon.ice.com/ParagonImages/Property/PM/RAE/225407084/32/0/0/c2ac322cf716332a94c7af0c36246cd5/1/82d82d16e41c61f19384a64ca89e0295/225407084-fe3f9f7b-676c-48e8-b9b8-23420c70f7bb.JPG https://zimg.paragon.ice.com/ParagonImages/Property/PM/RAE/225407084/33/0/0/0a26af44ec244ecdcddce801f6a1ecc5/1/82d82d16e41c61f19384a64ca89e0295/225407084-1cb8aadc-a967-4514-8eb5-4e7e3cebba54.JPG

#103 304 AMBLESIDE LI SW

Edmonton T6W 0V2

MLS® Number:  E4494264

Back to Ambleside   

  • Home \
  • Ambleside \
  • #103 304 AMBLESIDE LI SW

$ 218,900

2

BEDROOMS

2 + 0

BATHROOMS

864

SQUARE FEET

2010

YEAR BUILT

https://zimg.paragon.ice.com/ParagonImages/Property/PM/RAE/225407084/1/0/0/8caab91d60e7b613e211bdff06bf07e2/1/82d82d16e41c61f19384a64ca89e0295/225407084-60b650bd-276a-406b-9e79-4ae52cc29de9.JPG





MLS® Number
E4494264
PROPERTY TYPE
Apartment
LISTING DATE
June-18-2026

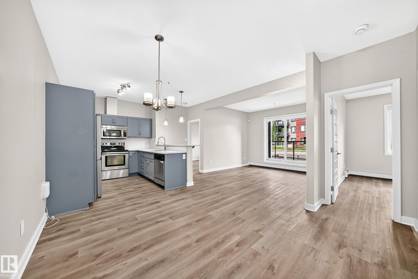
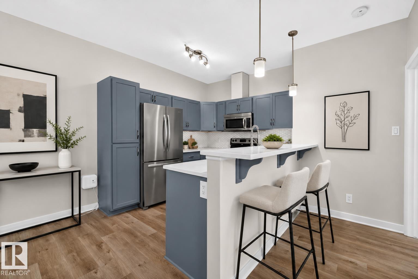
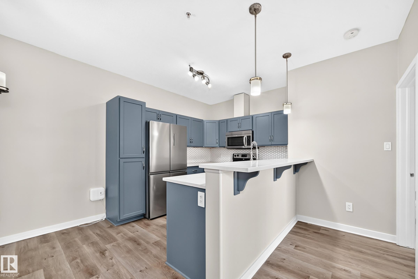
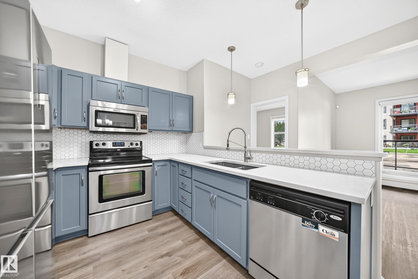
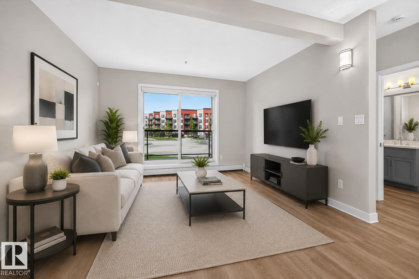
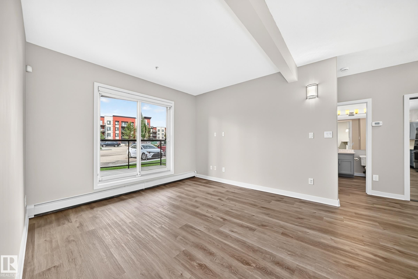
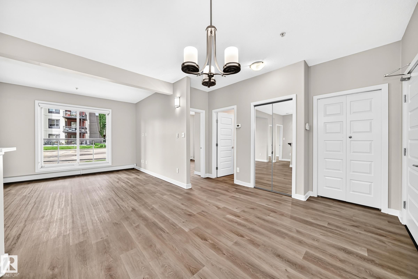
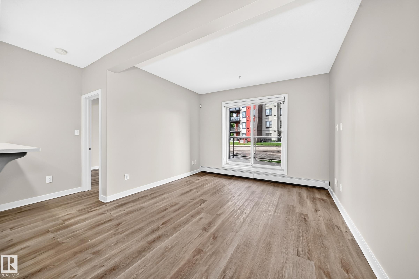
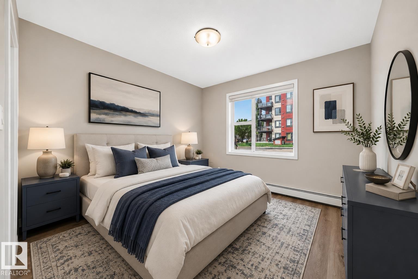
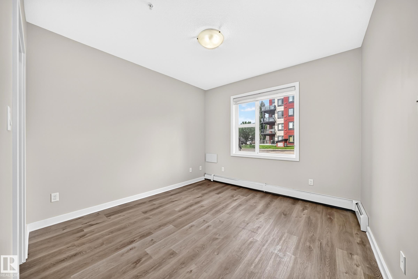
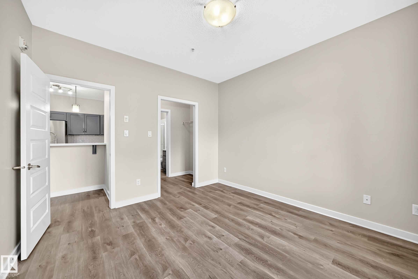
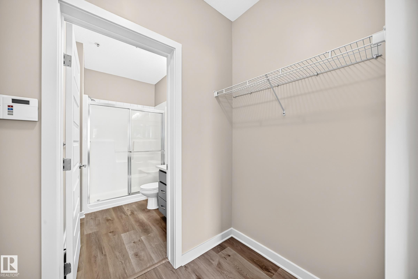
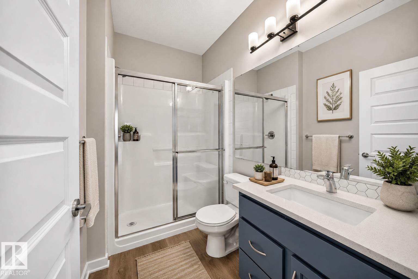
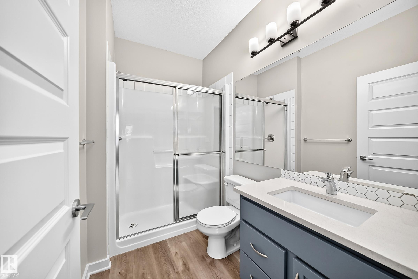
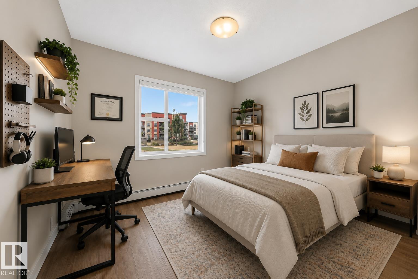
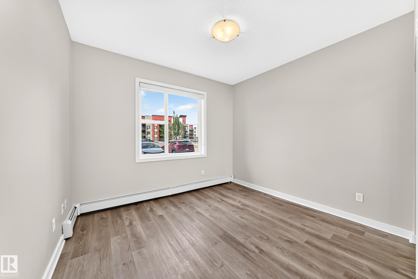
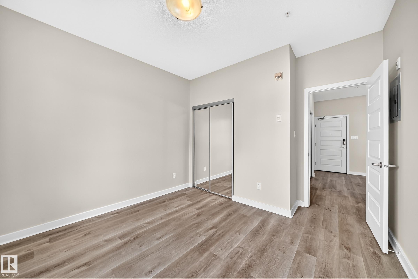
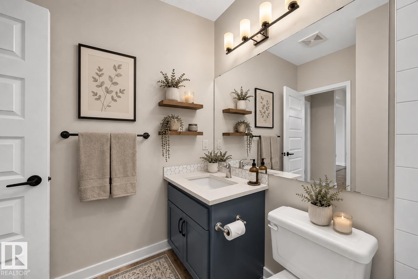
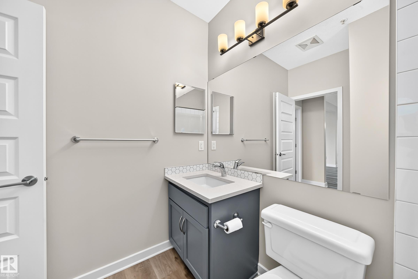
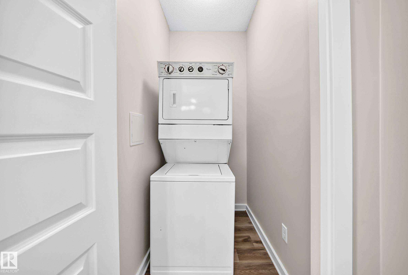
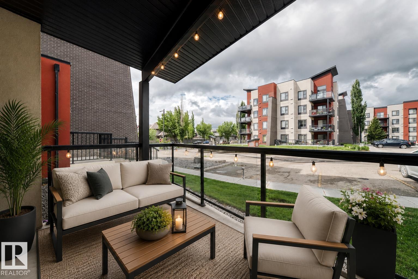
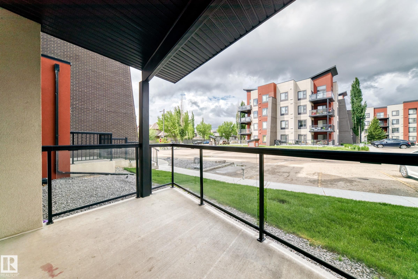
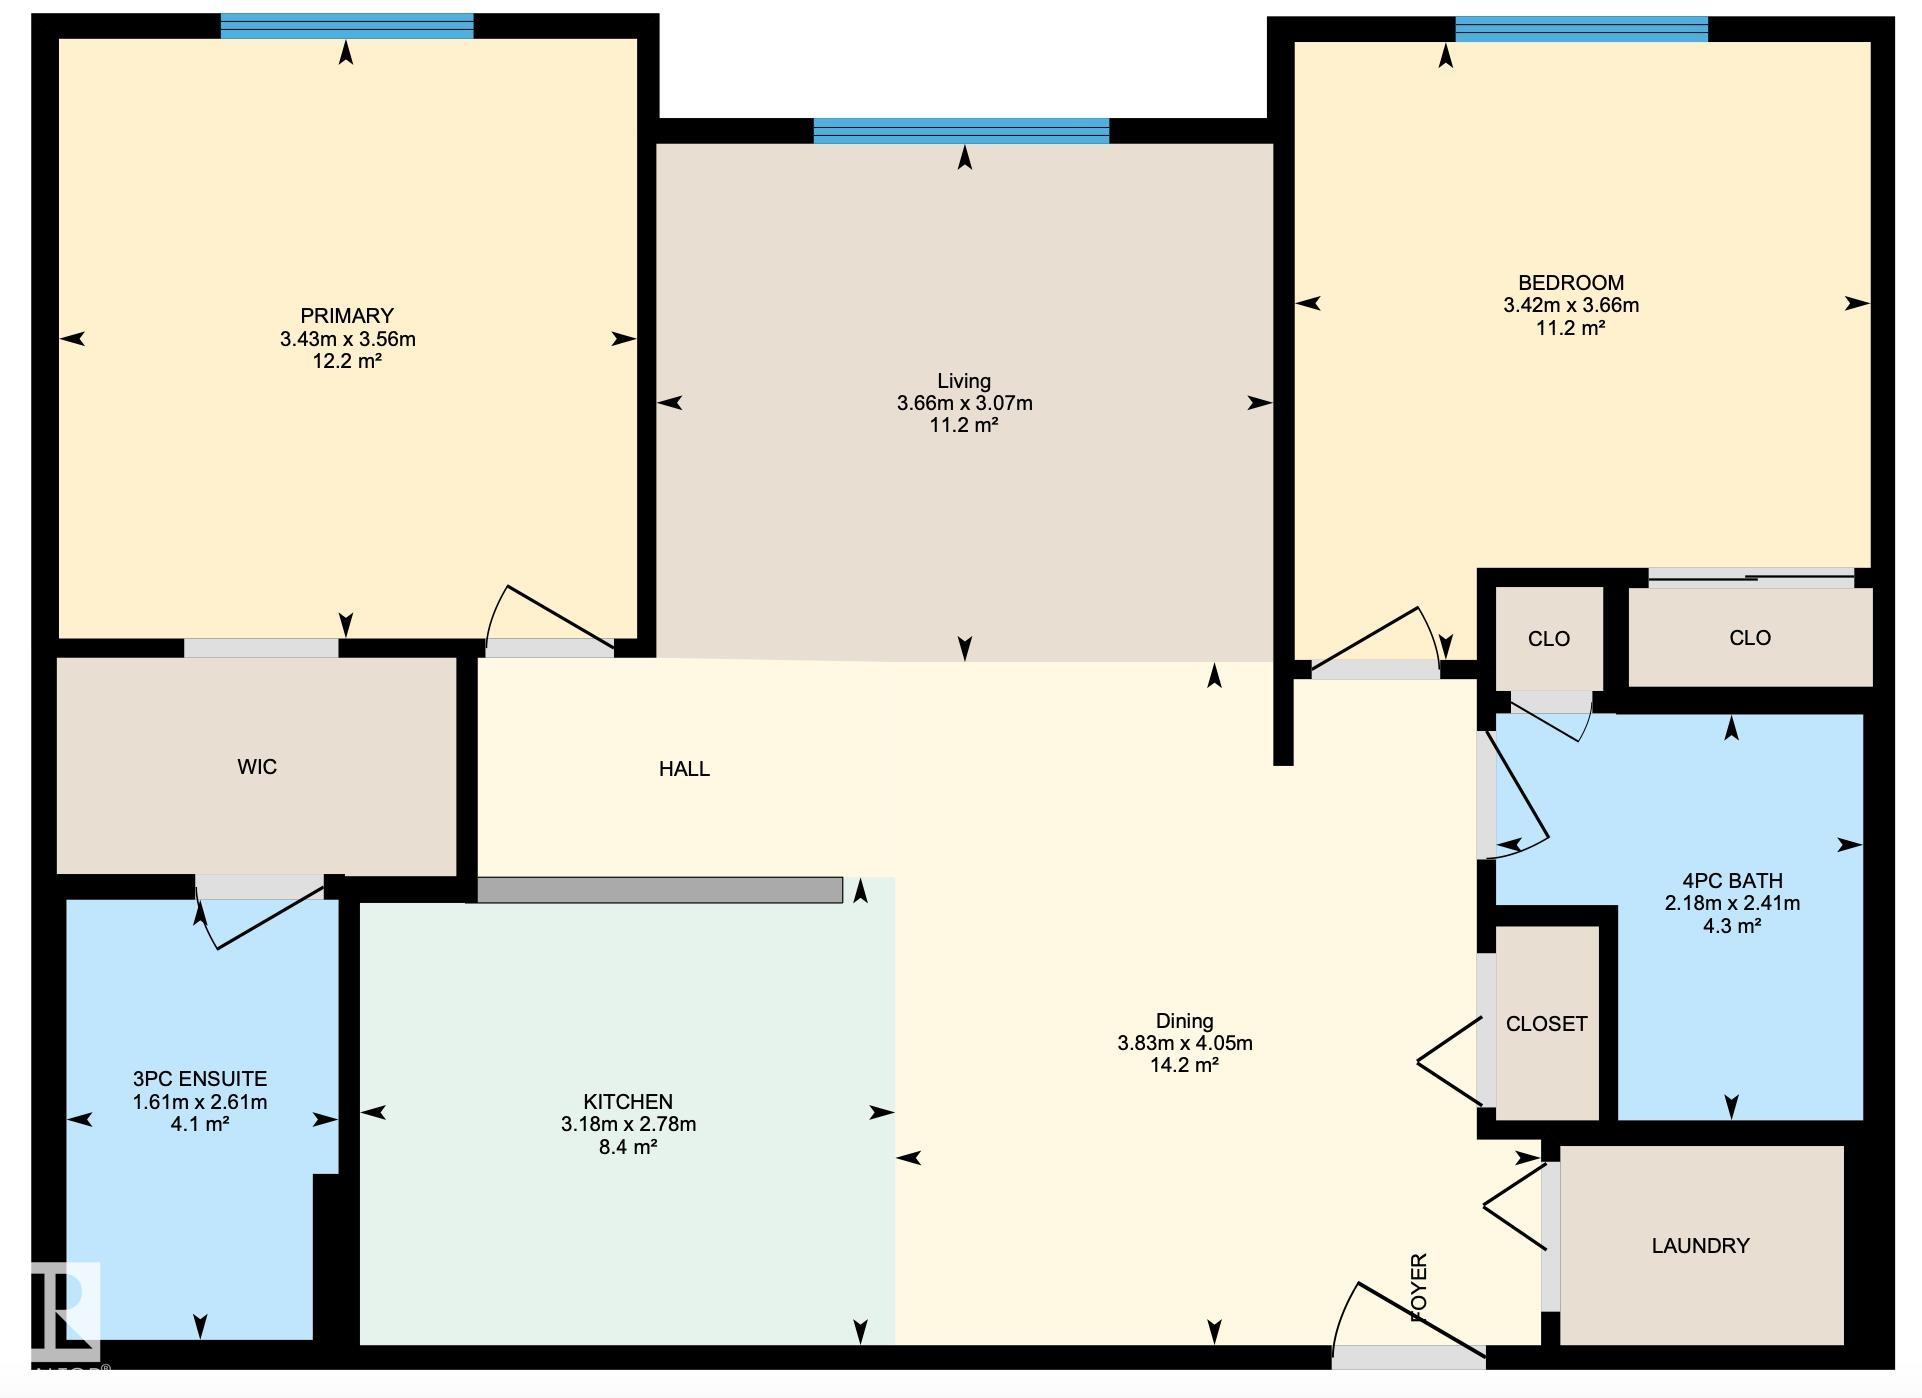
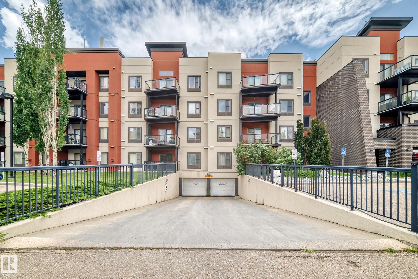
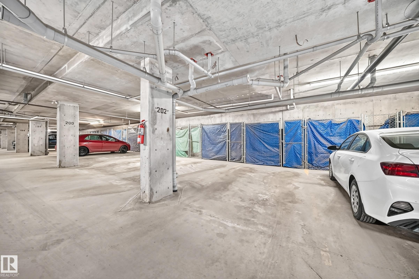
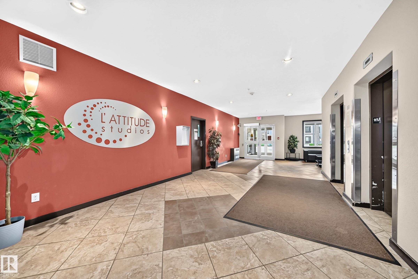
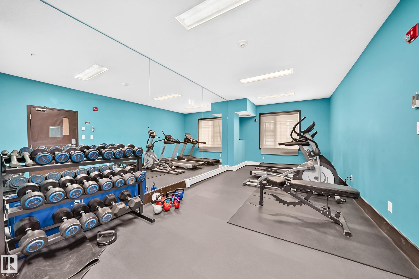
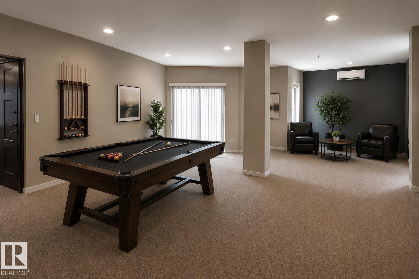
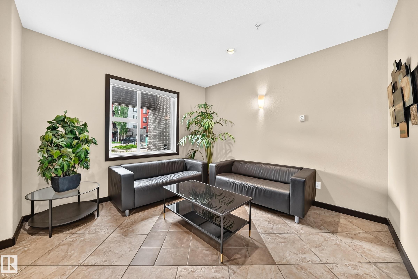
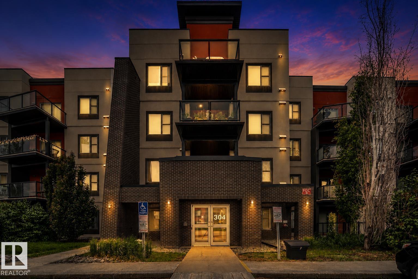
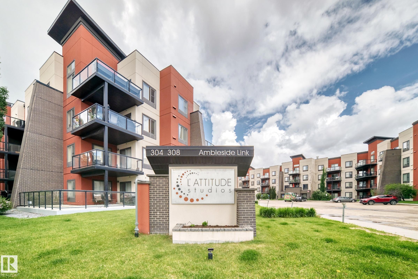
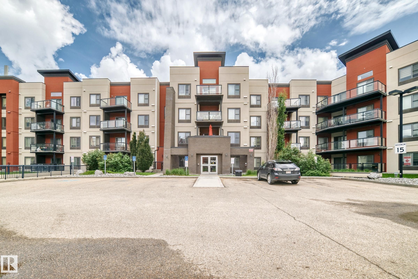
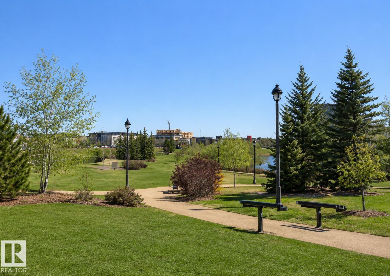
Welcome to L'Attitude Studios in prestigious Ambleside! This beautifully renovated and meticulously maintained 2-bedroom, 2-bathroom main floor condo offers stylish, low-maintenance living in one of Southwest Edmonton's most desirable communities. An open-concept layout features 9' ceilings, quartz countertops with undermount sinks, modern finishes, and a bright, functional design. The spacious primary bedroom includes a private ensuite, while the second bedroom and full bath provide flexibility for guests, roommates, or a home office. Enjoy the convenience of in-suite laundry, a private patio, and heated underground parking. Building amenities include a fitness centre, social room, and guest suite. Pet friendly with board approval. Low condo fees include heat and water/sewer. Located just steps from shopping, restaurants, cafés, parks, trails, transit, and all the amenities of Currents of Windermere, this move-in ready home offers exceptional value and an unbeatable lifestyle. Photos virtually staged

COMMUNITY  Ambleside
PROPERTY TYPE  Apartment
BUILDING TYPE  Lowrise Apartment
STYLE  Single Level Apartment
YEAR BUILT 2010
SQUARE FOOTAGE  864
BEDROOMS  2
BATHROOMS  2.00
BASEMENT  None, No Basement
AMENITIES  On Street Parking, Ceiling 9 ft., Detectors Smoke, Guest Suite, Parking-Visitor, Party Room, Patio, Smart/Program. Thermostat, Secured Parking, Security Door, Social Rooms, Storage Cage
APPLIANCES  Dishwasher-Built-In, Microwave Hood Fan, Refrigerator, Stacked Washer/Dryer, Stove-Electric, Window Coverings
COOLING 
FIREPLACE 
FLOORING  Vinyl Plank
HEATING  Baseboard, Water
LAUNDRY  ensuite bathroom
LOT FEATURES  Airport Nearby, Golf Nearby, Playground Nearby, Public Transportation, Schools, Shopping Nearby
PARKING  Parkade
RESTRICTIONS  Easement Reg. On Title, Pets Subject to Board App, Restrictive Covenant-Bldg
ROOF  Metal, SBS Roofing System
TITLE  Fee Simple
BROKER  REALTORS® Association of Edmonton


ROOMS DIMENSIONS (m) LEVEL