https://zimg.paragon.ice.com/ParagonImages/Property/PM/RAE/225407491/1/0/0/b4dc9cbfa622d601af5be05ac50d9402/1/6ce890327fa172c3a883d93c64333c56/225407491-e111713b-7da1-466b-9752-1ea26b70257b.JPG https://zimg.paragon.ice.com/ParagonImages/Property/PM/RAE/225407491/2/0/0/5b31fc9816bbf5a6c9fdcf19e2085527/1/6ce890327fa172c3a883d93c64333c56/225407491-0aa7cb73-d3a1-408d-bb8b-dde1537465c6.JPG https://zimg.paragon.ice.com/ParagonImages/Property/PM/RAE/225407491/3/0/0/423235bcc9cf074b8ce281889e3afbfd/1/6ce890327fa172c3a883d93c64333c56/225407491-80e94152-f875-4ae0-96e3-f91eebd84edc.JPG https://zimg.paragon.ice.com/ParagonImages/Property/PM/RAE/225407491/4/0/0/ecfc405572f4b915c3e6f82a8e4781e6/1/6ce890327fa172c3a883d93c64333c56/225407491-5691f4a1-3156-4f8e-85f8-82e41c25f081.JPG https://zimg.paragon.ice.com/ParagonImages/Property/PM/RAE/225407491/5/0/0/9b70f2fa2e2b6a1485f120b076ca91b5/1/6ce890327fa172c3a883d93c64333c56/225407491-4f6d6de4-3821-4d6f-a43f-ee23c3d375e2.JPG https://zimg.paragon.ice.com/ParagonImages/Property/PM/RAE/225407491/6/0/0/4e1aedf239b38aeb6b2487515da179f8/1/6ce890327fa172c3a883d93c64333c56/225407491-dccaa665-915f-4850-ac39-778c051565cf.JPG https://zimg.paragon.ice.com/ParagonImages/Property/PM/RAE/225407491/7/0/0/1c01435a18d0fc9ea6735d201d96585c/1/6ce890327fa172c3a883d93c64333c56/225407491-d3b1721a-24f4-46b3-9a06-9e3f512d74a4.JPG https://zimg.paragon.ice.com/ParagonImages/Property/PM/RAE/225407491/8/0/0/faf9505219c9a5f9372f331f205bf3d3/1/6ce890327fa172c3a883d93c64333c56/225407491-cea201b9-3777-4699-8b6a-17cfe57cfd50.JPG https://zimg.paragon.ice.com/ParagonImages/Property/PM/RAE/225407491/9/0/0/dbccff45f7338e0a74dc27f8792f211d/1/6ce890327fa172c3a883d93c64333c56/225407491-440a8160-3478-4d63-98ce-e382ac604a1e.JPG https://zimg.paragon.ice.com/ParagonImages/Property/PM/RAE/225407491/10/0/0/bea8b481ce7f3e343a8ba91f85bbd269/1/6ce890327fa172c3a883d93c64333c56/225407491-c402842f-458a-4551-8b3c-e182f0686df2.JPG https://zimg.paragon.ice.com/ParagonImages/Property/PM/RAE/225407491/11/0/0/2716ceab07d0d7eed1ed3888ec56fc97/1/6ce890327fa172c3a883d93c64333c56/225407491-eb922a7d-9bfd-4dcb-90ff-03e87395e9a1.JPG https://zimg.paragon.ice.com/ParagonImages/Property/PM/RAE/225407491/12/0/0/a5052827e5c4975b6c3c675929ec99b2/1/6ce890327fa172c3a883d93c64333c56/225407491-a47528ac-2f3c-4bd1-b6c8-3ed34450d2a0.JPG https://zimg.paragon.ice.com/ParagonImages/Property/PM/RAE/225407491/13/0/0/b772bc2daea00e696fbd13b017ef767e/1/6ce890327fa172c3a883d93c64333c56/225407491-8c6fdab9-a924-45f0-96cb-efe10bab2e5b.JPG https://zimg.paragon.ice.com/ParagonImages/Property/PM/RAE/225407491/14/0/0/dc0c962ef63ec41ccd8ec22914ada784/1/6ce890327fa172c3a883d93c64333c56/225407491-83e55489-c44e-44b5-b092-3cc53ce1a85d.JPG https://zimg.paragon.ice.com/ParagonImages/Property/PM/RAE/225407491/15/0/0/a22323ff634e8550ce64c543325cd175/1/6ce890327fa172c3a883d93c64333c56/225407491-68c71f87-883c-40c7-a3f9-bd2f581cd1a9.JPG https://zimg.paragon.ice.com/ParagonImages/Property/PM/RAE/225407491/16/0/0/741eb4c48431a5be8361262a332096b5/1/6ce890327fa172c3a883d93c64333c56/225407491-b62ad073-0e7f-4a62-9e78-3265fcea80a7.JPG https://zimg.paragon.ice.com/ParagonImages/Property/PM/RAE/225407491/17/0/0/13399d4c80c86ce16699910a2aa697c1/1/6ce890327fa172c3a883d93c64333c56/225407491-cf863e71-9c43-4fd3-afa5-78c246a95c92.JPG https://zimg.paragon.ice.com/ParagonImages/Property/PM/RAE/225407491/18/0/0/56a24a7e8f2f6e9afaafdf3e4f10e7dd/1/6ce890327fa172c3a883d93c64333c56/225407491-030e05f9-b889-497b-97eb-a2ab74023f97.JPG https://zimg.paragon.ice.com/ParagonImages/Property/PM/RAE/225407491/19/0/0/c3728ad6af7448b3201bbdab563d6ea3/1/6ce890327fa172c3a883d93c64333c56/225407491-e2db840c-aa7e-432d-9ee7-3a42f42e0599.JPG https://zimg.paragon.ice.com/ParagonImages/Property/PM/RAE/225407491/20/0/0/dfe7a4a668367672cba80f100ad338b1/1/6ce890327fa172c3a883d93c64333c56/225407491-77d3ae2e-739b-4702-8903-ec9ff283fd0c.JPG https://zimg.paragon.ice.com/ParagonImages/Property/PM/RAE/225407491/21/0/0/9b18122f95eef81337e417dfdb538c83/1/6ce890327fa172c3a883d93c64333c56/225407491-fe510141-9660-4b53-a35e-293122aed24d.JPG https://zimg.paragon.ice.com/ParagonImages/Property/PM/RAE/225407491/22/0/0/af4c862eeadd6ac967c323881c990e20/1/6ce890327fa172c3a883d93c64333c56/225407491-15ecaf14-67f5-4d96-93f6-17464c58cbd9.JPG https://zimg.paragon.ice.com/ParagonImages/Property/PM/RAE/225407491/23/0/0/50ff709a922a20380576012e2d4f1682/1/6ce890327fa172c3a883d93c64333c56/225407491-83655060-f76b-474f-aa17-48ceca984515.JPG https://zimg.paragon.ice.com/ParagonImages/Property/PM/RAE/225407491/24/0/0/2a0df9c0d79bd9ae08940430cb959b1a/1/6ce890327fa172c3a883d93c64333c56/225407491-377b59a7-fbeb-421c-86b9-7d4e38f8bc81.JPG https://zimg.paragon.ice.com/ParagonImages/Property/PM/RAE/225407491/25/0/0/1025c7126799eec38cb92d2f59524f00/1/6ce890327fa172c3a883d93c64333c56/225407491-2911532c-6110-4472-a65a-1a4ddc5e3ffe.JPG https://zimg.paragon.ice.com/ParagonImages/Property/PM/RAE/225407491/26/0/0/b57e234fc5364254261073bf6e619f76/1/6ce890327fa172c3a883d93c64333c56/225407491-e20b0e48-fe46-49f6-9b9f-1335f87e9361.JPG https://zimg.paragon.ice.com/ParagonImages/Property/PM/RAE/225407491/27/0/0/ae899953b5bcd278ca70cfac48e95838/1/6ce890327fa172c3a883d93c64333c56/225407491-cc38aa83-45f1-4a95-8e0f-af89700eac85.JPG https://zimg.paragon.ice.com/ParagonImages/Property/PM/RAE/225407491/28/0/0/e061492e72cdab7cdc23cfaadb5751bf/1/6ce890327fa172c3a883d93c64333c56/225407491-f8422a9b-afde-4e92-a6ac-97eefb0ce90b.JPG https://zimg.paragon.ice.com/ParagonImages/Property/PM/RAE/225407491/29/0/0/6e9318433f5b179550d2b4de430e211f/1/6ce890327fa172c3a883d93c64333c56/225407491-02a14a66-77a5-41c0-9639-221f3e0c2e22.JPG https://zimg.paragon.ice.com/ParagonImages/Property/PM/RAE/225407491/30/0/0/c059c8621069a6ced873f194cc1198bf/1/6ce890327fa172c3a883d93c64333c56/225407491-07a96333-4c7a-463c-83c2-b6832252edca.JPG https://zimg.paragon.ice.com/ParagonImages/Property/PM/RAE/225407491/31/0/0/dad691941ac5952c9cd1618bb691da3b/1/6ce890327fa172c3a883d93c64333c56/225407491-e66c4de1-ccd7-4751-b0a3-4fd581f517bd.JPG https://zimg.paragon.ice.com/ParagonImages/Property/PM/RAE/225407491/32/0/0/889a7ba3c504e02a1d25f13402bc9658/1/6ce890327fa172c3a883d93c64333c56/225407491-771e48c6-ef38-48ee-b0b4-bac62a02aab0.JPG https://zimg.paragon.ice.com/ParagonImages/Property/PM/RAE/225407491/33/0/0/58149ec68f4583cd4a32fab565e4df70/1/6ce890327fa172c3a883d93c64333c56/225407491-32a3fce4-49e9-4360-8f1c-15dfb816ffec.JPG https://zimg.paragon.ice.com/ParagonImages/Property/PM/RAE/225407491/35/0/0/a8bf127f0f2347e1e7523658221faf98/1/6ce890327fa172c3a883d93c64333c56/225407491-bd4d6e80-7f7c-4944-9161-d7ad88caef47.JPG https://zimg.paragon.ice.com/ParagonImages/Property/PM/RAE/225407491/36/0/0/a0fa581058f00c432e58dc6c1b02bdf6/1/6ce890327fa172c3a883d93c64333c56/225407491-14e6cd9a-edec-4329-9fd7-a01bebd8cfac.JPG https://zimg.paragon.ice.com/ParagonImages/Property/PM/RAE/225407491/37/0/0/ae84a2a95cd1e4e223f1ab4e2f80b99f/1/6ce890327fa172c3a883d93c64333c56/225407491-fd7f9c97-08e1-47dd-bf01-6ffa43d0f908.JPG https://zimg.paragon.ice.com/ParagonImages/Property/PM/RAE/225407491/38/0/0/1af297e36b22188e516ec4c5a8f16a63/1/6ce890327fa172c3a883d93c64333c56/225407491-ec921db4-7f51-4a2c-b656-2f8c4682e6be.JPG https://zimg.paragon.ice.com/ParagonImages/Property/PM/RAE/225407491/39/0/0/ae8ee0836260bead2b8bc5dab0aeecbf/1/6ce890327fa172c3a883d93c64333c56/225407491-ce48e5c7-0a41-4abf-b888-86d99f3d4ae1.JPG

#103 279 SUDER GREENS DR NW

Edmonton T5T 6X6

MLS® Number:  E4494671

Back to Breckenridge Greens   

  • Home \
  • Breckenridge Greens \
  • #103 279 SUDER GREENS DR NW

$ 194,900

2

BEDROOMS

2 + 0

BATHROOMS

871

SQUARE FEET

2004

YEAR BUILT

https://zimg.paragon.ice.com/ParagonImages/Property/PM/RAE/225407491/1/0/0/b4dc9cbfa622d601af5be05ac50d9402/1/6ce890327fa172c3a883d93c64333c56/225407491-e111713b-7da1-466b-9752-1ea26b70257b.JPG





MLS® Number
E4494671
PROPERTY TYPE
Apartment
LISTING DATE
June-19-2026

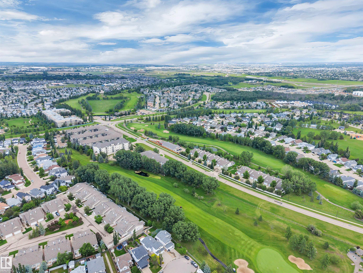
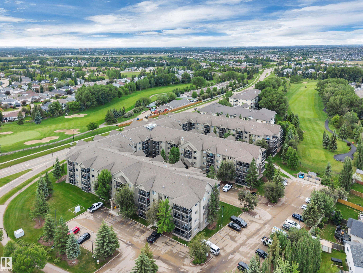
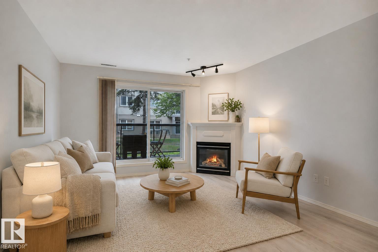
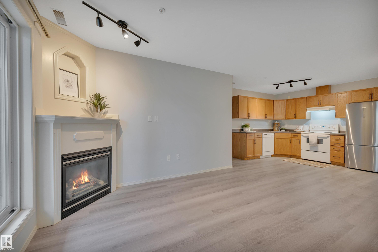
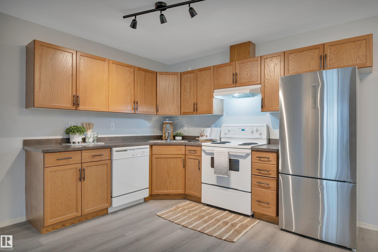
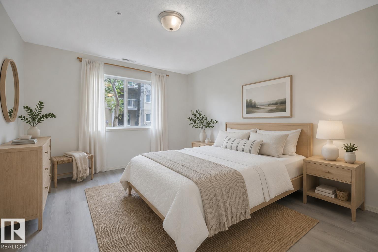
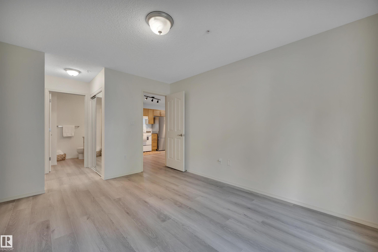
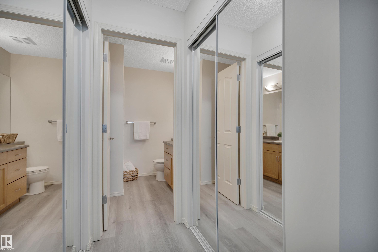
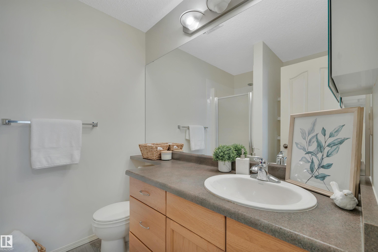
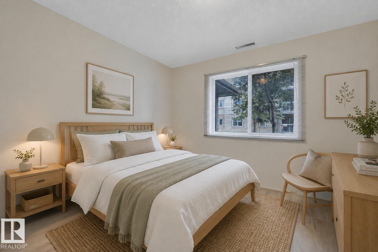
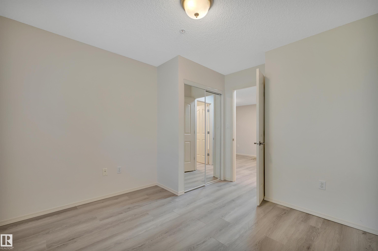
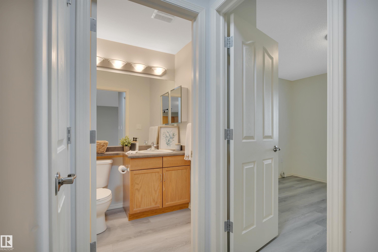
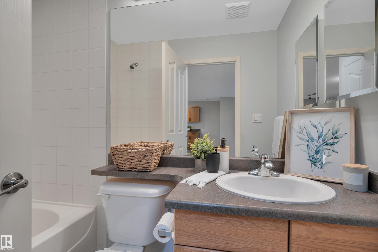
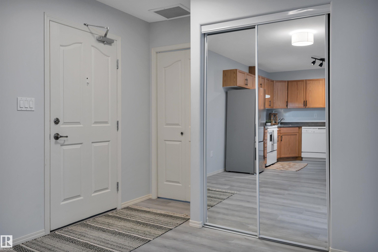
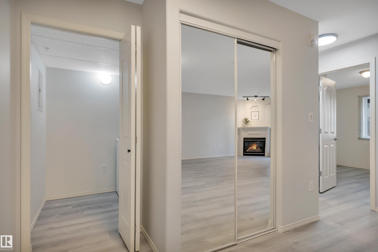
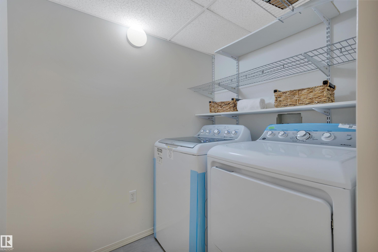
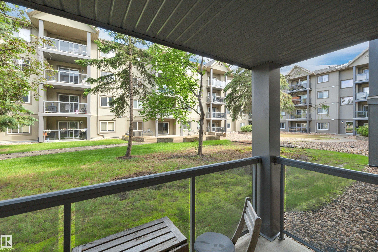
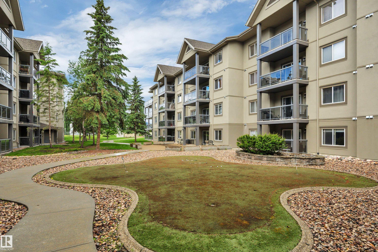
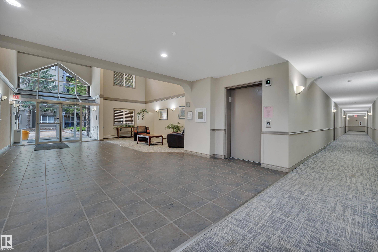
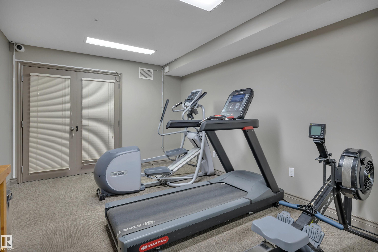
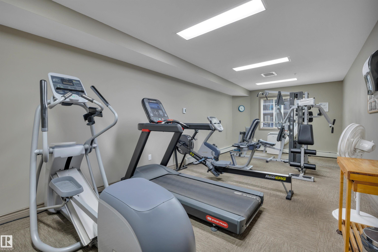
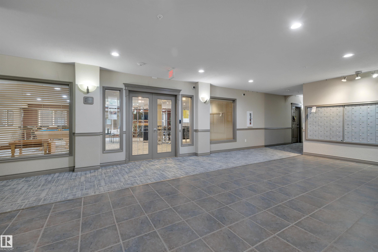
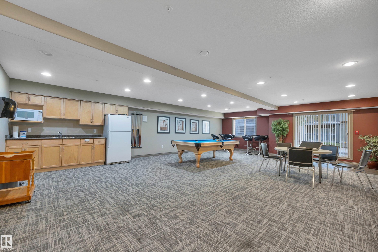
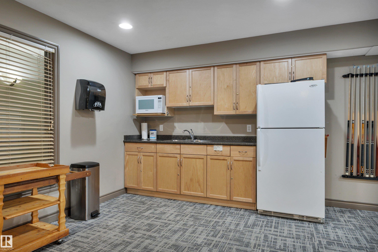
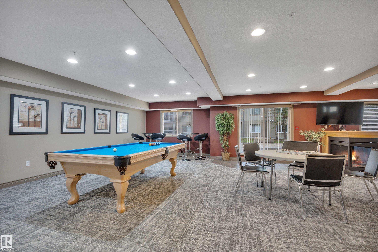
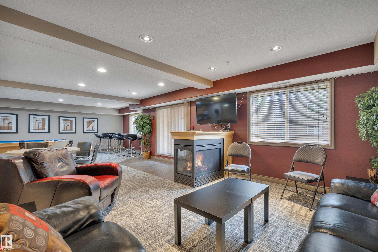
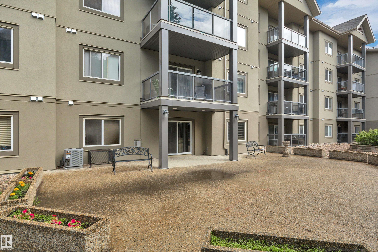
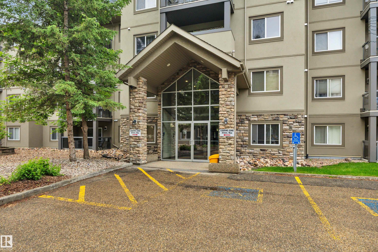
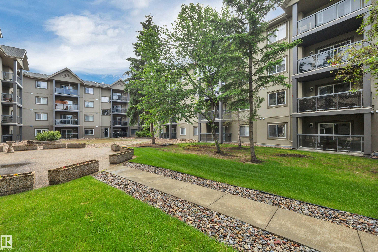
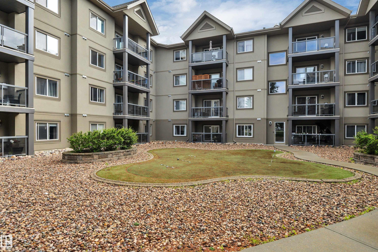
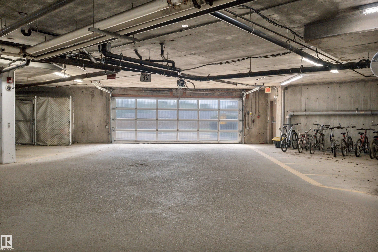
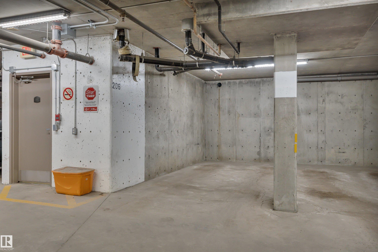
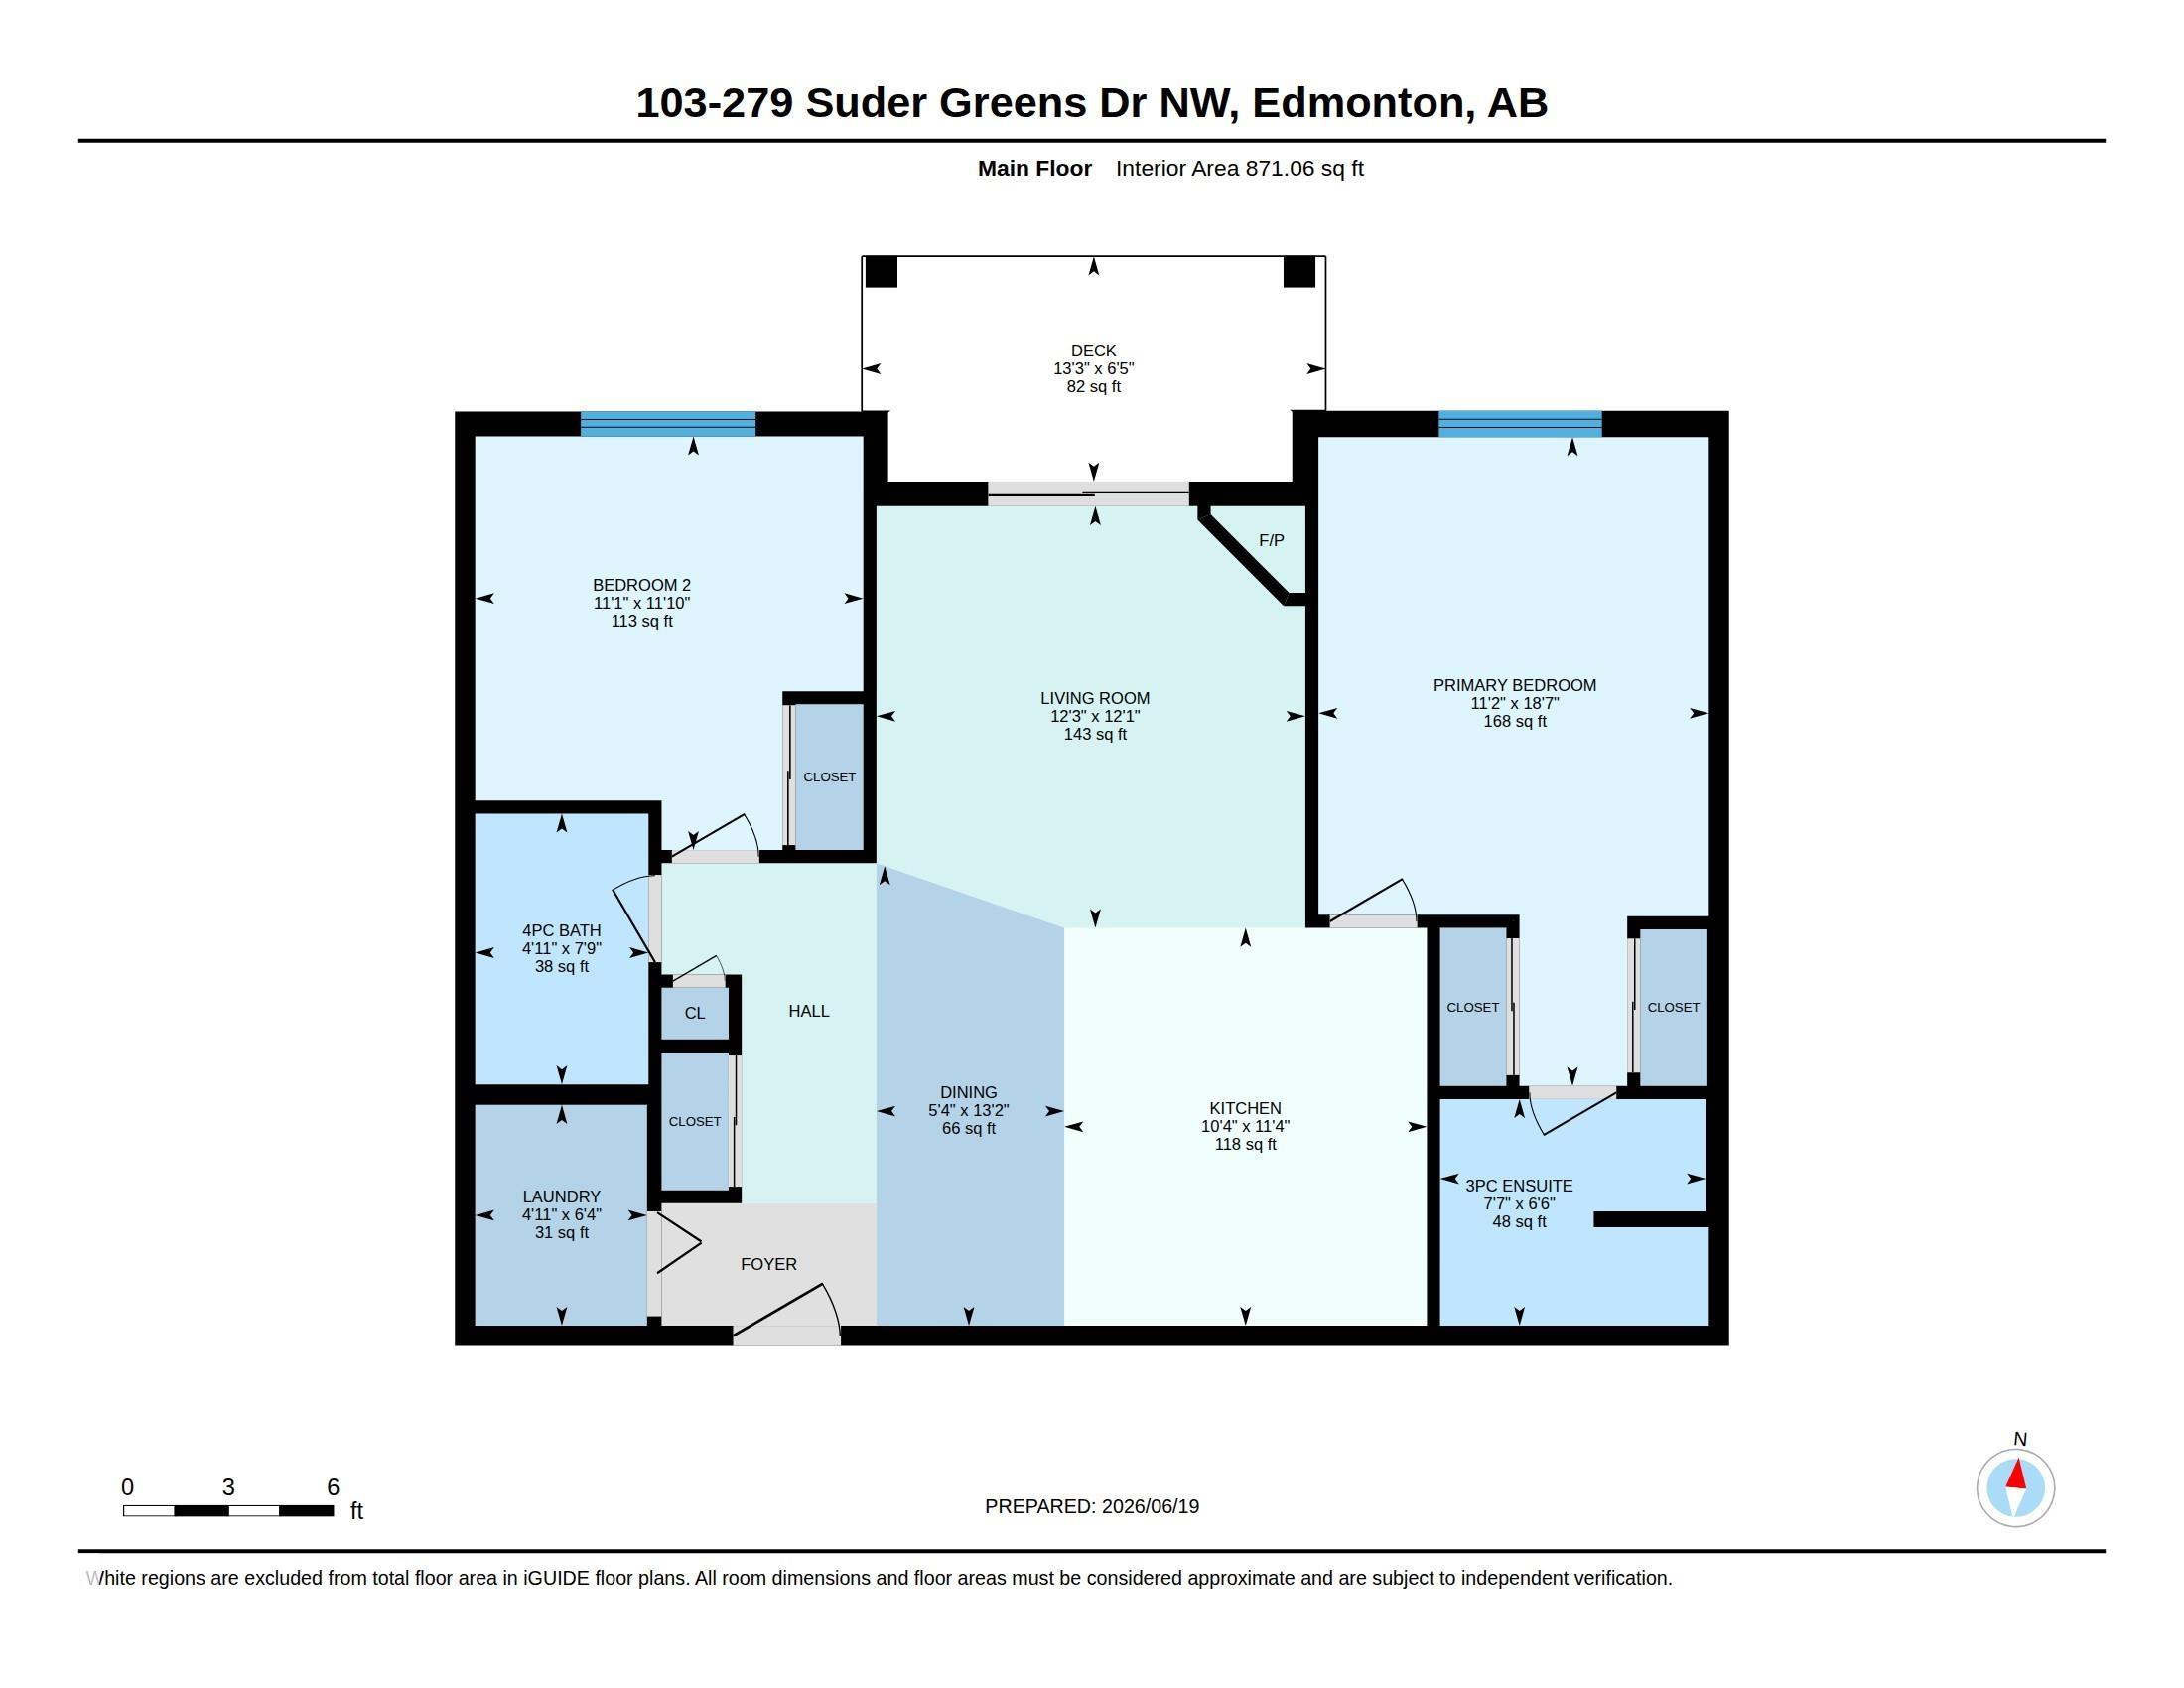
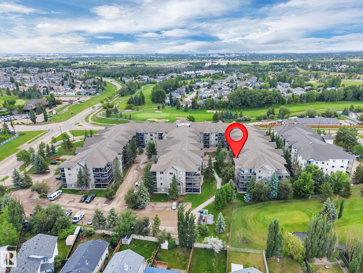
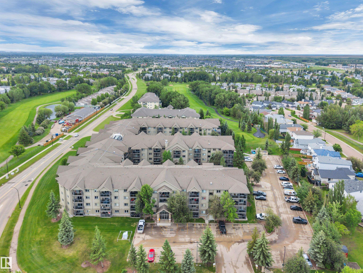
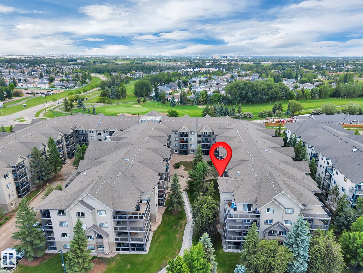
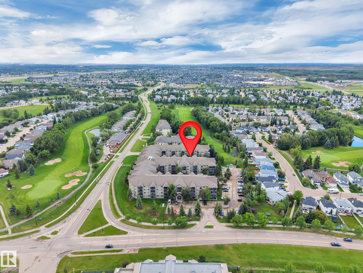
Enjoy the walkable, convenient and affordable lifestyle in desirable Breckenridge Greens! Nestled in a prime location overlooking a quiet courtyard and putting green, this 2-bedroom, 2-bath condo is across the street from Lewis Estates Golf Course and Suder Greens Park, offering a peaceful setting and easy access to recreation and green space. This open concept condo features new fixtures, vinyl plank flooring, full laundry room and a private primary with dual walkthrough closets and ensuite. Stay comfortable year-round with central air conditioning and a cozy gas fireplace in the living room- perfect for every season! Residents can enjoy an impressive selection of building amenities, including a fitness centre, party room, guest suite, and putting green. The unit also comes with a titled underground parking stall and an assigned storage cage for added convenience. Simply move in and enjoy! *Some images have been virtually staged.

COMMUNITY  Breckenridge Greens
PROPERTY TYPE  Apartment
BUILDING TYPE  Lowrise Apartment
STYLE  Single Level Apartment
YEAR BUILT 2004
SQUARE FOOTAGE  871
BEDROOMS  2
BATHROOMS  2.00
BASEMENT  None, No Basement
AMENITIES  Air Conditioner, Exercise Room, Guest Suite, No Smoking Home, Parking-Extra, Parking-Visitor, Party Room, Patio, Security Door, Storage Cage
APPLIANCES  Air Conditioning-Central, Dishwasher-Built-In, Dryer, Hood Fan, Refrigerator, Stove-Electric, Washer
COOLING 
FIREPLACE 
FLOORING  Vinyl Plank
HEATING  Fan Coil, Natural Gas
LAUNDRY  ensuite bathroom
LOT FEATURES  Golf Nearby, Landscaped, Park/Reserve, Picnic Area, Public Transportation, Schools, Shopping Nearby
PARKING  Underground
RESTRICTIONS  Pets Subject to Board App
ROOF  Asphalt Shingles
TITLE  Fee Simple
BROKER  REALTORS® Association of Edmonton


ROOMS DIMENSIONS (m) LEVEL