https://zimg.paragon.ice.com/ParagonImages/Property/PM/RAE/225400573/1/0/0/6a7828ebbce549abfd9a969a73afef07/1/10ef52e1d552655a955d347cd73bc91b/225400573-b1e480f5-8e74-47a4-9abd-97f041e3acba.JPG https://zimg.paragon.ice.com/ParagonImages/Property/PM/RAE/225400573/2/0/0/92a820f12553826e70d0982ef49d4c01/1/10ef52e1d552655a955d347cd73bc91b/225400573-8820e96d-83fc-4b4e-be50-d08cd2638765.JPG https://zimg.paragon.ice.com/ParagonImages/Property/PM/RAE/225400573/3/0/0/be7d3331475526ea8facbd667f827ad6/1/10ef52e1d552655a955d347cd73bc91b/225400573-86e8f304-8d89-4db5-84bd-fd73dbac7912.JPG https://zimg.paragon.ice.com/ParagonImages/Property/PM/RAE/225400573/4/0/0/2846e94548344a2b867e8e11e856c417/1/10ef52e1d552655a955d347cd73bc91b/225400573-7dba1a51-6404-4d6a-a354-52089d278291.JPG https://zimg.paragon.ice.com/ParagonImages/Property/PM/RAE/225400573/5/0/0/69a22bb1623f3b73cd0815fe222d4056/1/10ef52e1d552655a955d347cd73bc91b/225400573-d4604daa-5b3c-4c0d-b0dc-f9d2f9c51866.JPG https://zimg.paragon.ice.com/ParagonImages/Property/PM/RAE/225400573/6/0/0/2642cf3c49ac6d5369e90a4953cfd0e9/1/10ef52e1d552655a955d347cd73bc91b/225400573-bb20c2f2-3a2a-4d14-8b92-9c92abeb6e88.JPG https://zimg.paragon.ice.com/ParagonImages/Property/PM/RAE/225400573/7/0/0/b528b2fff9ddfc953ea19601a541b47a/1/10ef52e1d552655a955d347cd73bc91b/225400573-be4fda58-17c4-4be7-8342-c1b9a75f73b0.JPG https://zimg.paragon.ice.com/ParagonImages/Property/PM/RAE/225400573/8/0/0/8b41c87f77d442e4a3eb71ac5c5ac45d/1/10ef52e1d552655a955d347cd73bc91b/225400573-839cdb7e-8fc7-40b7-94d1-a74ec4c3888a.JPG https://zimg.paragon.ice.com/ParagonImages/Property/PM/RAE/225400573/9/0/0/5c2b5b09405b9124a33a509a3ebb48e6/1/10ef52e1d552655a955d347cd73bc91b/225400573-9629056f-d3e2-4138-937d-919a657491de.JPG https://zimg.paragon.ice.com/ParagonImages/Property/PM/RAE/225400573/10/0/0/7f4e1ba5daf1893fda725594790fdf6f/1/10ef52e1d552655a955d347cd73bc91b/225400573-ac744e16-73cc-4dcd-bad5-5637cf07d91b.JPG https://zimg.paragon.ice.com/ParagonImages/Property/PM/RAE/225400573/11/0/0/6f266a88173e182799e8581e36220ebd/1/10ef52e1d552655a955d347cd73bc91b/225400573-dcf3f0ab-375d-4c0c-8ba6-a6a466436a43.JPG https://zimg.paragon.ice.com/ParagonImages/Property/PM/RAE/225400573/12/0/0/e89287a370ee7101c2398a83a297646d/1/10ef52e1d552655a955d347cd73bc91b/225400573-bf2129c8-76ae-448d-977b-80e2ddb41fdc.JPG https://zimg.paragon.ice.com/ParagonImages/Property/PM/RAE/225400573/13/0/0/1ba55aa1f9cd53aba4af159ff19a416b/1/10ef52e1d552655a955d347cd73bc91b/225400573-99e87e26-0422-41c9-ac77-4c8f1dc66494.JPG https://zimg.paragon.ice.com/ParagonImages/Property/PM/RAE/225400573/14/0/0/387340d64042f6f8c79e28ebdff4023e/1/10ef52e1d552655a955d347cd73bc91b/225400573-f920839f-3ac2-47f3-9a11-88896d215854.JPG https://zimg.paragon.ice.com/ParagonImages/Property/PM/RAE/225400573/15/0/0/a64919e6979b0ca73e6802043e8aaf67/1/10ef52e1d552655a955d347cd73bc91b/225400573-6254bb16-2cc6-4a3a-b20b-b8df766ce026.JPG https://zimg.paragon.ice.com/ParagonImages/Property/PM/RAE/225400573/16/0/0/f172b741f9c10f0c5753f8a27d10e7e5/1/10ef52e1d552655a955d347cd73bc91b/225400573-a22034a3-e4fa-4d62-bb36-57eff990d624.JPG https://zimg.paragon.ice.com/ParagonImages/Property/PM/RAE/225400573/17/0/0/3b42031fab847c59e24605d1e2754537/1/10ef52e1d552655a955d347cd73bc91b/225400573-48de2004-7e0b-4387-b092-03b9d9884ce6.JPG https://zimg.paragon.ice.com/ParagonImages/Property/PM/RAE/225400573/18/0/0/cd66b7e6623e46eb5a42b5f6221d68bc/1/10ef52e1d552655a955d347cd73bc91b/225400573-10862ff6-b607-40ca-8262-a4ce88ce2c3d.JPG https://zimg.paragon.ice.com/ParagonImages/Property/PM/RAE/225400573/19/0/0/7307d11adfd430491ebfb86b97642834/1/10ef52e1d552655a955d347cd73bc91b/225400573-f42218fb-2bcc-4e74-990f-a6e4195a335e.JPG https://zimg.paragon.ice.com/ParagonImages/Property/PM/RAE/225400573/20/0/0/7565983e4f9d4097e5f3234edd57d7f4/1/10ef52e1d552655a955d347cd73bc91b/225400573-025ca489-0717-4827-a850-fb77a87e713b.JPG https://zimg.paragon.ice.com/ParagonImages/Property/PM/RAE/225400573/21/0/0/581b00e8e44da2aedea040786c66475d/1/10ef52e1d552655a955d347cd73bc91b/225400573-322d496f-d892-4427-963e-a9c19f5a745e.JPG https://zimg.paragon.ice.com/ParagonImages/Property/PM/RAE/225400573/22/0/0/0b72fb40a2204093c64ddacfdd9b2617/1/10ef52e1d552655a955d347cd73bc91b/225400573-289151cb-9a94-4b12-a0e9-c260ef25c1af.JPG https://zimg.paragon.ice.com/ParagonImages/Property/PM/RAE/225400573/23/0/0/5a5626d03d9b765f2d23b4fe20bfefd4/1/10ef52e1d552655a955d347cd73bc91b/225400573-8ec7a2ce-d247-4259-9b12-855044698c44.JPG https://zimg.paragon.ice.com/ParagonImages/Property/PM/RAE/225400573/24/0/0/9256bcd1fc9b5c9303f4f6066218dffa/1/10ef52e1d552655a955d347cd73bc91b/225400573-9baaebac-3d80-43e6-b900-a2a4d4c6bb3a.JPG https://zimg.paragon.ice.com/ParagonImages/Property/PM/RAE/225400573/25/0/0/464695ad5daf7c1fd1ffdf1a796357eb/1/10ef52e1d552655a955d347cd73bc91b/225400573-ea7aba0b-e650-425e-8424-68a0d0a73396.JPG https://zimg.paragon.ice.com/ParagonImages/Property/PM/RAE/225400573/26/0/0/d80adf159932ca1066052a052d456274/1/10ef52e1d552655a955d347cd73bc91b/225400573-988a1351-04d5-488b-8cd5-15542338618d.JPG https://zimg.paragon.ice.com/ParagonImages/Property/PM/RAE/225400573/27/0/0/e268f81604c9f15569b86c21b1b89243/1/10ef52e1d552655a955d347cd73bc91b/225400573-924ecb93-f8ca-41a3-8d51-b73fe2135067.JPG https://zimg.paragon.ice.com/ParagonImages/Property/PM/RAE/225400573/28/0/0/324a17e6e66c069a9579555834e0130f/1/10ef52e1d552655a955d347cd73bc91b/225400573-c1dcb916-8a30-4c15-8c98-dcea1fb84b3b.JPG https://zimg.paragon.ice.com/ParagonImages/Property/PM/RAE/225400573/29/0/0/fdd5a29f5a85a0579d504942bc306ba5/1/10ef52e1d552655a955d347cd73bc91b/225400573-76090aa5-80bf-4cca-949d-83fa5cbf0acf.JPG https://zimg.paragon.ice.com/ParagonImages/Property/PM/RAE/225400573/30/0/0/2e6dcf6926d67d64391f50102ba1a2c5/1/10ef52e1d552655a955d347cd73bc91b/225400573-ba9ee3fb-f048-44bc-90fc-f468da4c6133.JPG https://zimg.paragon.ice.com/ParagonImages/Property/PM/RAE/225400573/31/0/0/ae74ab8e79215e97864f536b0fcd8655/1/10ef52e1d552655a955d347cd73bc91b/225400573-9d34ba59-d2e5-4902-a246-e44895e5db8e.JPG https://zimg.paragon.ice.com/ParagonImages/Property/PM/RAE/225400573/32/0/0/bd35abf222080bdcce789e89cab2fce1/1/10ef52e1d552655a955d347cd73bc91b/225400573-0363136b-66dd-44f8-9213-2d9be5ca7fac.JPG https://zimg.paragon.ice.com/ParagonImages/Property/PM/RAE/225400573/33/0/0/486d7eb610063b5750614db9136d00ca/1/10ef52e1d552655a955d347cd73bc91b/225400573-a793fa58-9e62-4f37-8a32-754cb98be83e.JPG https://zimg.paragon.ice.com/ParagonImages/Property/PM/RAE/225400573/34/0/0/dd264c170d297fa4db3fa6caf7bbbec9/1/10ef52e1d552655a955d347cd73bc91b/225400573-45203f0b-c6a1-4802-a777-64e1036d7ebd.JPG https://zimg.paragon.ice.com/ParagonImages/Property/PM/RAE/225400573/35/0/0/a92b02c0ec73d33b012dbaa68135066c/1/10ef52e1d552655a955d347cd73bc91b/225400573-95bf7d26-351a-41ae-b6f6-455eec2e58ef.JPG https://zimg.paragon.ice.com/ParagonImages/Property/PM/RAE/225400573/36/0/0/ee262b3d6cf3807c439fd35a769bbf71/1/10ef52e1d552655a955d347cd73bc91b/225400573-d7d5b60f-39ae-407e-bdae-652191294d14.JPG https://zimg.paragon.ice.com/ParagonImages/Property/PM/RAE/225400573/37/0/0/b18677e6cf704da98f8367783e3d9733/1/10ef52e1d552655a955d347cd73bc91b/225400573-74bc9097-2495-4b11-a3f8-f3bce1741b3a.JPG https://zimg.paragon.ice.com/ParagonImages/Property/PM/RAE/225400573/38/0/0/2e936542422c72894d25721075524cf9/1/10ef52e1d552655a955d347cd73bc91b/225400573-273463e2-2582-41c0-91ba-65188ad386ba.JPG https://zimg.paragon.ice.com/ParagonImages/Property/PM/RAE/225400573/39/0/0/836625795900c23754e369965f747493/1/10ef52e1d552655a955d347cd73bc91b/225400573-c1c9cfe6-e801-4399-96b5-441d8c4967d7.JPG https://zimg.paragon.ice.com/ParagonImages/Property/PM/RAE/225400573/40/0/0/fe3fdbdd63c53260078f82eabcbc95ff/1/10ef52e1d552655a955d347cd73bc91b/225400573-08b05332-0f21-4795-9314-e0ac59ed5083.JPG

#103 2590 ANDERSON WY SW

Edmonton T6W 0R2

MLS® Number:  E4487753

Back to Ambleside   

  • Home \
  • Ambleside \
  • #103 2590 ANDERSON WY SW

$ 224,800

2

BEDROOMS

1 + 0

BATHROOMS

810

SQUARE FEET

2011

YEAR BUILT

https://zimg.paragon.ice.com/ParagonImages/Property/PM/RAE/225400573/1/0/0/6a7828ebbce549abfd9a969a73afef07/1/10ef52e1d552655a955d347cd73bc91b/225400573-b1e480f5-8e74-47a4-9abd-97f041e3acba.JPG





MLS® Number
E4487753
PROPERTY TYPE
Apartment
LISTING DATE
May-14-2026

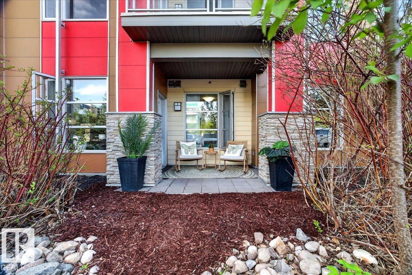
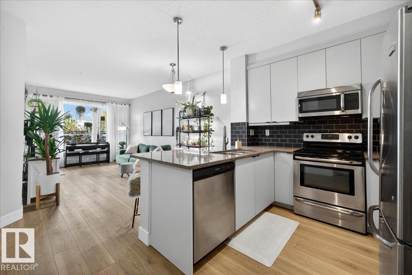
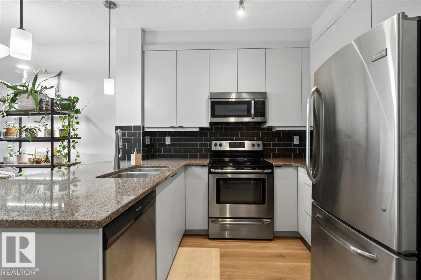
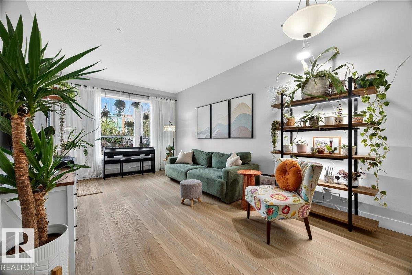
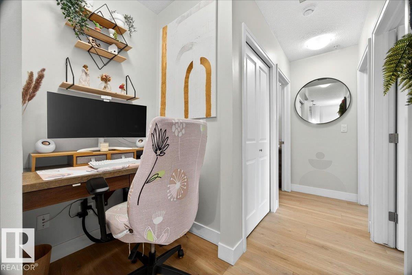
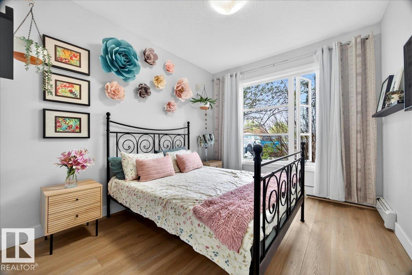
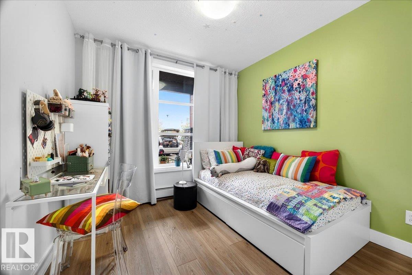
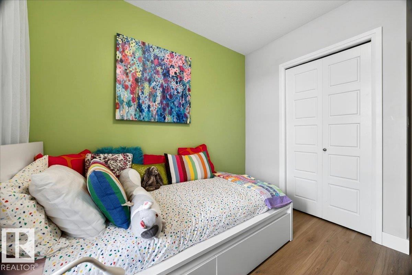
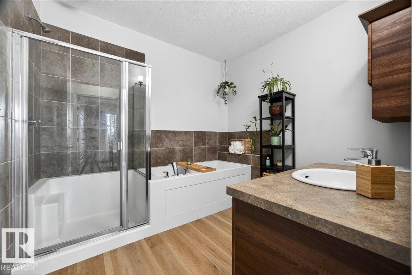
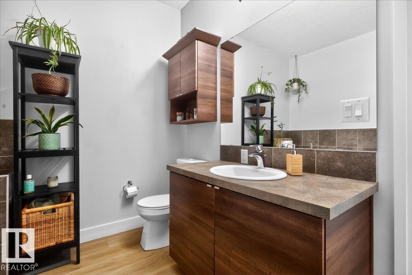
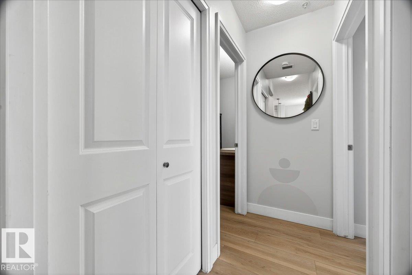
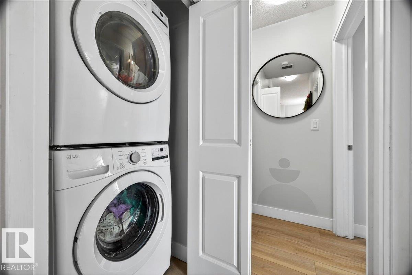
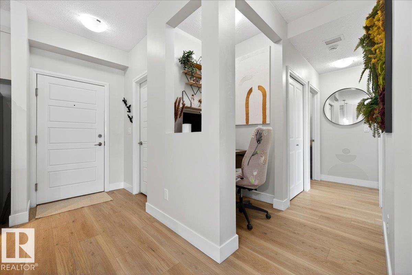
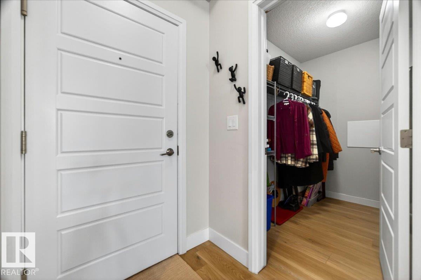
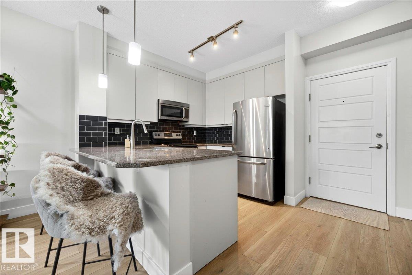
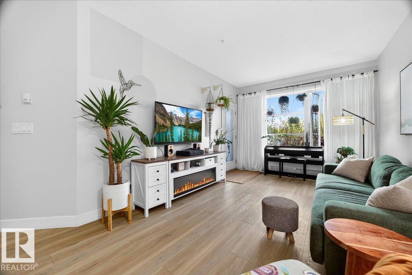
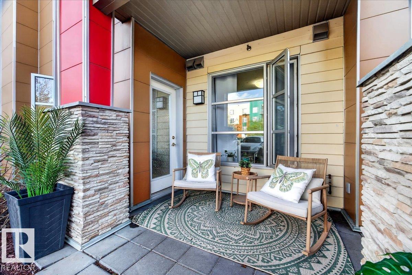
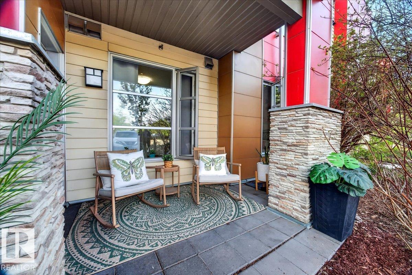
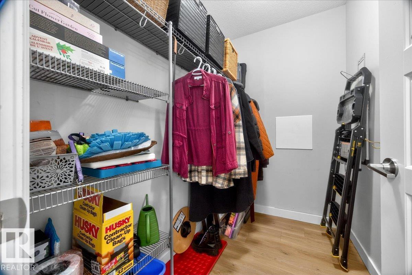
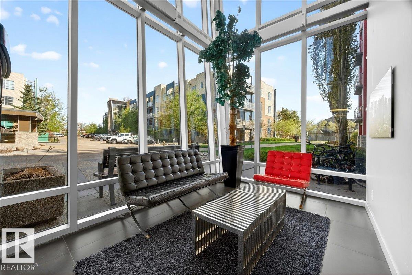
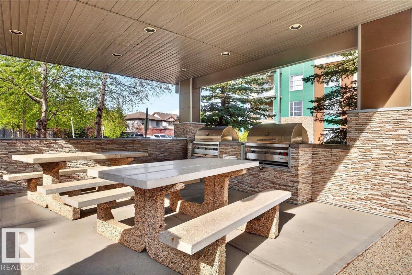
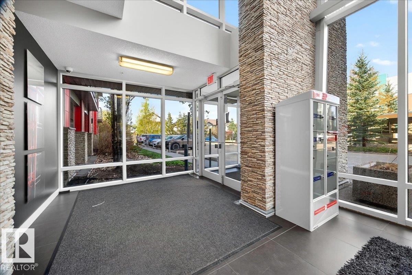
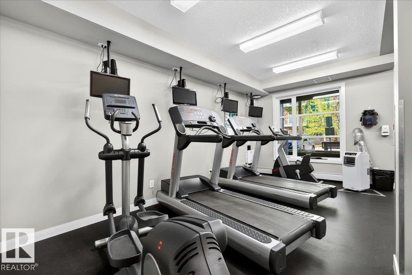
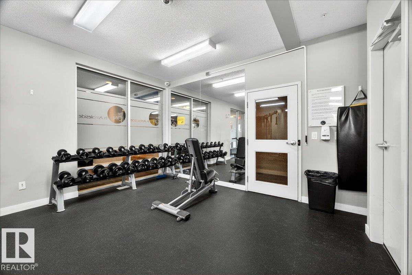
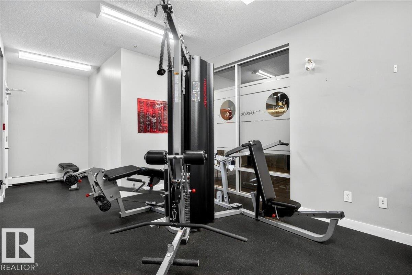
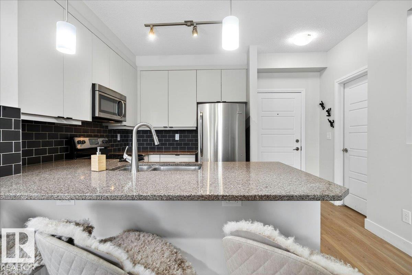
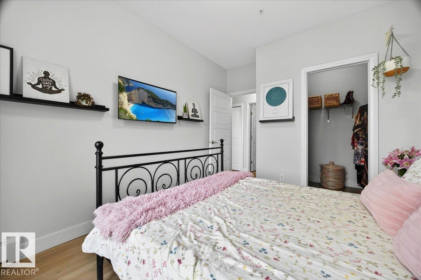
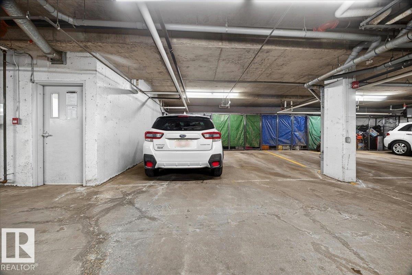
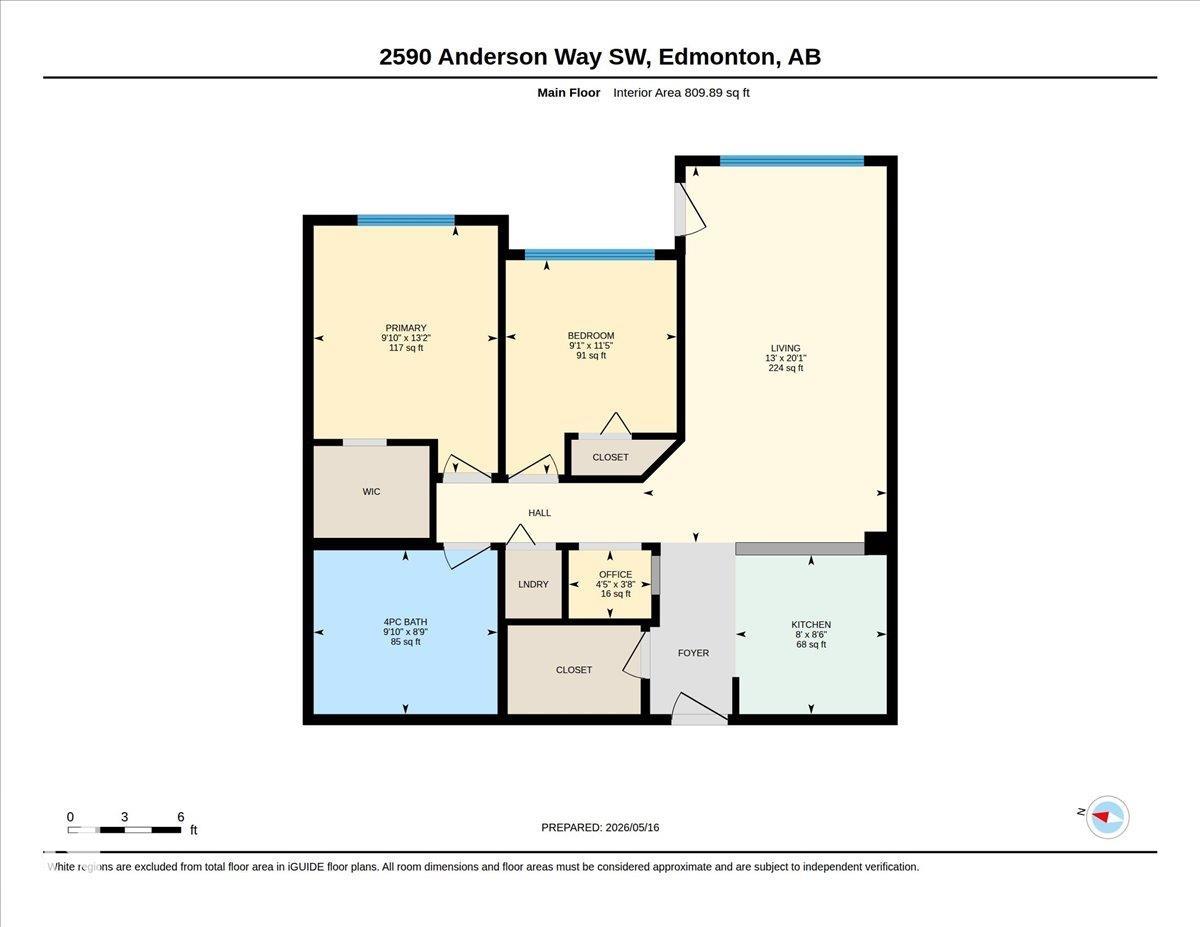
This modernized and renovated, pet-friendly condo is ready to welcome you home. The New Bright kitchen stands out with new cabinetry, hardware, & even new vinyl plank flooring flows throughout the open-concept layout & really shows through the oversized windows! Two spacious bedrooms, a massive 4-piece bathroom, a dedicated tech nook, and new front loading in-suite laundry complete this beautiful, freshly painted, main-floor unit. The Ion in Ambleside offers exceptional amenities, including a fitness room, guest suite, party room, a covered BBQ area, visitor parking, and beautifully landscaped grounds connected to a scenic pond and community walking paths. The underground parking stall with attached storage is ideally located directly beside the elevator — one of the best parking locations in the building for convenience and accessibility. This rare location creates a true sense of community while offering convenient access to nearby amenities. Quick possession is available. Make this your home today.

COMMUNITY  Ambleside
PROPERTY TYPE  Apartment
BUILDING TYPE  Lowrise Apartment
STYLE  Single Level Apartment
YEAR BUILT 2011
SQUARE FOOTAGE  810
BEDROOMS  2
BATHROOMS  1.00
BASEMENT  None, No Basement
AMENITIES  Ceiling 9 ft., Exercise Room, Guest Suite, Parking-Visitor, Recreation Room/Centre
APPLIANCES  Dishwasher-Built-In, Hood Fan, Oven-Microwave, Refrigerator, Stove-Electric, Window Coverings
COOLING 
FIREPLACE 
FLOORING  Ceramic Tile, Vinyl Plank
HEATING  Baseboard, Hot Water, Natural Gas
LAUNDRY 
LOT FEATURES  Backs Onto Park/Trees, Public Transportation, Shopping Nearby, See Remarks
PARKING  Heated, Parkade, Underground
RESTRICTIONS  Pets Subject to Board App
ROOF  Tar & Gravel
TITLE  Fee Simple
BROKER  REALTORS® Association of Edmonton


ROOMS DIMENSIONS (m) LEVEL