https://zimg.paragon.ice.com/ParagonImages/Property/PM/RAE/225393820/1/0/0/656520d09b53e9dc31402b08d2ab240a/1/d11adeaf448910df072bb179a50604f4/225393820-fdfbe383-46d8-4e62-b89d-e0f1c94781e8.JPG https://zimg.paragon.ice.com/ParagonImages/Property/PM/RAE/225393820/2/0/0/ca025c5da89edadf65c0960de53f5f97/1/d11adeaf448910df072bb179a50604f4/225393820-31fee6e9-e583-45ca-9b2c-da0cc5435a48.JPG https://zimg.paragon.ice.com/ParagonImages/Property/PM/RAE/225393820/3/0/0/253063e00ebd1aca6f2c975fdec45681/1/d11adeaf448910df072bb179a50604f4/225393820-d6c5ee04-90a2-405a-9aeb-4b557f3e57bd.JPG https://zimg.paragon.ice.com/ParagonImages/Property/PM/RAE/225393820/4/0/0/99bf8c36b7e5968b58e63fbd4663c58b/1/d11adeaf448910df072bb179a50604f4/225393820-0834597b-4cb2-4696-88eb-637b3f5d0598.JPG https://zimg.paragon.ice.com/ParagonImages/Property/PM/RAE/225393820/5/0/0/df28c6f9759c52ef45df7aa3335230b8/1/d11adeaf448910df072bb179a50604f4/225393820-eecd7352-cd86-4fe1-b82d-1732709a1cad.JPG https://zimg.paragon.ice.com/ParagonImages/Property/PM/RAE/225393820/6/0/0/ad1e331cab0c208b3def91eabf0bb2eb/1/d11adeaf448910df072bb179a50604f4/225393820-73a5dc7d-7377-4c98-b459-1b6db9013904.JPG https://zimg.paragon.ice.com/ParagonImages/Property/PM/RAE/225393820/7/0/0/d348a203981dd693bc0cdd30f4ff9a87/1/d11adeaf448910df072bb179a50604f4/225393820-627fd0ce-cde5-4a25-865d-6f433b2c33f7.JPG https://zimg.paragon.ice.com/ParagonImages/Property/PM/RAE/225393820/8/0/0/bf995ddd29c12dc944d5e7435ef0a8d3/1/d11adeaf448910df072bb179a50604f4/225393820-af6068a3-4b2c-4122-b925-6b0923cb726f.JPG https://zimg.paragon.ice.com/ParagonImages/Property/PM/RAE/225393820/9/0/0/8a086c64b55ce34b11d76d574590a040/1/d11adeaf448910df072bb179a50604f4/225393820-349506f8-7d85-4ffb-ab3e-85f79caf23d7.JPG https://zimg.paragon.ice.com/ParagonImages/Property/PM/RAE/225393820/10/0/0/d48ead9e372882c479d3e6145b16db96/1/d11adeaf448910df072bb179a50604f4/225393820-1d6c19b3-d522-4c15-b2b3-a6a6f43a3b98.JPG https://zimg.paragon.ice.com/ParagonImages/Property/PM/RAE/225393820/11/0/0/10eb9250f6694949ffc29a312eeae5b6/1/d11adeaf448910df072bb179a50604f4/225393820-b1b595c9-8ef2-4a36-95d0-3f79bda1e51b.JPG https://zimg.paragon.ice.com/ParagonImages/Property/PM/RAE/225393820/12/0/0/fd3193355bb01f41c9533e88a8ab1219/1/d11adeaf448910df072bb179a50604f4/225393820-4db285ab-5f61-4b63-9f28-a4f967fac14a.JPG https://zimg.paragon.ice.com/ParagonImages/Property/PM/RAE/225393820/13/0/0/b6f2b03bf4d45b218db10b52ac92fc03/1/d11adeaf448910df072bb179a50604f4/225393820-40afe2b8-1a49-43c0-bb29-ab3d35026611.JPG https://zimg.paragon.ice.com/ParagonImages/Property/PM/RAE/225393820/14/0/0/dffb33f8800fa8753a43c675a2e332dc/1/d11adeaf448910df072bb179a50604f4/225393820-dc5c03da-be16-47bd-8a5d-c6a91f82ee4c.JPG https://zimg.paragon.ice.com/ParagonImages/Property/PM/RAE/225393820/15/0/0/85be1c8319f6b5b747896a8b7bf4c5bc/1/d11adeaf448910df072bb179a50604f4/225393820-e2d75ea1-d194-4fa9-b2a5-434fe10c421d.JPG https://zimg.paragon.ice.com/ParagonImages/Property/PM/RAE/225393820/16/0/0/bb8aa883bbf5d22d764e60d23f83d1dd/1/d11adeaf448910df072bb179a50604f4/225393820-86c718a4-db6c-4d8e-8c50-9a5ed0b1c7a1.JPG https://zimg.paragon.ice.com/ParagonImages/Property/PM/RAE/225393820/17/0/0/07350029da15a801c85be57331e93e2a/1/d11adeaf448910df072bb179a50604f4/225393820-bc2512d0-bdd3-4672-ae89-504a799e7e69.JPG https://zimg.paragon.ice.com/ParagonImages/Property/PM/RAE/225393820/18/0/0/dba6f87bfccdf3c1443a0069a4f76cab/1/d11adeaf448910df072bb179a50604f4/225393820-e54bf555-e006-4112-bf48-d299be6cfa3c.JPG https://zimg.paragon.ice.com/ParagonImages/Property/PM/RAE/225393820/19/0/0/bdd97534aa0783d272c4eaa8c82b57aa/1/d11adeaf448910df072bb179a50604f4/225393820-ef717b5d-bb60-4159-b8cc-0f6b2157e53b.JPG https://zimg.paragon.ice.com/ParagonImages/Property/PM/RAE/225393820/20/0/0/bcb9bd34ae7b0968487272b379487057/1/d11adeaf448910df072bb179a50604f4/225393820-dfc91d41-2c8e-4461-8031-50110b631e8a.JPG https://zimg.paragon.ice.com/ParagonImages/Property/PM/RAE/225393820/21/0/0/b295e0740af9a785765e9df48983a2fc/1/d11adeaf448910df072bb179a50604f4/225393820-d50e2ffc-3eb9-4bf3-9467-82a9f0f4ab03.JPG https://zimg.paragon.ice.com/ParagonImages/Property/PM/RAE/225393820/22/0/0/b0e55f94bb1a5721f85a44421599a74a/1/d11adeaf448910df072bb179a50604f4/225393820-add89104-5e8d-4157-9e72-2f2e5a65039c.JPG https://zimg.paragon.ice.com/ParagonImages/Property/PM/RAE/225393820/23/0/0/7ca57cd9c67341b56b2838e52720c1ee/1/d11adeaf448910df072bb179a50604f4/225393820-952aa0c2-ef86-46a3-87a3-9a4ac9fc5de9.JPG https://zimg.paragon.ice.com/ParagonImages/Property/PM/RAE/225393820/24/0/0/bd90789101769298e1131c74782185a0/1/d11adeaf448910df072bb179a50604f4/225393820-59054814-7a65-450a-9168-0a7a5da3f9c0.JPG https://zimg.paragon.ice.com/ParagonImages/Property/PM/RAE/225393820/25/0/0/364edb49919d9c39be3890cf6a1ab2ed/1/d11adeaf448910df072bb179a50604f4/225393820-72043cc4-f37d-4eab-b6dd-7f4eb55bd796.JPG https://zimg.paragon.ice.com/ParagonImages/Property/PM/RAE/225393820/26/0/0/8141bfb7885ce56a09bc7ffcfd8f0cfe/1/d11adeaf448910df072bb179a50604f4/225393820-6ced1366-94ab-4532-84bd-a99b12d26082.JPG https://zimg.paragon.ice.com/ParagonImages/Property/PM/RAE/225393820/27/0/0/1257960baecc5d7c2965949fac04d1ef/1/d11adeaf448910df072bb179a50604f4/225393820-bda6be8f-fd44-4df0-ad80-4b9b64294c22.JPG https://zimg.paragon.ice.com/ParagonImages/Property/PM/RAE/225393820/28/0/0/dfe2d63dfc97f13fde4b2b982cbb66e4/1/d11adeaf448910df072bb179a50604f4/225393820-8a832f3c-0479-480f-9d52-f90c50664e41.JPG

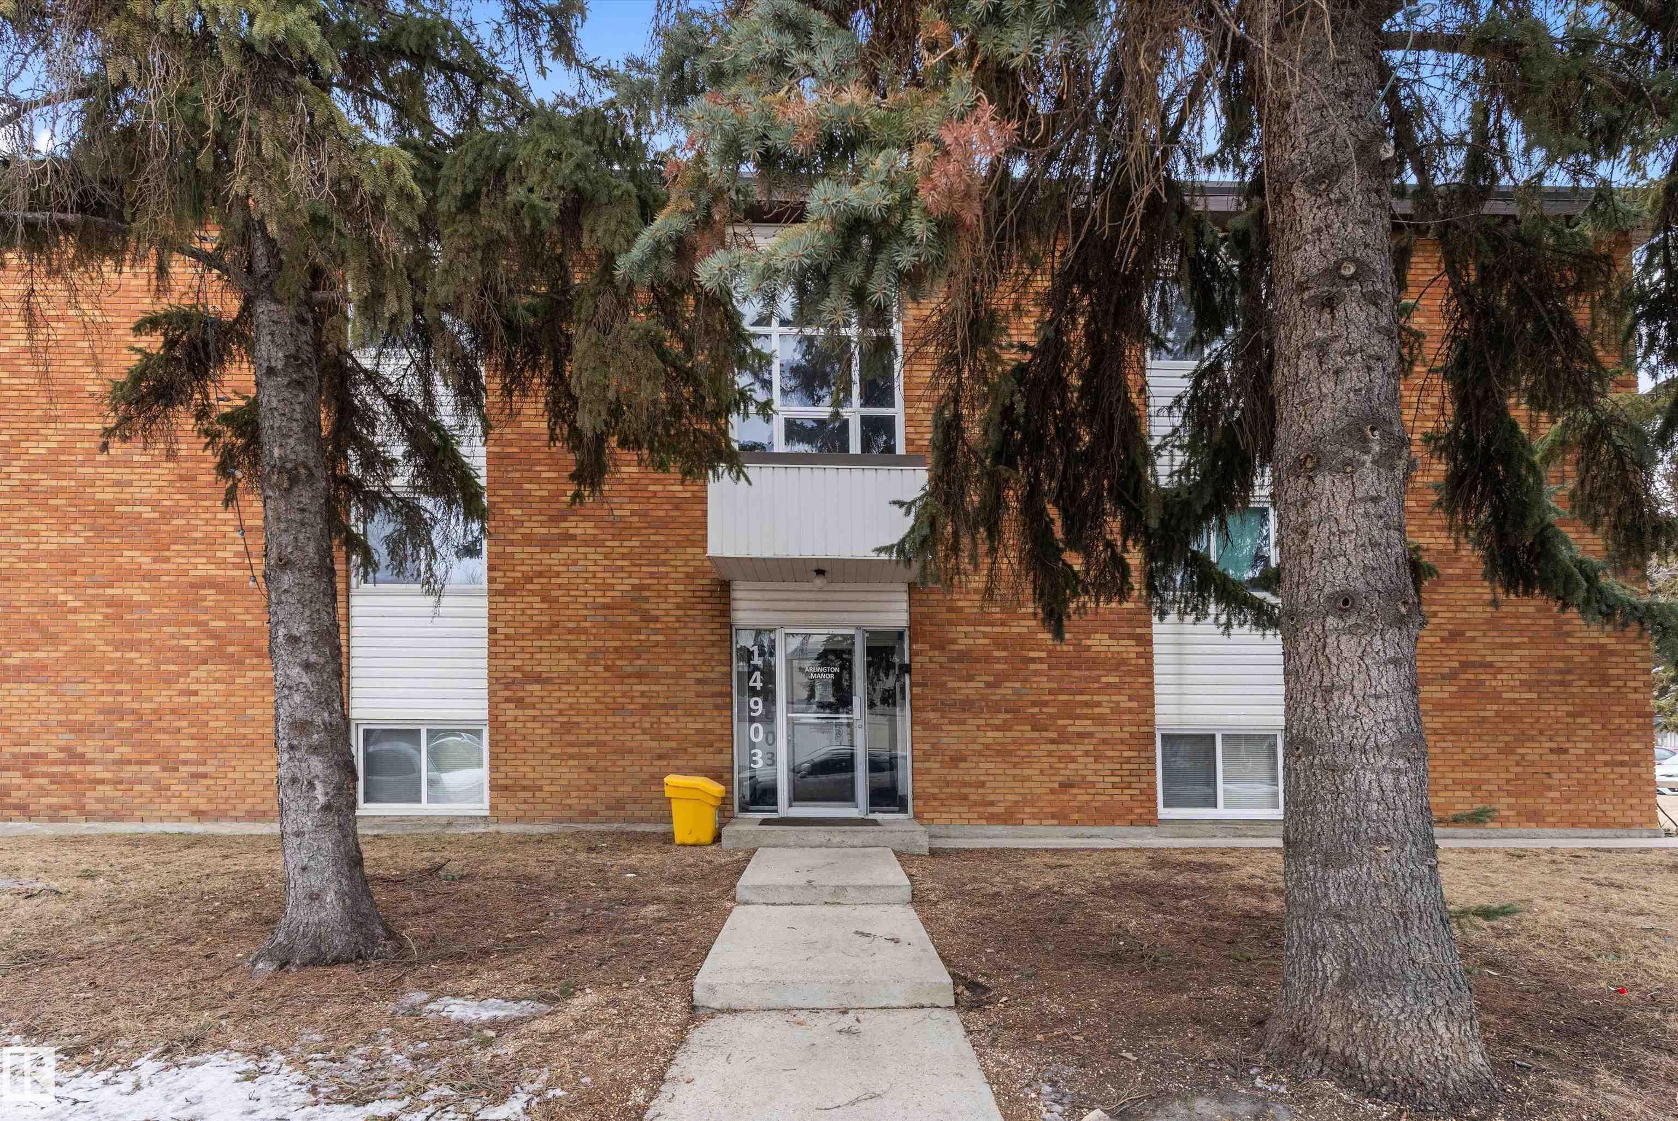
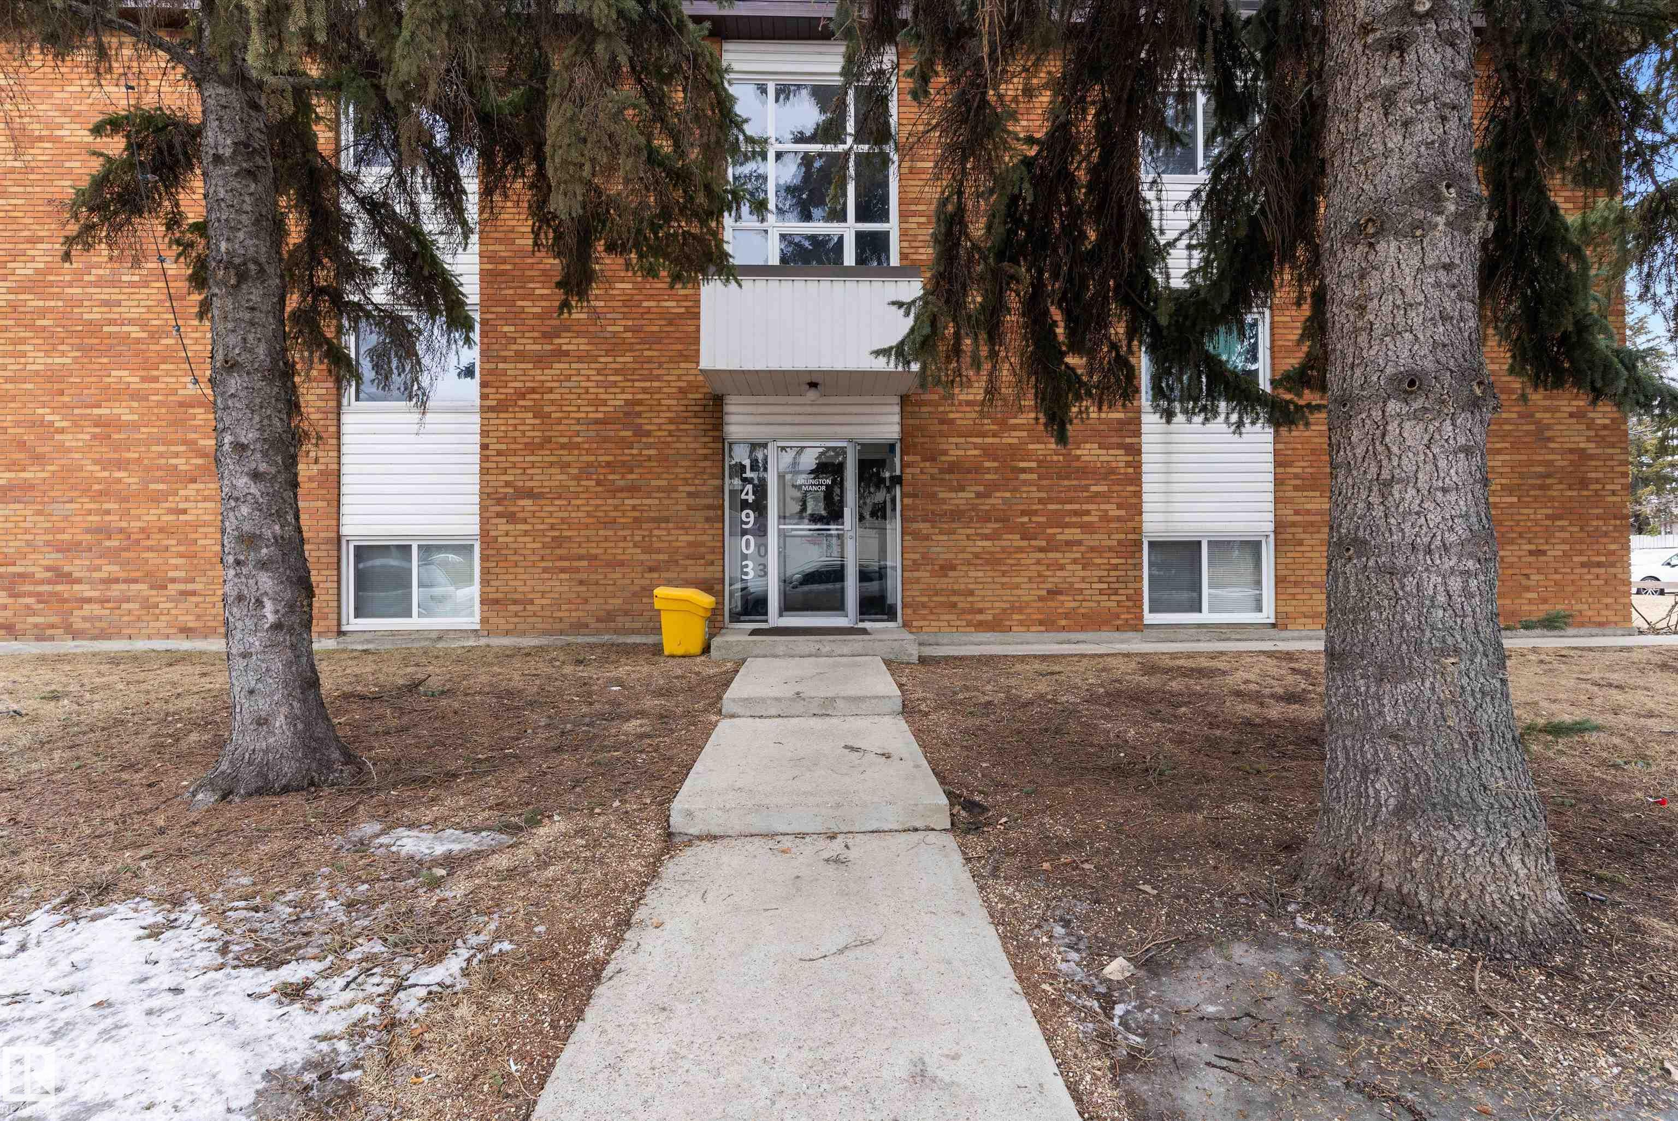
#103 14903 92 AV NW

Edmonton T5R 5B5

MLS® Number:  E4481000

Back to Jasper Park   

  • Home \
  • Jasper Park \
  • #103 14903 92 AV NW

$ 124,900

3

BEDROOMS

1 + 1

BATHROOMS

1,005

SQUARE FEET

1969

YEAR BUILT

https://zimg.paragon.ice.com/ParagonImages/Property/PM/RAE/225393820/1/0/0/656520d09b53e9dc31402b08d2ab240a/1/d11adeaf448910df072bb179a50604f4/225393820-fdfbe383-46d8-4e62-b89d-e0f1c94781e8.JPG





MLS® Number
E4481000
PROPERTY TYPE
Apartment
LISTING DATE
April-08-2026

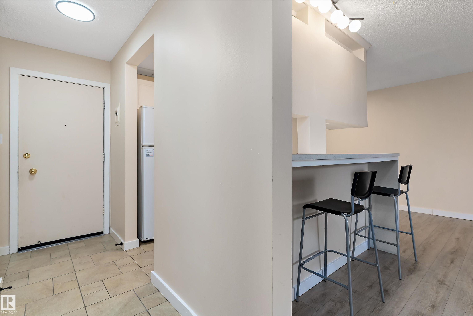
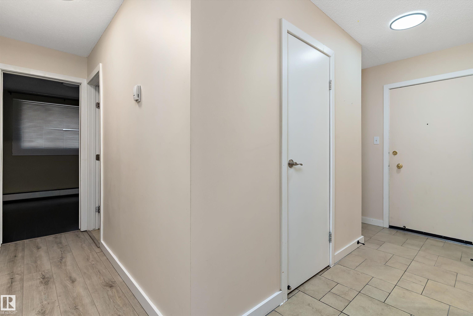
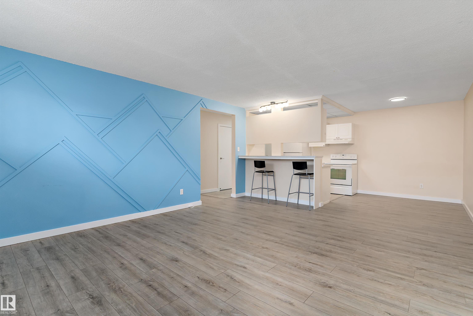
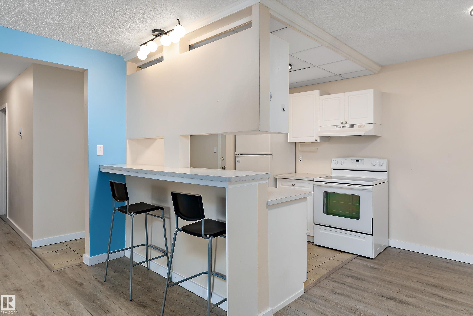
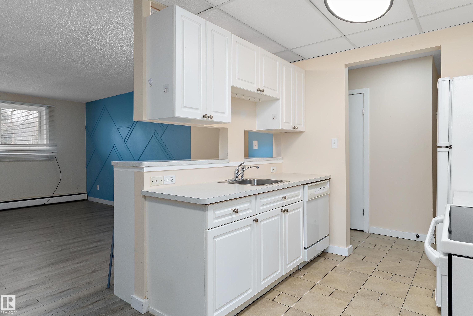
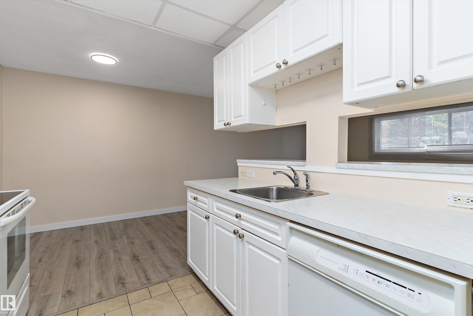
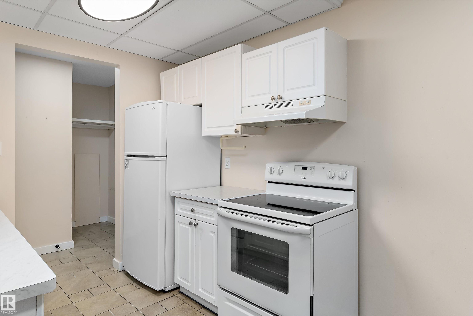
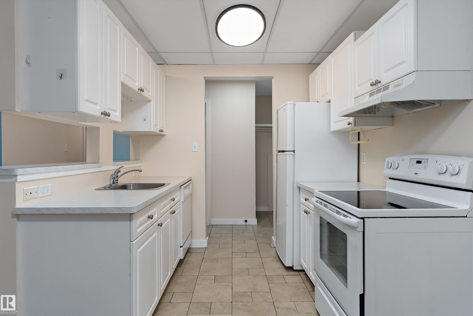
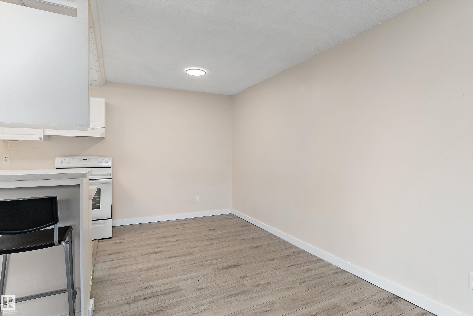
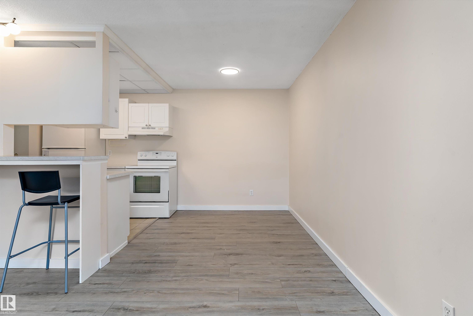
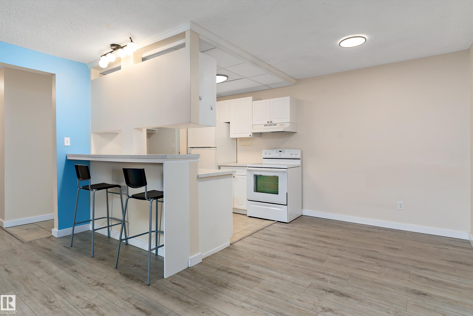
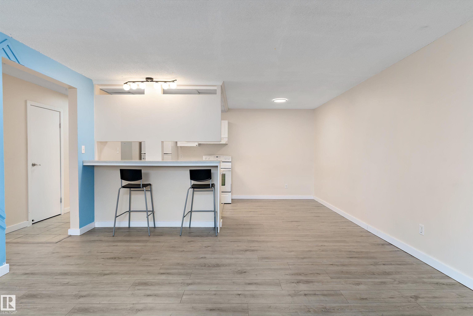
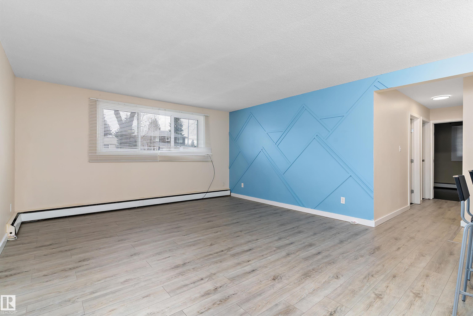
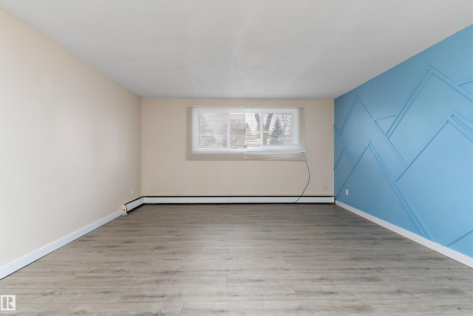
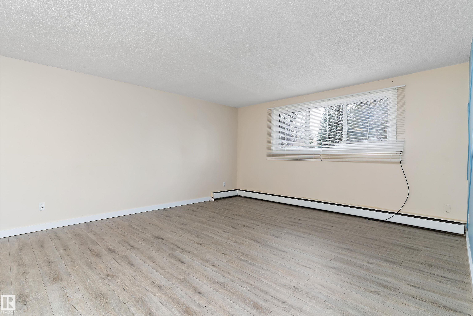
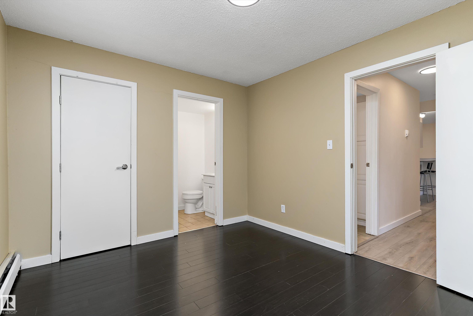
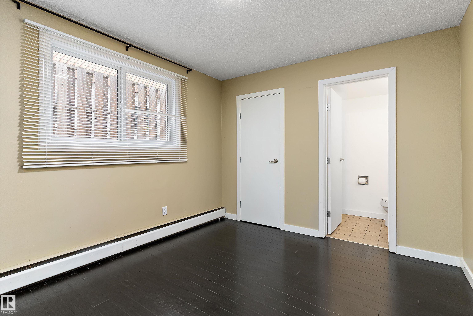
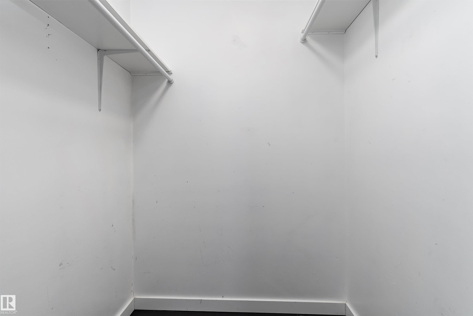
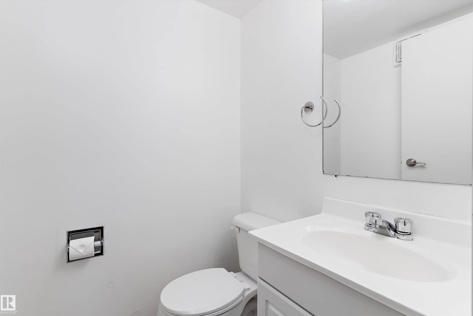
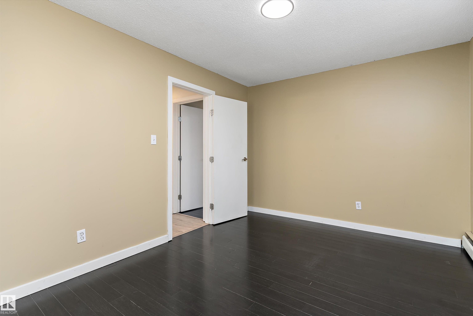

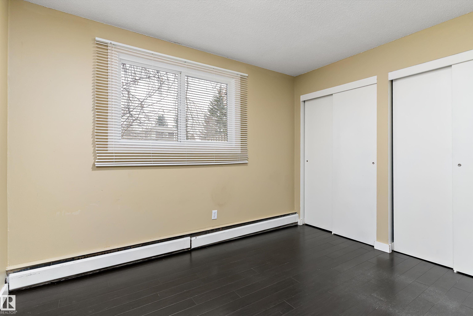
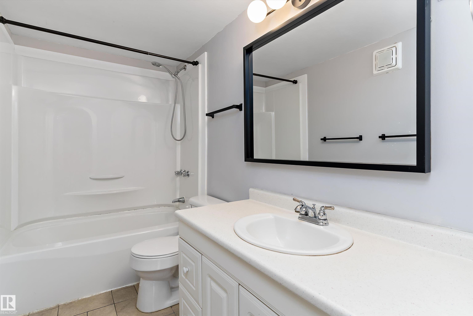
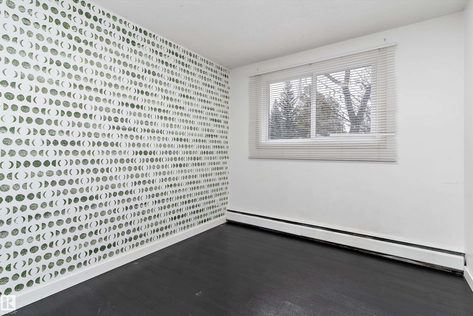
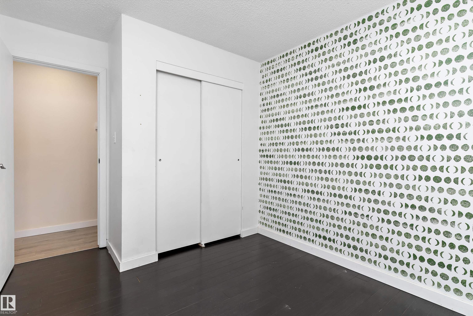
Step into this spacious 1,000+ sq ft condo in the convenient Jasper Park neighbourhood. This well-designed 3 bedroom, 2 bath home offers a functional layout with a comfortable flow through the main living areas, perfect for everyday living. The bright and inviting living room connects seamlessly to a practical kitchen with ample storage. The generous primary bedroom features a walk-in closet and private 2-piece ensuite. Two additional bedrooms provide flexibility for family, guests, or a home office. Located in a well-maintained building close to shopping, parks, schools, and transit. Enjoy a quick commute to downtown, MacEwan University, and the University of Alberta. An excellent opportunity for first-time buyers or investors!

COMMUNITY  Jasper Park
PROPERTY TYPE  Apartment
BUILDING TYPE  Lowrise Apartment
STYLE  Single Level Apartment
YEAR BUILT 1969
SQUARE FOOTAGE  1,005
BEDROOMS  3
BATHROOMS  1.50
BASEMENT  None, No Basement
AMENITIES  Parking-Plug-Ins
APPLIANCES  Dishwasher-Built-In, Refrigerator, Stove-Electric
COOLING 
FIREPLACE 
FLOORING  Ceramic Tile, Laminate Flooring
HEATING  Baseboard, Hot Water, Natural Gas
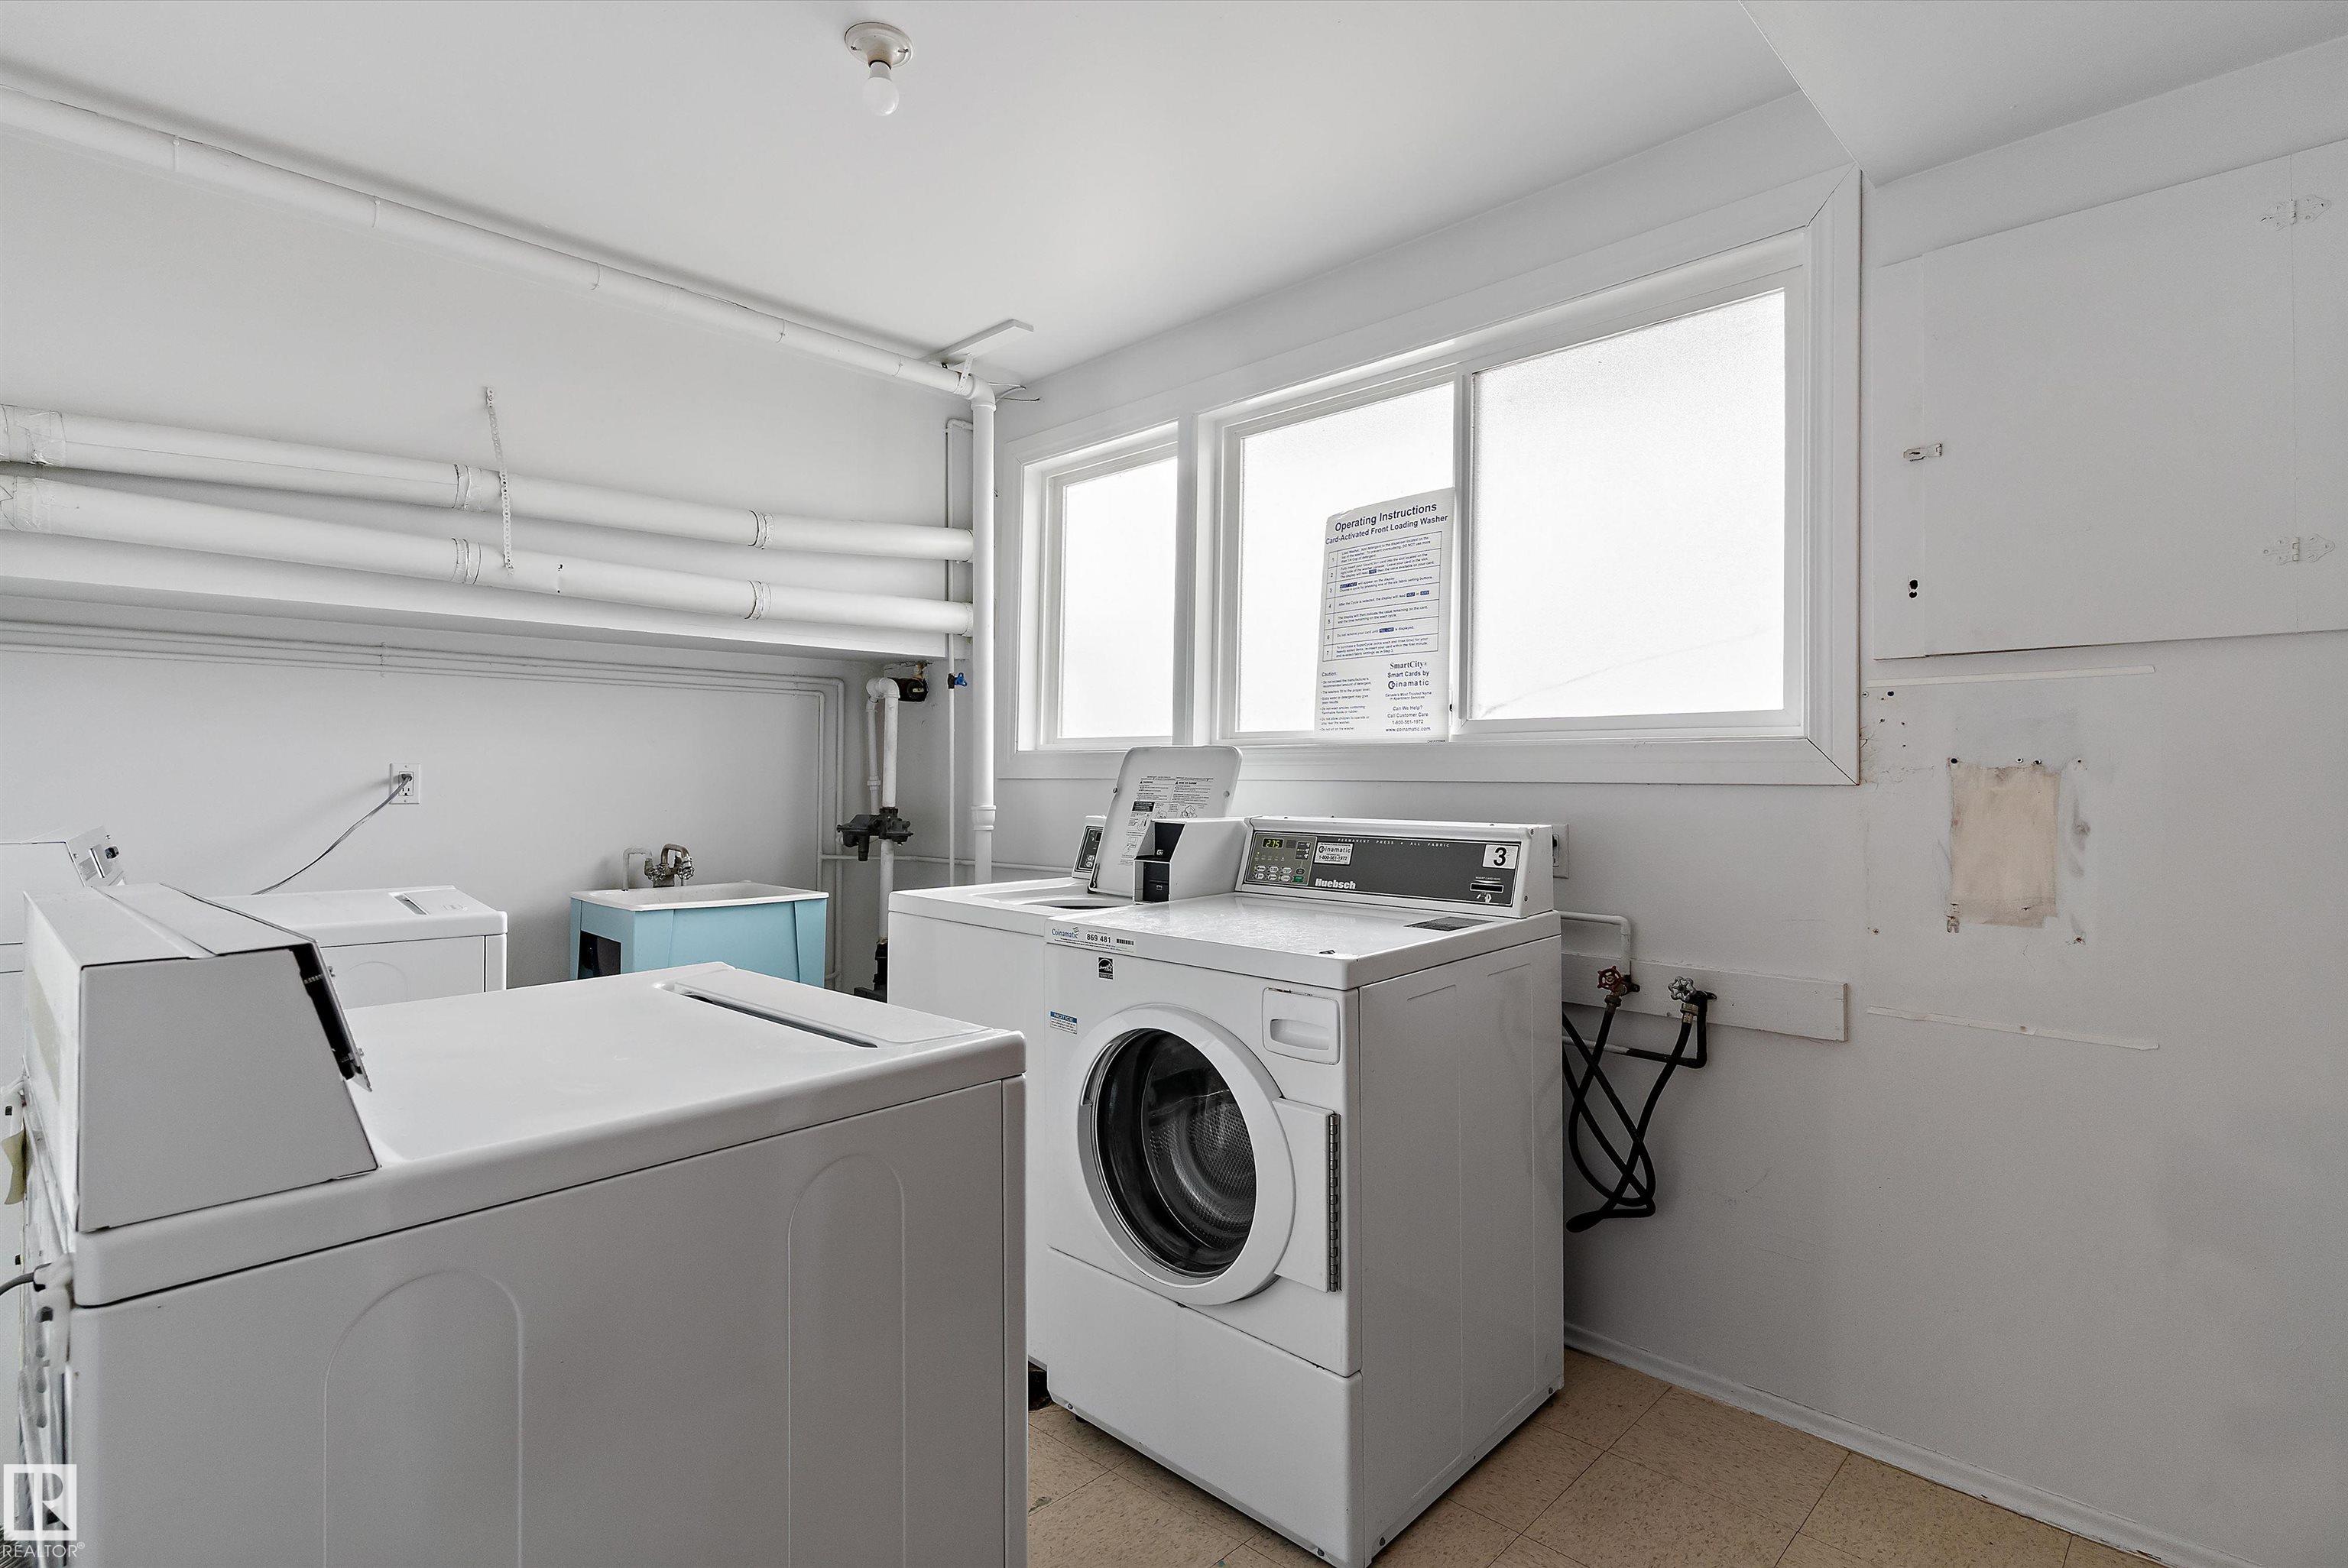
LAUNDRY  ensuite bathroom
LOT FEATURES  Back Lane, Corner Lot, Landscaped, Playground Nearby, Public Transportation, Schools, Shopping Nearby
PARKING  Stall
RESTRICTIONS  Pets Subject to Board App
ROOF  Tar & Gravel
TITLE  Fee Simple
BROKER  REALTORS® Association of Edmonton


ROOMS DIMENSIONS (m) LEVEL