https://zimg.paragon.ice.com/ParagonImages/Property/PM/RAE/225406990/1/0/0/57ff162226b7076ae68ced2ec2bd9400/1/6a2884e12e8aadf33feb490e3ca7917a/225406990-5151d99d-b090-4c4f-acd1-ed8896d6e338.JPG https://zimg.paragon.ice.com/ParagonImages/Property/PM/RAE/225406990/2/0/0/a53242b83021205145ee114cd1837bbf/1/6a2884e12e8aadf33feb490e3ca7917a/225406990-0a0811d2-4ddc-4503-a09a-cf60aa232865.JPG https://zimg.paragon.ice.com/ParagonImages/Property/PM/RAE/225406990/3/0/0/cd169bc37581d4511b8992615d977db6/1/6a2884e12e8aadf33feb490e3ca7917a/225406990-96dbaa94-94c2-4d12-a1e7-dfc0dc147789.JPG https://zimg.paragon.ice.com/ParagonImages/Property/PM/RAE/225406990/4/0/0/5f781384eb76ef4b8a4b85886b8ade14/1/6a2884e12e8aadf33feb490e3ca7917a/225406990-a4554507-180f-4985-997f-32ad7c0191a7.JPG https://zimg.paragon.ice.com/ParagonImages/Property/PM/RAE/225406990/5/0/0/b395160bd7800c483c34962f3cc91b6a/1/6a2884e12e8aadf33feb490e3ca7917a/225406990-b163f119-e13b-47a0-ab55-105a64e1090f.JPG https://zimg.paragon.ice.com/ParagonImages/Property/PM/RAE/225406990/6/0/0/c3642d36ee56bc48ff0eaa5305ccf5dd/1/6a2884e12e8aadf33feb490e3ca7917a/225406990-0fb822d3-9a18-4d22-bfb3-b73ad6df4674.JPG https://zimg.paragon.ice.com/ParagonImages/Property/PM/RAE/225406990/7/0/0/e2737f63e52567ff56415523b887fe3b/1/6a2884e12e8aadf33feb490e3ca7917a/225406990-8936a4ef-66d8-4139-a8a5-bcc13f6293db.JPG https://zimg.paragon.ice.com/ParagonImages/Property/PM/RAE/225406990/8/0/0/2a1dac32a64d4e97a91e0934b32ad003/1/6a2884e12e8aadf33feb490e3ca7917a/225406990-48a1867c-83db-4a9a-b075-fc3a4ca0176a.JPG https://zimg.paragon.ice.com/ParagonImages/Property/PM/RAE/225406990/9/0/0/a585cd45e91f5390beacf8f11a619e92/1/6a2884e12e8aadf33feb490e3ca7917a/225406990-dd867128-7728-4ce7-85b5-a11f07ba72ca.JPG https://zimg.paragon.ice.com/ParagonImages/Property/PM/RAE/225406990/10/0/0/053ac4b37aff5c258335dff2e62b580c/1/6a2884e12e8aadf33feb490e3ca7917a/225406990-42ed8f89-ec21-46c2-9966-0135e5e79b8b.JPG https://zimg.paragon.ice.com/ParagonImages/Property/PM/RAE/225406990/11/0/0/b93556aaecb04ead598a797ae05be71e/1/6a2884e12e8aadf33feb490e3ca7917a/225406990-b0a18da5-a16a-4fb3-81c7-48b5c4cf3e71.JPG https://zimg.paragon.ice.com/ParagonImages/Property/PM/RAE/225406990/12/0/0/893fde31b8707b3f91b10695c52ec175/1/6a2884e12e8aadf33feb490e3ca7917a/225406990-8b772811-e690-4bd5-8e84-bc3b4e86ef29.JPG https://zimg.paragon.ice.com/ParagonImages/Property/PM/RAE/225406990/13/0/0/a56369e0aa41502b637efc8de1190169/1/6a2884e12e8aadf33feb490e3ca7917a/225406990-e77e4220-acd6-45ce-80ce-e5a26d2ba88b.JPG https://zimg.paragon.ice.com/ParagonImages/Property/PM/RAE/225406990/14/0/0/7ff480f418f3d8095bf97c931835dd8a/1/6a2884e12e8aadf33feb490e3ca7917a/225406990-c99648a7-3938-4724-8d7f-298db22833d5.JPG https://zimg.paragon.ice.com/ParagonImages/Property/PM/RAE/225406990/15/0/0/cf3ae95d1a1db7c315fbf2c9f289fd1b/1/6a2884e12e8aadf33feb490e3ca7917a/225406990-321f7402-1ff3-4697-8548-9abce4428284.JPG https://zimg.paragon.ice.com/ParagonImages/Property/PM/RAE/225406990/16/0/0/1892bb78ccc18ac1762d93ce6e3bf61b/1/6a2884e12e8aadf33feb490e3ca7917a/225406990-ebeb72ff-f2bd-4da9-b2e5-cffff0586d5c.JPG https://zimg.paragon.ice.com/ParagonImages/Property/PM/RAE/225406990/17/0/0/2c3d2533983ef5702a3c8bfbdfc28c4d/1/6a2884e12e8aadf33feb490e3ca7917a/225406990-48f96b7d-8637-420f-bfaf-30b6852cd569.JPG https://zimg.paragon.ice.com/ParagonImages/Property/PM/RAE/225406990/18/0/0/eaea6b59ffe76a893aab3ccb600bc7ab/1/6a2884e12e8aadf33feb490e3ca7917a/225406990-a182707a-127d-4e14-930b-3a20f9eaa016.JPG https://zimg.paragon.ice.com/ParagonImages/Property/PM/RAE/225406990/19/0/0/28b8036ceb50115b07f691dd8a809a30/1/6a2884e12e8aadf33feb490e3ca7917a/225406990-9a99af28-a578-4f56-928c-41b61df61cee.JPG https://zimg.paragon.ice.com/ParagonImages/Property/PM/RAE/225406990/20/0/0/666815cb935e084ecccf8d10073bcb28/1/6a2884e12e8aadf33feb490e3ca7917a/225406990-ff79da45-634f-4679-8c82-6b9e94e27a84.JPG https://zimg.paragon.ice.com/ParagonImages/Property/PM/RAE/225406990/21/0/0/61c3eea1bead5afe67e5424e174de3f8/1/6a2884e12e8aadf33feb490e3ca7917a/225406990-2d831b7a-d725-4e3e-accc-504a9fefa6b0.JPG https://zimg.paragon.ice.com/ParagonImages/Property/PM/RAE/225406990/22/0/0/522f0aa06d685273373bd57ad229fc59/1/6a2884e12e8aadf33feb490e3ca7917a/225406990-dc0cecbe-5af7-47c0-9424-6ca0fc21a9d6.JPG https://zimg.paragon.ice.com/ParagonImages/Property/PM/RAE/225406990/23/0/0/af9c91d60bed3e444174c1d8d65e1377/1/6a2884e12e8aadf33feb490e3ca7917a/225406990-db708124-03b3-461d-a978-7a5ec8848158.JPG https://zimg.paragon.ice.com/ParagonImages/Property/PM/RAE/225406990/24/0/0/5e765edff7062e00dd38ee5db2315475/1/6a2884e12e8aadf33feb490e3ca7917a/225406990-bc301ce4-bcc9-40ca-9202-9fb7f071d02f.JPG https://zimg.paragon.ice.com/ParagonImages/Property/PM/RAE/225406990/25/0/0/8ae620bca44b3c41cc4b167287bfe175/1/6a2884e12e8aadf33feb490e3ca7917a/225406990-76c185f4-cf7f-4f9f-a028-391f42c29ddf.JPG https://zimg.paragon.ice.com/ParagonImages/Property/PM/RAE/225406990/26/0/0/da22daca463c9d939fd2dcf98527faf4/1/6a2884e12e8aadf33feb490e3ca7917a/225406990-c7ab3beb-d021-48de-8d69-16ce4a2bfe8a.JPG https://zimg.paragon.ice.com/ParagonImages/Property/PM/RAE/225406990/27/0/0/0cad983ca6b6fd3ae6d71d63303aba11/1/6a2884e12e8aadf33feb490e3ca7917a/225406990-00920b02-8039-44e7-83bc-5a68e6ef1e73.JPG https://zimg.paragon.ice.com/ParagonImages/Property/PM/RAE/225406990/28/0/0/a8df54bb2816667cf5780a9fd87f7cf5/1/6a2884e12e8aadf33feb490e3ca7917a/225406990-c224ef79-3b6e-4b8f-9b39-aa827f1148a5.JPG https://zimg.paragon.ice.com/ParagonImages/Property/PM/RAE/225406990/29/0/0/fca9e2627e5727ff1d19375732f423ec/1/6a2884e12e8aadf33feb490e3ca7917a/225406990-1ae94ef4-a40d-4ae8-a4ac-e0be7224a6d1.JPG https://zimg.paragon.ice.com/ParagonImages/Property/PM/RAE/225406990/30/0/0/5116a6a2cf0a35b357533c6e7c552ad0/1/6a2884e12e8aadf33feb490e3ca7917a/225406990-748a6e93-6965-4911-aeaf-28683fb74590.JPG https://zimg.paragon.ice.com/ParagonImages/Property/PM/RAE/225406990/31/0/0/6850a50a5c4c8a06ffdb6aabf91f5c13/1/6a2884e12e8aadf33feb490e3ca7917a/225406990-9689fbdf-49c9-41bb-b927-34b6a439e959.JPG https://zimg.paragon.ice.com/ParagonImages/Property/PM/RAE/225406990/32/0/0/182e50918585b2c25d9a5c5a70c4357d/1/6a2884e12e8aadf33feb490e3ca7917a/225406990-a2034178-1291-45fc-8814-263c41c953fa.JPG https://zimg.paragon.ice.com/ParagonImages/Property/PM/RAE/225406990/33/0/0/e62a42bd7cf5c7edfddf8b3134efd1a1/1/6a2884e12e8aadf33feb490e3ca7917a/225406990-aaf19d42-ac33-4a3e-a18d-55137b2c87dd.JPG https://zimg.paragon.ice.com/ParagonImages/Property/PM/RAE/225406990/34/0/0/7bcd527eacef0ffcf507ad27bec2e8c8/1/6a2884e12e8aadf33feb490e3ca7917a/225406990-947d2ad8-95b7-414d-b845-318c9e709991.JPG https://zimg.paragon.ice.com/ParagonImages/Property/PM/RAE/225406990/35/0/0/5eec042a527db47a1b2baa9180f04acf/1/6a2884e12e8aadf33feb490e3ca7917a/225406990-1ecfea8c-ed42-49ab-916f-f5df6de0ea4a.JPG https://zimg.paragon.ice.com/ParagonImages/Property/PM/RAE/225406990/36/0/0/0815162ad8799b01a2d8d66265e61cf6/1/6a2884e12e8aadf33feb490e3ca7917a/225406990-8bbf237f-5ede-4bdc-8132-86d33ecdca4b.JPG https://zimg.paragon.ice.com/ParagonImages/Property/PM/RAE/225406990/37/0/0/80aeccc518ec3c07663a400baed6fb25/1/6a2884e12e8aadf33feb490e3ca7917a/225406990-0cd0298f-f993-4dd2-99ff-6f42e3a81e9c.JPG https://zimg.paragon.ice.com/ParagonImages/Property/PM/RAE/225406990/38/0/0/c209893790a601e811fdef74cb5204d6/1/6a2884e12e8aadf33feb490e3ca7917a/225406990-d33aa820-62e2-491c-96e3-0cc4dd3000df.JPG https://zimg.paragon.ice.com/ParagonImages/Property/PM/RAE/225406990/39/0/0/325d8471c3ed9d6d9be5d03fac7a8f54/1/6a2884e12e8aadf33feb490e3ca7917a/225406990-5ed33ef7-8038-4b8e-8a4d-0f66d6af7621.JPG https://zimg.paragon.ice.com/ParagonImages/Property/PM/RAE/225406990/40/0/0/366be8146e44a86082c8d5bb06a29786/1/6a2884e12e8aadf33feb490e3ca7917a/225406990-e7f35660-23ff-4e14-a208-935b8d41eca9.JPG https://zimg.paragon.ice.com/ParagonImages/Property/PM/RAE/225406990/41/0/0/db2eb1dbdcd0378091520919bb145f89/1/6a2884e12e8aadf33feb490e3ca7917a/225406990-66e295ac-daab-4f94-b57e-9db9bfe627b4.JPG

#103 13825 155 AV NW

Edmonton T6V 0B8

MLS® Number:  E4494170

Back to Carlton   

  • Home \
  • Carlton \
  • #103 13825 155 AV NW

$ 229,900

2

BEDROOMS

2 + 1

BATHROOMS

1,421

SQUARE FEET

2006

YEAR BUILT

https://zimg.paragon.ice.com/ParagonImages/Property/PM/RAE/225406990/1/0/0/57ff162226b7076ae68ced2ec2bd9400/1/6a2884e12e8aadf33feb490e3ca7917a/225406990-5151d99d-b090-4c4f-acd1-ed8896d6e338.JPG





MLS® Number
E4494170
PROPERTY TYPE
Townhouse
LISTING DATE
June-17-2026

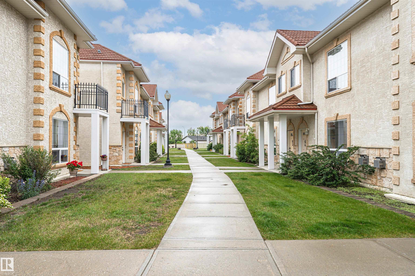
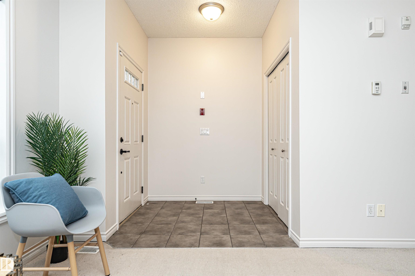
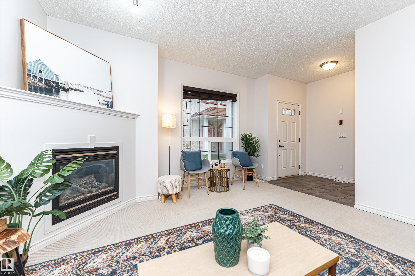
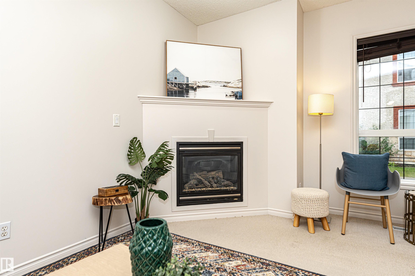
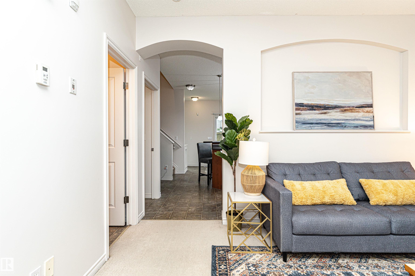
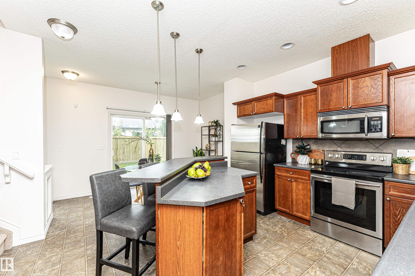
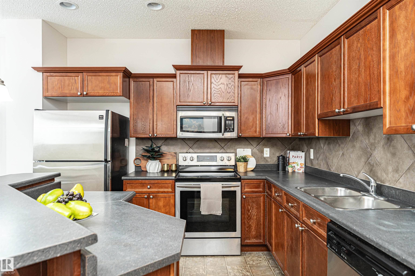
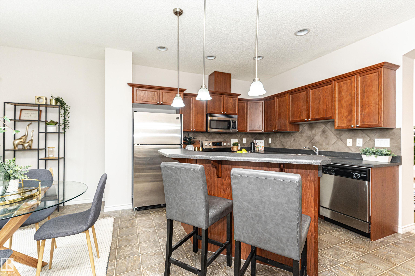
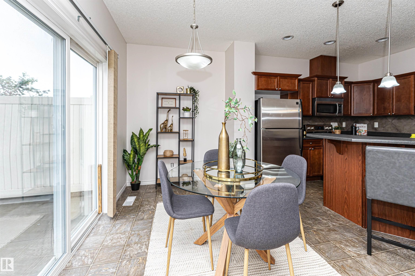
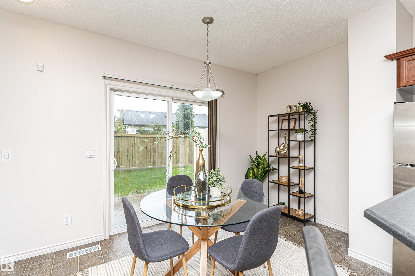
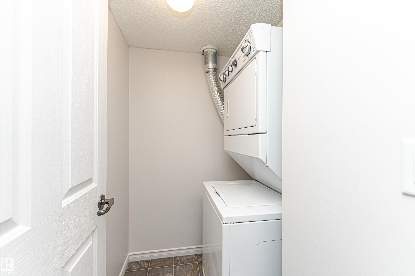
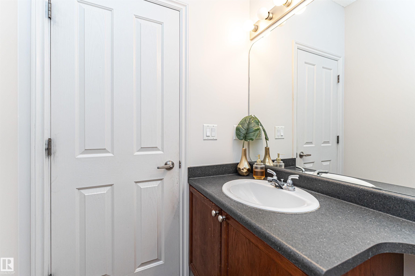
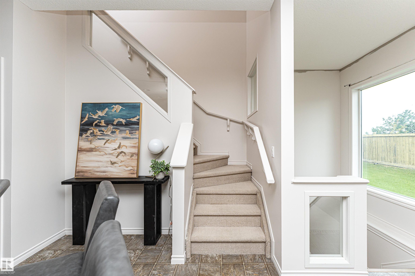
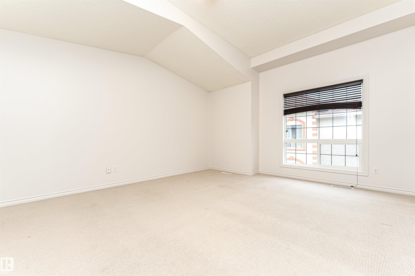
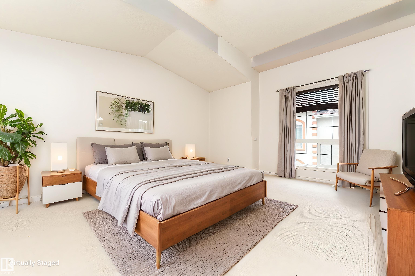
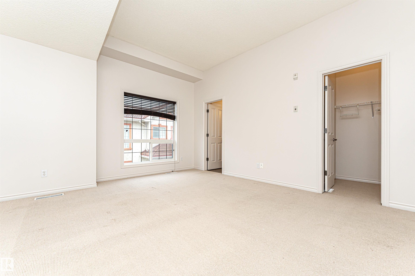
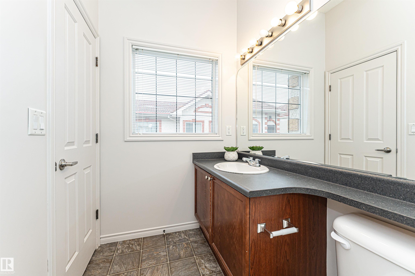
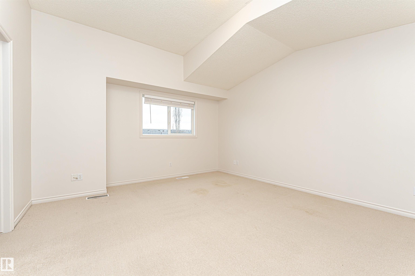
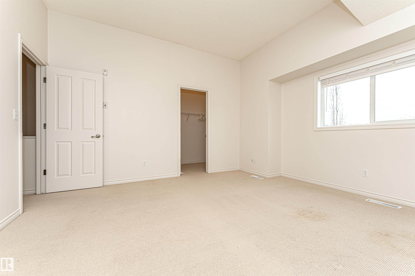
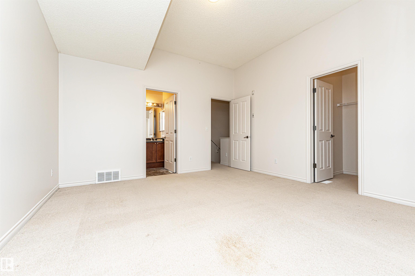
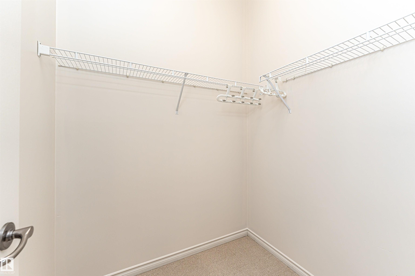
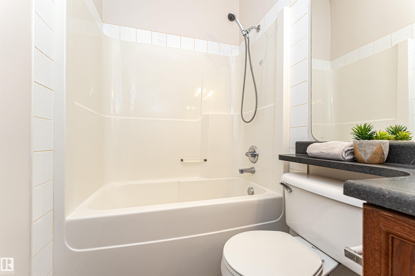
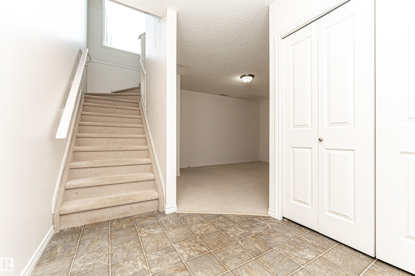
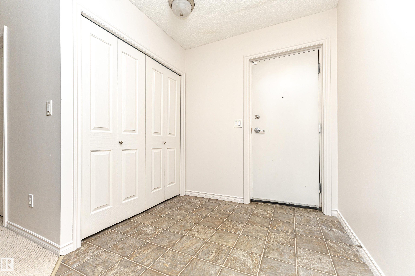
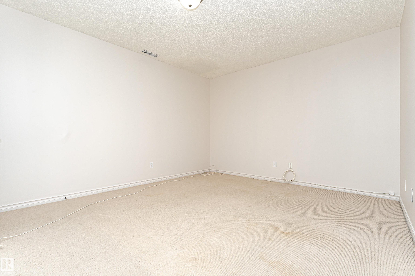
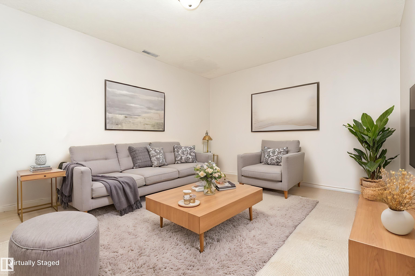
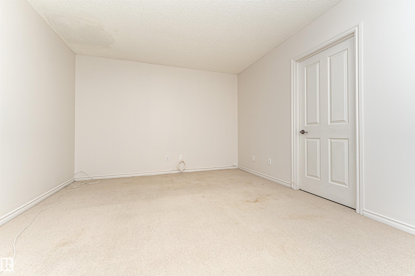
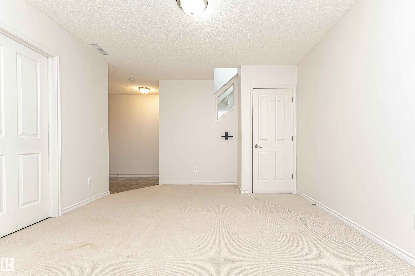
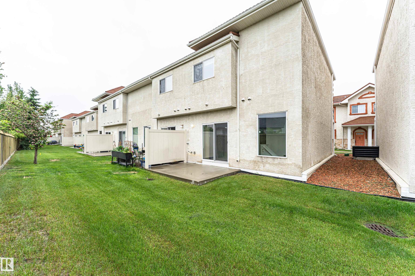
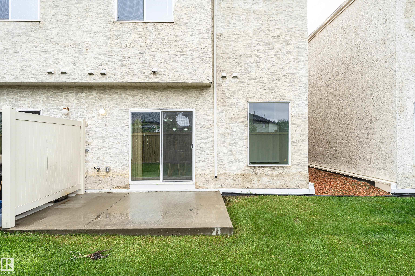
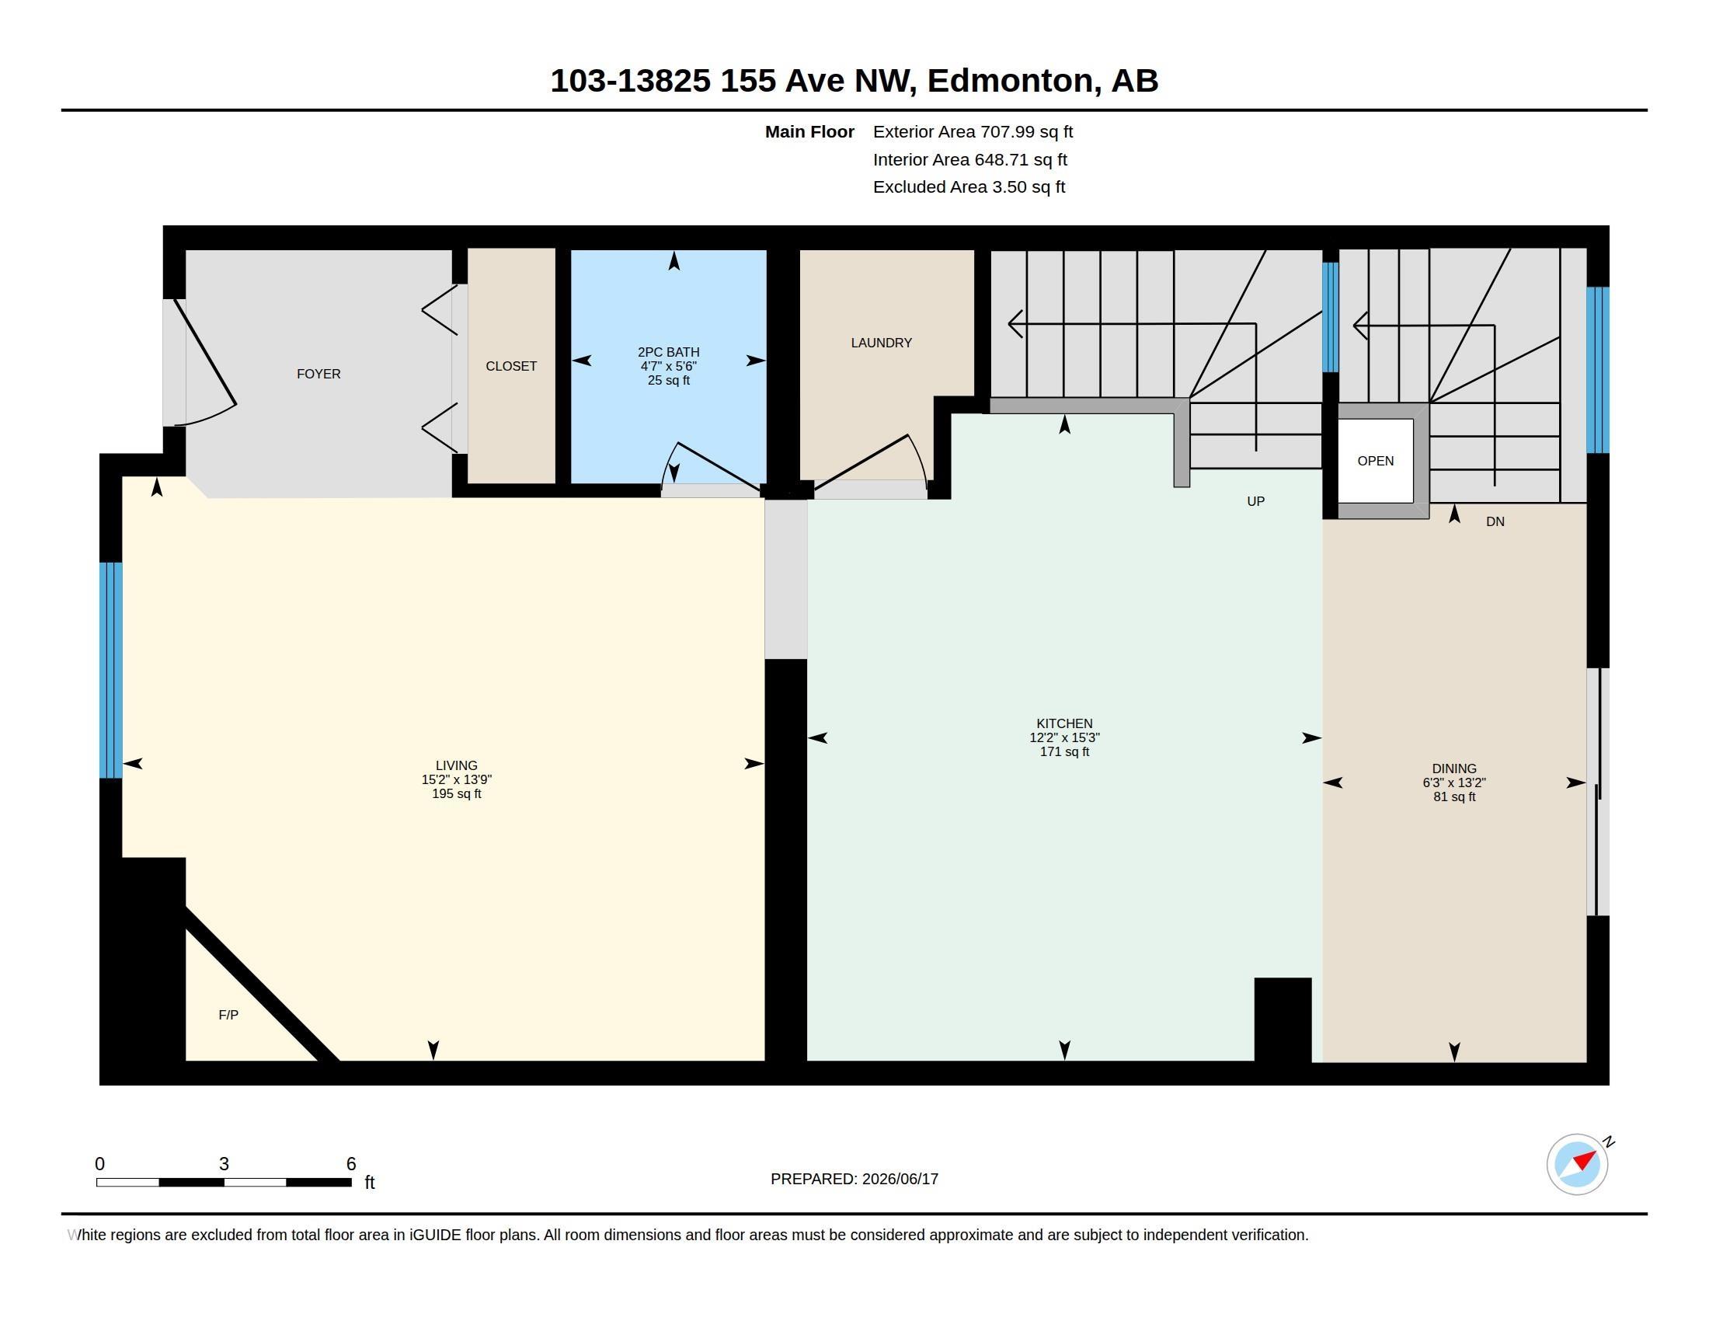
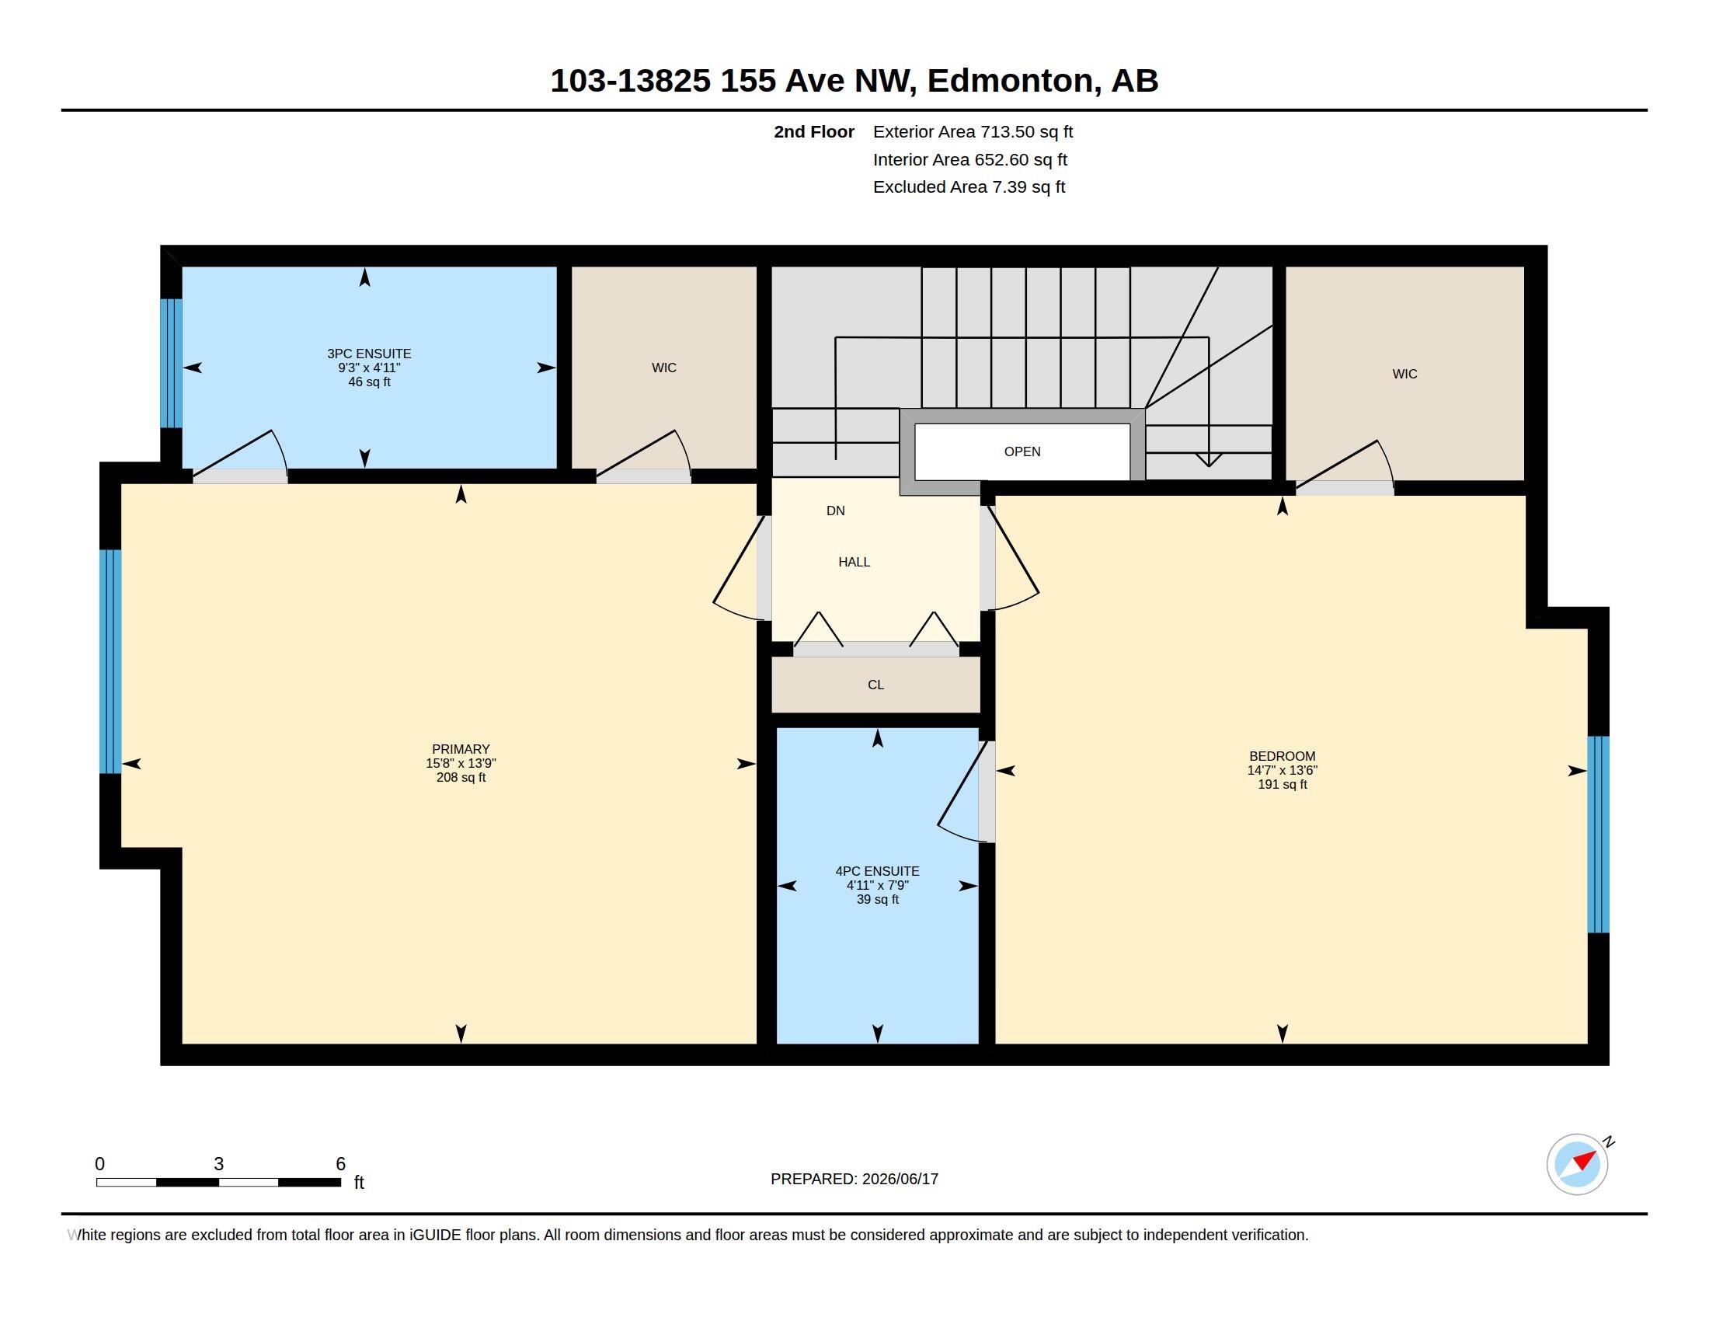
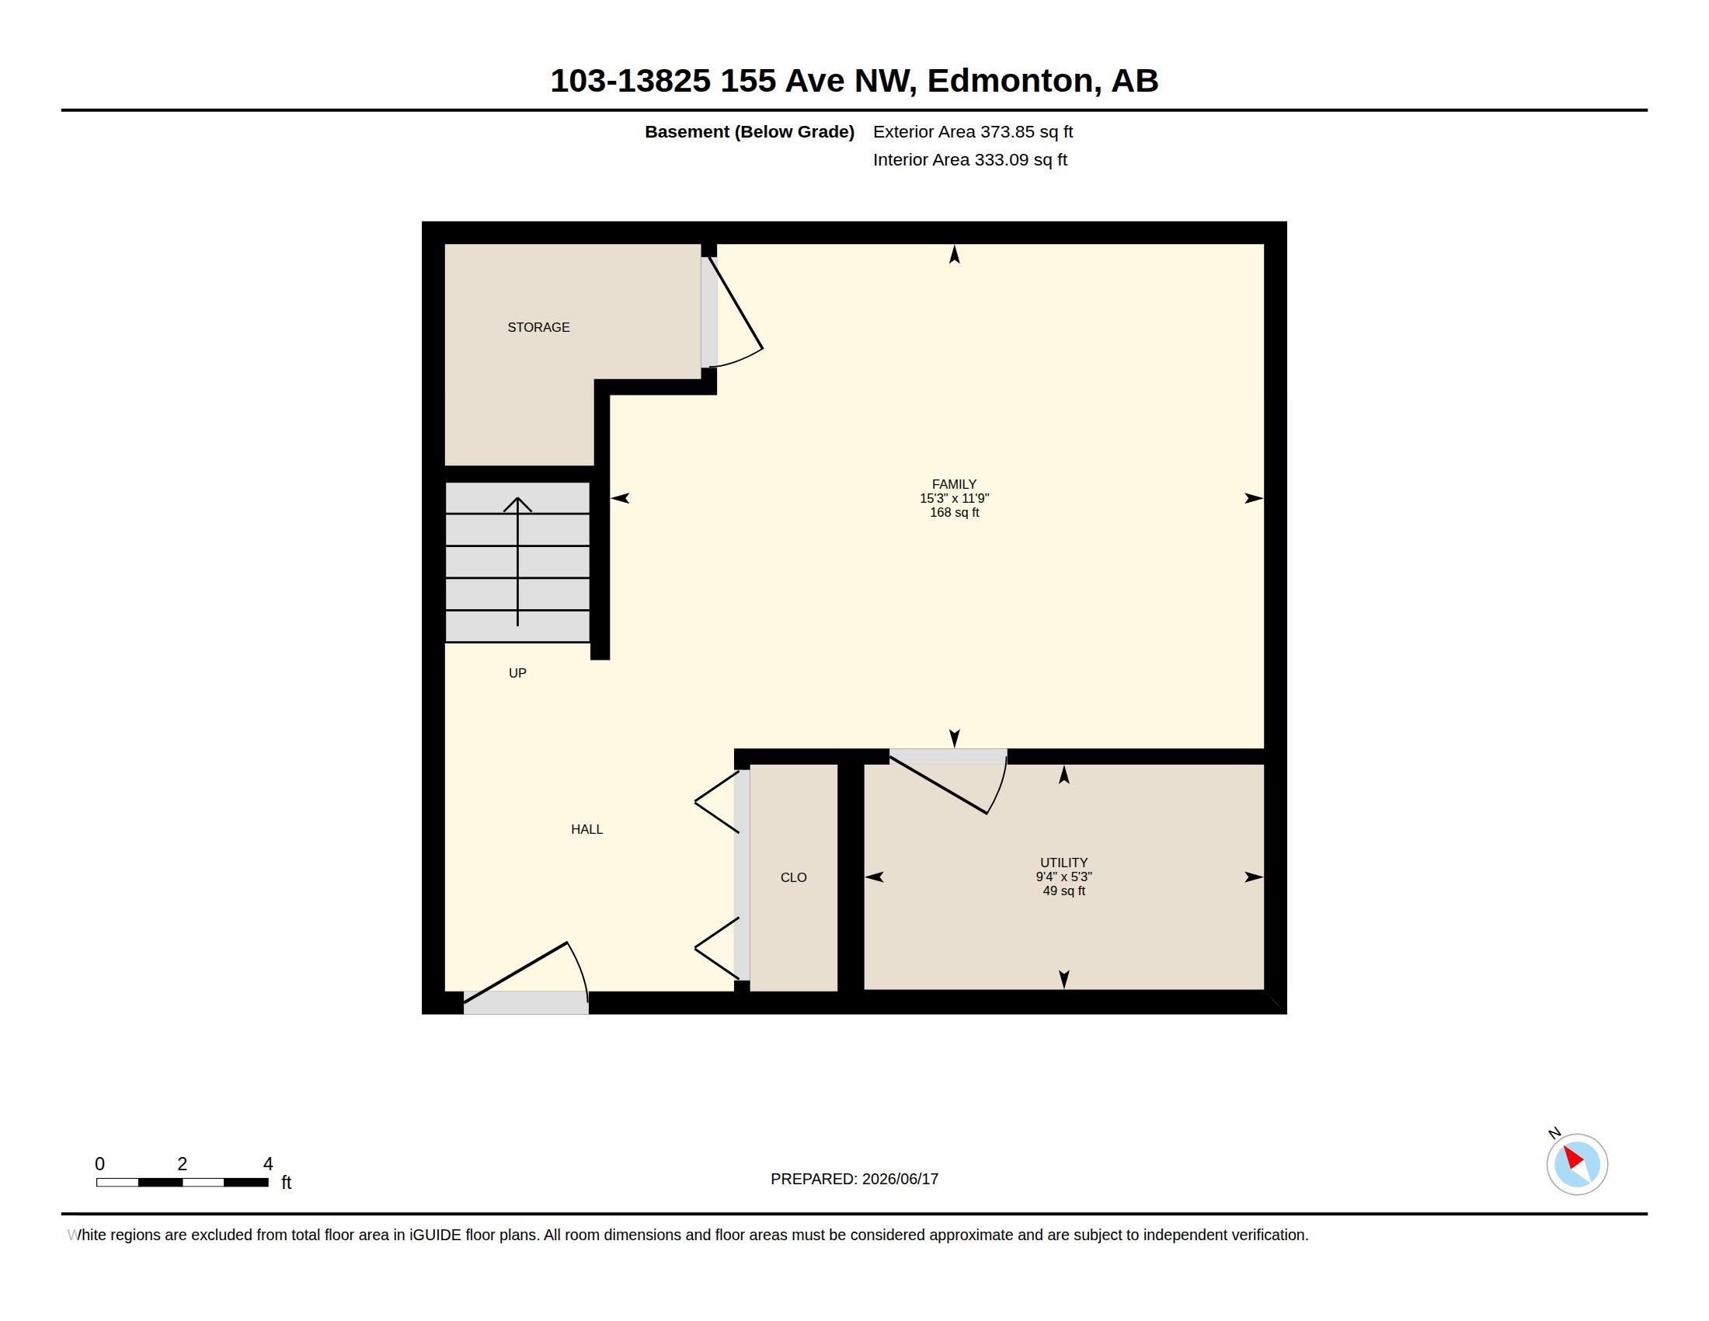
Welcome to Tuscan Village! This townhome offers a functional layout and fantastic location. The inviting entry opens to the living room with a corner gas fireplace. The kitchen features stainless steel appliances, a central island, and a dining area with sliding doors leading to a private patio with BBQ hookup. Off of the kitchen, a convenient laundry room and 2-pc bath complete the main floor. Upstairs, you’ll find two spacious bedrooms, both with walk-in closets and ensuites. The primary bedroom includes a 4-pc ensuite, while the second bedroom offers its own 3-pc ensuite. The finished basement provides a versatile family room, plus DIRECT ACCESS to the underground parkade where TWO assigned stalls are located just outside your door. Enjoy being surrounded by scenic walking paths and just a short walk to Elizabeth Finch School. Commuting is effortless with quick access to Anthony Henday Drive and St. Albert Trail, while a wide variety of shopping, dining, and everyday amenities are only minutes away.

COMMUNITY  Carlton
PROPERTY TYPE  Townhouse
BUILDING TYPE  Townhouse
STYLE  2 Storey
YEAR BUILT 2006
SQUARE FOOTAGE  1,421
BEDROOMS  2
BATHROOMS  2.50
BASEMENT  Full, Finished
AMENITIES  Off Street Parking, Parking-Visitor, Patio, Natural Gas BBQ Hookup
APPLIANCES  Microwave Hood Fan, Refrigerator, Stacked Washer/Dryer, Stove-Electric, Window Coverings
COOLING 
FIREPLACE 
FLOORING  Carpet, Ceramic Tile, Linoleum
HEATING  Forced Air-1, Natural Gas
LAUNDRY  ensuite bathroom
LOT FEATURES  Playground Nearby, Public Transportation, Schools
PARKING  Underground
RESTRICTIONS  None Known
ROOF  Clay Tile
TITLE  Fee Simple
BROKER  REALTORS® Association of Edmonton


ROOMS DIMENSIONS (m) LEVEL