

103, 484 McCoy Drive
Rural Red Deer County T4S 2L5
MLS® Number: A2352142
$ 499,900
0
BEDROOMS
0 + 0
BATHROOMS
0
SQUARE FEET
2015
YEAR BUILT
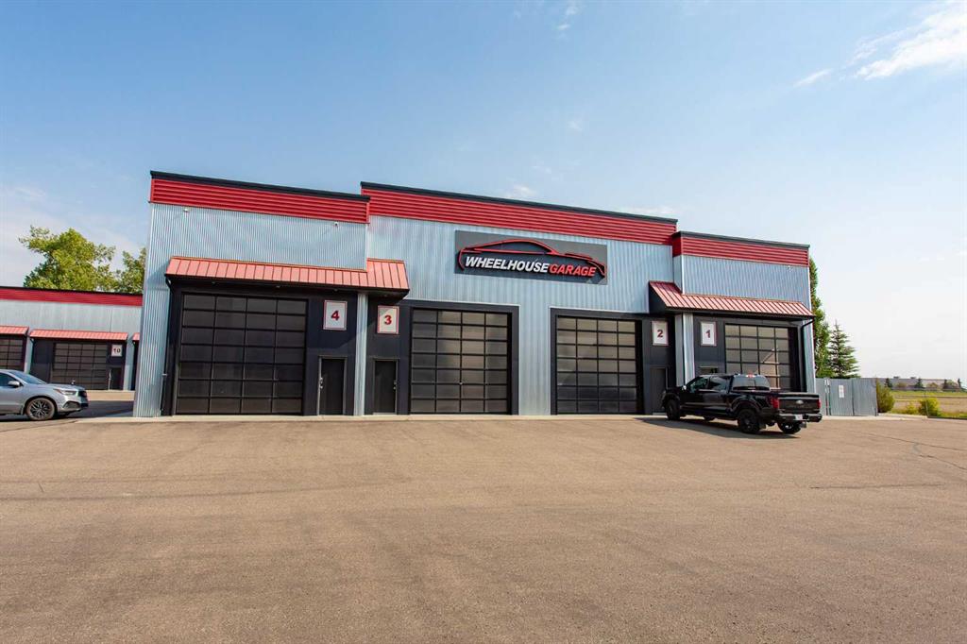
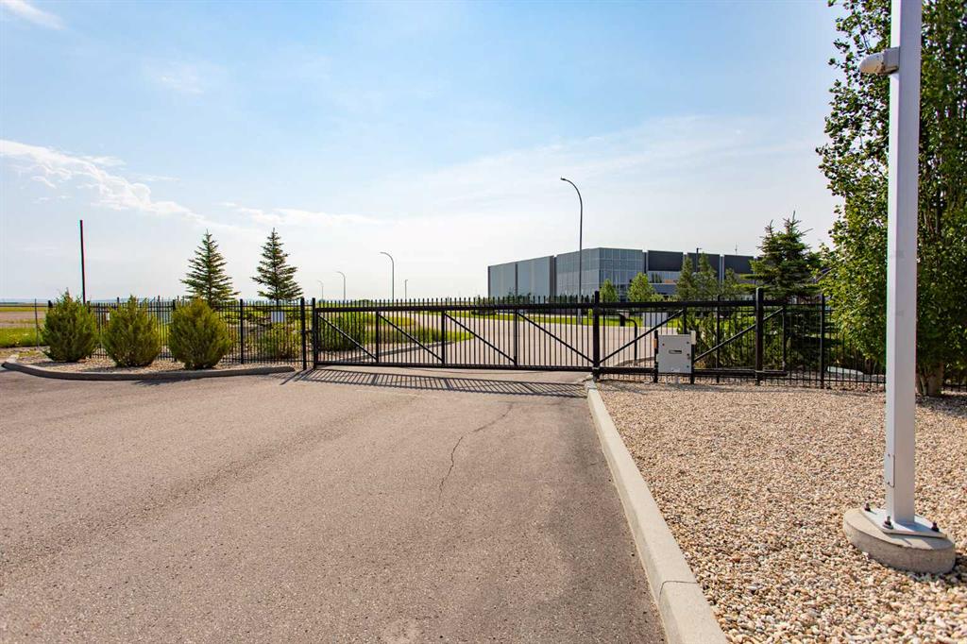
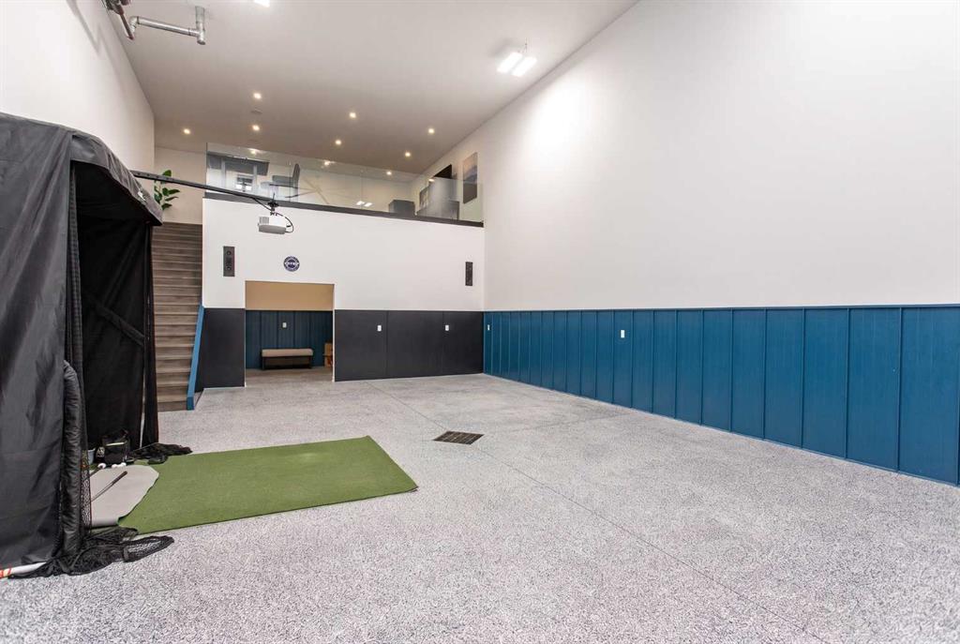
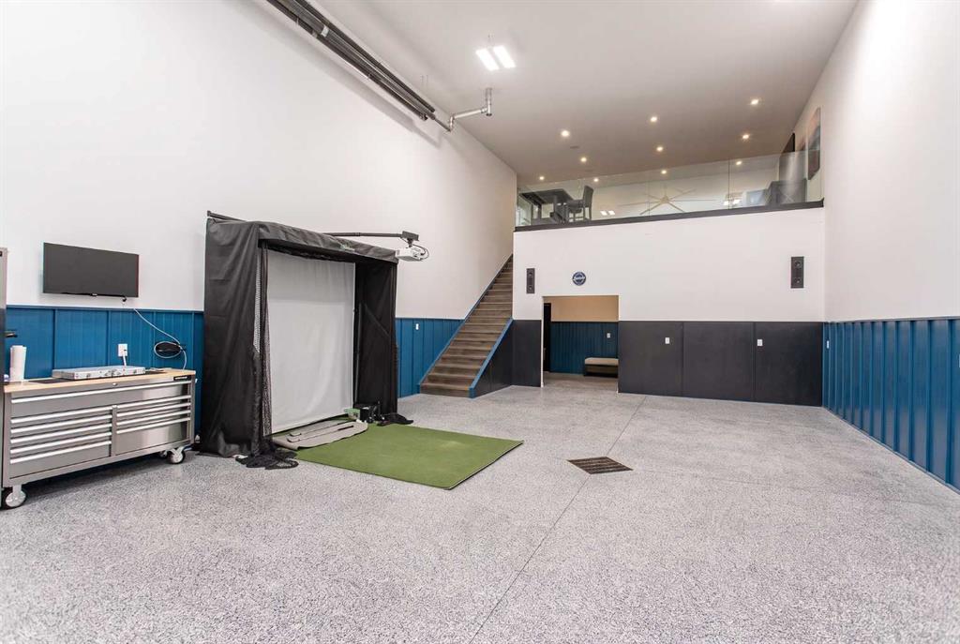
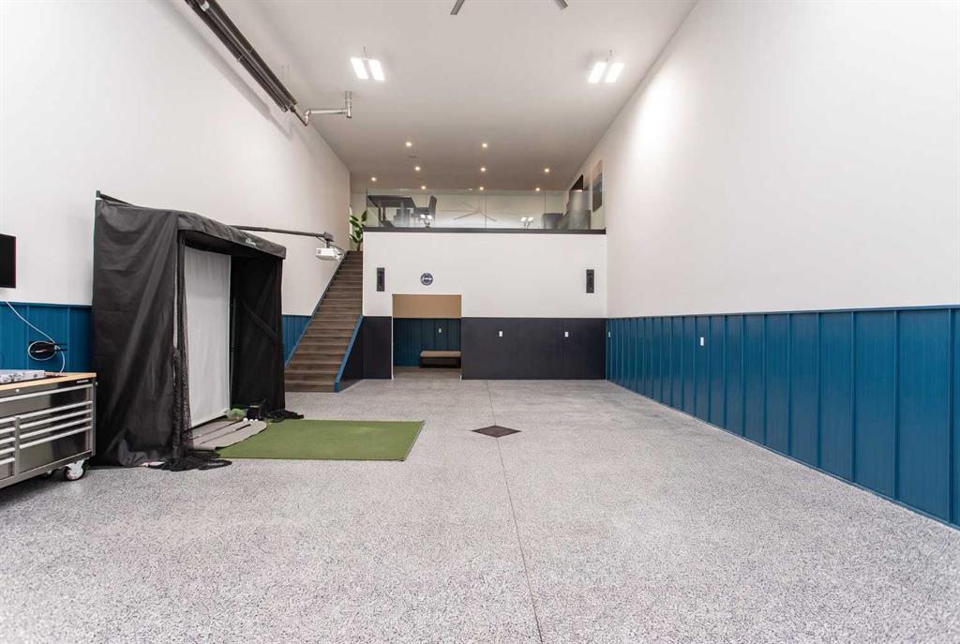
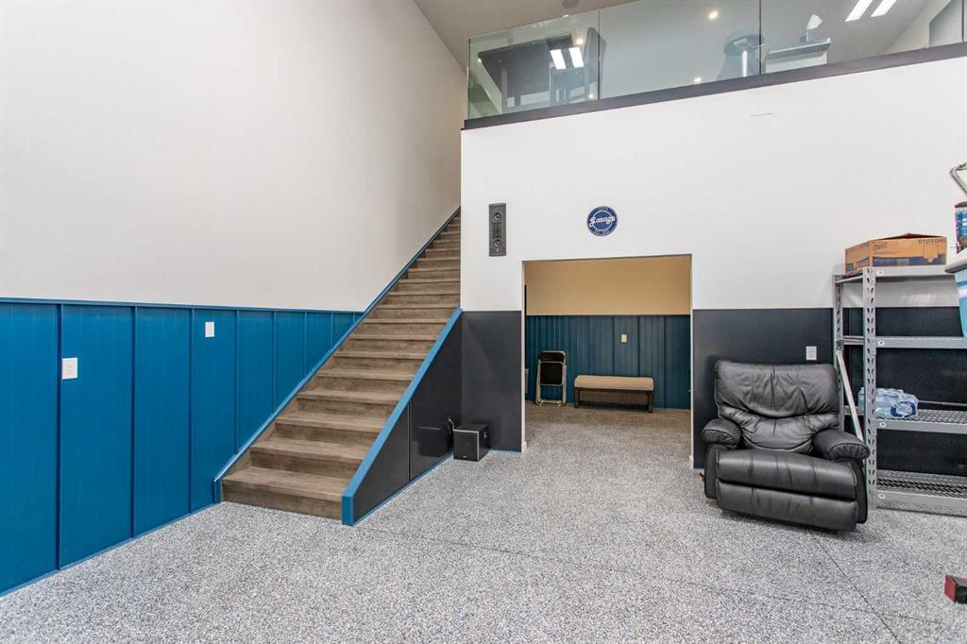
Most people who buy a unit like this aren’t really buying a garage. They’re buying back the space their house never had: somewhere the car collection doesn’t share a wall with the laundry room, where a half-finished project can sit exactly where you left it on Tuesday night, and where the motorhome, bikes, and sleds finally live under one roof instead of across three storage lots. This 1,645 square foot unit in the gated Wheelhouse Garage complex in McKenzie Industrial is built around that idea. The overhead door is tall enough to drive a motorhome straight in, and the main floor has the ceiling height for a full golf simulator. Epoxy flooring takes real use, radiant overhead heat on natural gas keeps it comfortable through winter, underslab heating is already roughed in, and there’s a 2-piece bathroom and a dedicated storage area. The approximately 418 square foot mezzanine changes the character of the place. Vinyl flooring and ceiling speakers wired for sound make it a natural lounge above the floor, with room for a TV, a card table, or a bar overlooking the cars or the simulator bay below. That’s the difference between a garage you visit and one your friends keep asking to come back to. Secure gated access and a large parking area add peace of mind for anyone keeping valuable vehicles or equipment on site. Built in 2015, zoned industrial, and a short drive from Red Deer, it sits completely separate from home, which for most owners here is the whole point.
| COMMUNITY | McKenzie |
| PROPERTY TYPE | Warehouse |
| BUILDING TYPE | Mixed Use |
| STYLE | N/A |
| YEAR BUILT | 2015 |
| SQUARE FOOTAGE | 0 |
| BEDROOMS | 0 |
| BATHROOMS | 0 |
| BASEMENT | |
| AMENITIES | |
| APPLIANCES | |
| COOLING | None |
| FIREPLACE | N/A |
| FLOORING | |
| HEATING | In Floor, Natural Gas, Radiant |
| LAUNDRY | |
| LOT FEATURES | |
| PARKING | |
| RESTRICTIONS | None Known |
| ROOF | Membrane |
| TITLE | Fee Simple |
| BROKER | RE/MAX real estate central alberta |
| ROOMS | DIMENSIONS (m) | LEVEL |
|---|