https://zimg.paragon.ice.com/ParagonImages/Property/PM/RAE/225402392/1/0/0/d55b739e993d9ad5cda95e4613b0abdb/1/d05b2ee7660ba0b74e9d8ae3d5f8c44b/225402392-e2acf4e3-063b-4bee-b6ce-7100b0be34ec.JPG https://zimg.paragon.ice.com/ParagonImages/Property/PM/RAE/225402392/2/0/0/c88c8244ac1df6ed4f2c762c888092fc/1/d05b2ee7660ba0b74e9d8ae3d5f8c44b/225402392-eb897428-ff2e-4785-9e0b-d466f7af6b2f.JPG https://zimg.paragon.ice.com/ParagonImages/Property/PM/RAE/225402392/3/0/0/bafc3f3d76d73f25590f2fe363c1ea8b/1/d05b2ee7660ba0b74e9d8ae3d5f8c44b/225402392-5c7bdf5c-3c3b-45f6-8f5e-f04a15def197.JPG https://zimg.paragon.ice.com/ParagonImages/Property/PM/RAE/225402392/4/0/0/49c103cc11a8246dc257e5ad8f588902/1/d05b2ee7660ba0b74e9d8ae3d5f8c44b/225402392-66c60f00-be8f-46f7-b6b4-4a9c352cfe08.JPG https://zimg.paragon.ice.com/ParagonImages/Property/PM/RAE/225402392/5/0/0/f5afe8ea111b2d188624964b4a610e3b/1/d05b2ee7660ba0b74e9d8ae3d5f8c44b/225402392-0a30d338-b8b3-43fc-9544-cdbe5dc41369.JPG https://zimg.paragon.ice.com/ParagonImages/Property/PM/RAE/225402392/6/0/0/9b9196c5b820dd18b70193d0f838e87f/1/d05b2ee7660ba0b74e9d8ae3d5f8c44b/225402392-c47a4eaa-7b59-456e-88e1-5ba0dec39d87.JPG https://zimg.paragon.ice.com/ParagonImages/Property/PM/RAE/225402392/7/0/0/b47b6f974d6f880524f77822016745f6/1/d05b2ee7660ba0b74e9d8ae3d5f8c44b/225402392-84608619-8422-4e87-95f1-66b5590b2680.JPG https://zimg.paragon.ice.com/ParagonImages/Property/PM/RAE/225402392/8/0/0/16e98eaf55bf8f2a873f3b518e081ee4/1/d05b2ee7660ba0b74e9d8ae3d5f8c44b/225402392-ad093077-09ff-4c91-ad52-649a4891efc0.JPG https://zimg.paragon.ice.com/ParagonImages/Property/PM/RAE/225402392/9/0/0/3cece5f1196a4d86497b071e4d404ed9/1/d05b2ee7660ba0b74e9d8ae3d5f8c44b/225402392-f9e9262a-7a65-4ef3-98a5-4c8da16f9d94.JPG https://zimg.paragon.ice.com/ParagonImages/Property/PM/RAE/225402392/10/0/0/7b5a49cdaf0da5a6e63f3e379f0b59f5/1/d05b2ee7660ba0b74e9d8ae3d5f8c44b/225402392-d54652e0-4243-4c4f-a733-11e0a40b8a53.JPG https://zimg.paragon.ice.com/ParagonImages/Property/PM/RAE/225402392/11/0/0/a72217e10213e2edda2fdb4635a18e41/1/d05b2ee7660ba0b74e9d8ae3d5f8c44b/225402392-9432bf85-8bbf-468e-a497-e42cbf54114b.JPG https://zimg.paragon.ice.com/ParagonImages/Property/PM/RAE/225402392/12/0/0/28d5f9951fe70548f04c89a75a532e5a/1/d05b2ee7660ba0b74e9d8ae3d5f8c44b/225402392-f33221ce-bbf2-4a88-86e6-2f7165dcff3a.JPG https://zimg.paragon.ice.com/ParagonImages/Property/PM/RAE/225402392/13/0/0/2d30468cb6417a2b1b1b31ef913d63e2/1/d05b2ee7660ba0b74e9d8ae3d5f8c44b/225402392-4f84aa90-4626-43a3-8d16-a904a118db19.JPG https://zimg.paragon.ice.com/ParagonImages/Property/PM/RAE/225402392/14/0/0/1fcde7727f62ebfc6a914000912247cc/1/d05b2ee7660ba0b74e9d8ae3d5f8c44b/225402392-6bddb67a-0509-48b4-ba97-6e04b118cea0.JPG https://zimg.paragon.ice.com/ParagonImages/Property/PM/RAE/225402392/15/0/0/1cca804fa80b43605bf463f901aee8e0/1/d05b2ee7660ba0b74e9d8ae3d5f8c44b/225402392-c068d98f-25ac-4a20-ad6b-a48043b1f409.JPG https://zimg.paragon.ice.com/ParagonImages/Property/PM/RAE/225402392/16/0/0/a78d91c8eab92ed888c869d5d0d264c7/1/d05b2ee7660ba0b74e9d8ae3d5f8c44b/225402392-fb0ccca1-05f1-4352-9ae8-61f00acb6a6d.JPG https://zimg.paragon.ice.com/ParagonImages/Property/PM/RAE/225402392/17/0/0/2435d0b3a36d8f5bd4f985125fa4aae0/1/d05b2ee7660ba0b74e9d8ae3d5f8c44b/225402392-b006980b-1066-407b-be9c-51f79ee3846a.JPG

1028 CRISTALL CR SW

Edmonton T6W 5S5

MLS® Number:  E4489572

Back to Chappelle Area   

  • Home \
  • Chappelle Area \
  • 1028 CRISTALL CR SW

$ 684,226

4

BEDROOMS

3 + 0

BATHROOMS

2,389

SQUARE FEET

2025

YEAR BUILT

https://zimg.paragon.ice.com/ParagonImages/Property/PM/RAE/225402392/1/0/0/d55b739e993d9ad5cda95e4613b0abdb/1/d05b2ee7660ba0b74e9d8ae3d5f8c44b/225402392-e2acf4e3-063b-4bee-b6ce-7100b0be34ec.JPG





MLS® Number
E4489572
PROPERTY TYPE
Detached Single Family
LISTING DATE
May-22-2026

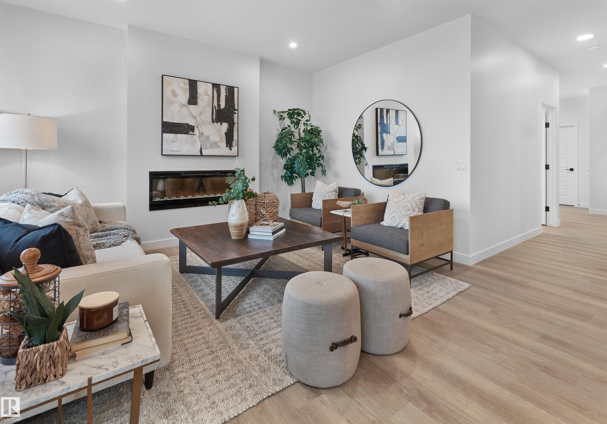
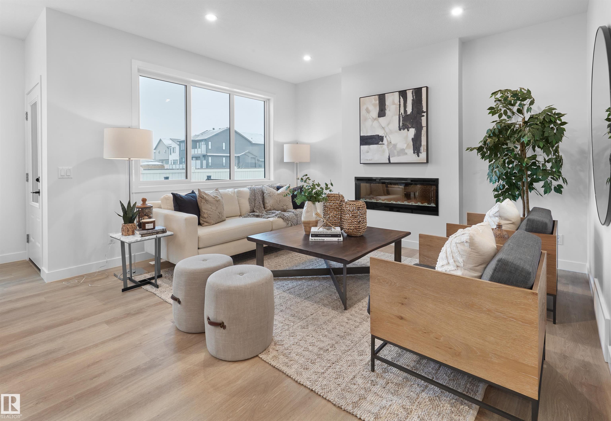
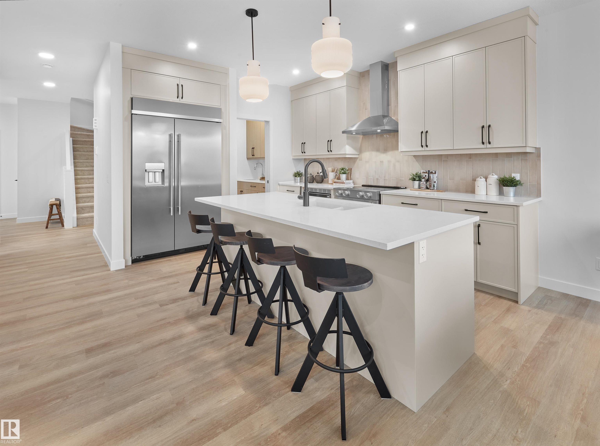
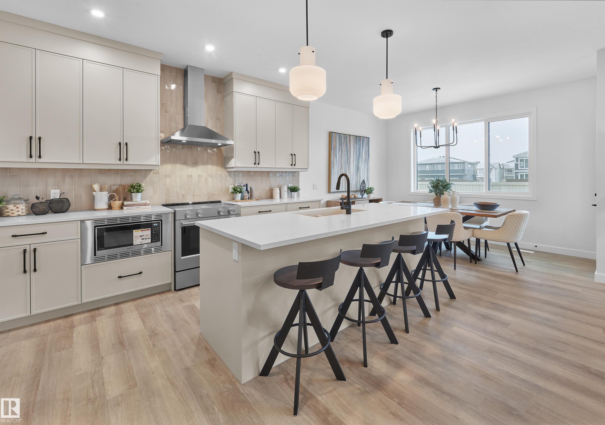
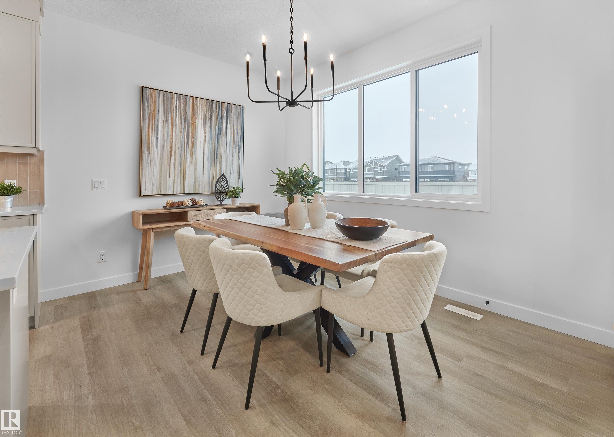
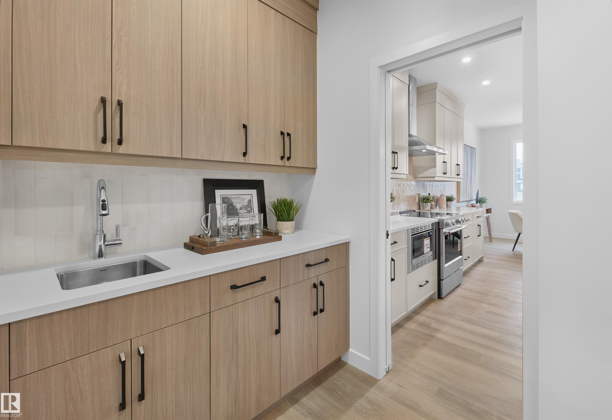
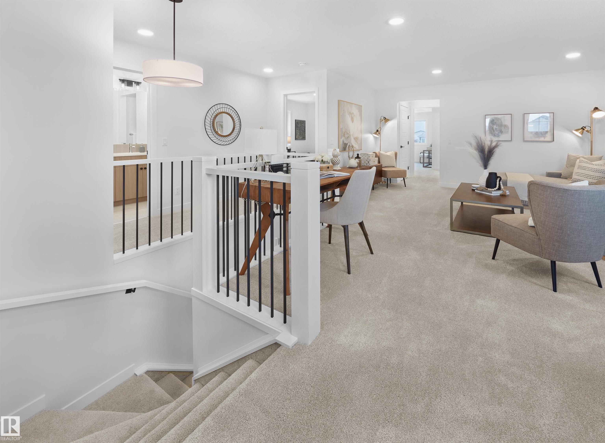
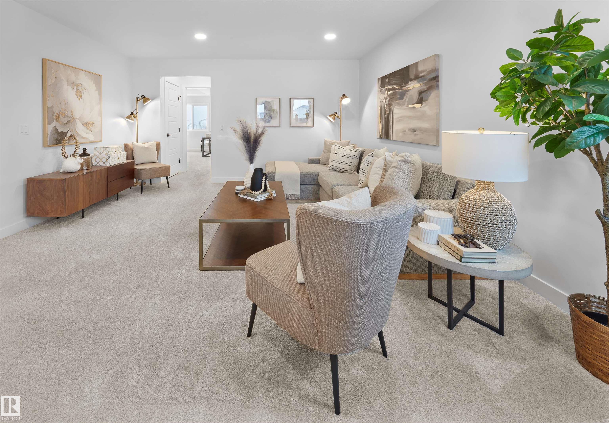
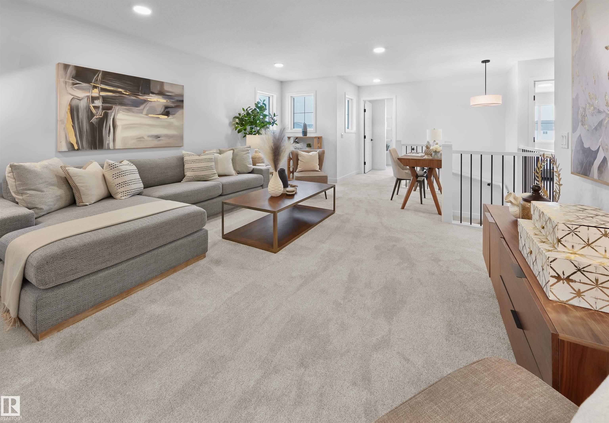
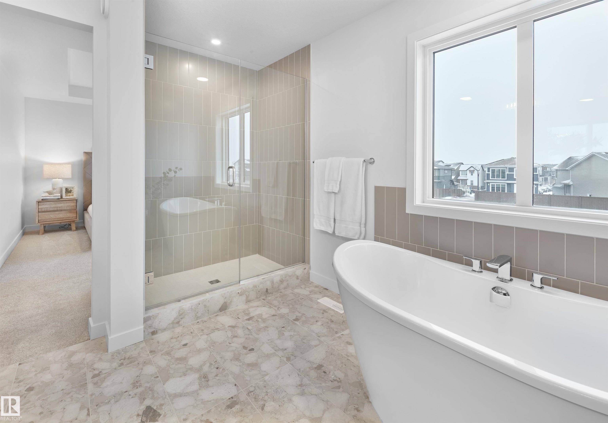
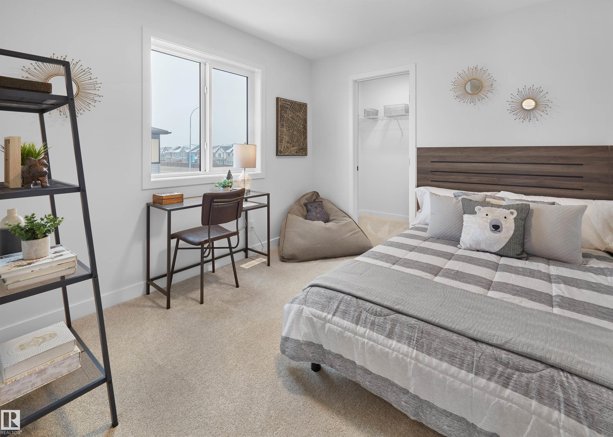
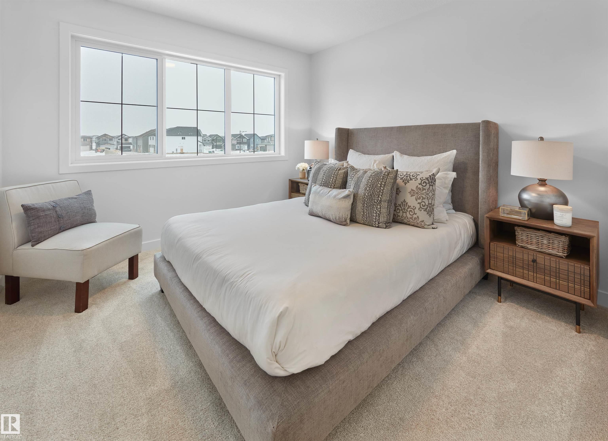
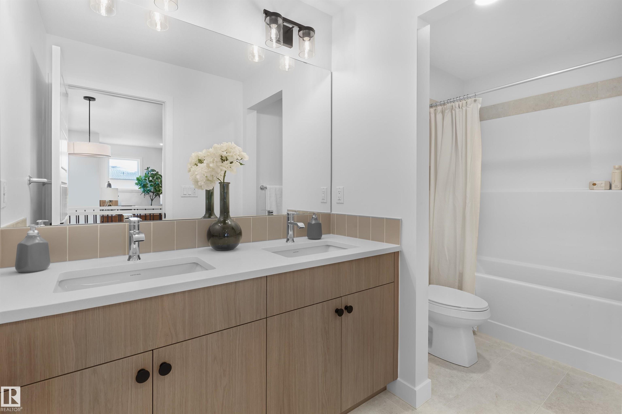
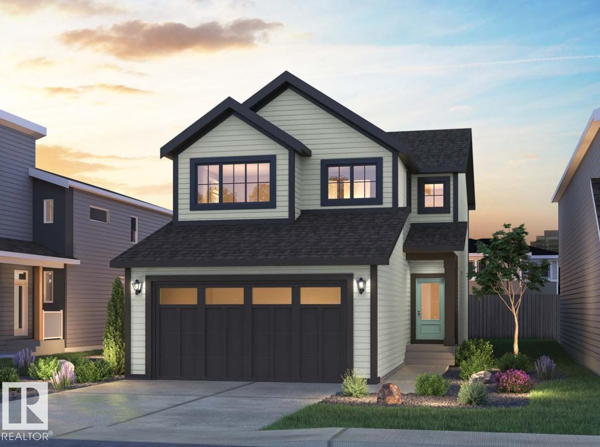
The Opal is a 26-foot-wide single-family home with a double attached garage, situated on a conventional lot on Cristall Crescent SW in Chappelle’s newest and most accessible community. Ideally located just steps from Chappelle’s outdoor gym, scenic walking trails, pond, and two large commercial spaces, this home offers both convenience and lifestyle. This thoughtfully designed home includes additional side windows, front landscaping, a 12' x 10' pressure-treated deck, two basement windows, and an enclosed side entrance. Built with MyEnergy Elevated Efficiency standards, the home features a high-performance wall assembly, triple-pane windows with additional glazing, a 3"" EPS frost wall, and 2"" XPS insulation beneath the basement slab. Eight photovoltaic solar panels also help reduce monthly utility costs. The main floor features a bedroom and a full bathroom complete with a fully tiled shower, offering flexibility for guests or multigenerational living. The kitchen is equipped with premium appliances.

COMMUNITY  Chappelle Area
PROPERTY TYPE  Detached Single Family
BUILDING TYPE  Detached Single Family
STYLE  2 Storey
YEAR BUILT 2025
SQUARE FOOTAGE  2,389
BEDROOMS  4
BATHROOMS  3.00
BASEMENT  Full, Unfinished
AMENITIES  Carbon Monoxide Detectors, Ceiling 9 ft., Deck, Detectors Smoke, Smart/Program. Thermostat, HRV System, Solar Equipment
APPLIANCES  Dishwasher-Built-In, Garage Control, Garage Opener, Oven-Microwave, Refrigerator, Stove-Electric
COOLING 
FIREPLACE 
FLOORING  Carpet, Ceramic Tile, Vinyl Plank
HEATING  Forced Air-1, Natural Gas
LAUNDRY  ensuite bathroom
LOT FEATURES  Airport Nearby, Partially Landscaped, Playground Nearby, Public Transportation, Schools, Shopping Nearby
PARKING  Double Garage Attached, Over Sized
RESTRICTIONS  Restrictive Covenant-Bldg, Utility Right Of Way
ROOF  Asphalt Shingles
TITLE  Fee Simple
BROKER  REALTORS® Association of Edmonton


ROOMS DIMENSIONS (m) LEVEL