10272 Township Road 300
Special Areas No. 2 T0J 1P0
MLS® Number: A2324808
$ 739,900
6
BEDROOMS
3 + 0
BATHROOMS
1,818
SQUARE FEET
2022
YEAR BUILT
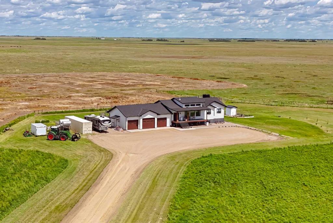
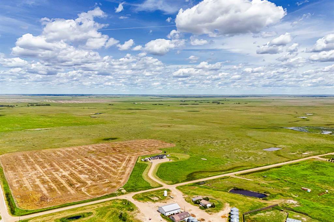
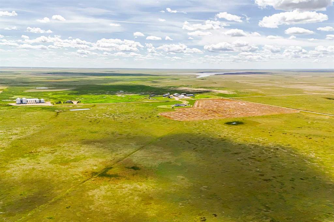
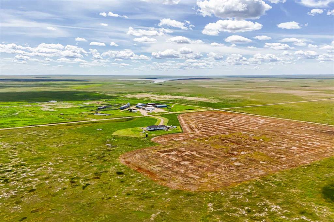
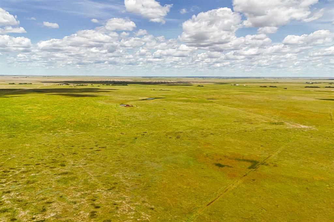
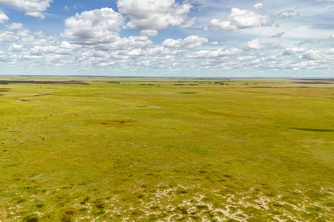
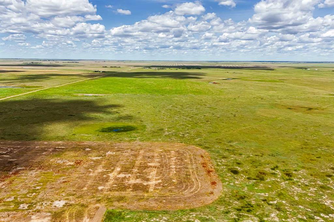
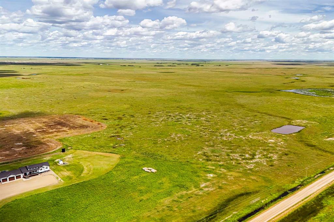
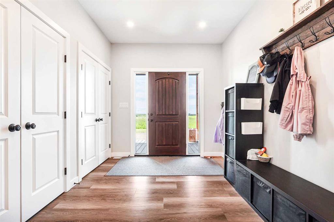
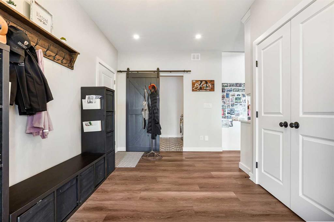
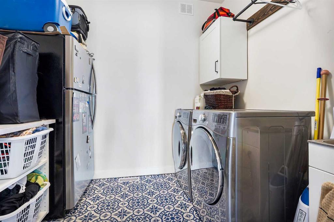
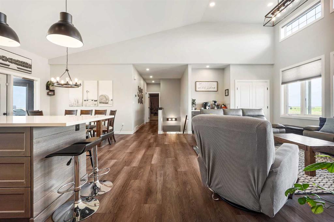
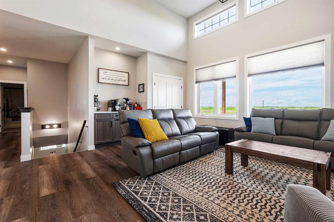
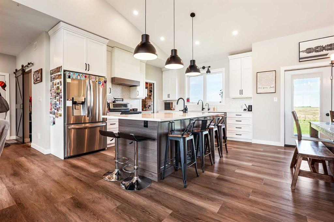
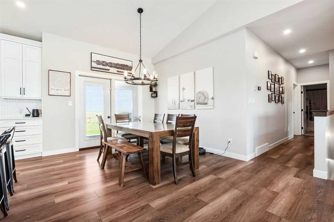
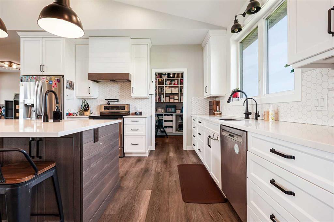
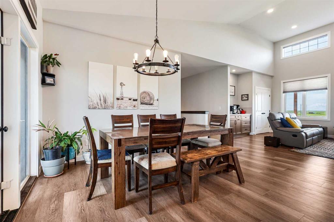
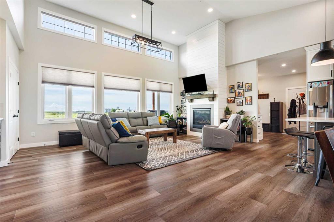
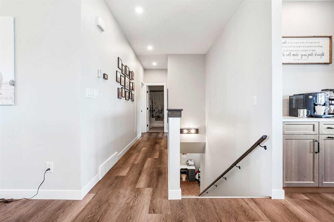
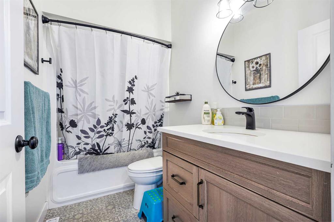
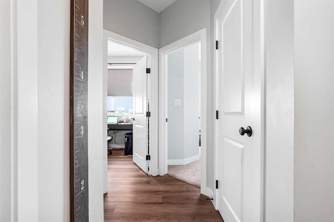
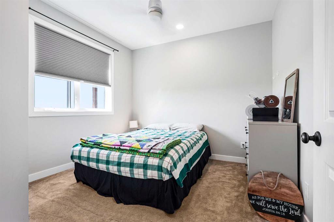
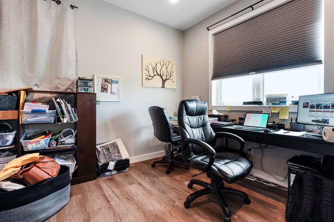
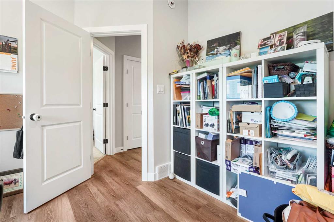
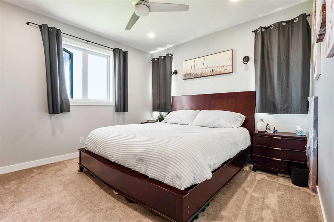
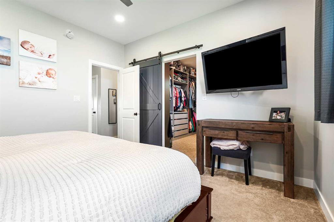
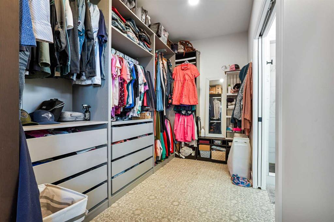
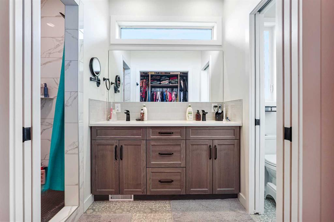
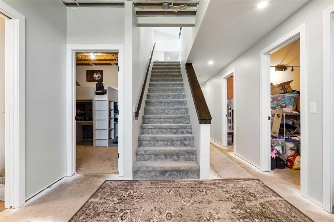
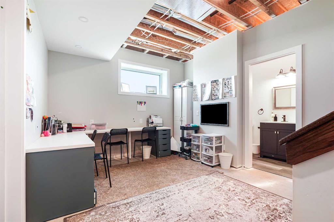
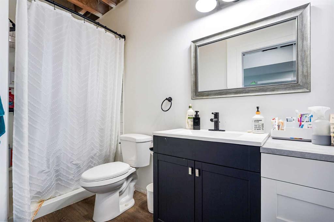
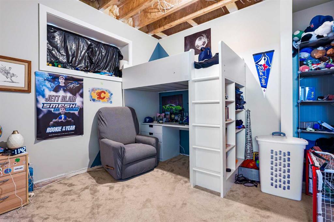
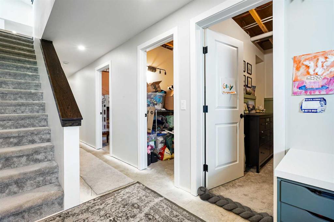
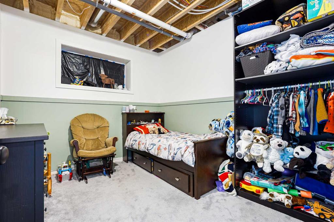
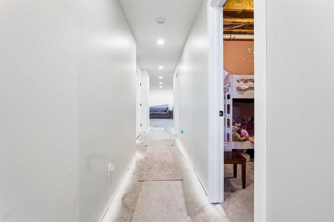
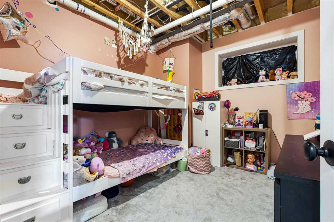
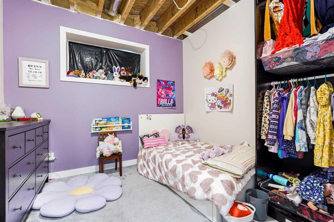
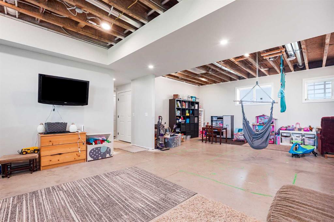
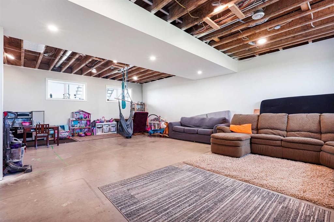
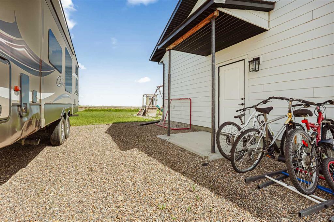
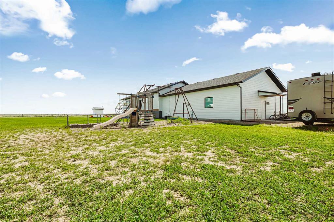
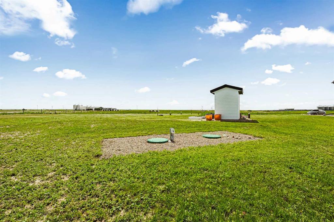
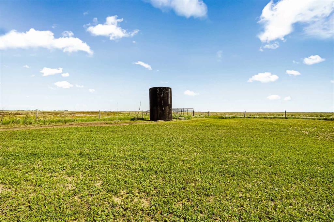
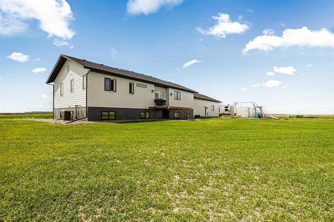
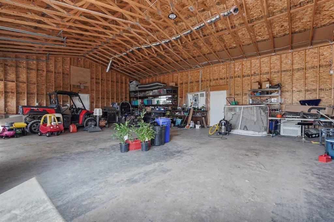
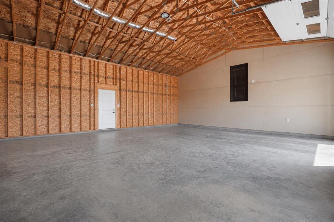
Looking for a great home on an amazing acreage? Look no further! This amazing home is sitting on 160 acres and the home features 1,818 square feet of living space above grade. Located 45 km east of Hanna, this amazing home has everything you can ever want. As soon as you step in the doors, you're greeted with a big mudroom that will be perfect for getting the kids ready. The open floor plan provides plenty of comfort as there's plenty of room to cook, dine, and relax all within reach. This floor also has laundry, an office, and two bathrooms. The primary bedroom is complete with a massive walk-in closet and a 4pc ensuite. There's also another bedroom here on the main level. Moving downstairs, you have four more bedrooms, another office area and huge rec room. This rec room can be turned into whatever you need and there is space for a theatre, a pool table, or a music room. There's plenty of parking here two with an attached triple garage, and plenty of parking in front and behind the home. This home has it all and needs to be seen in-person. Contact your favourite REALTOR® today!
| COMMUNITY | |
| PROPERTY TYPE | Detached |
| BUILDING TYPE | House |
| STYLE | Acreage with Residence, Bungalow |
| YEAR BUILT | 2022 |
| SQUARE FOOTAGE | 1,818 |
| BEDROOMS | 6 |
| BATHROOMS | 3.00 |
| BASEMENT | Full |
| AMENITIES | |
| APPLIANCES | Dishwasher, Dryer, Refrigerator, Stove(s), Washer |
| COOLING | Central Air |
| FIREPLACE | Gas |
| FLOORING | Carpet, Linoleum, Vinyl Plank |
| HEATING | In Floor, Forced Air |
| LAUNDRY | Laundry Room, Main Level |
| LOT FEATURES | Farm, Few Trees |
| PARKING | Triple Garage Attached |
| RESTRICTIONS | None Known |
| ROOF | Asphalt Shingle |
| TITLE | Fee Simple |
| BROKER | Onyx Realty Ltd. |
| ROOMS | DIMENSIONS (m) | LEVEL |
|---|---|---|
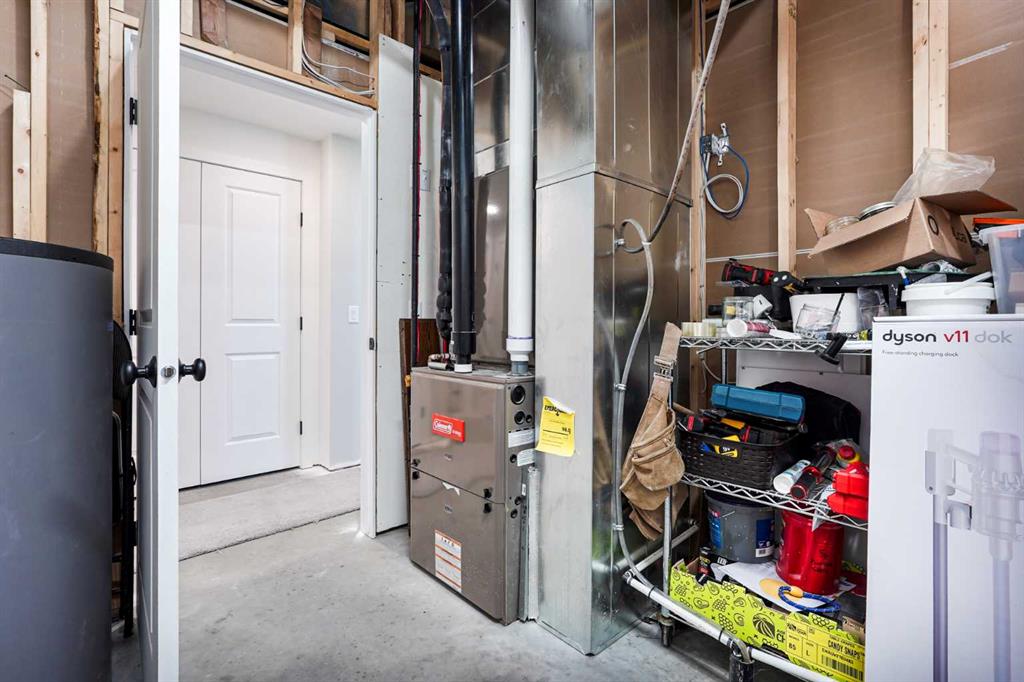
| Furnace/Utility Room | 9`6" x 8`6" | Basement |
| Bedroom | 11`7" x 9`11" | Basement |
| Bedroom | 10`1" x 10`1" | Basement |
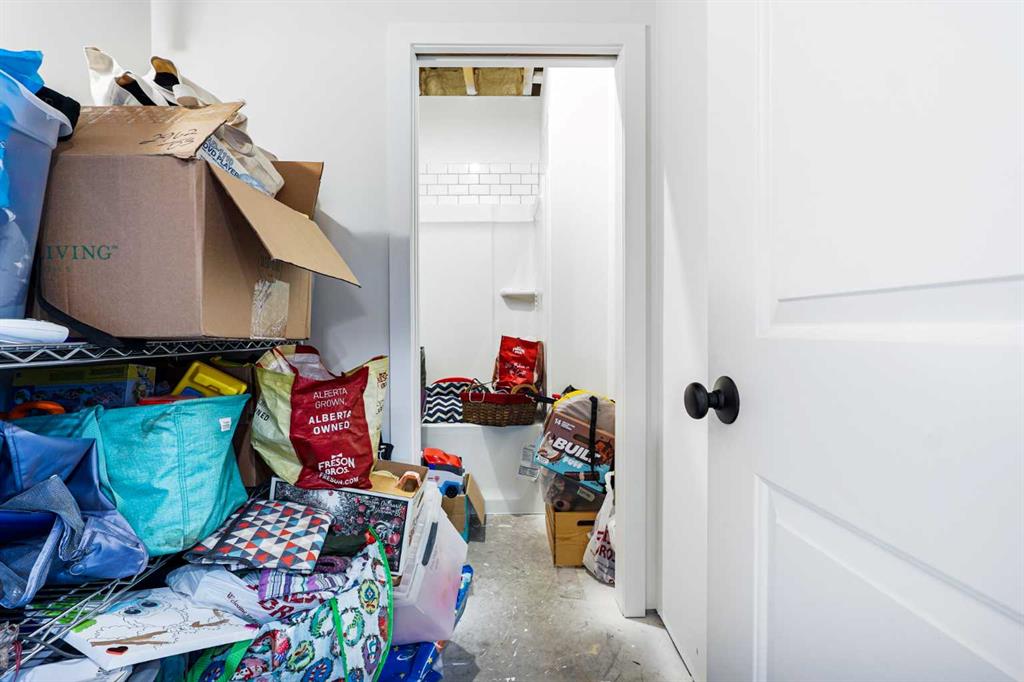
| 3pc Bathroom | Basement | |
| Game Room | 29`8" x 21`9" | Basement |
| Office | 11`6" x 13`8" | Basement |
| Bedroom | 11`4" x 9`10" | Basement |
| Bedroom | 10`1" x 10`0" | Basement |
| Bathroom – Roughed-in | 11`6" x 6`2" | Basement |
| Walk-In Closet | 6`11" x 12`3" | Main |
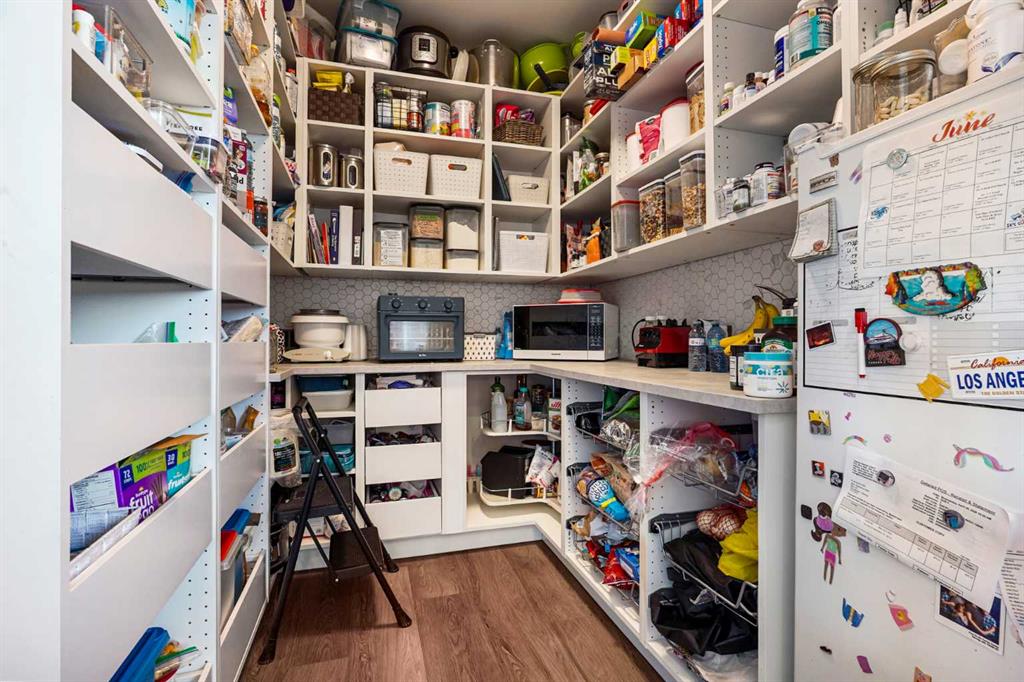
| Pantry | 6`10" x 9`0" | Main |
| Bedroom | 10`10" x 12`4" | Main |
| 4pc Bathroom | Main | |
| Bedroom - Primary | 12`3" x 12`7" | Main |
| Office | 11`2" x 10`2" | Main |
| Living Room | 12`3" x 22`1" | Main |
| Laundry | 7`3" x 9`0" | Main |
| Kitchen | 20`9" x 12`2" | Main |
| Foyer | 16`1" x 8`10" | Main |
| Dining Room | 16`9" x 10`9" | Main |
| 4pc Ensuite bath | Main |