https://zimg.paragon.ice.com/ParagonImages/Property/PM/RAE/225398148/1/0/0/0f8663ee25925a52bf735213dc12ac30/1/1e760c7715311b527c1e955eb55f3331/225398148-04354321-df2a-4a9a-b2ef-81aa26790819.JPG https://zimg.paragon.ice.com/ParagonImages/Property/PM/RAE/225398148/2/0/0/36ad7a7083021515d937fd4d67f3aaa1/1/1e760c7715311b527c1e955eb55f3331/225398148-5f49d0b0-3d80-4121-a958-cbe406c13b1c.JPG https://zimg.paragon.ice.com/ParagonImages/Property/PM/RAE/225398148/3/0/0/facd8ec901011d37286a6e8896926cc6/1/1e760c7715311b527c1e955eb55f3331/225398148-6024be7d-ed05-46e1-b560-a1c3f7fb7758.JPG https://zimg.paragon.ice.com/ParagonImages/Property/PM/RAE/225398148/4/0/0/3b47ad95f2a22dc1b42f7769fdd56d74/1/1e760c7715311b527c1e955eb55f3331/225398148-b15754fc-09b1-4ec8-8547-bd83af972200.JPG https://zimg.paragon.ice.com/ParagonImages/Property/PM/RAE/225398148/5/0/0/513be615cc11e5084a87b471f727799e/1/1e760c7715311b527c1e955eb55f3331/225398148-c0cd1484-8976-4c7e-85ff-db246b504b00.JPG https://zimg.paragon.ice.com/ParagonImages/Property/PM/RAE/225398148/6/0/0/cdf8ed17ddbeecd703e596a2f6a605b2/1/1e760c7715311b527c1e955eb55f3331/225398148-93940cc7-686b-4973-b598-934aa13609c9.JPG https://zimg.paragon.ice.com/ParagonImages/Property/PM/RAE/225398148/7/0/0/0f43b2982210e9a076bf4d7b6030c9b6/1/1e760c7715311b527c1e955eb55f3331/225398148-7b31d68a-5829-4924-852b-885353e3ca58.JPG https://zimg.paragon.ice.com/ParagonImages/Property/PM/RAE/225398148/8/0/0/9401147bc3de191f1ee7a6462c93a707/1/1e760c7715311b527c1e955eb55f3331/225398148-bb30ebfa-a4d1-48cf-b8db-6d0c7ca08b35.JPG https://zimg.paragon.ice.com/ParagonImages/Property/PM/RAE/225398148/9/0/0/632839b868815bec0b71616881dd7cae/1/1e760c7715311b527c1e955eb55f3331/225398148-15ffb41e-ea07-4f88-bd61-33b2d4d5c864.JPG https://zimg.paragon.ice.com/ParagonImages/Property/PM/RAE/225398148/10/0/0/2473c8ccf8df7782ba8dfb54210481ff/1/1e760c7715311b527c1e955eb55f3331/225398148-55eafc2b-443b-4be3-be01-f96018c27dd7.JPG https://zimg.paragon.ice.com/ParagonImages/Property/PM/RAE/225398148/11/0/0/b9e75c3fd4e30bdde9e015337f543cd4/1/1e760c7715311b527c1e955eb55f3331/225398148-95ba7231-2227-4309-988d-0c903121f12f.JPG

10268 87 ST NW

Edmonton T5H 1N6

MLS® Number:  E4485328

Back to Riverdale   

  • Home \
  • Riverdale \
  • 10268 87 ST NW

$ 999,999

0

BEDROOMS

1 + 0

BATHROOMS

0

SQUARE FEET

0

YEAR BUILT

https://zimg.paragon.ice.com/ParagonImages/Property/PM/RAE/225398148/1/0/0/0f8663ee25925a52bf735213dc12ac30/1/1e760c7715311b527c1e955eb55f3331/225398148-04354321-df2a-4a9a-b2ef-81aa26790819.JPG





MLS® Number
E4485328
PROPERTY TYPE
Vacant Lot/Land
LISTING DATE
May-01-2026

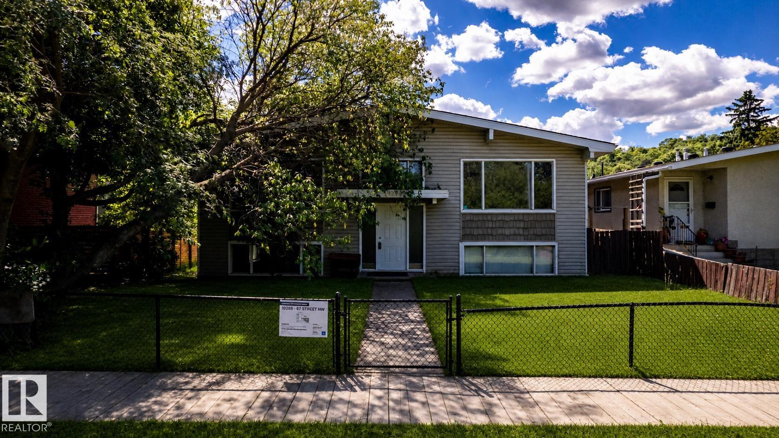
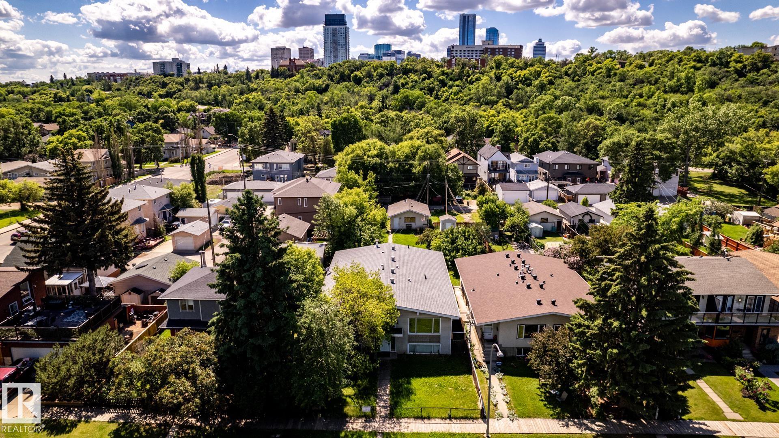
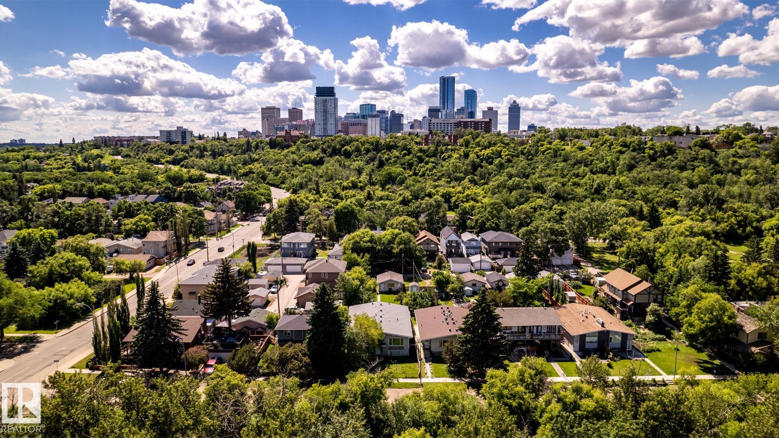
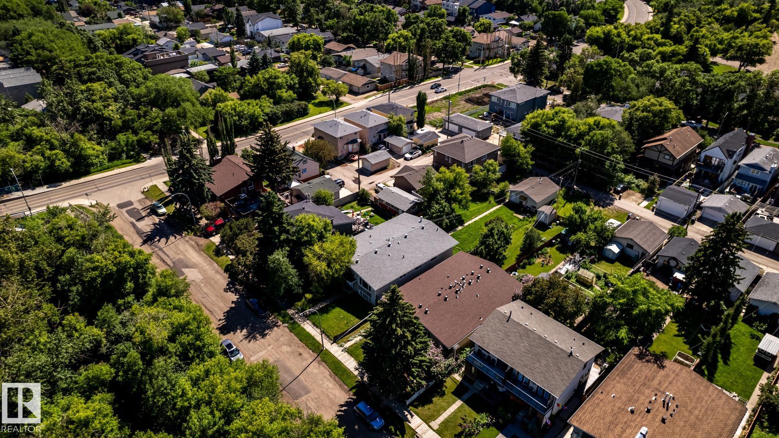
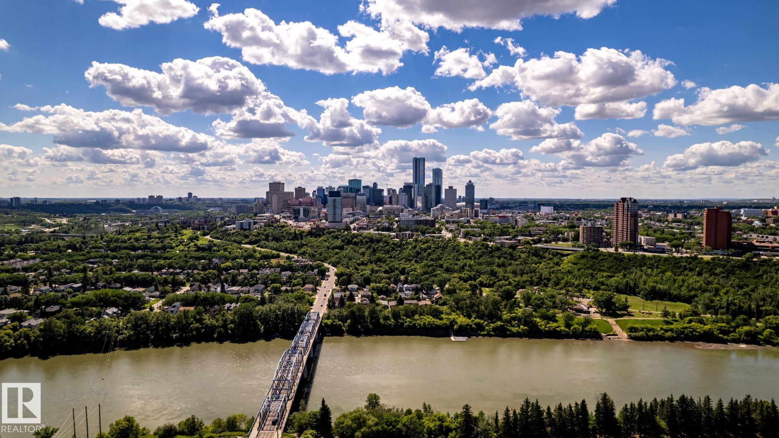
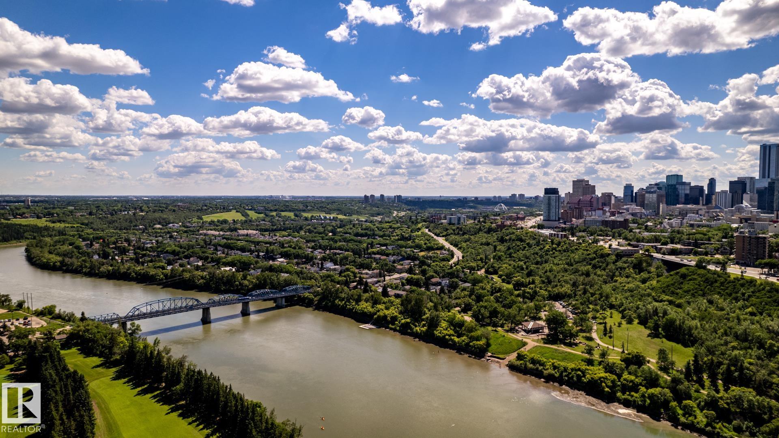
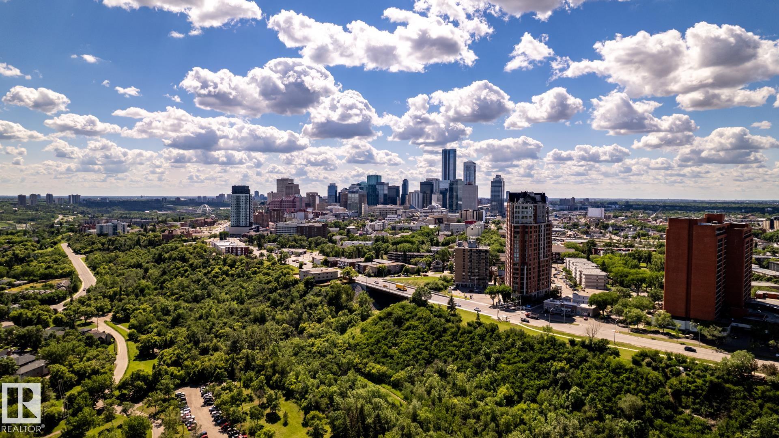
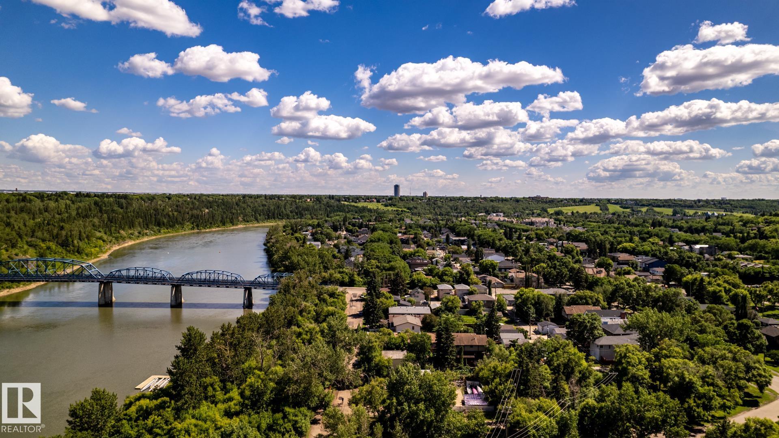
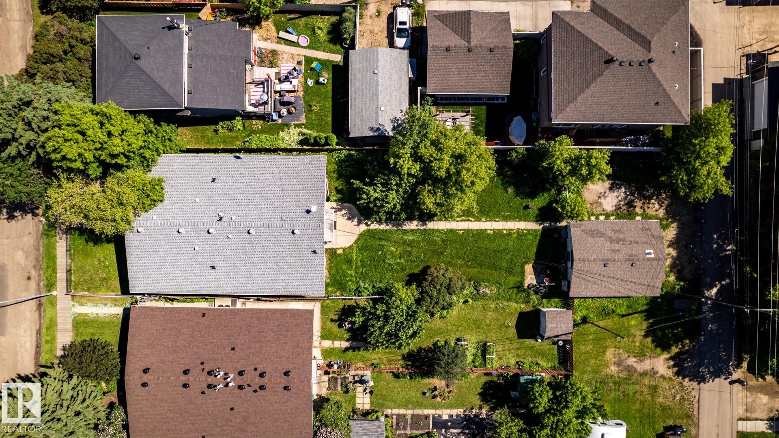
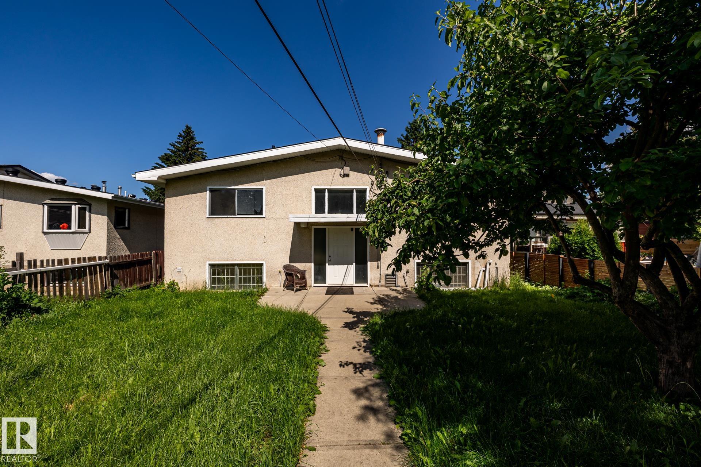
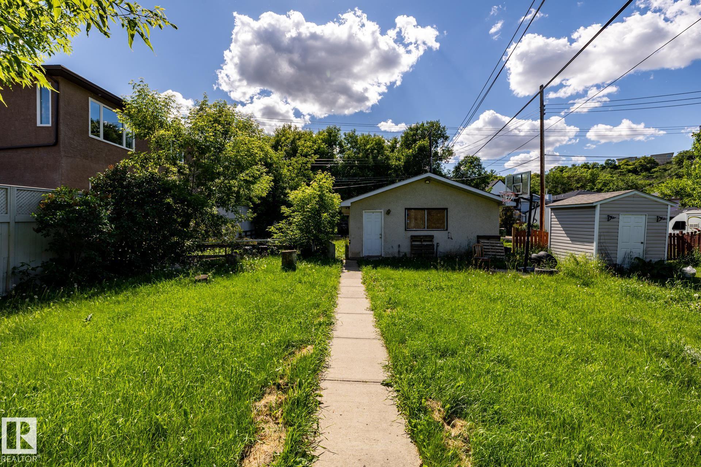
PRIME RIVER VALLEY DEVELOPMENT OPPORTUNITY!! BUILD YOUR DREAM HOME OR EXPLORE MULTI-UNIT POTENTIAL!! Exceptional 10,700+ SQFT LOT (50' X 215') facing Edmonton’s iconic river valley, offering a rare chance to secure a high-potential redevelopment site. Conceptual plans and supporting documents for a multi-unit development, including townhomes, secondary suites, and garden suites, have been prepared and are available for review, providing insight into the site’s potential. Situated on a quiet, established street surrounded by greenspace, with walking access to parks, schools, transit, and quick access to downtown. Property is being sold as land value only, ideal tear-down site. Buyers to verify all information and development potential. The house is boarded up and unsafe to enter.

COMMUNITY  Riverdale
PROPERTY TYPE  Vacant Lot/Land
BUILDING TYPE  Vacant Lot/Land
STYLE  Raised Bungalow
YEAR BUILT 0
SQUARE FOOTAGE  0
BEDROOMS  0
BATHROOMS  1.00
BASEMENT 
AMENITIES 
APPLIANCES 
COOLING 
FIREPLACE 
FLOORING  Laminate Flooring
HEATING  Natural Gas
LAUNDRY 
LOT FEATURES  Golf Nearby, Low Maintenance Landscape, Playground Nearby, Public Transportation, River Valley View, Schools, Shopping Nearby, See Remarks
PARKING  Double Garage Detached
RESTRICTIONS  None Known
ROOF 
TITLE  Fee Simple
BROKER  REALTORS® Association of Edmonton


ROOMS DIMENSIONS (m) LEVEL