https://zimg.paragon.ice.com/ParagonImages/Property/PM/RAE/225392302/2/0/0/51e137f1f7d697f75ce5b4dfa6d64df0/1/e4fe261bee8d717cde82adf7cae94cce/225392302-dc693a17-2f16-414e-81af-66fd192bc622.JPG https://zimg.paragon.ice.com/ParagonImages/Property/PM/RAE/225392302/3/0/0/30104bf9da7bf9b9af715c1fc9a6db6d/1/e4fe261bee8d717cde82adf7cae94cce/225392302-95704bbf-2cd6-46d7-bf19-7a36f9e84413.JPG https://zimg.paragon.ice.com/ParagonImages/Property/PM/RAE/225392302/7/0/0/d78d578a57cf7c2da9c5da1141f5e84a/1/e4fe261bee8d717cde82adf7cae94cce/225392302-cb40b4b6-865c-4c20-af1b-f316745a3473.JPG https://zimg.paragon.ice.com/ParagonImages/Property/PM/RAE/225392302/8/0/0/0661d6773ea9a9ad6a2055e05623ac10/1/e4fe261bee8d717cde82adf7cae94cce/225392302-41362360-6c25-4a9d-bdf7-4685edc2382b.JPG https://zimg.paragon.ice.com/ParagonImages/Property/PM/RAE/225392302/10/0/0/03ed150fd5238e861973d3f2cedf457a/1/e4fe261bee8d717cde82adf7cae94cce/225392302-c08cacbb-9b45-41dd-b623-cbe3fb25891c.JPG https://zimg.paragon.ice.com/ParagonImages/Property/PM/RAE/225392302/11/0/0/36a0f7c5ed6e0411bdd8f588b78d9577/1/e4fe261bee8d717cde82adf7cae94cce/225392302-f0c7c5b1-a902-476d-95fb-3975d084c60e.JPG https://zimg.paragon.ice.com/ParagonImages/Property/PM/RAE/225392302/12/0/0/a841cf3d26fc0aa5c2e5802c02383ccf/1/e4fe261bee8d717cde82adf7cae94cce/225392302-3c4e9f0b-028e-4b60-85ce-bfd347d976fa.JPG https://zimg.paragon.ice.com/ParagonImages/Property/PM/RAE/225392302/13/0/0/879fb6cad4c36f9bff07daa9d9fbdb3c/1/e4fe261bee8d717cde82adf7cae94cce/225392302-41c80560-6954-4caa-8eb5-d1fc234e3724.JPG https://zimg.paragon.ice.com/ParagonImages/Property/PM/RAE/225392302/14/0/0/007ad79d216fac4438a5fce767507036/1/e4fe261bee8d717cde82adf7cae94cce/225392302-e7ca8830-2f4a-45a4-ab5b-ffe6296b3aec.JPG https://zimg.paragon.ice.com/ParagonImages/Property/PM/RAE/225392302/15/0/0/a20a5ea44f2450b9191de1af702e1863/1/e4fe261bee8d717cde82adf7cae94cce/225392302-787056ca-ec59-4c31-9a31-34828f0d6bfc.JPG https://zimg.paragon.ice.com/ParagonImages/Property/PM/RAE/225392302/16/0/0/c2eb15521ca7552b601605acf2a67a07/1/e4fe261bee8d717cde82adf7cae94cce/225392302-5ceff4bb-a027-4b5b-8550-d872906cea35.JPG https://zimg.paragon.ice.com/ParagonImages/Property/PM/RAE/225392302/17/0/0/f12e9304613f433bdb87fd2e71876c14/1/e4fe261bee8d717cde82adf7cae94cce/225392302-71e9327b-1e4d-434d-9ff9-97982699029a.JPG https://zimg.paragon.ice.com/ParagonImages/Property/PM/RAE/225392302/18/0/0/daec327b4c4286a4a2d0d891393ecd16/1/e4fe261bee8d717cde82adf7cae94cce/225392302-e8817b80-6267-4a4a-b0f9-202e6d8cf2ae.JPG https://zimg.paragon.ice.com/ParagonImages/Property/PM/RAE/225392302/19/0/0/e98c8076f0847e62ce7885c4a1f73a9b/1/e4fe261bee8d717cde82adf7cae94cce/225392302-23ddaeba-70ba-4a22-808c-844f5c8fd1cd.JPG https://zimg.paragon.ice.com/ParagonImages/Property/PM/RAE/225392302/20/0/0/2988896c5aec5a8560d9a3fccb7b2f80/1/e4fe261bee8d717cde82adf7cae94cce/225392302-36ea2dd9-c24e-40a1-a8c8-54064023e3f5.JPG https://zimg.paragon.ice.com/ParagonImages/Property/PM/RAE/225392302/21/0/0/c9ea37adb97f5b893dba6be163b2c3af/1/e4fe261bee8d717cde82adf7cae94cce/225392302-426036a4-4a81-4876-b329-678c5afbebb0.JPG https://zimg.paragon.ice.com/ParagonImages/Property/PM/RAE/225392302/22/0/0/6610e9efa28ed96aab5261fd04961312/1/e4fe261bee8d717cde82adf7cae94cce/225392302-ea52c312-cc79-4032-b223-72e017b54084.JPG https://zimg.paragon.ice.com/ParagonImages/Property/PM/RAE/225392302/23/0/0/f1ef8e079d34fe44995823ee3ef22ebe/1/e4fe261bee8d717cde82adf7cae94cce/225392302-62b296c4-681f-4bb3-b657-ae79ff550530.JPG https://zimg.paragon.ice.com/ParagonImages/Property/PM/RAE/225392302/24/0/0/028090f80bbf34a407f1e669c79c28a6/1/e4fe261bee8d717cde82adf7cae94cce/225392302-29ab720b-5396-4e32-9a93-59c95660310d.JPG https://zimg.paragon.ice.com/ParagonImages/Property/PM/RAE/225392302/25/0/0/4bc55b70873d9e9faee2b6e47944914f/1/e4fe261bee8d717cde82adf7cae94cce/225392302-f2232ea8-2a9f-45c2-b8dd-654633af512d.JPG https://zimg.paragon.ice.com/ParagonImages/Property/PM/RAE/225392302/26/0/0/af951e9af91256e32e4295d7bbf4ee89/1/e4fe261bee8d717cde82adf7cae94cce/225392302-3b8b39a4-a27e-4936-a0bf-81d674ae2f15.JPG https://zimg.paragon.ice.com/ParagonImages/Property/PM/RAE/225392302/27/0/0/5dc8ec1dc4db5470457db647247ed247/1/e4fe261bee8d717cde82adf7cae94cce/225392302-06b02ee8-83d6-4b55-a60b-422ee815315e.JPG https://zimg.paragon.ice.com/ParagonImages/Property/PM/RAE/225392302/28/0/0/25da2554c73c5b220a75cadf4237ee4a/1/e4fe261bee8d717cde82adf7cae94cce/225392302-7ff787b8-3aaa-4945-bb27-b9cd4579e0a3.JPG https://zimg.paragon.ice.com/ParagonImages/Property/PM/RAE/225392302/29/0/0/f550121bbac6406e2e5f155fc0a90946/1/e4fe261bee8d717cde82adf7cae94cce/225392302-3402b53b-8765-45f0-90f7-fe917800b814.JPG https://zimg.paragon.ice.com/ParagonImages/Property/PM/RAE/225392302/30/0/0/f0c03db7ca9800bc350cccea22ff6feb/1/e4fe261bee8d717cde82adf7cae94cce/225392302-d6fa765e-0418-4aa1-a9ca-4c96c6b5c2a1.JPG https://zimg.paragon.ice.com/ParagonImages/Property/PM/RAE/225392302/31/0/0/f5ee2329bbbec9fae9bfb56918fa0522/1/e4fe261bee8d717cde82adf7cae94cce/225392302-f318dff2-907d-4e16-b5c5-2a1bae312e9f.JPG https://zimg.paragon.ice.com/ParagonImages/Property/PM/RAE/225392302/32/0/0/3bda7bcda0a3587d685634d9ae22c8bd/1/e4fe261bee8d717cde82adf7cae94cce/225392302-41b4a48a-8b61-45fa-9de9-9df1ecad64f7.JPG

10256 95 ST NW

Edmonton T5H 2B4

MLS® Number:  E4479482

Back to Boyle Street   

  • Home \
  • Boyle Street \
  • 10256 95 ST NW

$ 494,900

8

BEDROOMS

4 + 1

BATHROOMS

2,181

SQUARE FEET

1910

YEAR BUILT

https://zimg.paragon.ice.com/ParagonImages/Property/PM/RAE/225392302/2/0/0/51e137f1f7d697f75ce5b4dfa6d64df0/1/e4fe261bee8d717cde82adf7cae94cce/225392302-dc693a17-2f16-414e-81af-66fd192bc622.JPG





MLS® Number
E4479482
PROPERTY TYPE
Detached Single Family
LISTING DATE
March-27-2026

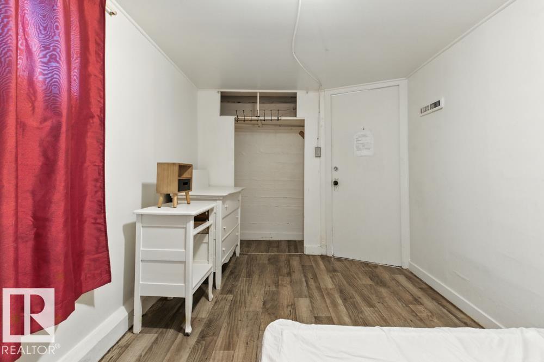

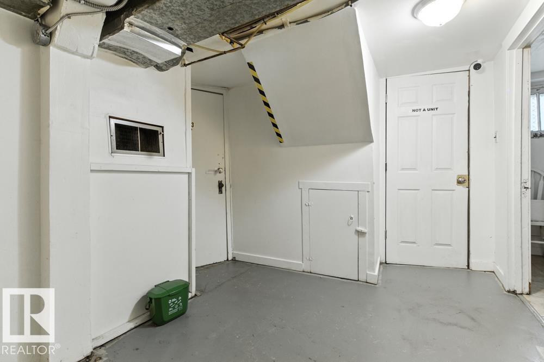

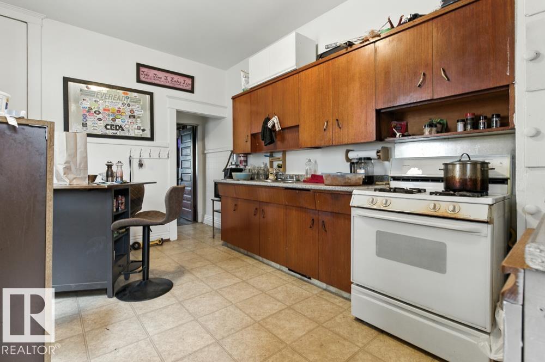
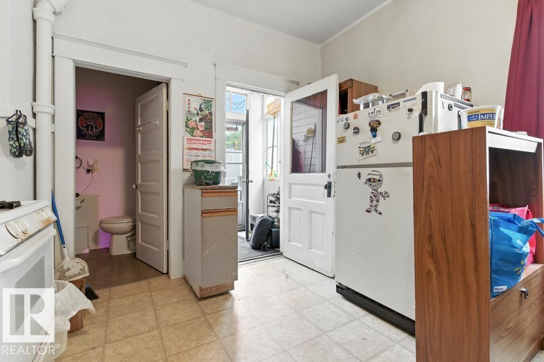
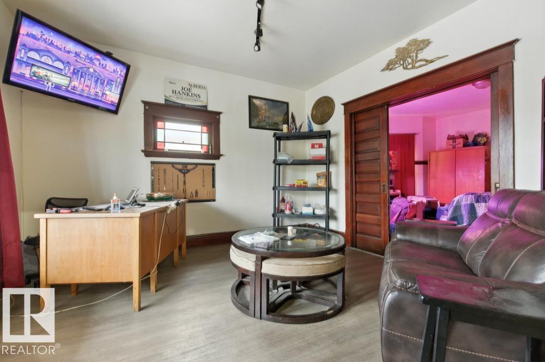
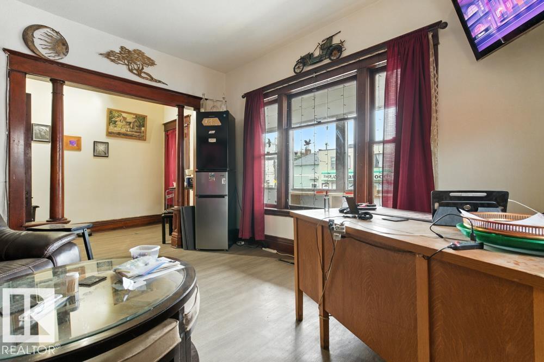
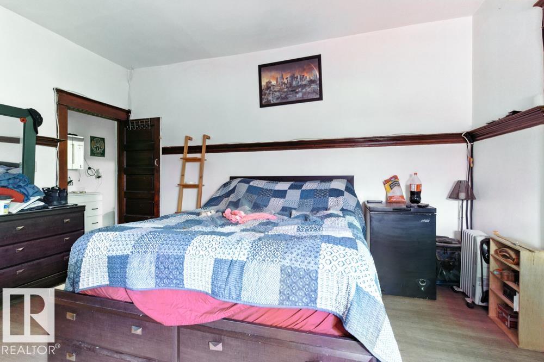
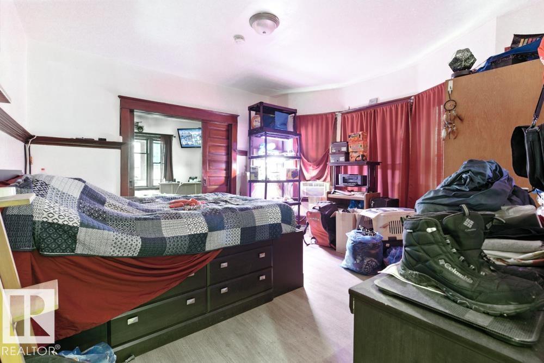
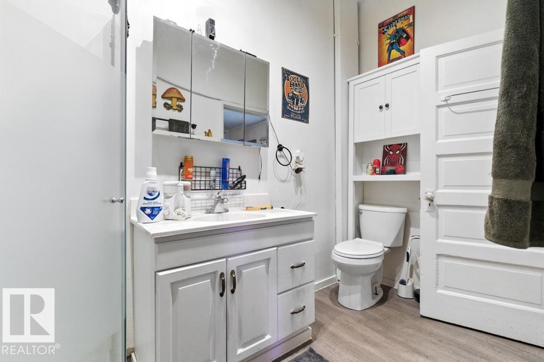
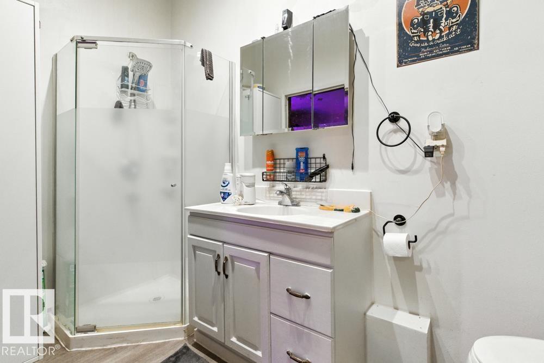
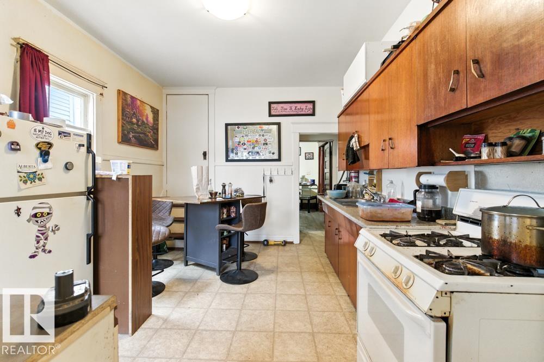
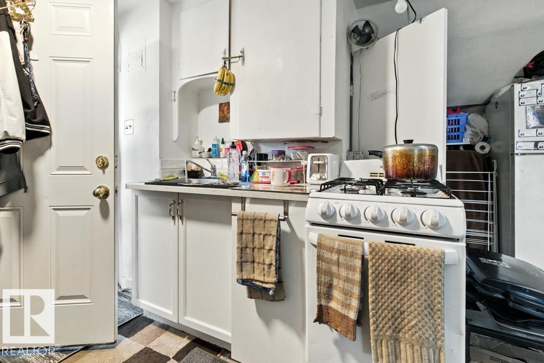
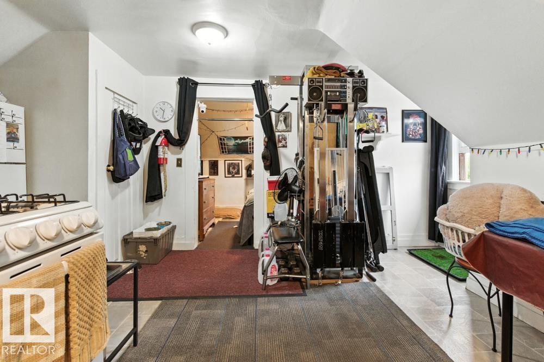
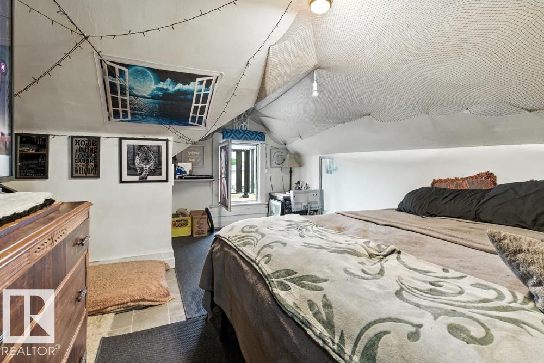
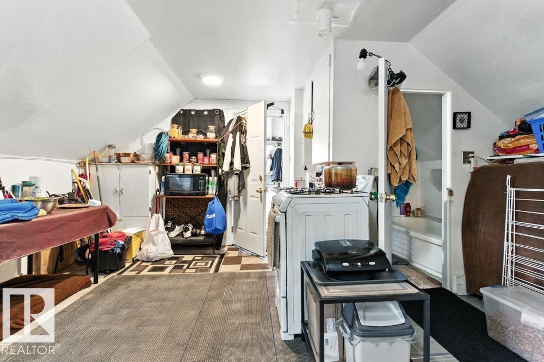
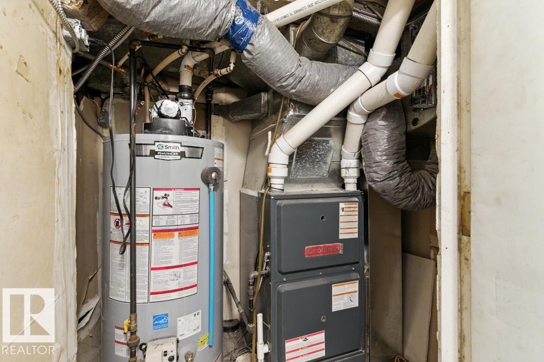
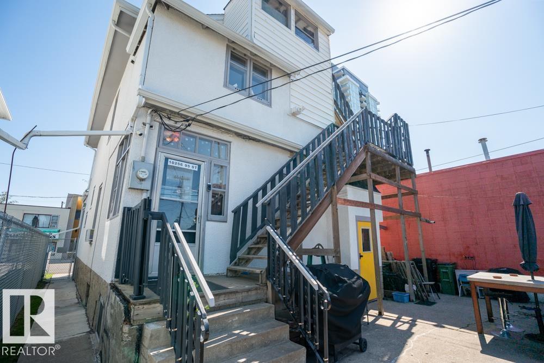
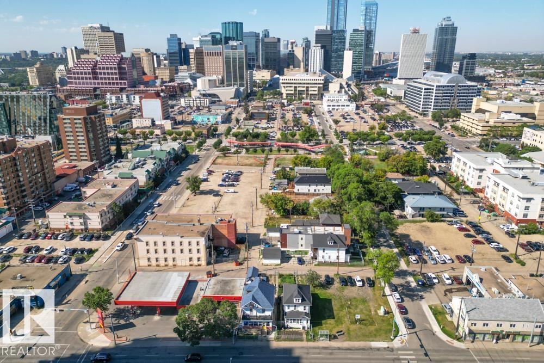
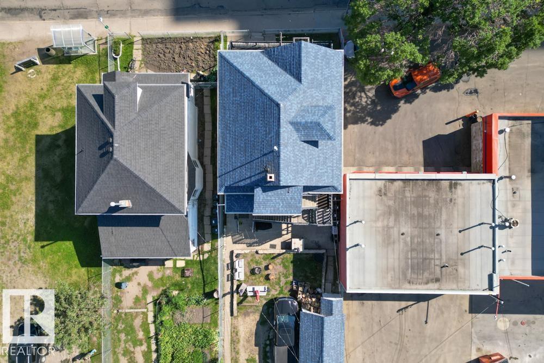
WELCOME TO THIS WELL-MAINTAINED PROPERTY IN EDMONTON’S DOWNTOWN EAST AREA—A CLEAN, QUIET, AND AFFORDABLE OPPORTUNITY WITH STRONG LONG-TERM APPEAL. Significant RECENT UPGRADES include a 2021 HOT WATER TANK, 2021 FURNACE, 2021 ROOF, and 2023 EAVESTROUGHS, offering REDUCED CAPITAL EXPENDITURES for YEARS TO COME. This property features 4 KITCHENS, 5 BATHROOMS, and 8 BEDROOMS providing a FUNCTIONAL and FLEXIBLE LAYOUT suited to a variety of living arrangements while supporting CONSISTENT DEMAND. ENGINEERED POSTING HAS BEEN INSTALLED INSIDE, and TRENCHED SKIRTING WAS COMPLETED ON THE EXTERIOR to HELP EXTEND THE LONG-TERM LIFE OF THE FOUNDATION—A MAJOR VALUE-ADD for those seeking DURABILITY and REDUCED FUTURE COSTS.

COMMUNITY  Boyle Street
PROPERTY TYPE  Detached Single Family
BUILDING TYPE  Detached Single Family
STYLE  2 and Half Storey
YEAR BUILT 1910
SQUARE FOOTAGE  2,181
BEDROOMS  8
BATHROOMS  4.50
BASEMENT  Full, Finished
AMENITIES  See Remarks
APPLIANCES  See Remarks
COOLING 
FIREPLACE 
FLOORING  Linoleum, Vinyl Plank
HEATING  Forced Air-1, Natural Gas
LAUNDRY  ensuite bathroom
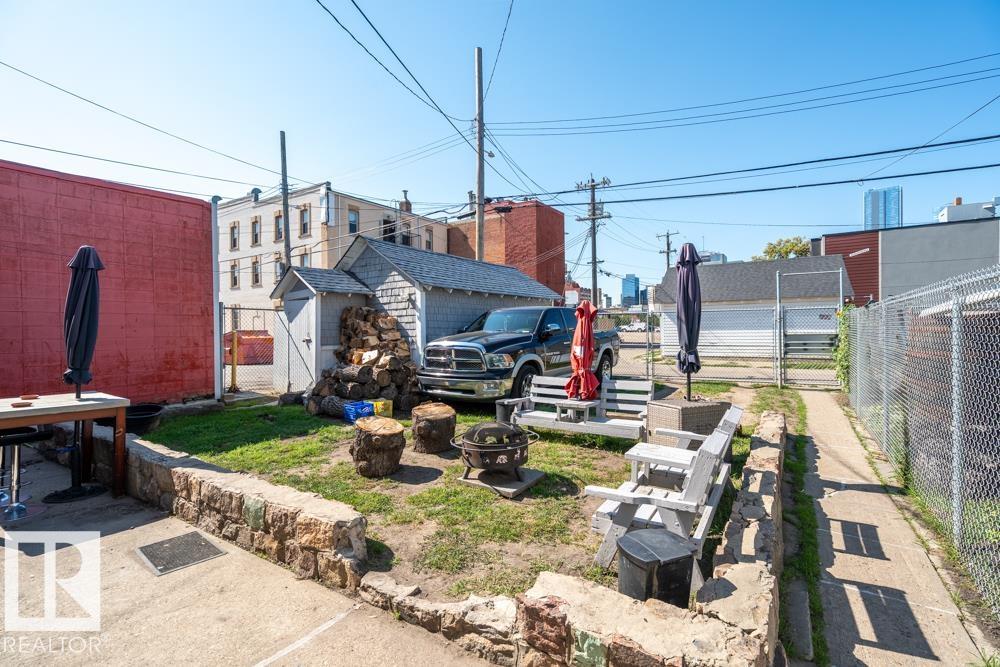

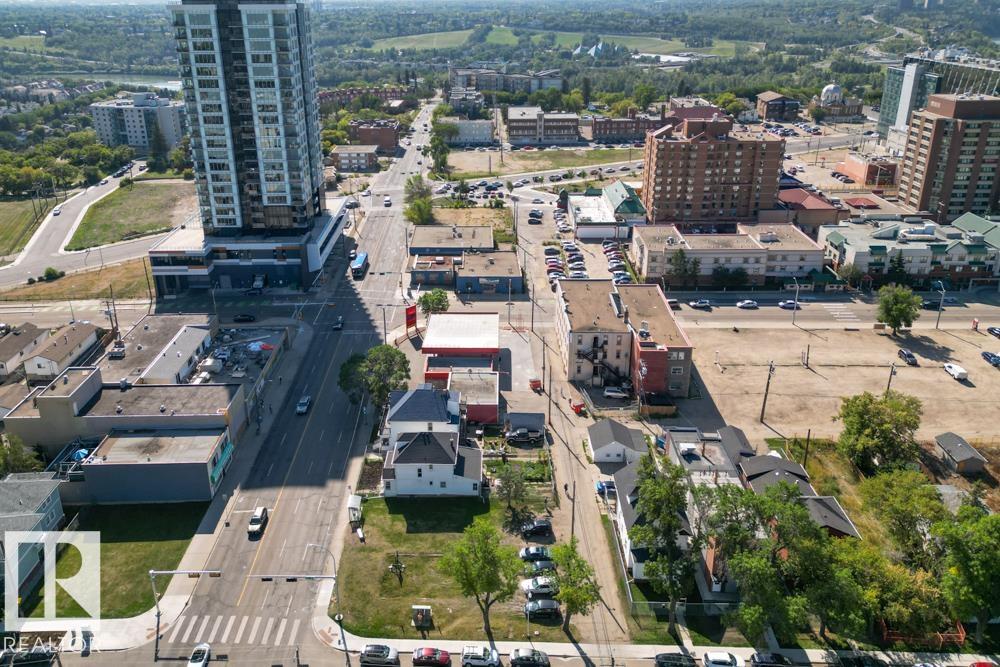
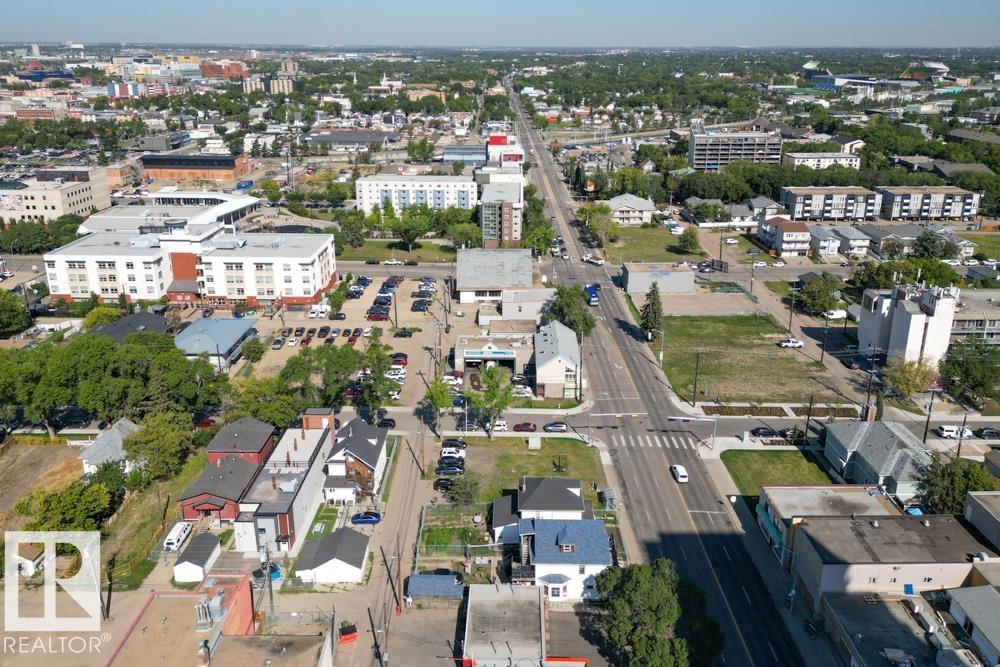
LOT FEATURES  Back Lane, Fenced, Public Transportation, Schools, View Downtown
PARKING  2 Outdoor Stalls
RESTRICTIONS  None Known
ROOF  Asphalt Shingles
TITLE  Fee Simple
BROKER  REALTORS® Association of Edmonton


ROOMS DIMENSIONS (m) LEVEL