https://zimg.paragon.ice.com/ParagonImages/Property/PM/RAE/225401645/1/0/0/1b0f111e0d8ddb371c0c85473c02cad3/1/847044235e8a28390fe7c7d6b7444353/225401645-cd7e4cf7-0fc1-4c65-8707-5d3b137c60ce.JPG https://zimg.paragon.ice.com/ParagonImages/Property/PM/RAE/225401645/2/0/0/a1b0d9203b44ca8c8daca03a5622b409/1/847044235e8a28390fe7c7d6b7444353/225401645-3db6a657-240d-463f-9487-d269f799ba8b.JPG https://zimg.paragon.ice.com/ParagonImages/Property/PM/RAE/225401645/3/0/0/9345b80e033ab423712a6a428ff6ccc6/1/847044235e8a28390fe7c7d6b7444353/225401645-51f3986a-a6a1-40b9-81e8-a5c6ae318081.JPG https://zimg.paragon.ice.com/ParagonImages/Property/PM/RAE/225401645/4/0/0/68ca7586dcdedf056897bec1a506a59a/1/847044235e8a28390fe7c7d6b7444353/225401645-a1c4034d-acee-4561-8df9-fa6124235787.JPG https://zimg.paragon.ice.com/ParagonImages/Property/PM/RAE/225401645/5/0/0/8ef47649e127e5b8caa6f5a89b2e127d/1/847044235e8a28390fe7c7d6b7444353/225401645-aa84fe16-e8de-4dcb-928e-ac595e9c9fc4.JPG https://zimg.paragon.ice.com/ParagonImages/Property/PM/RAE/225401645/6/0/0/bd6e6b7b85cb1a3d1e945ebc7b24493f/1/847044235e8a28390fe7c7d6b7444353/225401645-793d7630-fb0a-4f7d-8ac4-85c3bc7d84a0.JPG https://zimg.paragon.ice.com/ParagonImages/Property/PM/RAE/225401645/7/0/0/ea380453616520a72ce3893bd0ebf088/1/847044235e8a28390fe7c7d6b7444353/225401645-ca957c29-d59c-4644-84af-fa4ee3596d2d.JPG https://zimg.paragon.ice.com/ParagonImages/Property/PM/RAE/225401645/8/0/0/de0d1f6129e5e1c5b7cd901791d3d067/1/847044235e8a28390fe7c7d6b7444353/225401645-95f9b130-16d7-42ad-9222-0210a8d452c4.JPG https://zimg.paragon.ice.com/ParagonImages/Property/PM/RAE/225401645/9/0/0/999fbd452f26f31e414d97b4f8f9572e/1/847044235e8a28390fe7c7d6b7444353/225401645-36c240fd-05be-439a-8cc5-8b1b075998bf.JPG https://zimg.paragon.ice.com/ParagonImages/Property/PM/RAE/225401645/10/0/0/d3190d8d4a3c02a06fe2cc1391d36f18/1/847044235e8a28390fe7c7d6b7444353/225401645-0d680dda-1e63-490d-8290-86f4fde1fdcf.JPG https://zimg.paragon.ice.com/ParagonImages/Property/PM/RAE/225401645/11/0/0/faf814410d83baf7ece16e598972eab4/1/847044235e8a28390fe7c7d6b7444353/225401645-09a6c16b-3f4d-4fe7-aad4-c21ae2c0ae41.JPG https://zimg.paragon.ice.com/ParagonImages/Property/PM/RAE/225401645/12/0/0/57384d7a927b0b4c2eb545843422f4bd/1/847044235e8a28390fe7c7d6b7444353/225401645-afbc2397-ac50-4190-ac54-25ad65075641.JPG https://zimg.paragon.ice.com/ParagonImages/Property/PM/RAE/225401645/13/0/0/75a4cae818bc9f0d2ca700ede2ce40d9/1/847044235e8a28390fe7c7d6b7444353/225401645-d69a6b54-4002-40d9-8ffb-a05b76714536.JPG https://zimg.paragon.ice.com/ParagonImages/Property/PM/RAE/225401645/14/0/0/d1fa2d5d39ef1d5eabed51fa80e9e836/1/847044235e8a28390fe7c7d6b7444353/225401645-fe0701ed-8a4d-42e1-b69c-0531e1646585.JPG https://zimg.paragon.ice.com/ParagonImages/Property/PM/RAE/225401645/15/0/0/42cd928c4929ba6fec5d051e06ff53c0/1/847044235e8a28390fe7c7d6b7444353/225401645-0fe2c4d9-1d77-476f-bb12-d6617e643a4f.JPG https://zimg.paragon.ice.com/ParagonImages/Property/PM/RAE/225401645/16/0/0/7d112b19328484f67293dbf6aadb6e08/1/847044235e8a28390fe7c7d6b7444353/225401645-3a79a7d0-928b-435c-8947-966920f8b6e6.JPG https://zimg.paragon.ice.com/ParagonImages/Property/PM/RAE/225401645/17/0/0/04aa045cb38444a31441e4c1bbd78f22/1/847044235e8a28390fe7c7d6b7444353/225401645-1e8b212b-727d-4131-9fd7-33d51147d56f.JPG https://zimg.paragon.ice.com/ParagonImages/Property/PM/RAE/225401645/18/0/0/5f50bb7886de080231566835d223b0dd/1/847044235e8a28390fe7c7d6b7444353/225401645-879fc98a-5dd0-4bc8-9121-1b48f573631d.JPG https://zimg.paragon.ice.com/ParagonImages/Property/PM/RAE/225401645/19/0/0/11865d87c23c70f4bebef9686102f63d/1/847044235e8a28390fe7c7d6b7444353/225401645-138bd5b6-66df-4cec-b59a-9fb5d0cf3895.JPG https://zimg.paragon.ice.com/ParagonImages/Property/PM/RAE/225401645/20/0/0/f89d57abf0078833abc3393126a8fd6f/1/847044235e8a28390fe7c7d6b7444353/225401645-3fd4a386-41a8-4396-b14c-eb087a766835.JPG https://zimg.paragon.ice.com/ParagonImages/Property/PM/RAE/225401645/21/0/0/8a89689610f4cc7daecca1ade1c27ddb/1/847044235e8a28390fe7c7d6b7444353/225401645-e8433633-935d-446f-bc40-3bf8e24abf52.JPG https://zimg.paragon.ice.com/ParagonImages/Property/PM/RAE/225401645/22/0/0/b27752d539c561e95577b1c5dd6ad554/1/847044235e8a28390fe7c7d6b7444353/225401645-48a33c13-335e-4bdc-9572-85a7d7b85c80.JPG https://zimg.paragon.ice.com/ParagonImages/Property/PM/RAE/225401645/23/0/0/633feec7103cc98f2414da0d5b3e12a0/1/847044235e8a28390fe7c7d6b7444353/225401645-6a14def3-ea89-4141-9285-89fb08c4c1be.JPG https://zimg.paragon.ice.com/ParagonImages/Property/PM/RAE/225401645/24/0/0/53be76aced50f56b6cebe6687b9a4548/1/847044235e8a28390fe7c7d6b7444353/225401645-e1d80b31-d8eb-45d3-a7e1-c41943fbfef4.JPG https://zimg.paragon.ice.com/ParagonImages/Property/PM/RAE/225401645/25/0/0/e125cc60f40d4bfdeb61c1b8b378eed7/1/847044235e8a28390fe7c7d6b7444353/225401645-4cb933d7-6f1d-4433-b95d-bee0771d9fae.JPG https://zimg.paragon.ice.com/ParagonImages/Property/PM/RAE/225401645/26/0/0/94ccccb86ce23281659dadf0917150ae/1/847044235e8a28390fe7c7d6b7444353/225401645-79e89d9c-e898-4893-bbbe-cc68bdf3a23a.JPG https://zimg.paragon.ice.com/ParagonImages/Property/PM/RAE/225401645/27/0/0/ddabfb11f96df87c3da431b2c6ad358f/1/847044235e8a28390fe7c7d6b7444353/225401645-57f57172-fd1e-4877-9792-24903d48bf96.JPG https://zimg.paragon.ice.com/ParagonImages/Property/PM/RAE/225401645/28/0/0/200c4cf6f60ea1147b66dae5899b2e37/1/847044235e8a28390fe7c7d6b7444353/225401645-10f8a56b-978b-4544-ac8a-97b4e7fc58ed.JPG https://zimg.paragon.ice.com/ParagonImages/Property/PM/RAE/225401645/29/0/0/7a57116af84170bd64b38db3a3acd7b2/1/847044235e8a28390fe7c7d6b7444353/225401645-5b7120f1-6bca-4207-8c87-99e9bd68ef4a.JPG https://zimg.paragon.ice.com/ParagonImages/Property/PM/RAE/225401645/30/0/0/587bcf03213d5678840e0d626a92a9e7/1/847044235e8a28390fe7c7d6b7444353/225401645-15629002-08e0-49f4-810b-4a1c0cbd86a3.JPG https://zimg.paragon.ice.com/ParagonImages/Property/PM/RAE/225401645/31/0/0/0d1a57aadde11161f7d75b8b7f19ba35/1/847044235e8a28390fe7c7d6b7444353/225401645-10b05b8a-d831-4f13-abaa-5751c501d43b.JPG https://zimg.paragon.ice.com/ParagonImages/Property/PM/RAE/225401645/32/0/0/b65167de4c75ba8b8155a77b71aef930/1/847044235e8a28390fe7c7d6b7444353/225401645-0f8c4f15-c67c-404a-9eff-555d0a3c4f16.JPG

1024 DANIELS LOOP SW

Edmonton T6W 4C9

MLS® Number:  E4488825

Back to Desrochers Area   

  • Home \
  • Desrochers Area \
  • 1024 DANIELS LOOP SW

$ 539,900

3

BEDROOMS

2 + 1

BATHROOMS

1,615

SQUARE FEET

2019

YEAR BUILT

https://zimg.paragon.ice.com/ParagonImages/Property/PM/RAE/225401645/1/0/0/1b0f111e0d8ddb371c0c85473c02cad3/1/847044235e8a28390fe7c7d6b7444353/225401645-cd7e4cf7-0fc1-4c65-8707-5d3b137c60ce.JPG





MLS® Number
E4488825
PROPERTY TYPE
Detached Single Family
LISTING DATE
May-20-2026

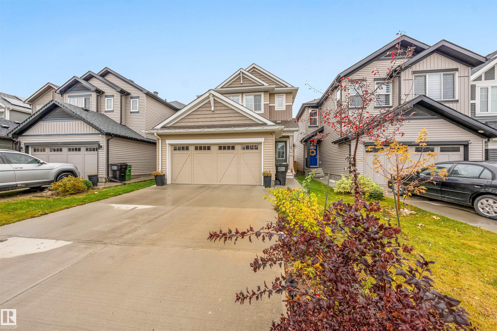
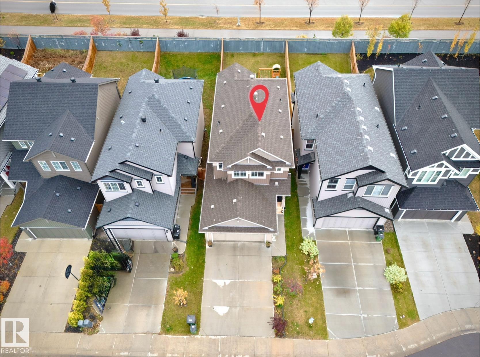
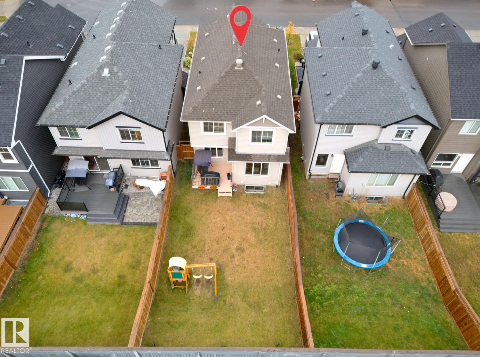
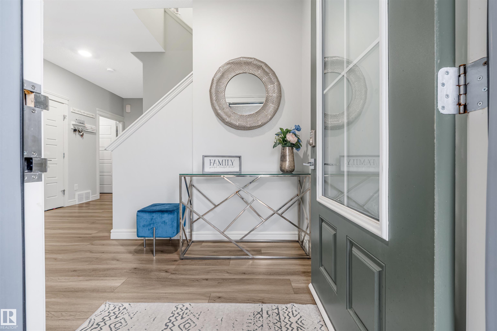
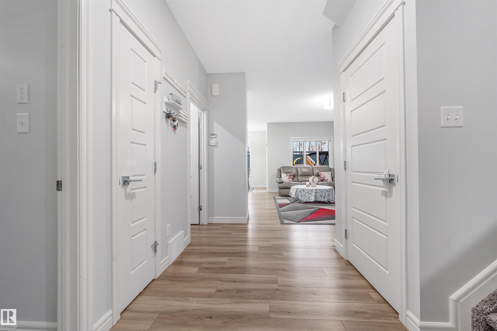
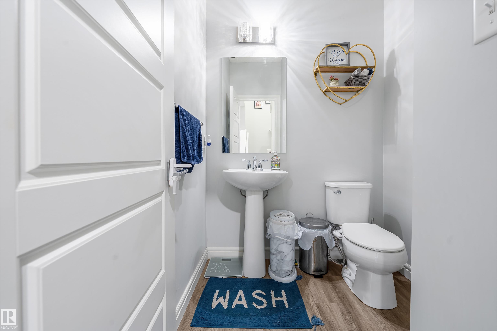
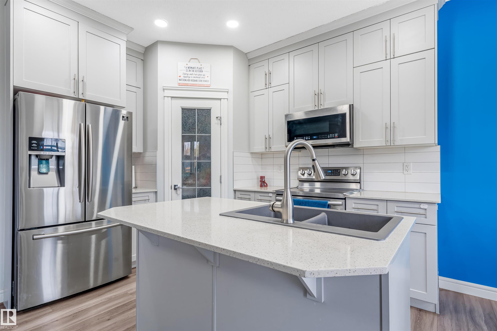
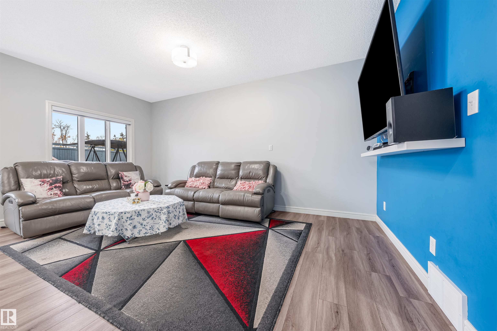
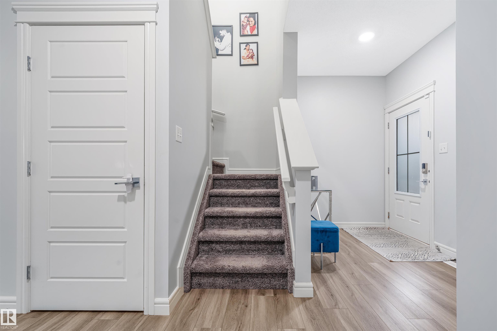
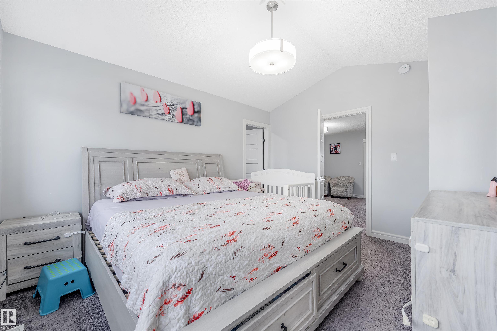
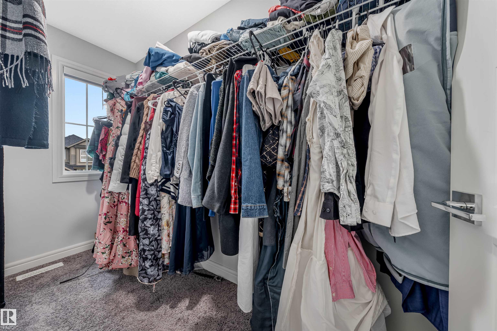
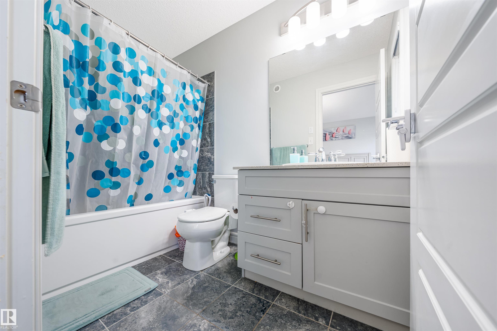
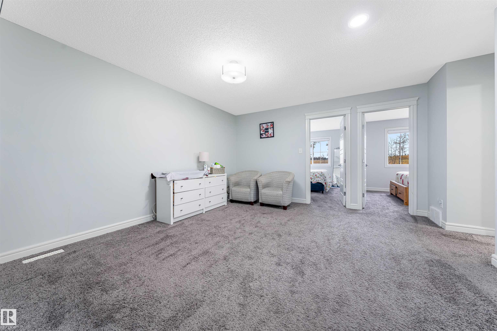
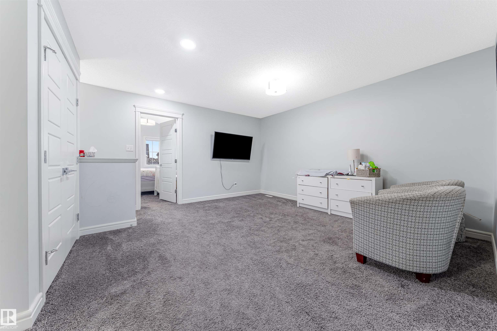
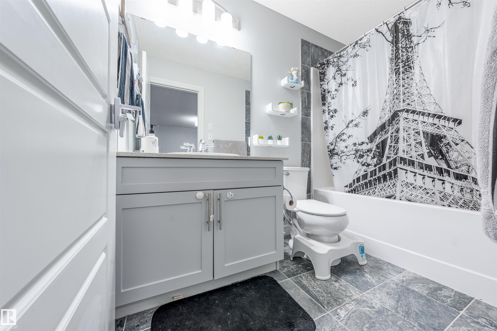
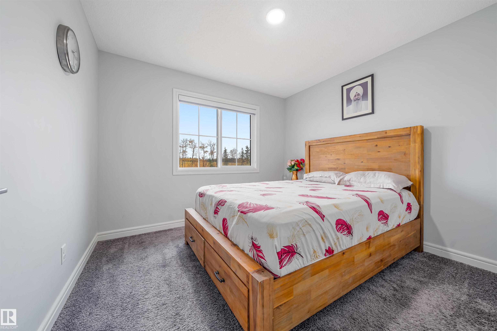
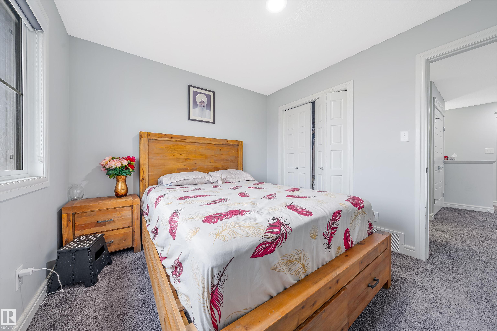
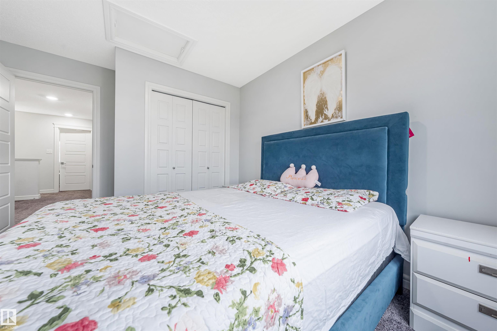
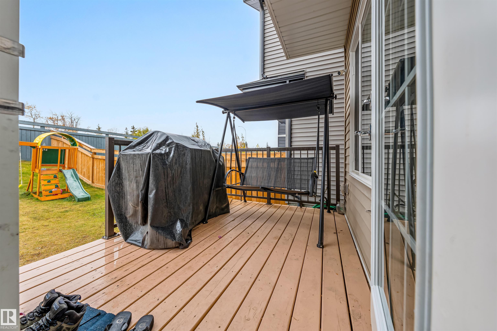
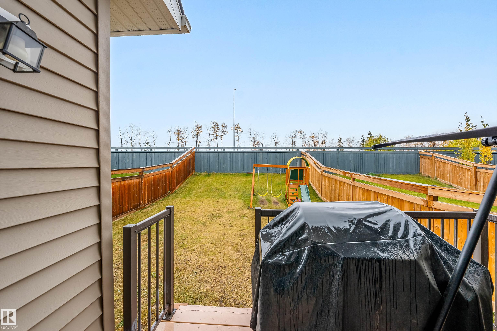
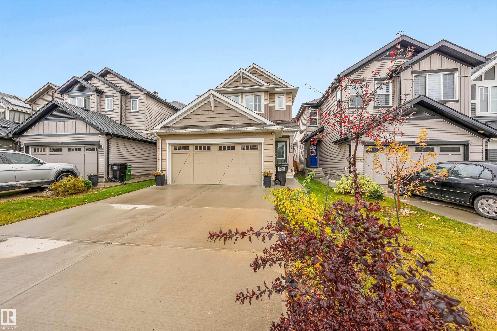
North facing & pride of original ownership , No house at back ,big backyard , well maintained 1615 sqft front double attached garage home located in most desired community of Desrochers . This home is aperfect for growing families , first time home buyers and investors with almost everything near by. Rec centre is 5 mins walk, Public high school 2 mins drive other 3 schools near by ,Quick and easy access to 41 ave and highway 2, quick commute to future LRT and future Hospital. 3 spacious bedrooms including huge master , 2 full bath,1 half bath, bonus/living space upstairs to enjoy the free time. Main floor is a uniquely architectured to every inch of space, Chefs dream kitchen with ceiling height cabinets ,spacious Laundry room with storage shelving. Living area is spacious to enjoy free time with cup of coffee with family or guest. Patio door leads to wooden deck and fully landscaped backyard to enjoy summer season. Basement is unfinished and awaits your personal touch. Seeing is Believing

COMMUNITY  Desrochers Area
PROPERTY TYPE  Detached Single Family
BUILDING TYPE  Detached Single Family
STYLE  2 Storey
YEAR BUILT 2019
SQUARE FOOTAGE  1,615
BEDROOMS  3
BATHROOMS  2.50
BASEMENT  Full, Unfinished
AMENITIES  Carbon Monoxide Detectors, Ceiling 9 ft., Deck, Detectors Smoke, Hot Water Natural Gas, No Animal Home, No Smoking Home, HRV System
APPLIANCES  Dishwasher-Built-In, Dryer, Garage Opener, Microwave Hood Fan, Refrigerator, Stove-Electric, Washer, Window Coverings, See Remarks
COOLING 
FIREPLACE 
FLOORING  Carpet, Ceramic Tile, Vinyl Plank
HEATING  Forced Air-1, Natural Gas
LAUNDRY  ensuite bathroom
LOT FEATURES  Airport Nearby, Fenced, Golf Nearby, Landscaped, Playground Nearby, Schools
PARKING  Double Garage Attached, Front Drive Access, Insulated
RESTRICTIONS  None Known
ROOF  Asphalt Shingles
TITLE  Fee Simple
BROKER  REALTORS® Association of Edmonton


ROOMS DIMENSIONS (m) LEVEL