https://zimg.paragon.ice.com/ParagonImages/Property/PM/RAE/225407914/1/0/0/3c10a103578c0495c405560c51f59076/1/44edbc0b04b4ff47c04677b514aacb47/225407914-66058c95-3a08-453f-a91d-0e03f001a81f.JPG https://zimg.paragon.ice.com/ParagonImages/Property/PM/RAE/225407914/2/0/0/d1264b5a9dae11bbc236558e33f1785a/1/44edbc0b04b4ff47c04677b514aacb47/225407914-9ec07826-0fbf-43cd-98d4-6291fe27f08d.JPG https://zimg.paragon.ice.com/ParagonImages/Property/PM/RAE/225407914/3/0/0/d5eafd5e682b64fe667098c0456075ca/1/44edbc0b04b4ff47c04677b514aacb47/225407914-c54ab9c7-62c8-43b2-a9e2-301e61124793.JPG https://zimg.paragon.ice.com/ParagonImages/Property/PM/RAE/225407914/4/0/0/c08b3db149e40e7043b59e7e44478166/1/44edbc0b04b4ff47c04677b514aacb47/225407914-bf8ea535-92b1-4ca3-a3f8-0e0f90a94422.JPG https://zimg.paragon.ice.com/ParagonImages/Property/PM/RAE/225407914/5/0/0/9f47898254551b513a2034a921a971ee/1/44edbc0b04b4ff47c04677b514aacb47/225407914-fa238d33-7379-47ba-90ab-5a76323ca59a.JPG https://zimg.paragon.ice.com/ParagonImages/Property/PM/RAE/225407914/6/0/0/f14ec7db5d8575b77e80ef5ca122bf32/1/44edbc0b04b4ff47c04677b514aacb47/225407914-f254c578-37f7-4161-978d-2d82179ab1c3.JPG https://zimg.paragon.ice.com/ParagonImages/Property/PM/RAE/225407914/7/0/0/53cad02d5fcba0d14c7cbadab79a7c5a/1/44edbc0b04b4ff47c04677b514aacb47/225407914-e6dabde3-0377-45a1-a8d0-266e08ddb4ca.JPG https://zimg.paragon.ice.com/ParagonImages/Property/PM/RAE/225407914/8/0/0/d2ae09c6b047f14624d3c2006e8ae7cb/1/44edbc0b04b4ff47c04677b514aacb47/225407914-6c64da7e-7378-43cc-84f8-efd876aa5918.JPG https://zimg.paragon.ice.com/ParagonImages/Property/PM/RAE/225407914/9/0/0/080b0ce849318e6caa39d3d688477aef/1/44edbc0b04b4ff47c04677b514aacb47/225407914-629e297d-428c-4342-b3ab-80b3f0935adf.JPG https://zimg.paragon.ice.com/ParagonImages/Property/PM/RAE/225407914/10/0/0/01ee5e121cf74d8b720c2fb1046a9216/1/44edbc0b04b4ff47c04677b514aacb47/225407914-4976273c-e04d-4241-b2cc-354a7e1fffcd.JPG https://zimg.paragon.ice.com/ParagonImages/Property/PM/RAE/225407914/11/0/0/6e21886be0e3b8e2d65dc5b23e21dd44/1/44edbc0b04b4ff47c04677b514aacb47/225407914-c44cec1b-19ab-4ce5-b2cc-f83512ff97b7.JPG https://zimg.paragon.ice.com/ParagonImages/Property/PM/RAE/225407914/12/0/0/32247234e3fe70713bbbd74dfdf1185f/1/44edbc0b04b4ff47c04677b514aacb47/225407914-9ee0b30d-cbd2-49f3-a778-77f7f688aab5.JPG https://zimg.paragon.ice.com/ParagonImages/Property/PM/RAE/225407914/13/0/0/c79088ebc74ff7fe43e241c154e0cb08/1/44edbc0b04b4ff47c04677b514aacb47/225407914-f94b2290-2c8d-4dd4-b620-8b00924efcb3.JPG https://zimg.paragon.ice.com/ParagonImages/Property/PM/RAE/225407914/14/0/0/b3a06d62a98584848e8bc021cb082766/1/44edbc0b04b4ff47c04677b514aacb47/225407914-abf9c9b2-d806-4f31-bc7a-658e18056180.JPG https://zimg.paragon.ice.com/ParagonImages/Property/PM/RAE/225407914/15/0/0/306eef0bba681100672443c8aba1174a/1/44edbc0b04b4ff47c04677b514aacb47/225407914-a07ee0b8-1e0c-4570-8503-aca96111fe6e.JPG https://zimg.paragon.ice.com/ParagonImages/Property/PM/RAE/225407914/16/0/0/719b3cf09c90f4e032988cfab15110ad/1/44edbc0b04b4ff47c04677b514aacb47/225407914-0251379e-0ae0-485b-a75a-7cc9365dfd3e.JPG https://zimg.paragon.ice.com/ParagonImages/Property/PM/RAE/225407914/17/0/0/98f7b2cb3300c7c22d76eded1624dcbf/1/44edbc0b04b4ff47c04677b514aacb47/225407914-e1a7c0d0-a3d1-484e-a375-31747d6cf30a.JPG https://zimg.paragon.ice.com/ParagonImages/Property/PM/RAE/225407914/18/0/0/9f8ca04b3103dbeb9f38688136f37734/1/44edbc0b04b4ff47c04677b514aacb47/225407914-8460c475-7d00-47ea-84a4-ff6b873035ac.JPG https://zimg.paragon.ice.com/ParagonImages/Property/PM/RAE/225407914/19/0/0/e6c7b5ca67e6a768c717d9b756960952/1/44edbc0b04b4ff47c04677b514aacb47/225407914-4c46cf0f-10e3-40f4-ab1e-5ff8957c3311.JPG https://zimg.paragon.ice.com/ParagonImages/Property/PM/RAE/225407914/20/0/0/5732fd72db96545d93b785ea88bb0417/1/44edbc0b04b4ff47c04677b514aacb47/225407914-1e599730-c87d-4785-8954-d0ca372fa9e3.JPG https://zimg.paragon.ice.com/ParagonImages/Property/PM/RAE/225407914/21/0/0/d911e2f17a11f4f920b842424dc97c4c/1/44edbc0b04b4ff47c04677b514aacb47/225407914-6d451ce9-48f1-4359-9212-416c27034d95.JPG https://zimg.paragon.ice.com/ParagonImages/Property/PM/RAE/225407914/22/0/0/a37046b0ffe1db6fa6c8fd6b6dcba661/1/44edbc0b04b4ff47c04677b514aacb47/225407914-4825d5e1-5d8f-49a6-882e-e6f674e4023c.JPG https://zimg.paragon.ice.com/ParagonImages/Property/PM/RAE/225407914/23/0/0/92f68084eb01524fd4ea2e9326b49aa0/1/44edbc0b04b4ff47c04677b514aacb47/225407914-b0902573-49c2-44fe-8450-19728e3c6213.JPG https://zimg.paragon.ice.com/ParagonImages/Property/PM/RAE/225407914/24/0/0/8a6a743b38e55c98d89b504857e68a5e/1/44edbc0b04b4ff47c04677b514aacb47/225407914-9531c086-7682-452b-b0e4-58c88aafb728.JPG https://zimg.paragon.ice.com/ParagonImages/Property/PM/RAE/225407914/25/0/0/7895be4bb55fe2c34c443afecc68fd73/1/44edbc0b04b4ff47c04677b514aacb47/225407914-4b8490ec-c4f1-42c1-a59d-0bb7a2e5ce6f.JPG https://zimg.paragon.ice.com/ParagonImages/Property/PM/RAE/225407914/26/0/0/4bc38b028430aada978a248203d0ca58/1/44edbc0b04b4ff47c04677b514aacb47/225407914-d039b3f8-99bd-434b-a07e-5d83cdc3d9bf.JPG https://zimg.paragon.ice.com/ParagonImages/Property/PM/RAE/225407914/27/0/0/56e166fe99a5ef911ff2d210ea6d21c5/1/44edbc0b04b4ff47c04677b514aacb47/225407914-5f372650-4d03-4b86-a5f8-d7fe910f61bf.JPG https://zimg.paragon.ice.com/ParagonImages/Property/PM/RAE/225407914/28/0/0/e3c10e3a06dffb319e523723ea8dc827/1/44edbc0b04b4ff47c04677b514aacb47/225407914-c7d12a66-125d-4cf9-b14e-415393d70b35.JPG https://zimg.paragon.ice.com/ParagonImages/Property/PM/RAE/225407914/29/0/0/53ea65a5ad9adefd8c9029a2896f53cd/1/44edbc0b04b4ff47c04677b514aacb47/225407914-b49947b1-43c7-49c3-9582-533d6003dd29.JPG https://zimg.paragon.ice.com/ParagonImages/Property/PM/RAE/225407914/30/0/0/3fd4cd89f5032a74f8bd43112f1f7bb8/1/44edbc0b04b4ff47c04677b514aacb47/225407914-e63f6281-c83d-4bf9-8fbc-223f9437dba1.JPG https://zimg.paragon.ice.com/ParagonImages/Property/PM/RAE/225407914/31/0/0/1b9aeacf21f5fe36e1105bcfe8e232bc/1/44edbc0b04b4ff47c04677b514aacb47/225407914-9f7d4b63-388a-4a56-bcfc-31017f2c6805.JPG https://zimg.paragon.ice.com/ParagonImages/Property/PM/RAE/225407914/32/0/0/8c2bfe9f0332f656f8ed500e069e4a29/1/44edbc0b04b4ff47c04677b514aacb47/225407914-a128ec5d-052d-4040-ba1a-72c796b4fe46.JPG https://zimg.paragon.ice.com/ParagonImages/Property/PM/RAE/225407914/33/0/0/1ada3798f2235c67a7ed0b6efee5894f/1/44edbc0b04b4ff47c04677b514aacb47/225407914-5739052f-1ab0-4e2b-8792-e801e27d6c38.JPG https://zimg.paragon.ice.com/ParagonImages/Property/PM/RAE/225407914/34/0/0/2529979c2dc085dfd24306d2db067bb3/1/44edbc0b04b4ff47c04677b514aacb47/225407914-13172fe1-4cee-4cad-994f-0503f7581902.JPG https://zimg.paragon.ice.com/ParagonImages/Property/PM/RAE/225407914/35/0/0/4e61a3fe2447e11da4152bd0fe4675b6/1/44edbc0b04b4ff47c04677b514aacb47/225407914-a3f805a2-d671-49c2-b419-2cdca6a9772a.JPG https://zimg.paragon.ice.com/ParagonImages/Property/PM/RAE/225407914/36/0/0/972680fa774929a1720b2c38dab82272/1/44edbc0b04b4ff47c04677b514aacb47/225407914-5d686813-abe8-4b11-b78e-11de8ec65e55.JPG https://zimg.paragon.ice.com/ParagonImages/Property/PM/RAE/225407914/37/0/0/3ea6c07bf8dc24dea51e94da904d1722/1/44edbc0b04b4ff47c04677b514aacb47/225407914-96cfac37-c61d-4d73-8eb3-d81cce9eddd4.JPG https://zimg.paragon.ice.com/ParagonImages/Property/PM/RAE/225407914/38/0/0/49a47e3c7d6fd4d990d41a984245f196/1/44edbc0b04b4ff47c04677b514aacb47/225407914-f26d0b43-e58f-4e0a-a7c7-b9f8b13b1c65.JPG https://zimg.paragon.ice.com/ParagonImages/Property/PM/RAE/225407914/39/0/0/7d29b6863ef35c2afb7c0f89254fbb75/1/44edbc0b04b4ff47c04677b514aacb47/225407914-be9f1477-9714-4ee8-bdb7-62f6111befbd.JPG https://zimg.paragon.ice.com/ParagonImages/Property/PM/RAE/225407914/40/0/0/4623bd13cd483bf43fe752f76df20b3f/1/44edbc0b04b4ff47c04677b514aacb47/225407914-70c030e4-7bfb-4806-a30d-87922edda5f9.JPG https://zimg.paragon.ice.com/ParagonImages/Property/PM/RAE/225407914/41/0/0/942c11e0f9ca22e63300a7f2d5648788/1/44edbc0b04b4ff47c04677b514aacb47/225407914-b41d7edd-f6fe-49f2-bf3f-e9ce8ca92d93.JPG https://zimg.paragon.ice.com/ParagonImages/Property/PM/RAE/225407914/42/0/0/a0b3b9e8b1e7a0465400967302833922/1/44edbc0b04b4ff47c04677b514aacb47/225407914-970fabfc-b2ca-445d-85f1-b7273510b71f.JPG https://zimg.paragon.ice.com/ParagonImages/Property/PM/RAE/225407914/43/0/0/3a4c82078ff4f0bb0be2806f16b0c3a5/1/44edbc0b04b4ff47c04677b514aacb47/225407914-f5edafb4-700c-4b63-9d0b-49b179baaf17.JPG https://zimg.paragon.ice.com/ParagonImages/Property/PM/RAE/225407914/44/0/0/5ede718b8abe463dd069732b730cac81/1/44edbc0b04b4ff47c04677b514aacb47/225407914-b3f077da-bea8-4260-8f41-89a2f159d670.JPG https://zimg.paragon.ice.com/ParagonImages/Property/PM/RAE/225407914/45/0/0/425bd684bbef0d14ead8d93ec51f9249/1/44edbc0b04b4ff47c04677b514aacb47/225407914-b08f1e55-a8ed-4487-a88d-273aa5cb7015.JPG https://zimg.paragon.ice.com/ParagonImages/Property/PM/RAE/225407914/46/0/0/e15c0c2ca04023dc109311346b848fca/1/44edbc0b04b4ff47c04677b514aacb47/225407914-0a433ed8-dc78-43d6-81d8-cc98b728e18c.JPG

1024 ARMITAGE CR SW

Edmonton T6W 0K6

MLS® Number:  E4495094

Back to Ambleside   

  • Home \
  • Ambleside \
  • 1024 ARMITAGE CR SW

$ 809,900

6

BEDROOMS

3 + 1

BATHROOMS

2,556

SQUARE FEET

2013

YEAR BUILT

https://zimg.paragon.ice.com/ParagonImages/Property/PM/RAE/225407914/1/0/0/3c10a103578c0495c405560c51f59076/1/44edbc0b04b4ff47c04677b514aacb47/225407914-66058c95-3a08-453f-a91d-0e03f001a81f.JPG





MLS® Number
E4495094
PROPERTY TYPE
Detached Single Family
LISTING DATE
June-22-2026

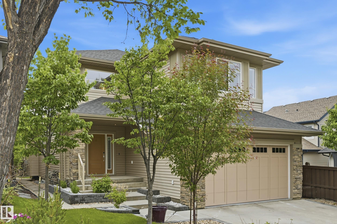
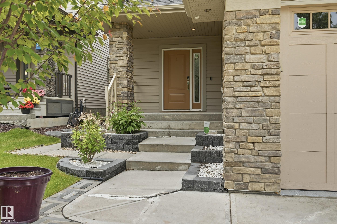
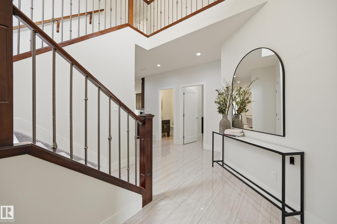
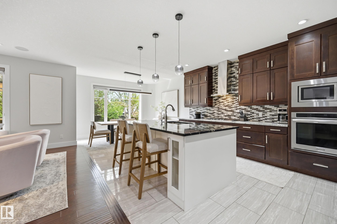
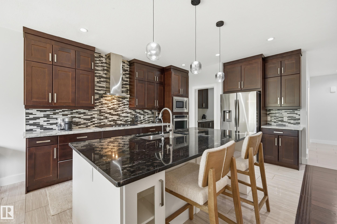
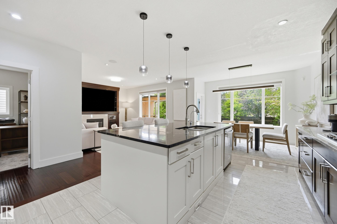
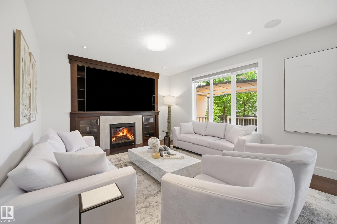
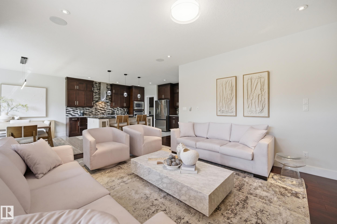
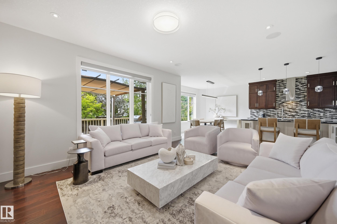
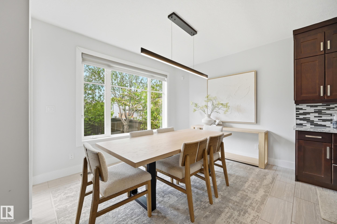
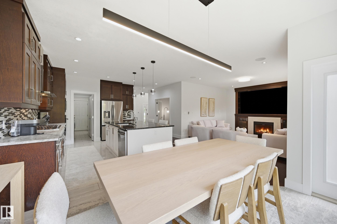
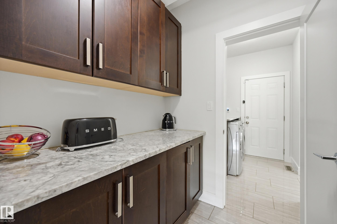
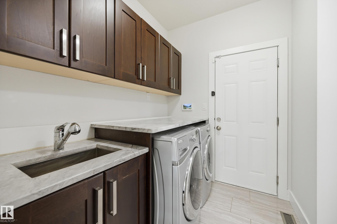
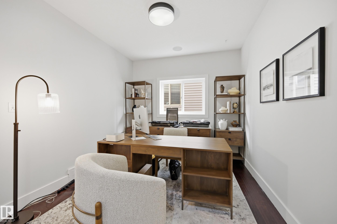
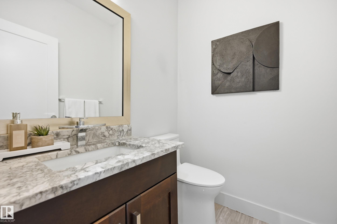
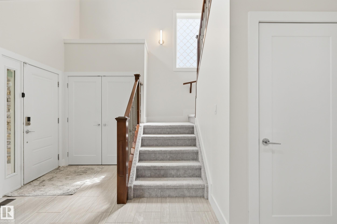
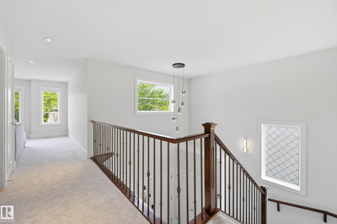
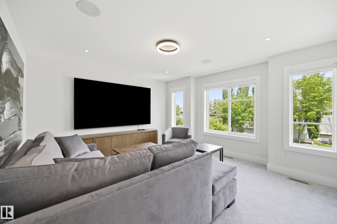
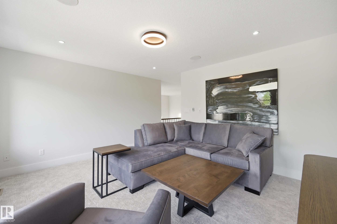
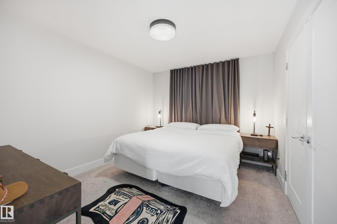
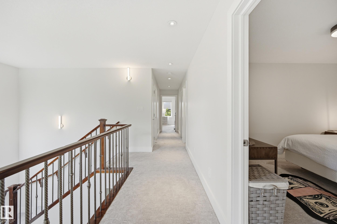
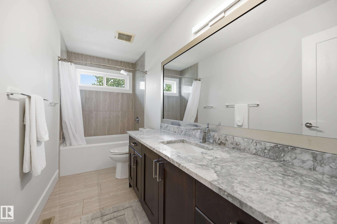
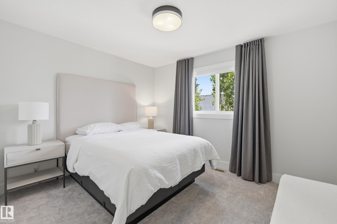
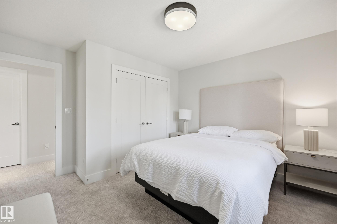
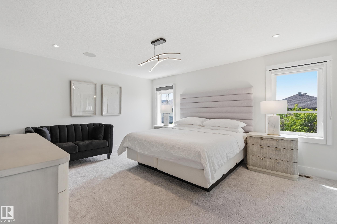
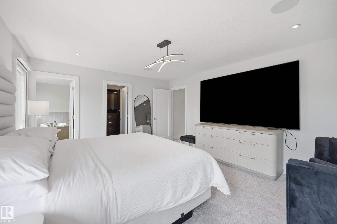
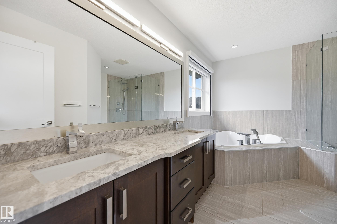
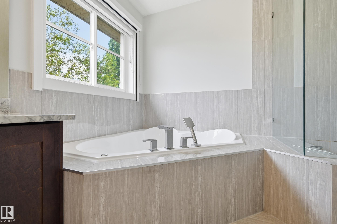
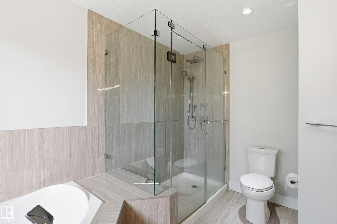
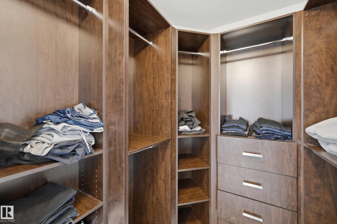
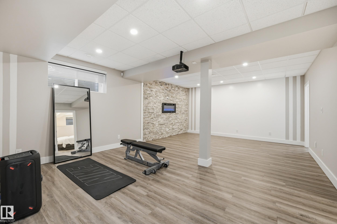
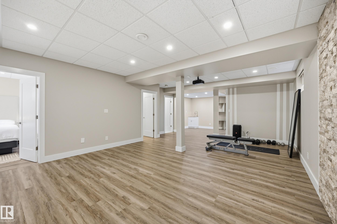
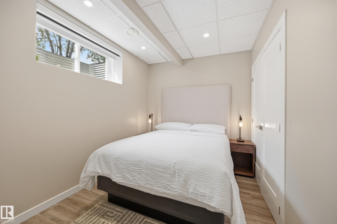
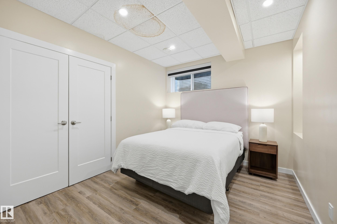
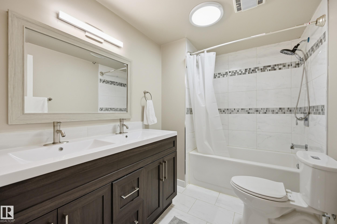
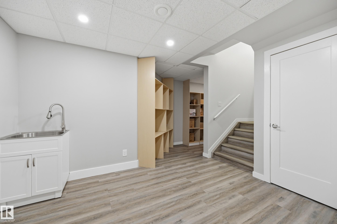
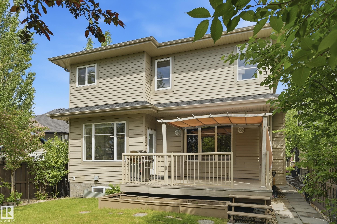
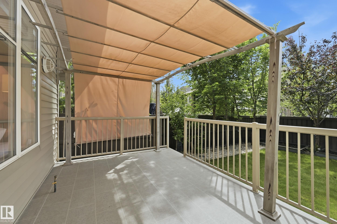
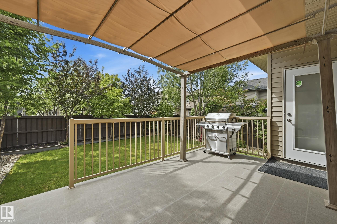
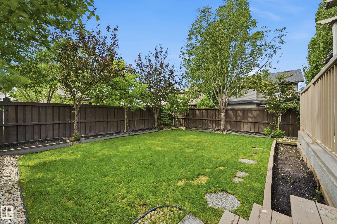
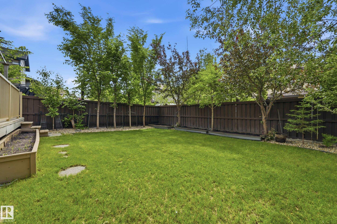
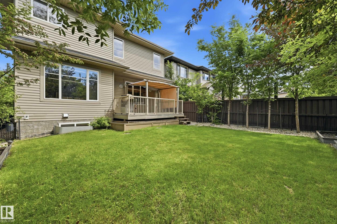
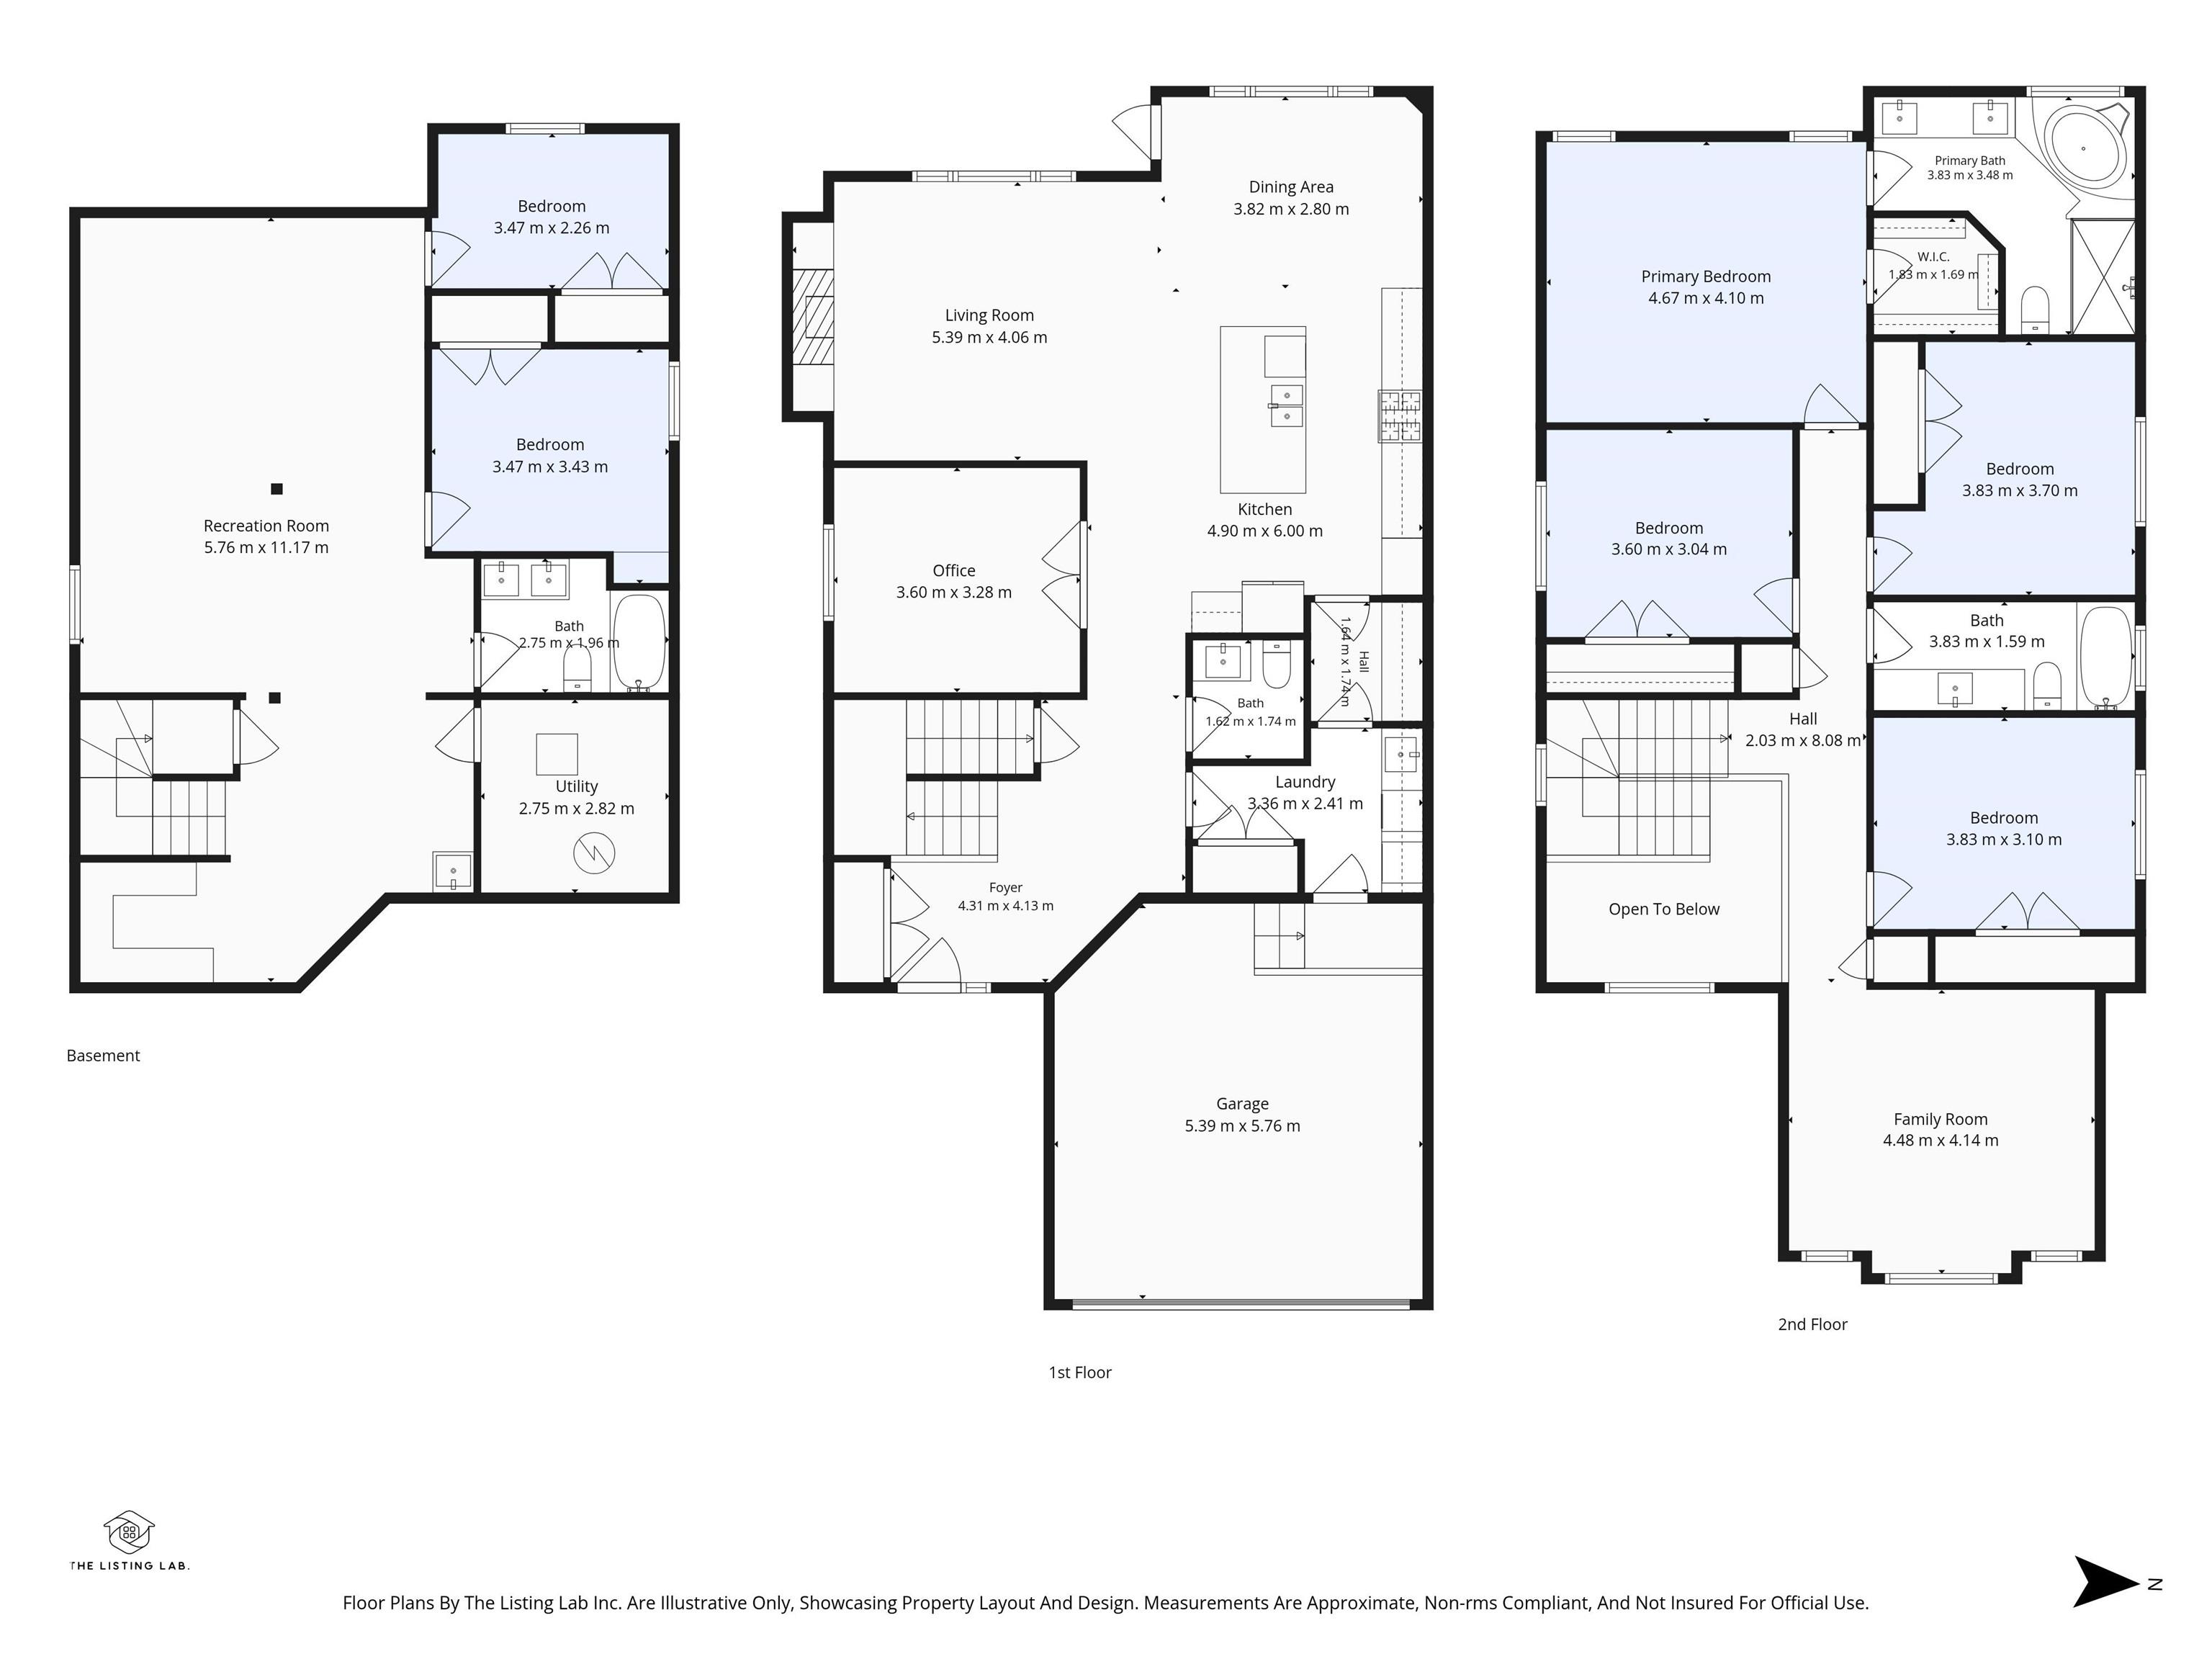
Welcome to this stunning former showhome in Ambleside! Featuring a total of 6 Bedrooms + 3.5 Bathrooms, this home is sure to impress. The main floor features high ceilings, large windows & a custom fireplace built-in unit in the living room. The open concept living space features a gourmet kitchen w/ large island, gas stove, built-in wall oven, butlers pantry that connects to your laundry / mudroom. Completing this main level is a central den w/ double french doors & a 2 pce bathroom. Upstairs features a bonus room, large 4 pce bathroom w/ plenty of counter space, and 4 good sized bedrooms incl. the primary suite w/ walk-in closet & 5 pce ensuite. The basement is fully finished with 2 additional bedrooms, family room w/ electric fireplace, utility room & plenty of built-in storage shelves. This gorgeous home also features an attached heated double garage, A/C, custom window coverings in every room + more! Steps to parks, schools, shopping at The Currents, and easy Anthony Henday access!

COMMUNITY  Ambleside
PROPERTY TYPE  Detached Single Family
BUILDING TYPE  Detached Single Family
STYLE  2 Storey
YEAR BUILT 2013
SQUARE FOOTAGE  2,556
BEDROOMS  6
BATHROOMS  3.50
BASEMENT  Full, Finished
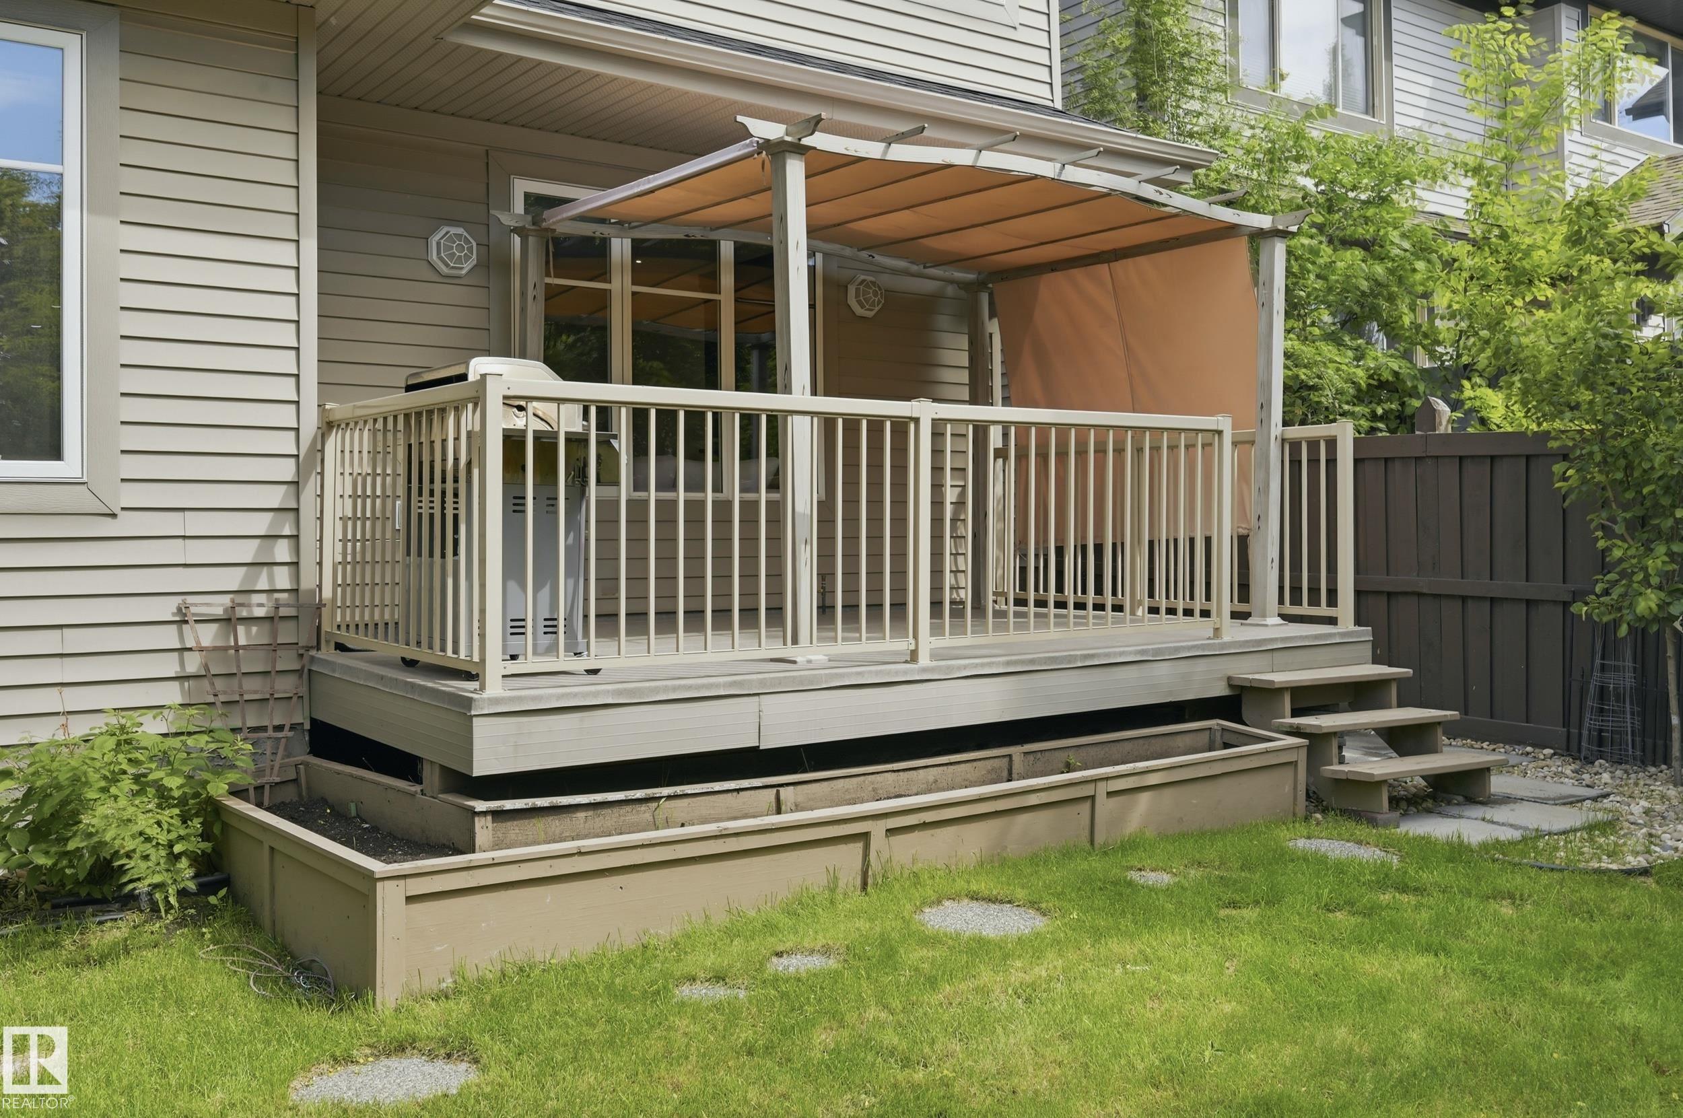
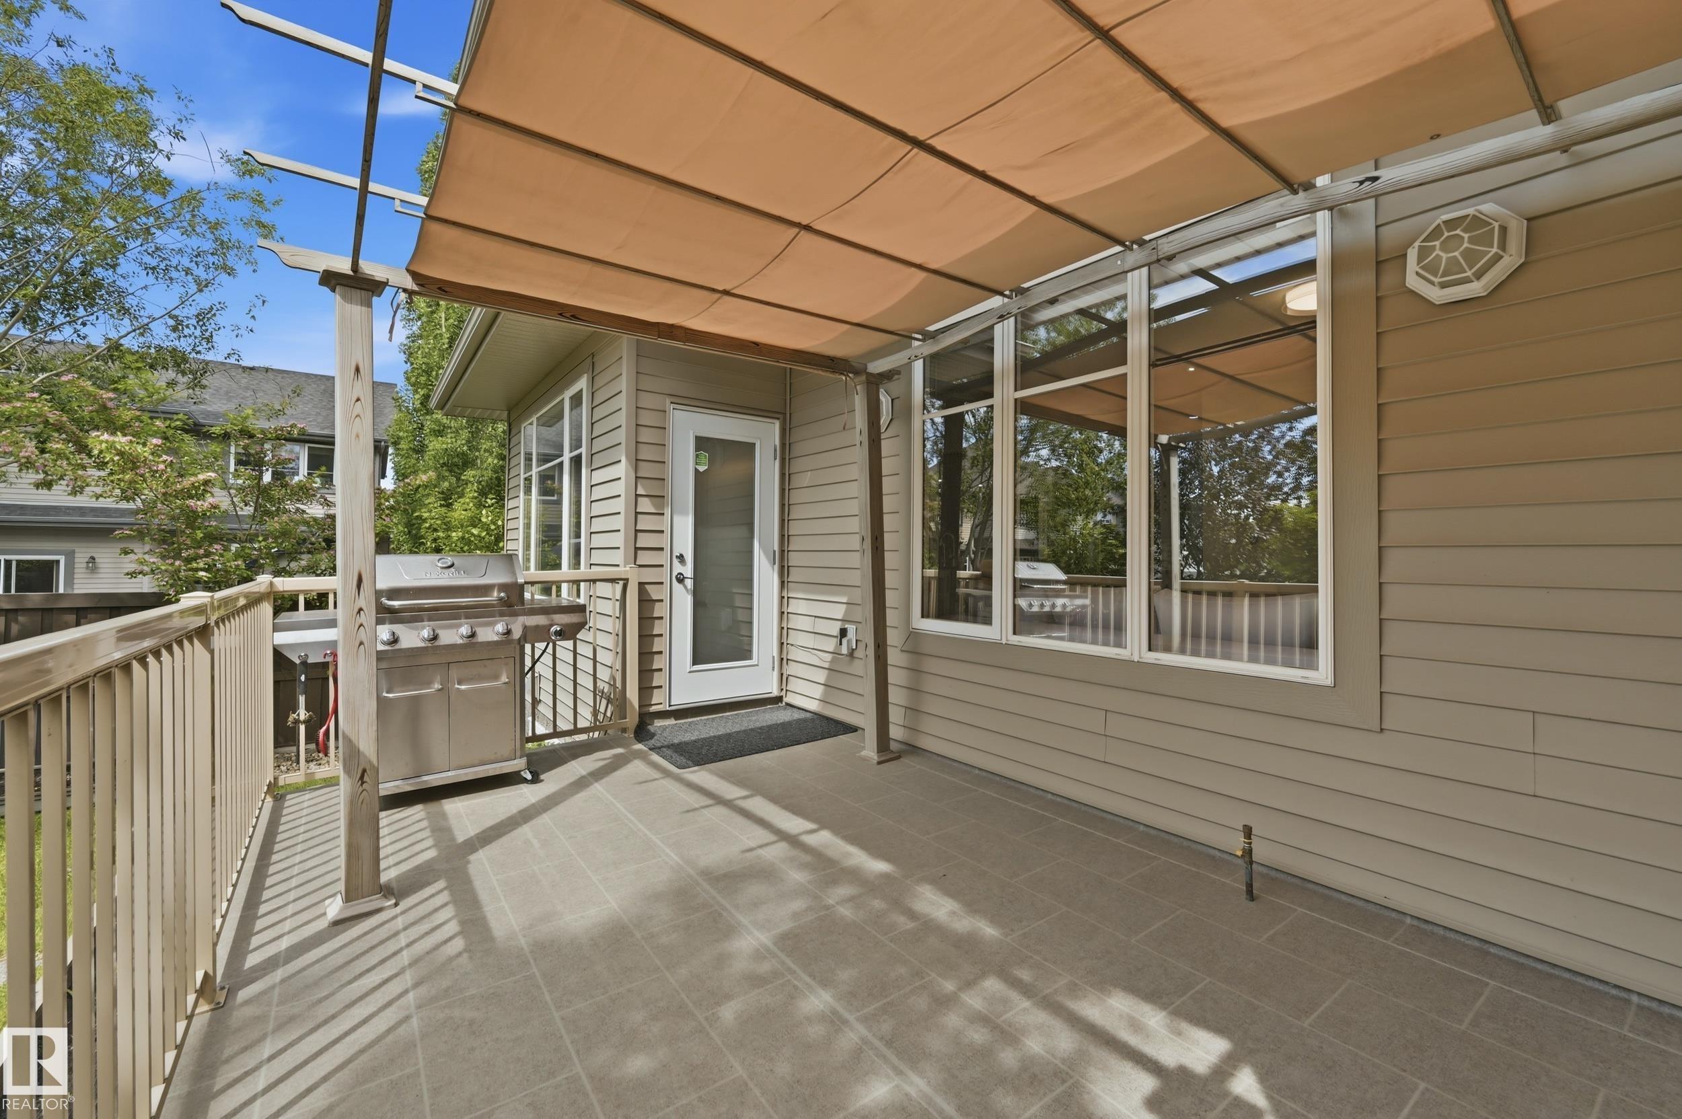
AMENITIES  Air Conditioner, Ceiling 9 ft., Closet Organizers, Deck, Detectors Smoke, Exterior Walls- 2"x6", Gazebo, Vinyl Windows, Vacuum System-Roughed-In
APPLIANCES  Air Conditioning-Central, Alarm/Security System, Dishwasher-Built-In, Dryer, Garage Control, Garage Opener, Hood Fan, Oven-Built-In, Oven-Microwave, Refrigerator, Stove-Countertop Gas, Washer, Window Coverings, See Remarks, Garage Heater
COOLING 
FIREPLACE 
FLOORING  Carpet, Ceramic Tile, Hardwood
HEATING  Forced Air-1, Natural Gas
LAUNDRY  ensuite bathroom
LOT FEATURES  Fenced, Flat Site, Golf Nearby, Landscaped, No Back Lane, Picnic Area, Playground Nearby, Public Transportation, Schools, Shopping Nearby
PARKING  Double Garage Attached, Heated
RESTRICTIONS  None Known
ROOF  Asphalt Shingles
TITLE  Fee Simple
BROKER  REALTORS® Association of Edmonton


ROOMS DIMENSIONS (m) LEVEL