https://zimg.paragon.ice.com/ParagonImages/Property/PM/RAE/225396083/2/0/0/10accfb61e43449ff70f670aeba868ce/1/0887696bd8a61b7c11607548c71bc523/225396083-9e97b45b-e025-4533-b1bb-00e3d651f101.JPG https://zimg.paragon.ice.com/ParagonImages/Property/PM/RAE/225396083/3/0/0/3211b956bdc4444d58855a2930054f31/1/0887696bd8a61b7c11607548c71bc523/225396083-2d04747b-6ee8-47f0-8239-dec8461ab09c.JPG https://zimg.paragon.ice.com/ParagonImages/Property/PM/RAE/225396083/4/0/0/5cb60c9e39367ff61c4e6c545a70e032/1/0887696bd8a61b7c11607548c71bc523/225396083-647b82a5-2f90-4fce-a99c-463cb7a828e6.JPG https://zimg.paragon.ice.com/ParagonImages/Property/PM/RAE/225396083/5/0/0/c1abea03e557a00fcccb0790bc119894/1/0887696bd8a61b7c11607548c71bc523/225396083-b17fcd73-701e-46fb-bf75-08a39e8be494.JPG https://zimg.paragon.ice.com/ParagonImages/Property/PM/RAE/225396083/6/0/0/4faf3ce22aaf5f2aa342987d403fed67/1/0887696bd8a61b7c11607548c71bc523/225396083-b3775b11-b1e4-4487-99c7-9a0bc5ef190a.JPG https://zimg.paragon.ice.com/ParagonImages/Property/PM/RAE/225396083/7/0/0/0a788e891b497cc5c1a41c4f5b14ede6/1/0887696bd8a61b7c11607548c71bc523/225396083-2d77be59-2ab0-4ec0-a6ce-e9209347c8cb.JPG https://zimg.paragon.ice.com/ParagonImages/Property/PM/RAE/225396083/8/0/0/e87ef987e681517f5ae3bbe6d2d089d4/1/0887696bd8a61b7c11607548c71bc523/225396083-bbd629da-b80b-4d04-a533-067f4aaabf54.JPG https://zimg.paragon.ice.com/ParagonImages/Property/PM/RAE/225396083/9/0/0/40a02c262a8159cbc639665acda37782/1/0887696bd8a61b7c11607548c71bc523/225396083-658c6d33-a872-4be3-96d8-13263f34d7ba.JPG https://zimg.paragon.ice.com/ParagonImages/Property/PM/RAE/225396083/10/0/0/d84c854fe69cb24df452ffaae430d6a6/1/0887696bd8a61b7c11607548c71bc523/225396083-cdf15b9f-4fba-41a4-9e98-40e33396f41e.JPG https://zimg.paragon.ice.com/ParagonImages/Property/PM/RAE/225396083/11/0/0/d2b72e61b1ad8df1e57a87000e5626d6/1/0887696bd8a61b7c11607548c71bc523/225396083-223c3b69-a18a-40bc-a314-4ecda9808812.JPG https://zimg.paragon.ice.com/ParagonImages/Property/PM/RAE/225396083/12/0/0/fff5d6aaf4abcc3635e5d421840ca549/1/0887696bd8a61b7c11607548c71bc523/225396083-abdd884e-5fcd-4496-9349-1ee8b4e7bcc8.JPG https://zimg.paragon.ice.com/ParagonImages/Property/PM/RAE/225396083/13/0/0/37ca8ca9f780c548edca22c120d276c8/1/0887696bd8a61b7c11607548c71bc523/225396083-de8dd67a-63f9-4868-8be5-e3fc69dc0ca9.JPG https://zimg.paragon.ice.com/ParagonImages/Property/PM/RAE/225396083/14/0/0/a59b70210935a86a7db8b531db3ab5cd/1/0887696bd8a61b7c11607548c71bc523/225396083-d97ddf87-ac47-4728-a0c6-1bad988a7ec0.JPG https://zimg.paragon.ice.com/ParagonImages/Property/PM/RAE/225396083/15/0/0/a2e49d5f606778c524d36d063c70ab7c/1/0887696bd8a61b7c11607548c71bc523/225396083-0c194c24-a681-4db8-a03f-65acfeb35c66.JPG https://zimg.paragon.ice.com/ParagonImages/Property/PM/RAE/225396083/16/0/0/eb8ea1f24c199faf692021cc8a998e6f/1/0887696bd8a61b7c11607548c71bc523/225396083-5bb02816-497d-489b-8402-38ac6611093a.JPG https://zimg.paragon.ice.com/ParagonImages/Property/PM/RAE/225396083/17/0/0/a2a3f7a438152ba5126c8c741d84ee42/1/0887696bd8a61b7c11607548c71bc523/225396083-997d1592-c677-4d5a-8d64-48ef9f7e0045.JPG https://zimg.paragon.ice.com/ParagonImages/Property/PM/RAE/225396083/18/0/0/fd890a205e5e08de6d2194e74989ae33/1/0887696bd8a61b7c11607548c71bc523/225396083-44607d8e-f7e4-413f-bac3-c1022fe2adef.JPG https://zimg.paragon.ice.com/ParagonImages/Property/PM/RAE/225396083/19/0/0/834b025a6a195d0a733f22ce83e36664/1/0887696bd8a61b7c11607548c71bc523/225396083-f703560d-b06d-4535-9957-3b421b511b60.JPG https://zimg.paragon.ice.com/ParagonImages/Property/PM/RAE/225396083/20/0/0/b5f8ba9fdcfa09c085e6813aee1bac88/1/0887696bd8a61b7c11607548c71bc523/225396083-c6414456-0325-4832-8465-adda8ade3053.JPG https://zimg.paragon.ice.com/ParagonImages/Property/PM/RAE/225396083/21/0/0/5adfc885f7ec67f2a95e23b4323ca3e7/1/0887696bd8a61b7c11607548c71bc523/225396083-4da89fe9-62c7-4a43-b4d6-bea9a286deb7.JPG https://zimg.paragon.ice.com/ParagonImages/Property/PM/RAE/225396083/22/0/0/06f455c92f877ddb318c790ba2726733/1/0887696bd8a61b7c11607548c71bc523/225396083-d8db454a-0c28-493f-a624-eb699a5b7083.JPG https://zimg.paragon.ice.com/ParagonImages/Property/PM/RAE/225396083/23/0/0/4b9589c1d3c7c34625c87d64fc0a8eb7/1/0887696bd8a61b7c11607548c71bc523/225396083-49718e50-53c9-498a-ba67-b0c15c6b1234.JPG https://zimg.paragon.ice.com/ParagonImages/Property/PM/RAE/225396083/24/0/0/44aff7d2908aef62852db2acc7b4703f/1/0887696bd8a61b7c11607548c71bc523/225396083-511f4b36-0d54-4574-b09e-5791ff378039.JPG https://zimg.paragon.ice.com/ParagonImages/Property/PM/RAE/225396083/25/0/0/724450927657e0fe482efcdd0bf667dd/1/0887696bd8a61b7c11607548c71bc523/225396083-0a94f33a-ad5c-45ac-b495-f8ec030eb377.JPG https://zimg.paragon.ice.com/ParagonImages/Property/PM/RAE/225396083/26/0/0/780c8289a6ca7f512f5f19786174cf5f/1/0887696bd8a61b7c11607548c71bc523/225396083-7c75b4d2-1be3-43c1-b475-b474bf9af49d.JPG https://zimg.paragon.ice.com/ParagonImages/Property/PM/RAE/225396083/27/0/0/eafcb6a888f7d3fd6ba3c916d8d42c88/1/0887696bd8a61b7c11607548c71bc523/225396083-55b035ae-a002-4d26-95f7-08302ed23539.JPG

10231 163 ST NW

Edmonton T5P 3N7

MLS® Number:  E4483263

Back to Britannia Youngstown   

  • Home \
  • Britannia Youngstown \
  • 10231 163 ST NW

$ 416,900

4

BEDROOMS

3 + 1

BATHROOMS

1,364

SQUARE FEET

2010

YEAR BUILT

https://zimg.paragon.ice.com/ParagonImages/Property/PM/RAE/225396083/2/0/0/10accfb61e43449ff70f670aeba868ce/1/0887696bd8a61b7c11607548c71bc523/225396083-9e97b45b-e025-4533-b1bb-00e3d651f101.JPG





MLS® Number
E4483263
PROPERTY TYPE
Duplex
LISTING DATE
April-20-2026

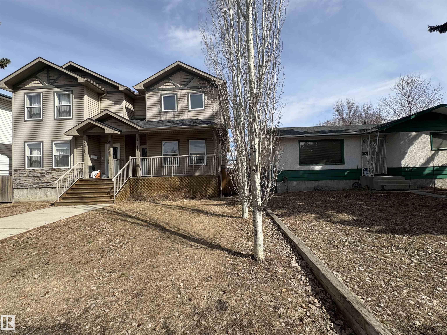
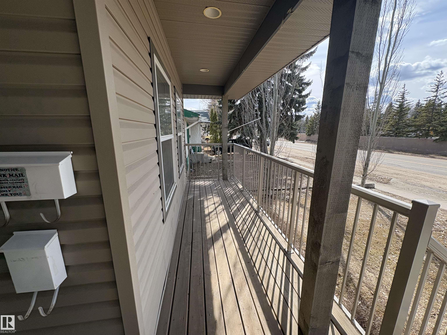
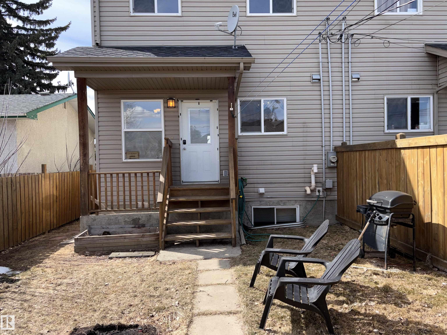
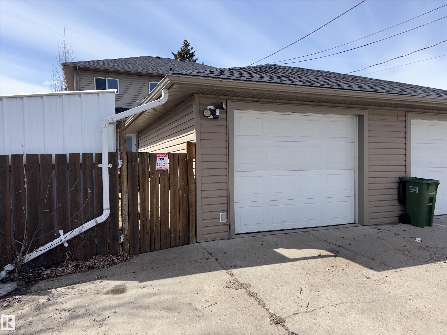
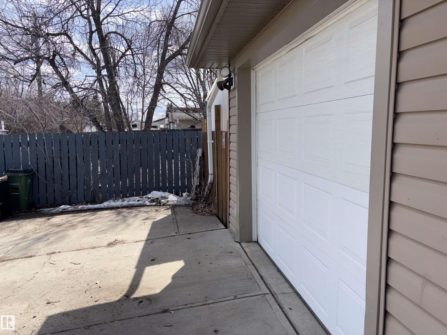
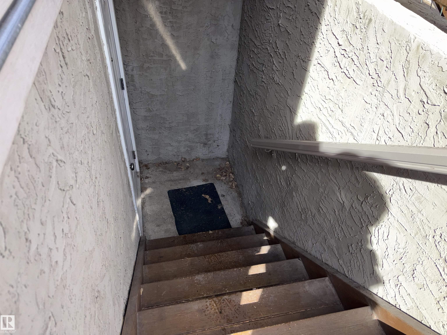
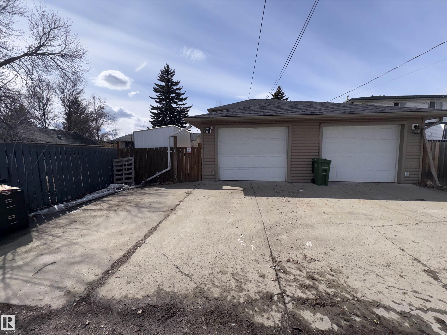
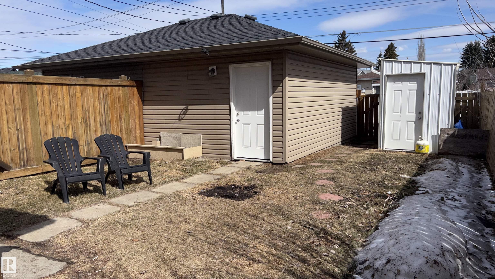
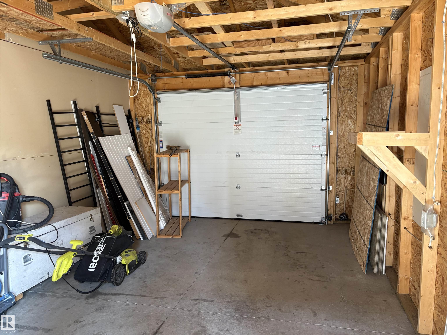
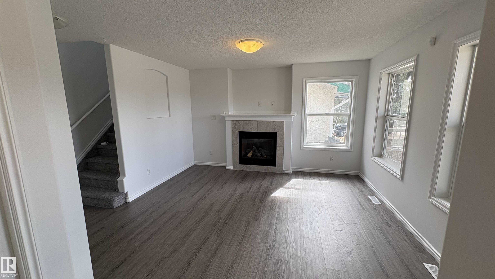
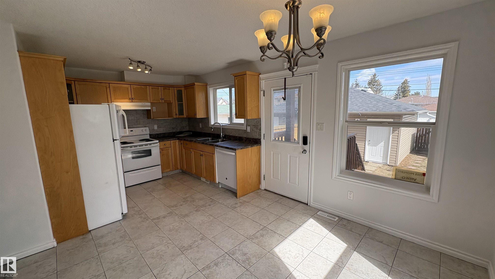
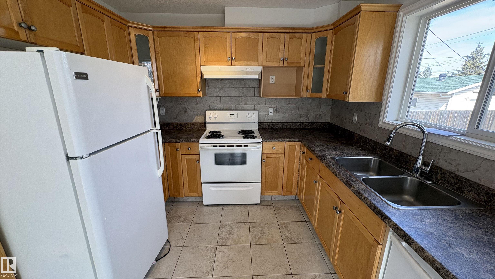

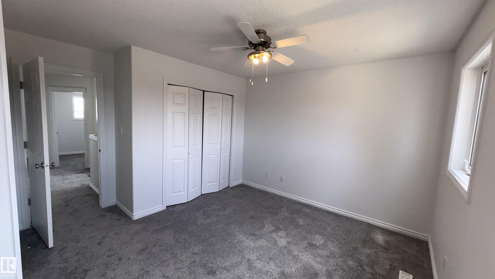
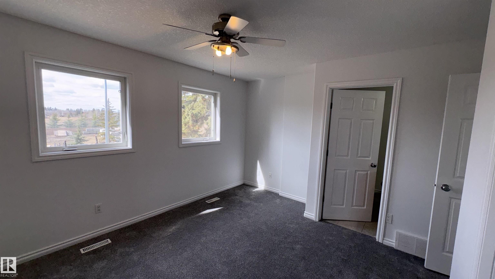
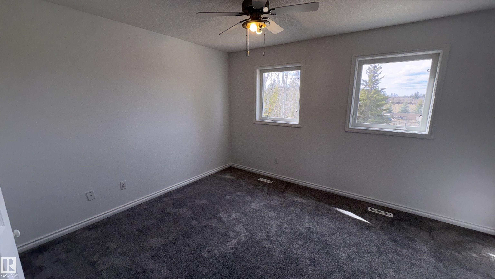
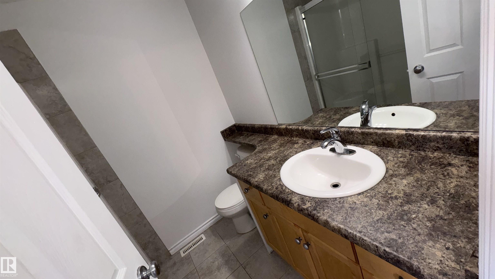
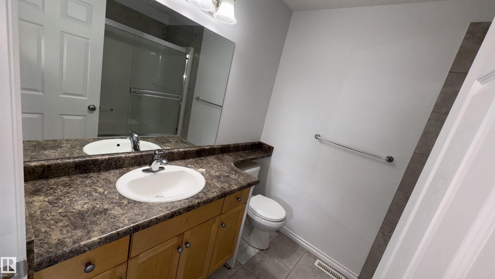
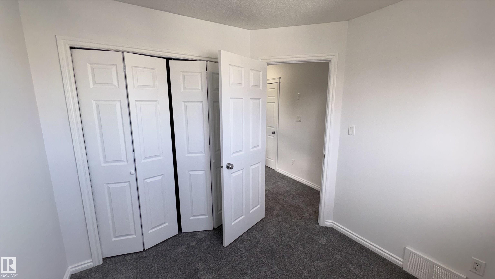
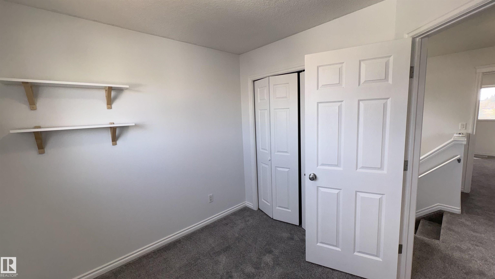
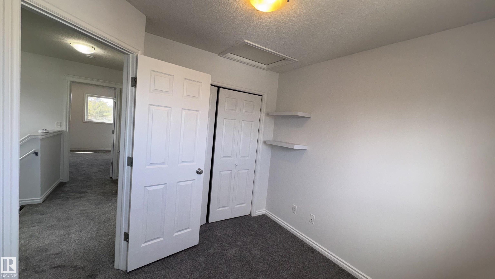
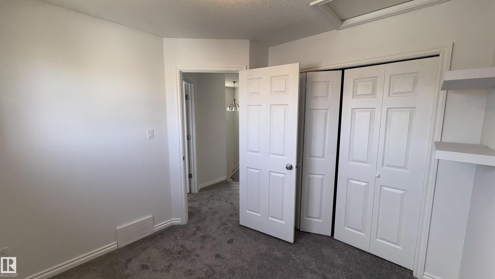
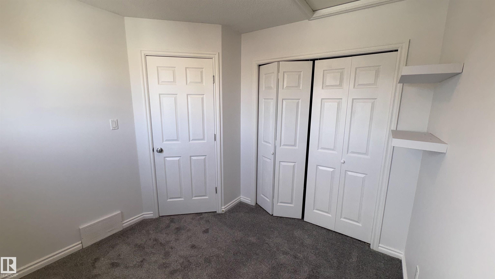
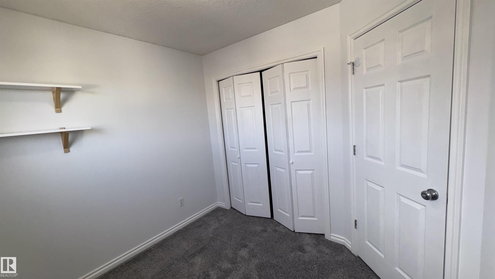
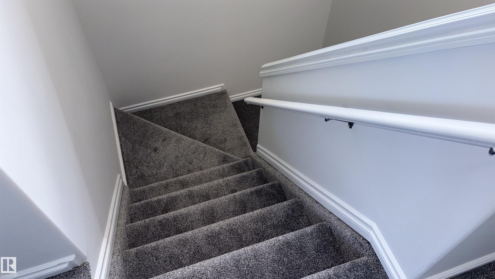
“Looking for the perfect starter home or a smart investment opportunity? This well-maintained half duplex with no condo fees in desirable Britannia Youngstown checks all the boxes. Featuring fresh paint, new carpet, and updated laminate flooring, this home is move-in ready with added value throughout. The furnace and central air installed May 2025, and the hot water tank has been updated for peace of mind. Enjoy the added benefit of soundproofing between the main floor and lower level, along with a fully finished basement that includes a second kitchen and additional living space. Situated on a landscaped lot with back lane access and a detached single garage, this property is close to schools, shopping, public transit, and recreation facilities. A fantastic opportunity in a convenient, family-friendly location!”

COMMUNITY  Britannia Youngstown
PROPERTY TYPE  Duplex
BUILDING TYPE  Half Duplex
STYLE  2 Storey
YEAR BUILT 2010
SQUARE FOOTAGE  1,364
BEDROOMS  4
BATHROOMS  3.50
BASEMENT  Full, Finished
AMENITIES  Air Conditioner, Insulation-Upgraded, No Smoking Home
APPLIANCES  Air Conditioning-Central, Dishwasher-Built-In, Storage Shed, Window Coverings, Dryer-Two, Refrigerators-Two, Stoves-Two, Washers-Two
COOLING 
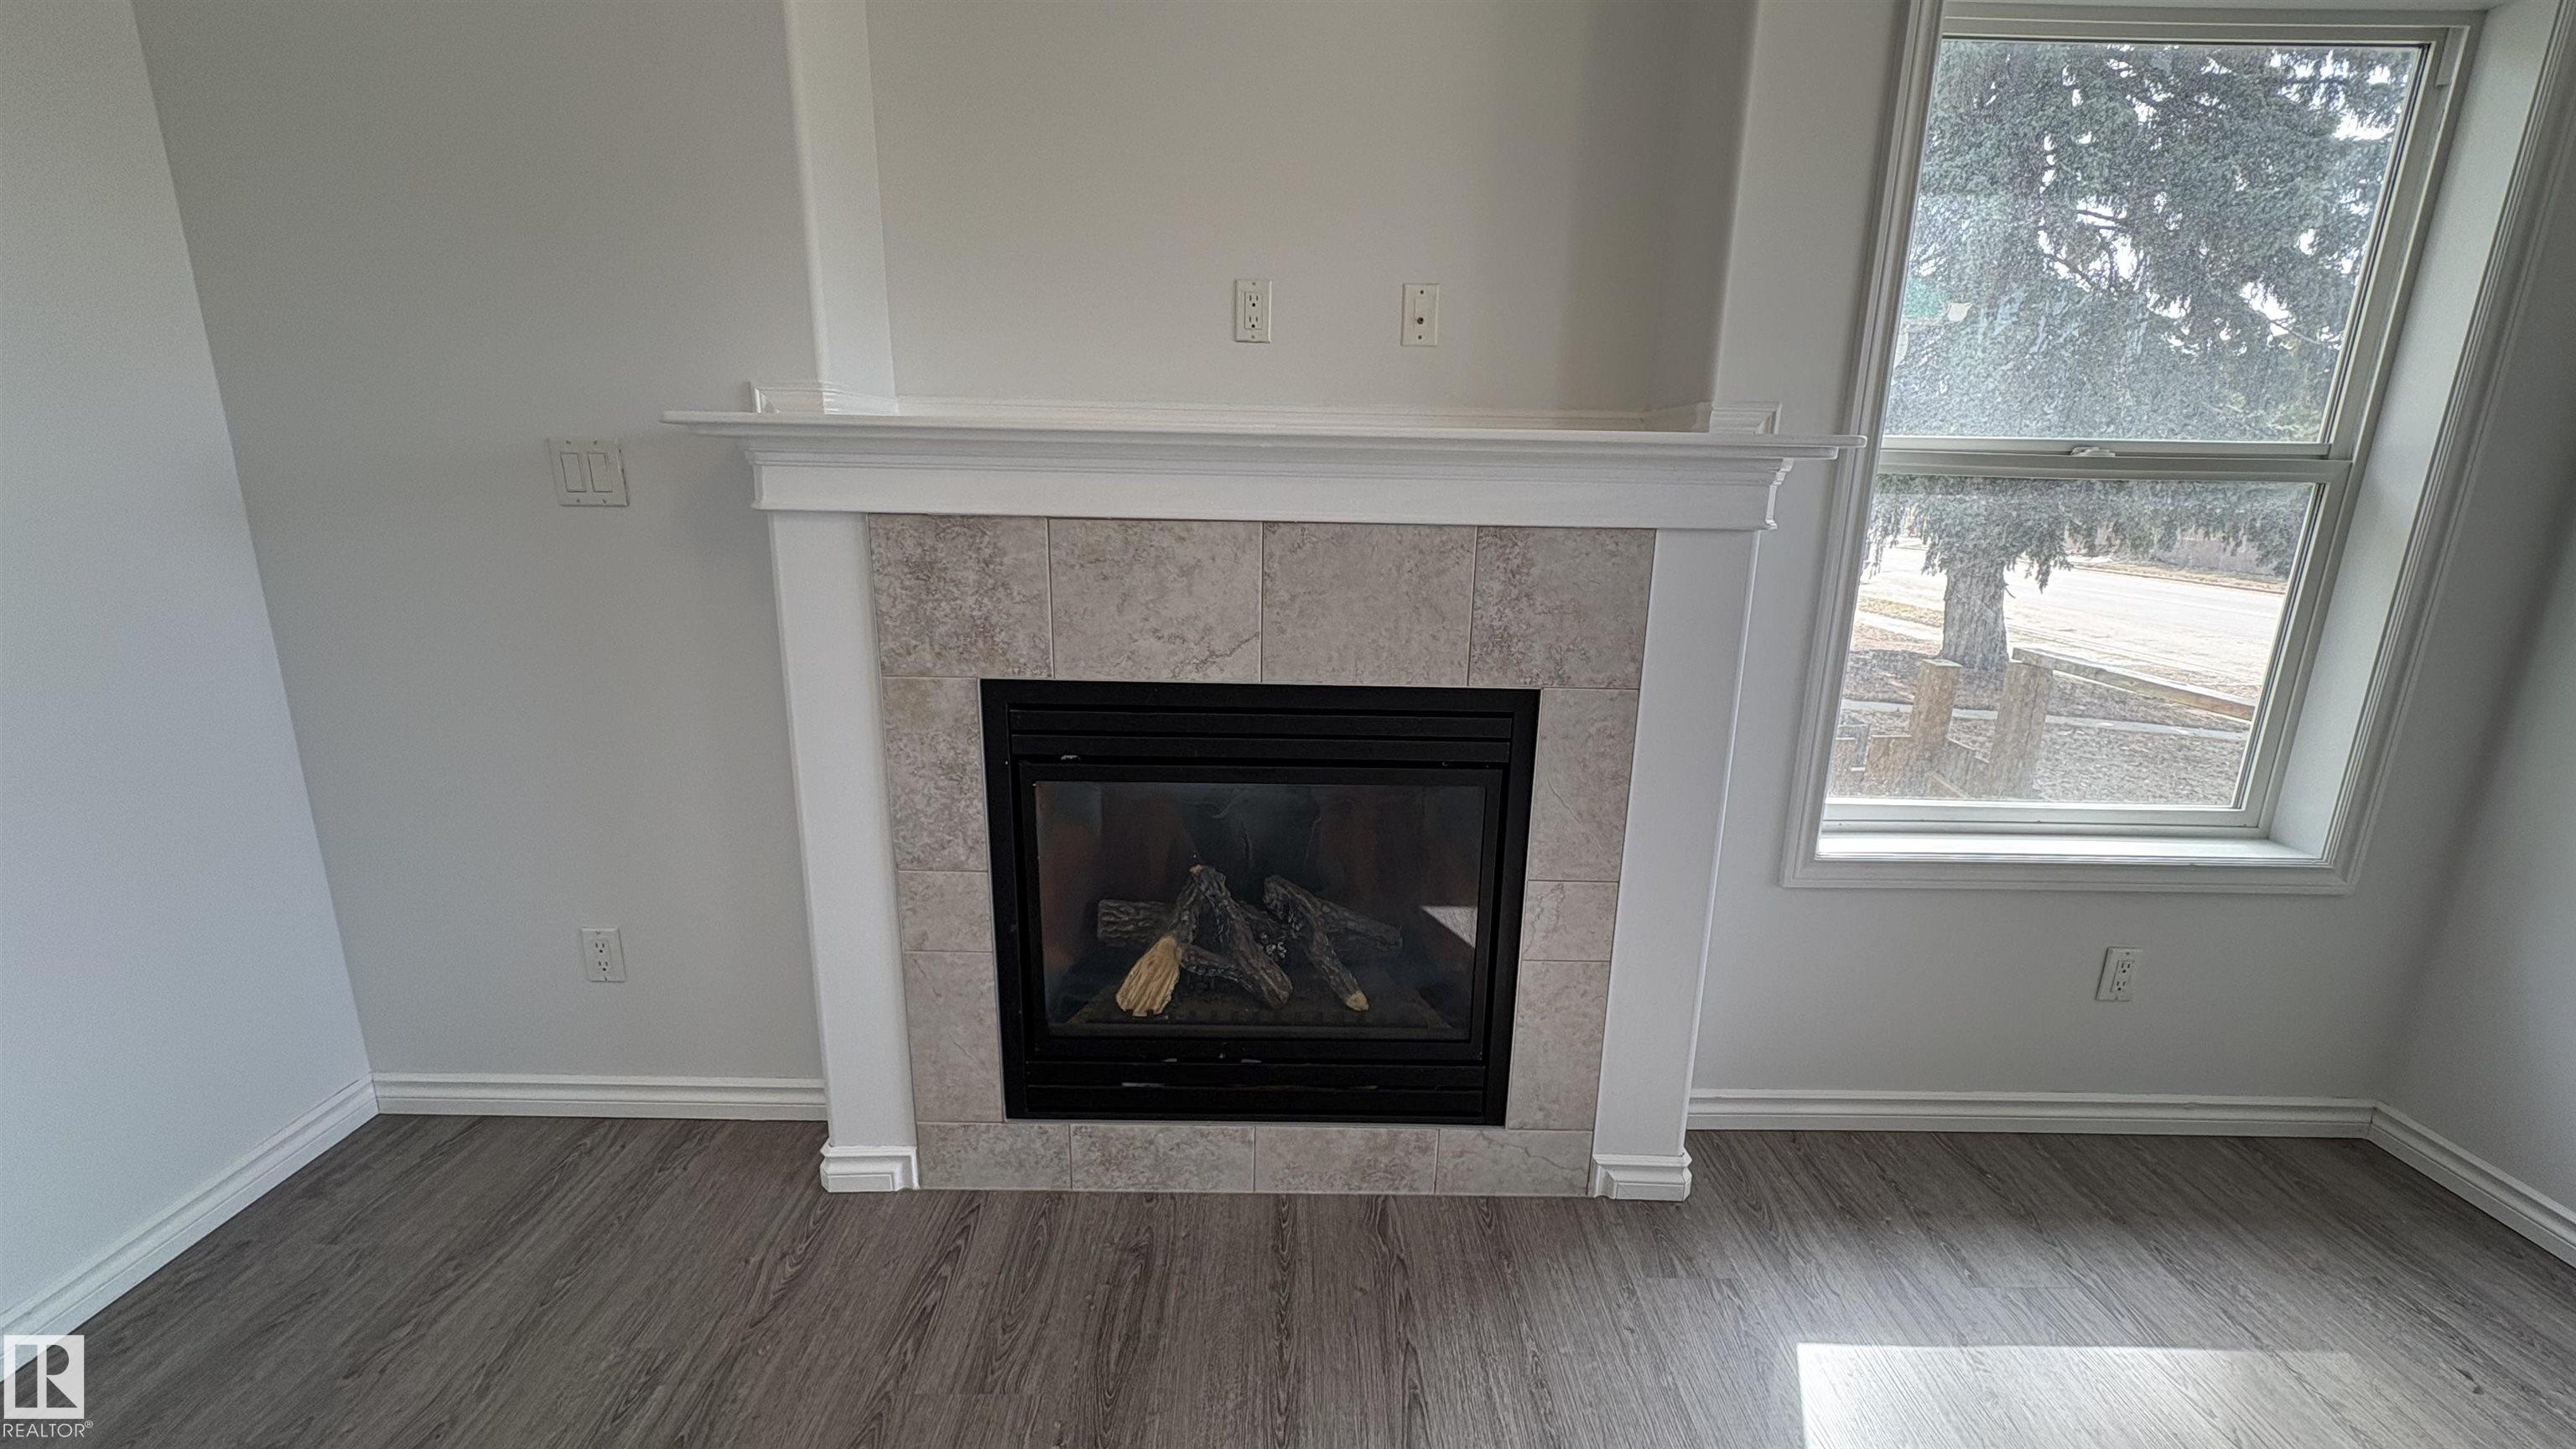
FIREPLACE 
FLOORING  Carpet, Linoleum
HEATING  Forced Air-1, Natural Gas
LAUNDRY  ensuite bathroom
LOT FEATURES  Back Lane, Fenced, Flat Site, Landscaped, Playground Nearby, Public Swimming Pool, Public Transportation, Schools, Shopping Nearby
PARKING  Single Garage Detached
RESTRICTIONS  None Known
ROOF  Asphalt Shingles
TITLE  Fee Simple
BROKER  REALTORS® Association of Edmonton


ROOMS DIMENSIONS (m) LEVEL