








10221 135 ST NW
Edmonton T5N 2C1
MLS® Number: E4490169
$ 924,900
4
BEDROOMS
3 + 1
BATHROOMS
1,830
SQUARE FEET
2020
YEAR BUILT
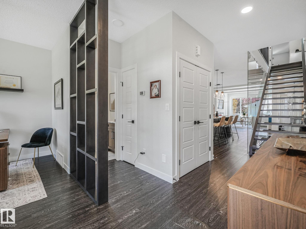
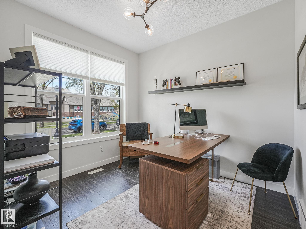
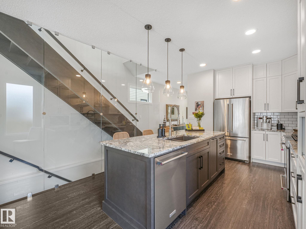
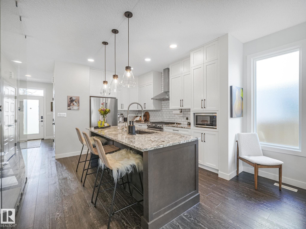
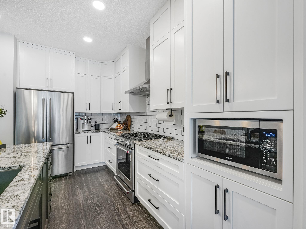
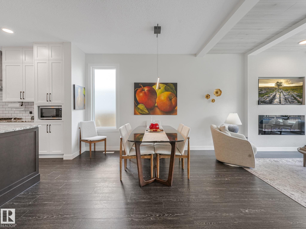
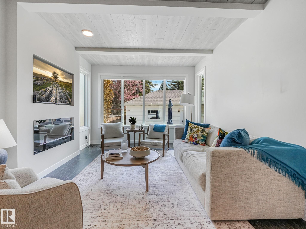
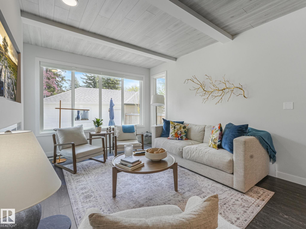
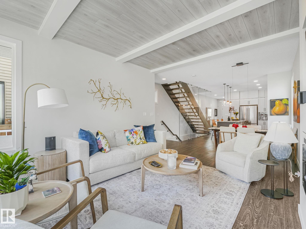
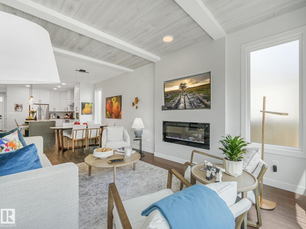
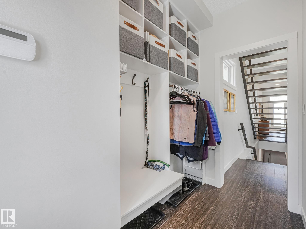
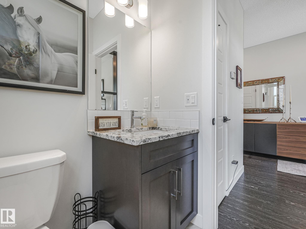
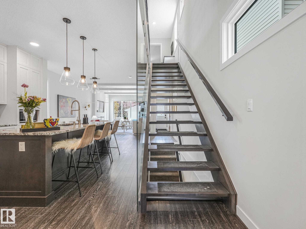
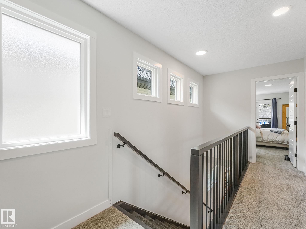
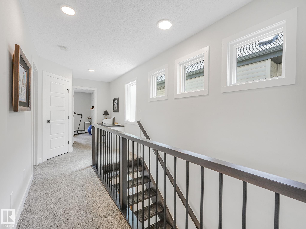
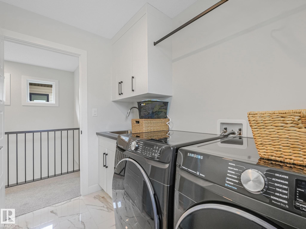
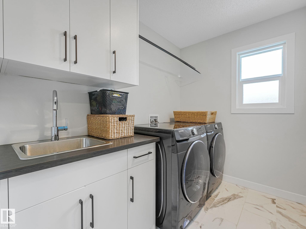
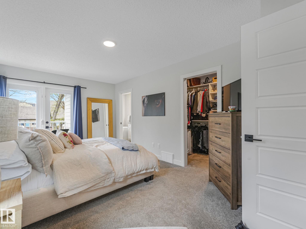
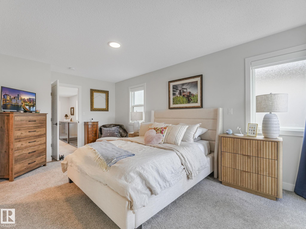
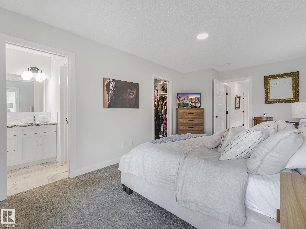
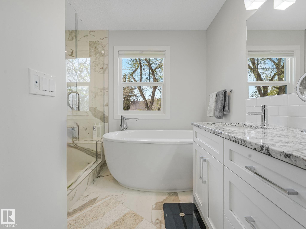
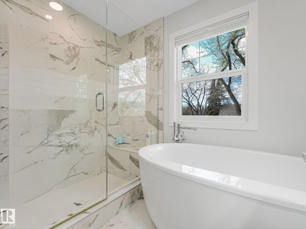
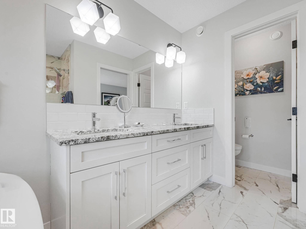
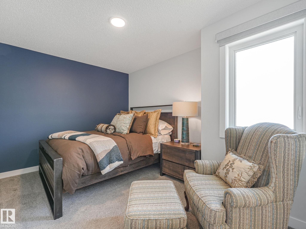
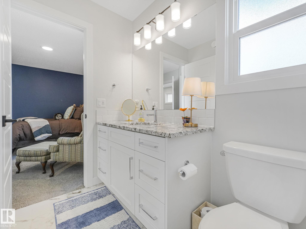
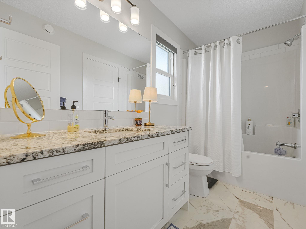
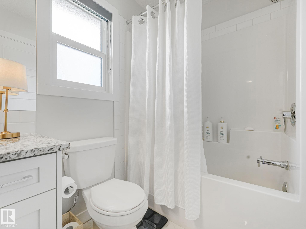
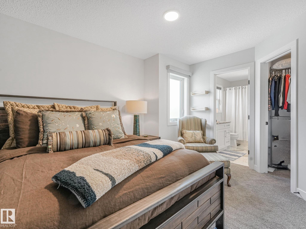
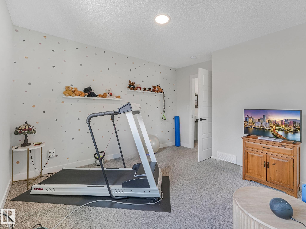
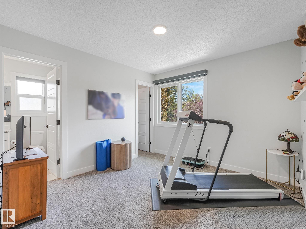
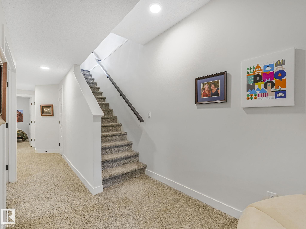
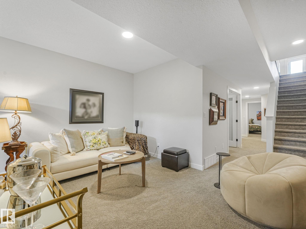
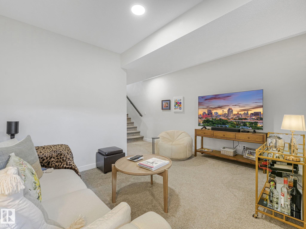
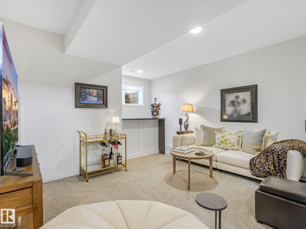
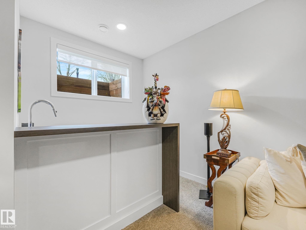
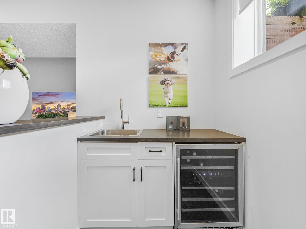
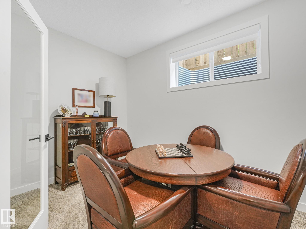
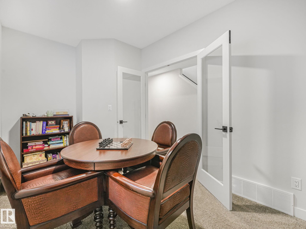
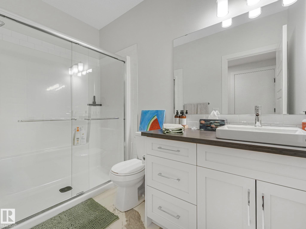
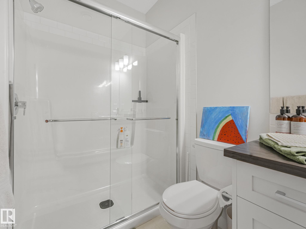
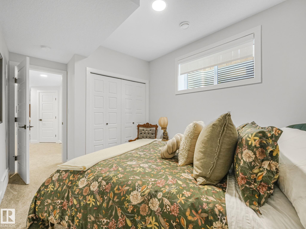
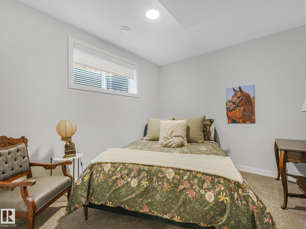
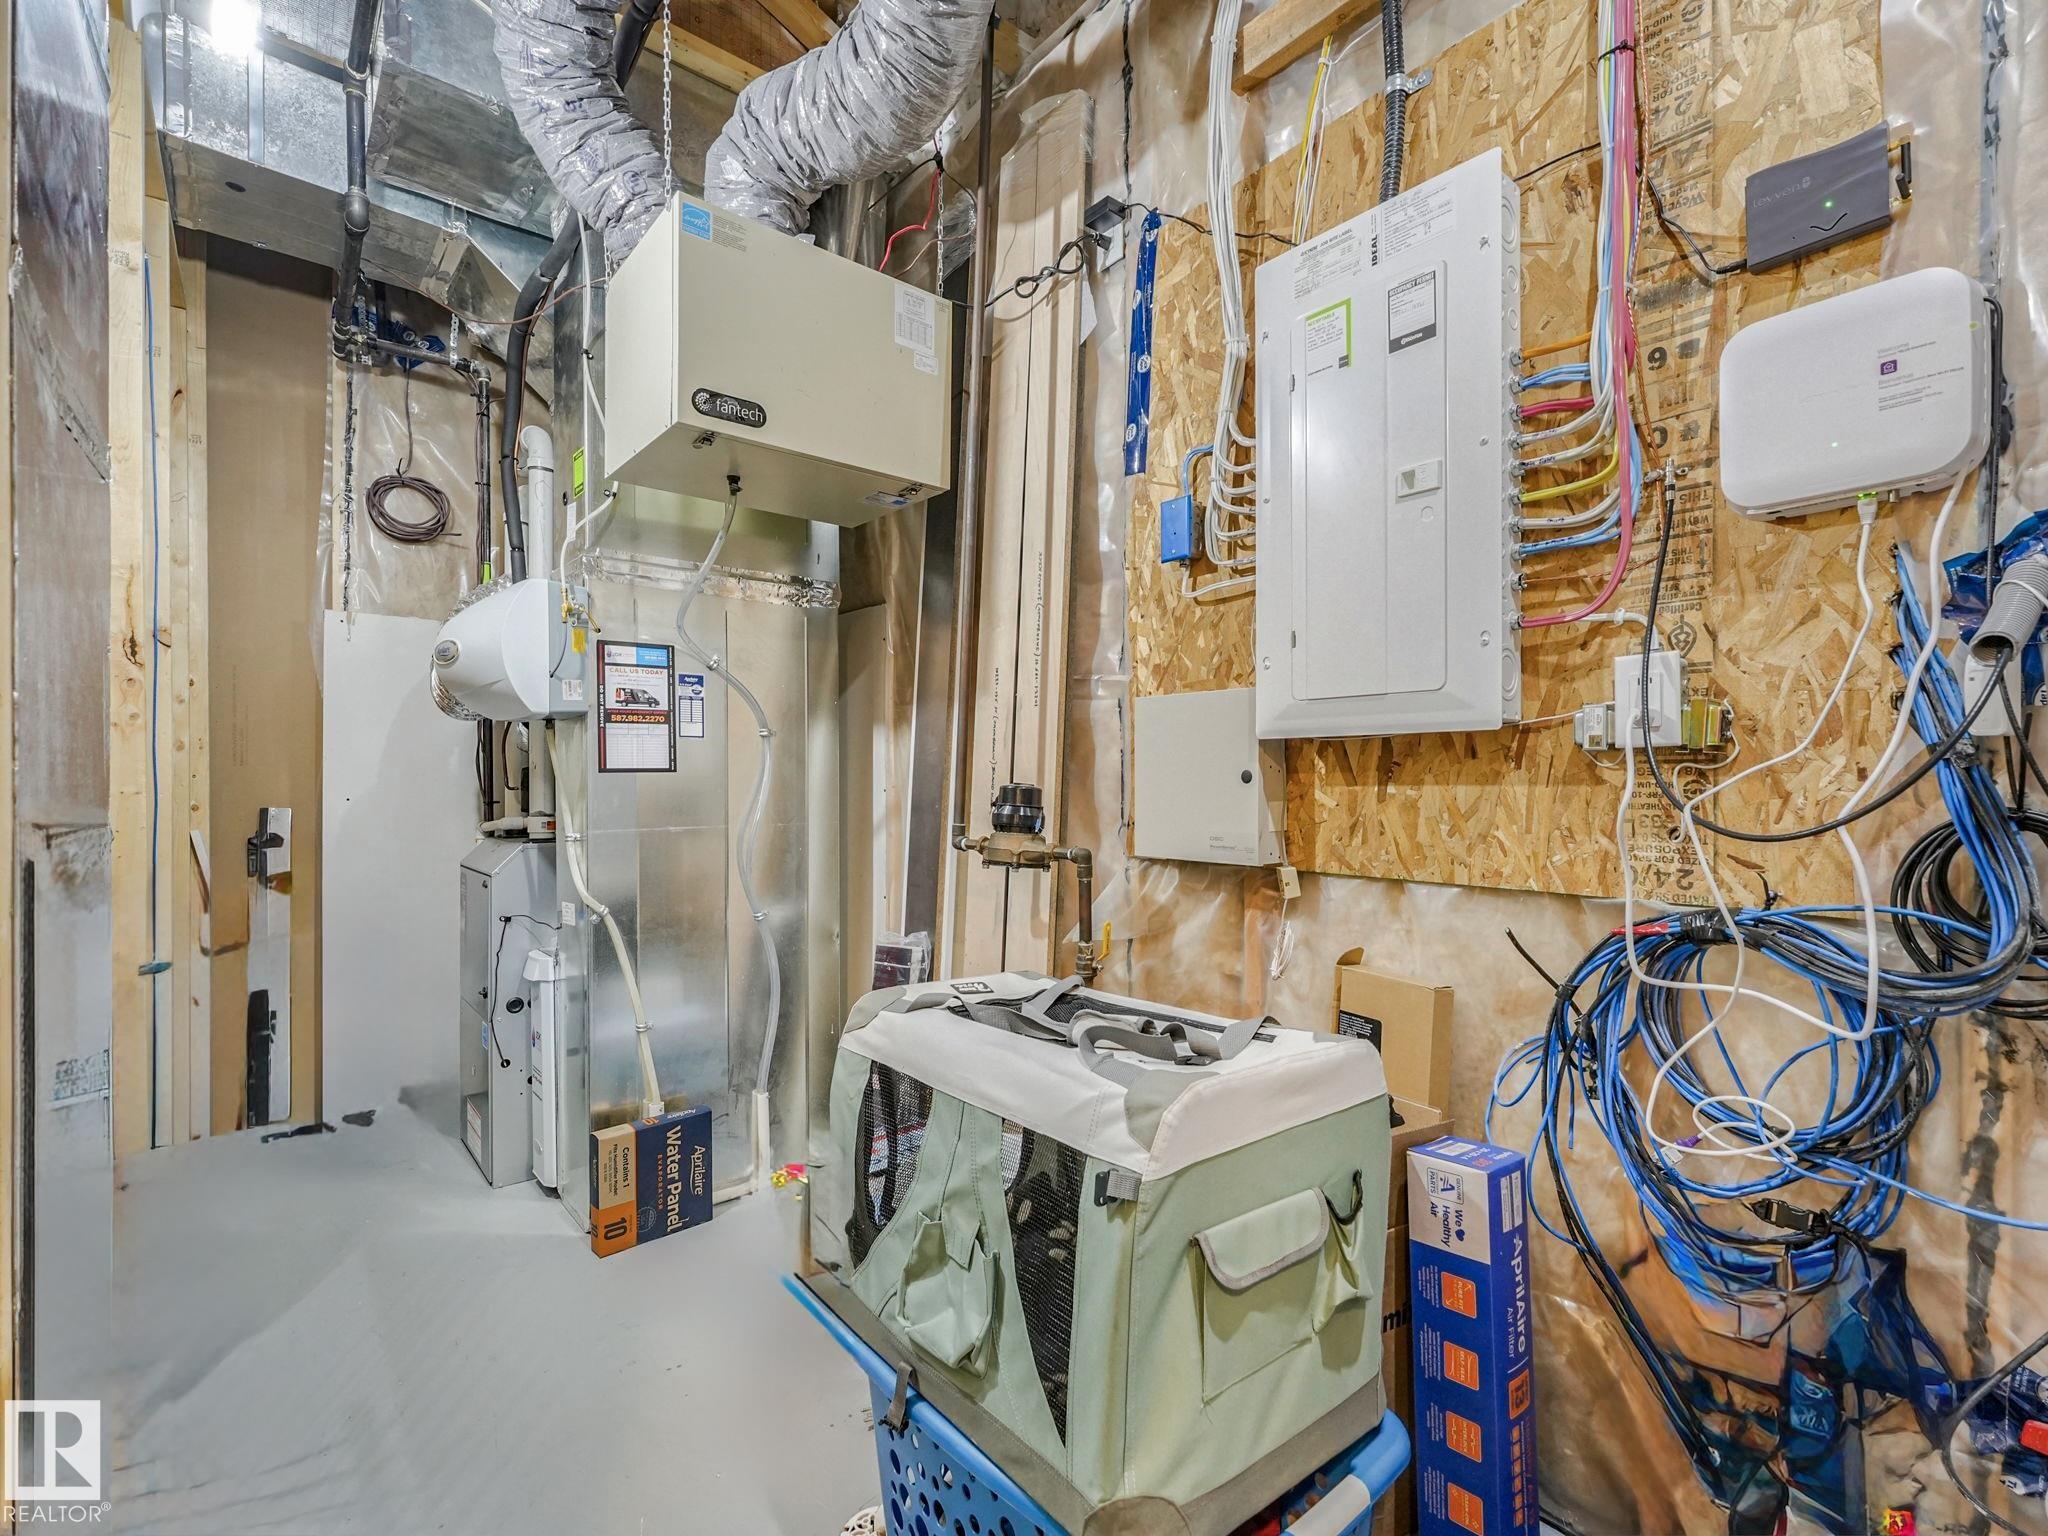
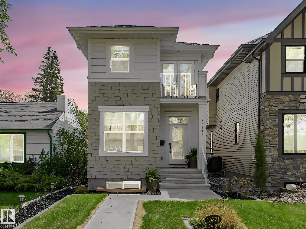
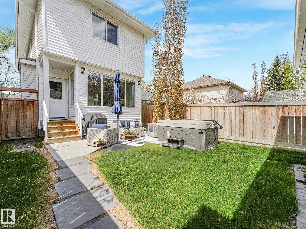
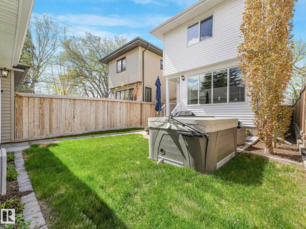
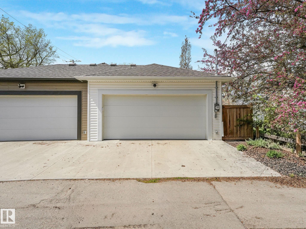
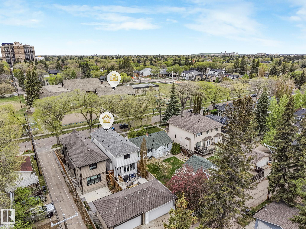
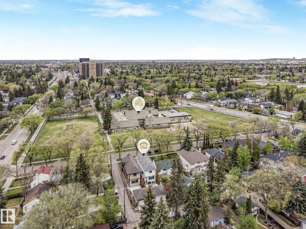
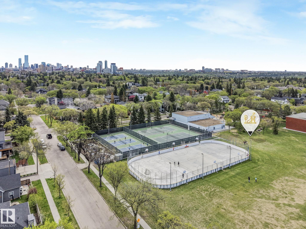
Welcome to Old Glenora! This stunning custom-built home by Burke Perry/Look Homes offers over 2,600 sq. ft. of luxurious living space on a beautiful tree-lined street facing Glenora School & Park, just steps from Alexander Circle. Incredible curb appeal, professional landscaping and hot tub for those starry warm evenngs. The bright open-concept main floor features 9’ ceilings, expansive windows, a main floor den, and an impressive chef’s kitchen with a huge centre island, granite countertops, floor-to-ceiling (soft close) cabinetry, and a 6 burner gas range. Designer touches throughout include an open riser staircase, standoff glass railings, luxury vinyl plank flooring and a Levven home automation system. Retreat to the elegant primary suite with custom walk-in closet, spa-inspired ensuite, and private upper deck. Two spacious bedrooms with Jack & Jill bath complete the upper level. The fully finished basement is perfect for entertaining with a large family room, wet bar, den, and additional bedroom.
| COMMUNITY | Glenora |
| PROPERTY TYPE | Detached Single Family |
| BUILDING TYPE | Detached Single Family |
| STYLE | 2 Storey |
| YEAR BUILT | 2020 |
| SQUARE FOOTAGE | 1,830 |
| BEDROOMS | 4 |
| BATHROOMS | 3.50 |
| BASEMENT | Full, Finished |
| AMENITIES | Ceiling 9 ft., Deck, Detectors Smoke, No Smoking Home, Wet Bar, Infill Property, 9 ft. Basement Ceiling |
| APPLIANCES | Air Conditioning-Central, Dishwasher-Built-In, Dryer, Garage Control, Garage Opener, Hood Fan, Oven-Microwave, Refrigerator, Stove-Gas, Washer |
| COOLING | |
| FIREPLACE | |
| FLOORING | Carpet, Ceramic Tile, Vinyl Plank |
| HEATING | Forced Air-1, Natural Gas |
| LAUNDRY | ensuite bathroom |
| LOT FEATURES | Back Lane, Fenced, Flat Site, Landscaped, Playground Nearby, Public Transportation, Schools, Shopping Nearby |
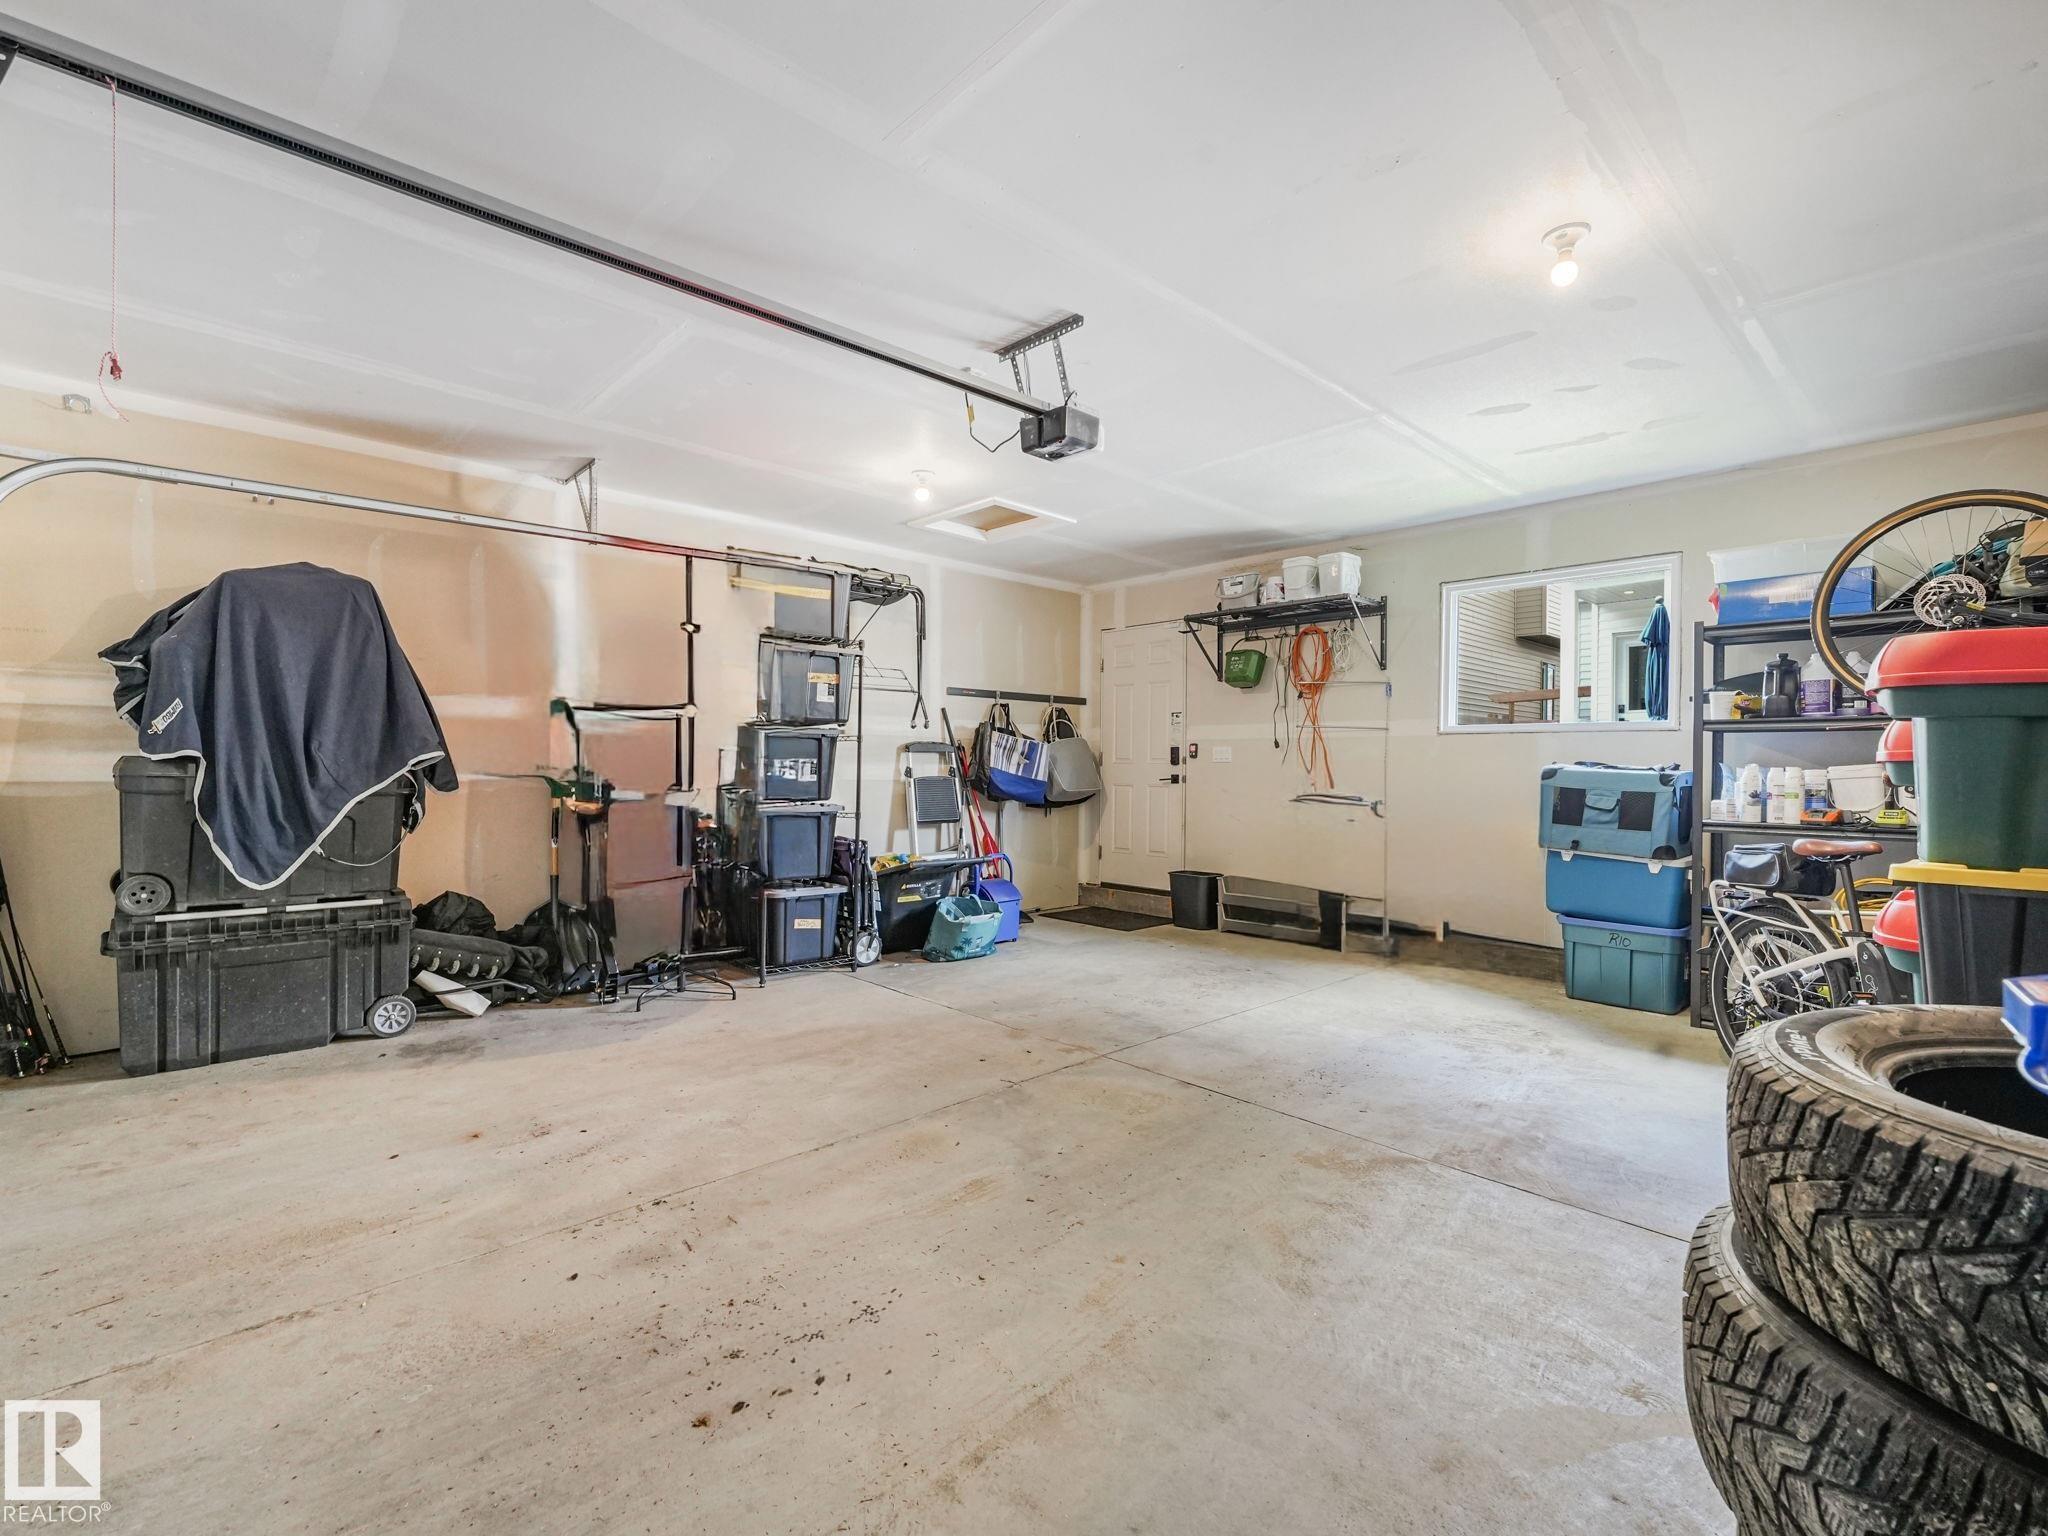
| PARKING | Double Garage Detached |
| RESTRICTIONS | None Known |
| ROOF | Asphalt Shingles |
| TITLE | Fee Simple |
| BROKER | REALTORS® Association of Edmonton |
| ROOMS | DIMENSIONS (m) | LEVEL |
|---|