https://zimg.paragon.ice.com/ParagonImages/Property/PM/RAE/225411530/1/0/0/03a5b4415578bab751b9738587fa7d5a/1/1cb6bf0bd26a0de1c02db34427fe1d4e/225411530-02dd9df8-09b9-422b-98d0-40ff6d0b0221.JPG https://zimg.paragon.ice.com/ParagonImages/Property/PM/RAE/225411530/2/0/0/8bd6ba72f99dce2c22100b0fd07edf18/1/1cb6bf0bd26a0de1c02db34427fe1d4e/225411530-6563f42f-af98-4e9e-9158-90dc503973c4.JPG https://zimg.paragon.ice.com/ParagonImages/Property/PM/RAE/225411530/3/0/0/baf88547d37ae14a3c33e4f46c3b8f2f/1/1cb6bf0bd26a0de1c02db34427fe1d4e/225411530-f9486900-baac-4cb2-b5b9-f91f292ddd6f.JPG https://zimg.paragon.ice.com/ParagonImages/Property/PM/RAE/225411530/4/0/0/a5adc72ff44692922df8437973914437/1/1cb6bf0bd26a0de1c02db34427fe1d4e/225411530-ed48a1db-b1db-4de4-9940-2fce54016c88.JPG https://zimg.paragon.ice.com/ParagonImages/Property/PM/RAE/225411530/5/0/0/de356cbdae9c7d9f14937d88a3743dfb/1/1cb6bf0bd26a0de1c02db34427fe1d4e/225411530-775e9cde-b9e1-4ee0-bb99-d31687c02448.JPG https://zimg.paragon.ice.com/ParagonImages/Property/PM/RAE/225411530/6/0/0/e25dc7b8da8c75db50ed965623f136df/1/1cb6bf0bd26a0de1c02db34427fe1d4e/225411530-1f6acf48-ac1c-409f-b727-87ecf5e66108.JPG https://zimg.paragon.ice.com/ParagonImages/Property/PM/RAE/225411530/7/0/0/ef4facc754fd8860bb018fbfbb31a2ce/1/1cb6bf0bd26a0de1c02db34427fe1d4e/225411530-ac13d784-bfbb-46af-83e7-cdacc995689c.JPG https://zimg.paragon.ice.com/ParagonImages/Property/PM/RAE/225411530/8/0/0/5cc84ac58c6b0dfbde1d5b22d84e4b95/1/1cb6bf0bd26a0de1c02db34427fe1d4e/225411530-25c508e1-6f5d-4ebc-8f14-6a47ef828dc3.JPG https://zimg.paragon.ice.com/ParagonImages/Property/PM/RAE/225411530/9/0/0/ec185f660262a3ba370adbae3a266c7f/1/1cb6bf0bd26a0de1c02db34427fe1d4e/225411530-40cfa213-88ac-45b2-9d5c-5b723d365e29.JPG https://zimg.paragon.ice.com/ParagonImages/Property/PM/RAE/225411530/10/0/0/9b80f7f380b8b95561505d6e7b9f5e1a/1/1cb6bf0bd26a0de1c02db34427fe1d4e/225411530-0a80b3f8-0a6e-4545-871c-b9dae41dcba2.JPG https://zimg.paragon.ice.com/ParagonImages/Property/PM/RAE/225411530/11/0/0/17aaebb716dc83544042aeebe5e8d1db/1/1cb6bf0bd26a0de1c02db34427fe1d4e/225411530-fe507780-0a6f-4ab1-a9a0-0a5047c7f4ff.JPG https://zimg.paragon.ice.com/ParagonImages/Property/PM/RAE/225411530/12/0/0/3a035fae43638e4a255fc6b21252b1cc/1/1cb6bf0bd26a0de1c02db34427fe1d4e/225411530-6b5cbbf7-b2e4-4f01-bab5-4decffeb65da.JPG https://zimg.paragon.ice.com/ParagonImages/Property/PM/RAE/225411530/13/0/0/1ab51ddd7c76c7c7f5ff9a05edfd8b6d/1/1cb6bf0bd26a0de1c02db34427fe1d4e/225411530-89daf609-042e-40e4-8199-c016ab4eab7d.JPG https://zimg.paragon.ice.com/ParagonImages/Property/PM/RAE/225411530/14/0/0/d7cd938f340f1e076355a9d7b25cd81f/1/1cb6bf0bd26a0de1c02db34427fe1d4e/225411530-2c76c852-8d4d-4fc8-ad91-da755b35a190.JPG https://zimg.paragon.ice.com/ParagonImages/Property/PM/RAE/225411530/15/0/0/40189539cf909c3fd101567910952066/1/1cb6bf0bd26a0de1c02db34427fe1d4e/225411530-ef20d4b0-d09b-40b5-894b-5c457796c154.JPG https://zimg.paragon.ice.com/ParagonImages/Property/PM/RAE/225411530/16/0/0/24a5bd1cc4b68e1537f32aceda2035dc/1/1cb6bf0bd26a0de1c02db34427fe1d4e/225411530-aeb6102d-d93b-4967-948a-c36009e2c575.JPG https://zimg.paragon.ice.com/ParagonImages/Property/PM/RAE/225411530/17/0/0/620c110657e349c0ca322914daa9ef7b/1/1cb6bf0bd26a0de1c02db34427fe1d4e/225411530-a61b732e-60ed-4a8e-96d1-16bd8f5198cf.JPG https://zimg.paragon.ice.com/ParagonImages/Property/PM/RAE/225411530/18/0/0/d6dc858c923d72af6c67cb04c8de1b08/1/1cb6bf0bd26a0de1c02db34427fe1d4e/225411530-4eea7ee7-6a71-4d7e-af76-3967f82844ac.JPG

1022 106 ST NW

Edmonton T6J 6G9

MLS® Number:  E4498710

Back to Bearspaw (Edmonton)   

  • Home \
  • Bearspaw (Edmonton) \
  • 1022 106 ST NW

$ 549,900

4

BEDROOMS

2 + 1

BATHROOMS

1,735

SQUARE FEET

1984

YEAR BUILT

https://zimg.paragon.ice.com/ParagonImages/Property/PM/RAE/225411530/1/0/0/03a5b4415578bab751b9738587fa7d5a/1/1cb6bf0bd26a0de1c02db34427fe1d4e/225411530-02dd9df8-09b9-422b-98d0-40ff6d0b0221.JPG





MLS® Number
E4498710
PROPERTY TYPE
Detached Single Family
LISTING DATE
July-14-2026

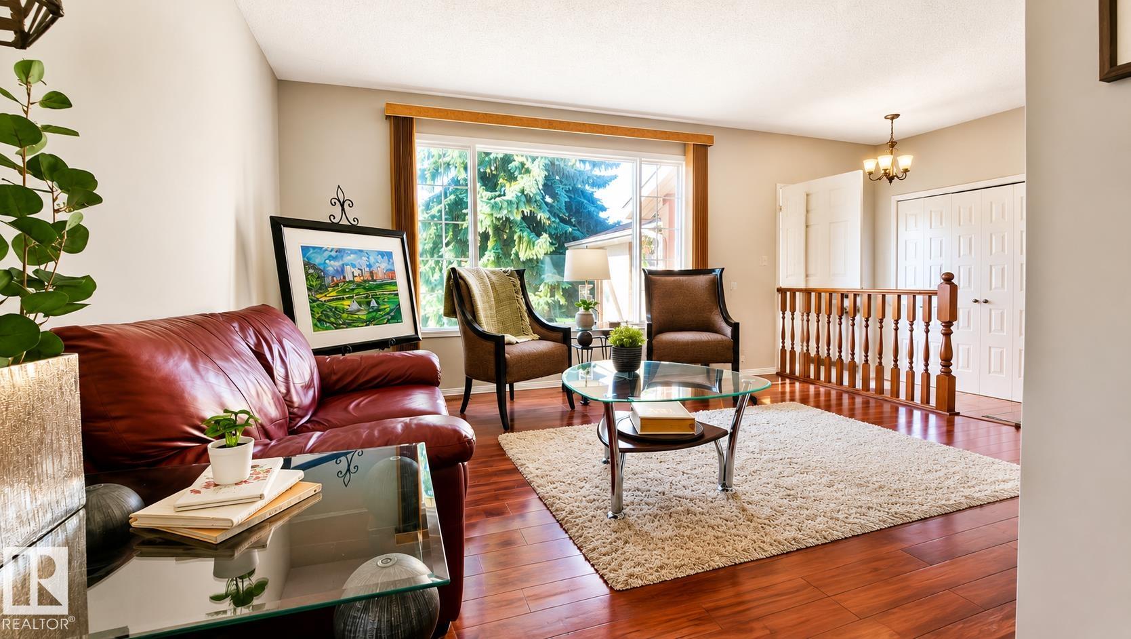
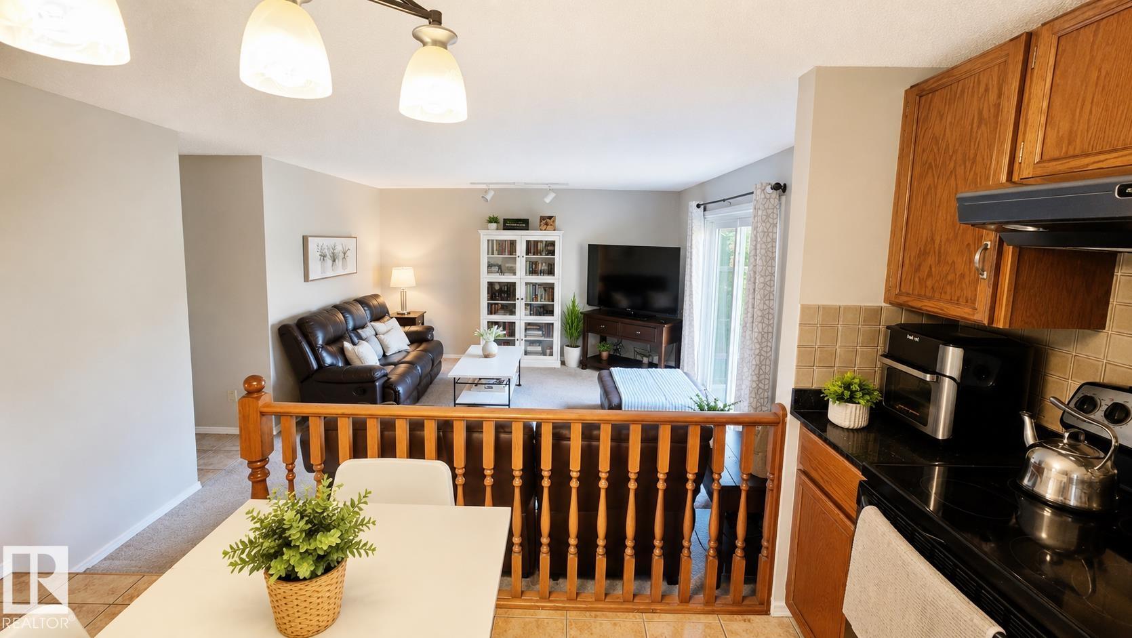
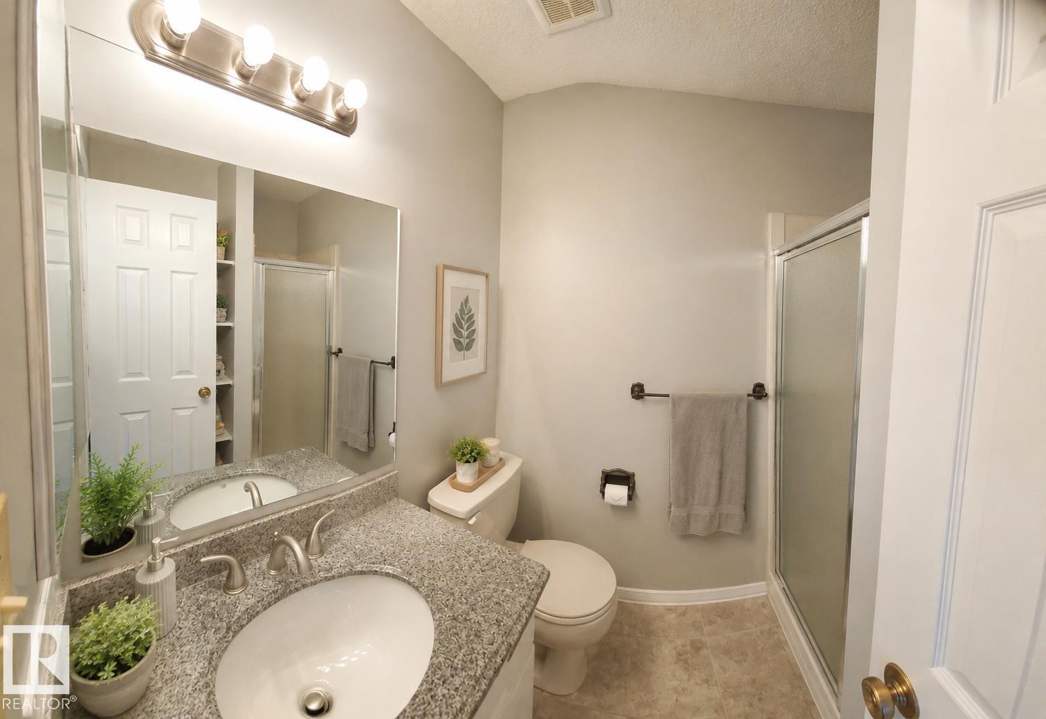
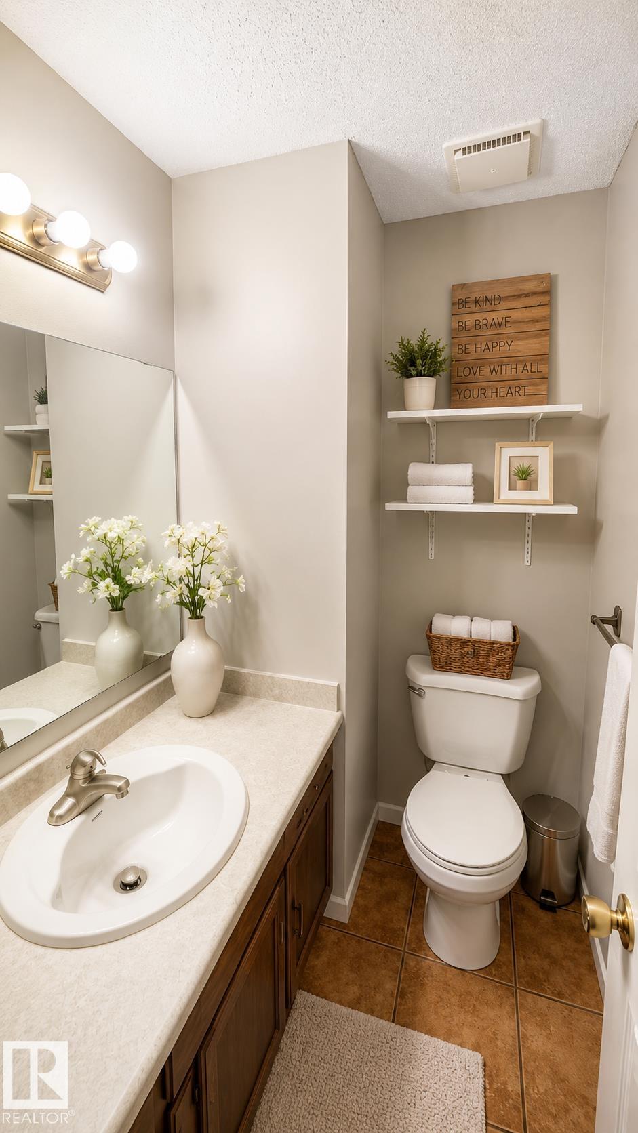
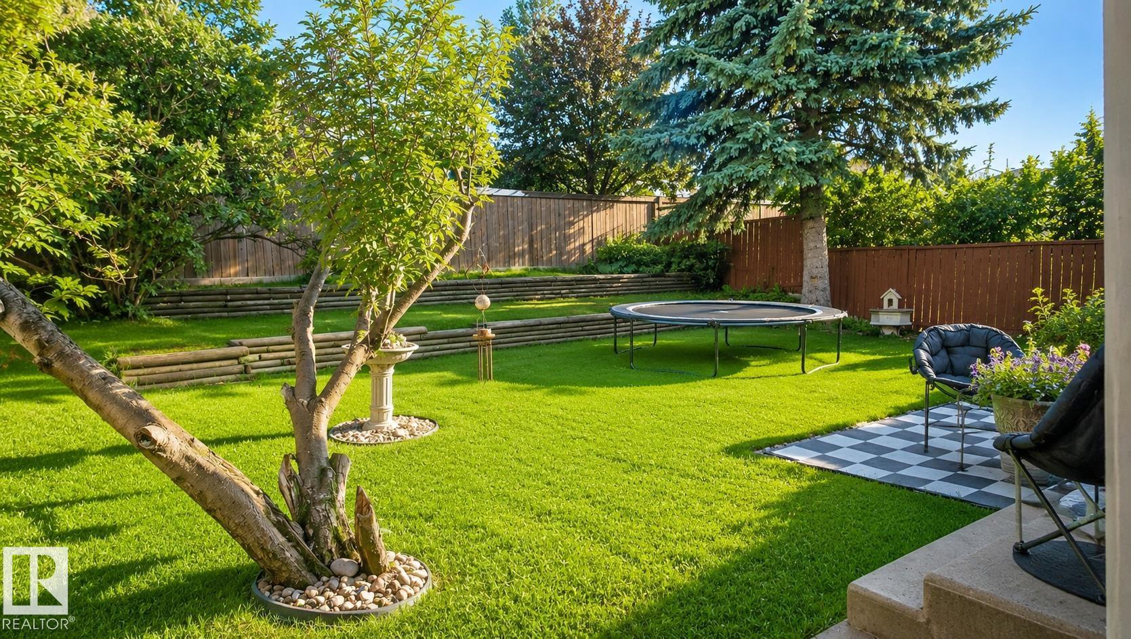
Welcome to this beautifully maintained home tucked away on a quiet cul-de-sac in Bearspaw. Inside, a spacious living room with rich redwood laminate flooring flows into the formal dining area, anchored by a charming wall-insert gas fireplace. The kitchen offers granite countertops, ample workspace, and room for a breakfast table, opening to both the dining room and the sunken family room for easy everyday living. Upstairs, the primary bedroom features its own 3-piece ensuite, complemented by two additional bedrooms and a 4-piece main bath. This well-kept home also includes a brand-new hot water tank and new half-roof replacement, adding peace of mind to its already thoughtful upkeep.

COMMUNITY  Bearspaw (Edmonton)
PROPERTY TYPE  Detached Single Family
BUILDING TYPE  Detached Single Family
STYLE  2 Storey
YEAR BUILT 1984
SQUARE FOOTAGE  1,735
BEDROOMS  4
BATHROOMS  2.50
BASEMENT  Full, Unfinished
AMENITIES  Carbon Monoxide Detectors, No Smoking Home
APPLIANCES  Dishwasher-Built-In, Dryer, Garage Control, Garage Opener, Hood Fan, Refrigerator, Storage Shed, Stove-Electric, Washer, Window Coverings
COOLING 
FIREPLACE 
FLOORING  Carpet, Ceramic Tile, Hardwood
HEATING  Forced Air-1, Natural Gas
LAUNDRY  ensuite bathroom
LOT FEATURES  Cul-De-Sac, Fenced, Private Setting, Shopping Nearby
PARKING  Double Garage Attached
RESTRICTIONS  Utility Right Of Way
ROOF  Asphalt Shingles
TITLE  Fee Simple
BROKER  REALTORS® Association of Edmonton


ROOMS DIMENSIONS (m) LEVEL