https://zimg.paragon.ice.com/ParagonImages/Property/PM/RAE/225419430/1/0/0/781f67f388cb5e98a07cf3749640f7e1/1/cceb4e4aefc1bdd5074c576fd6a15400/225419430-267cd743-3e2e-43ad-ba33-034b59a30ccc.JPG https://zimg.paragon.ice.com/ParagonImages/Property/PM/RAE/225419430/2/0/0/311d81092246eb88945746f78d2000a2/1/cceb4e4aefc1bdd5074c576fd6a15400/225419430-6ee519fd-c7b2-4821-88d0-187d2ff8fd07.JPG https://zimg.paragon.ice.com/ParagonImages/Property/PM/RAE/225419430/3/0/0/050bb6bb6c44ed96584182607a32907b/1/cceb4e4aefc1bdd5074c576fd6a15400/225419430-84a85c82-1c7d-48d4-8103-eff9be425f36.JPG https://zimg.paragon.ice.com/ParagonImages/Property/PM/RAE/225419430/4/0/0/160ca6b3b88563b588475c9eedd5c51e/1/cceb4e4aefc1bdd5074c576fd6a15400/225419430-51ec3b6d-ed84-4038-b0c9-c50596cb34cd.JPG https://zimg.paragon.ice.com/ParagonImages/Property/PM/RAE/225419430/5/0/0/be4b6d6b91062852a1b0bef0e53feee8/1/cceb4e4aefc1bdd5074c576fd6a15400/225419430-5098f7e1-ba64-4052-81fb-12d8c7ed2257.JPG https://zimg.paragon.ice.com/ParagonImages/Property/PM/RAE/225419430/6/0/0/83d01add18989cf6cbc635b8fefc8675/1/cceb4e4aefc1bdd5074c576fd6a15400/225419430-7d7598a8-57cf-418e-b5e1-67bd0d7b94b6.JPG https://zimg.paragon.ice.com/ParagonImages/Property/PM/RAE/225419430/7/0/0/680f607e8270853036308681a5acdff6/1/cceb4e4aefc1bdd5074c576fd6a15400/225419430-85662dc7-a8c9-4280-8439-ad97334b7fb9.JPG https://zimg.paragon.ice.com/ParagonImages/Property/PM/RAE/225419430/8/0/0/99686d5d24ad0deb7bd7097c55b32069/1/cceb4e4aefc1bdd5074c576fd6a15400/225419430-acfd728a-77b0-49cb-8716-6e87d5f7ed96.JPG

10204 123 AV NW

Edmonton T5G 0V6

MLS® Number:  E4506610

Back to Westwood (Edmonton)   

  • Home \
  • Westwood (Edmonton) \
  • 10204 123 AV NW
  • Westwood (Edmonton) \
  • 10204 123 AV NW

$ 589,000

3

BEDROOMS

2 + 0

BATHROOMS

1,094

SQUARE FEET

1949

YEAR BUILT

https://zimg.paragon.ice.com/ParagonImages/Property/PM/RAE/225419430/1/0/0/781f67f388cb5e98a07cf3749640f7e1/1/cceb4e4aefc1bdd5074c576fd6a15400/225419430-267cd743-3e2e-43ad-ba33-034b59a30ccc.JPG





MLS® Number
E4506610
PROPERTY TYPE
Detached Single Family
LISTING DATE
September-02-2026

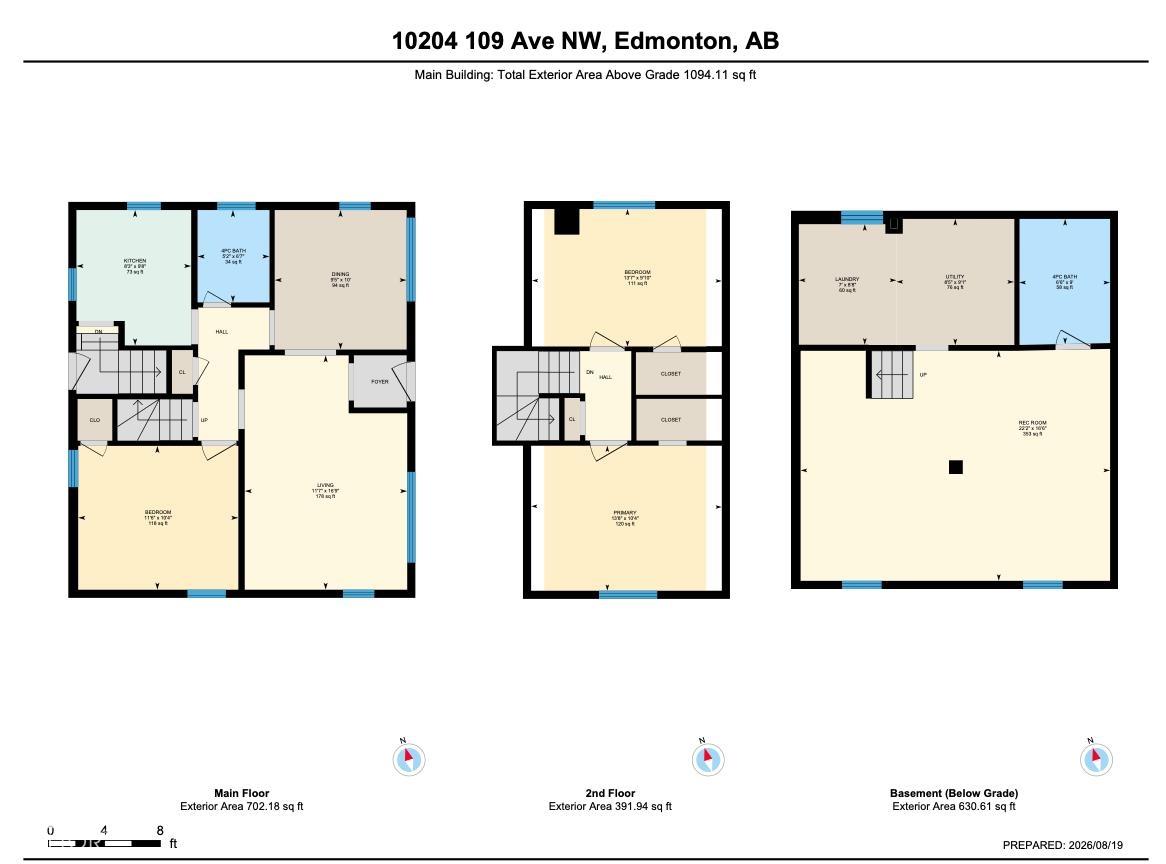
44 x 150 CORNER LOT, MLI Select Ready & DP approved for 4PLEX (8 Units in Total). This prime location is just minutes away from downtown, LRT, NAIT, public transit, and Yellowhead Trail, making it perfect for your future multi-family development plans. The current DP's/4-PLEX floor plan includes 3 bedrooms and 2.5 bathrooms, along with a den on the main floor, as well as a legal 2-bedroom suite in the basement. The property is in good condition and currently rented, offering the option to hold as an investment. It features updated mechanical systems and a new roof.

COMMUNITY  Westwood (Edmonton)
PROPERTY TYPE  Detached Single Family
BUILDING TYPE  Detached Single Family
STYLE  1 and Half Storey
YEAR BUILT 1949
SQUARE FOOTAGE  1,094
BEDROOMS  3
BATHROOMS  2.00
BASEMENT  Full, Finished
AMENITIES  See Remarks
APPLIANCES  Dryer, Hood Fan, Refrigerator, Stove-Electric, Washer
COOLING 
FIREPLACE 
FLOORING  Carpet, Linoleum
HEATING  Forced Air-1, Natural Gas
LAUNDRY 
LOT FEATURES  Flat Site, Landscaped, Picnic Area, Playground Nearby, Public Transportation, Schools, Shopping Nearby, View Downtown
PARKING  Front/Rear Drive Access, No Garage
RESTRICTIONS  None Known
ROOF  Asphalt Shingles
TITLE  Fee Simple
BROKER  REALTORS® Association of Edmonton


ROOMS DIMENSIONS (m) LEVEL