https://zimg.paragon.ice.com/ParagonImages/Property/PM/RAE/225407507/1/0/0/2447b90ef2717b8016e83760ed047f5e/1/7057c877d5bcce0b5514ac5269d07b6a/225407507-b09c942e-3283-4e1c-8873-025252929eb7.JPG https://zimg.paragon.ice.com/ParagonImages/Property/PM/RAE/225407507/2/0/0/bee06a4cee07ce42f6068d6316957496/1/7057c877d5bcce0b5514ac5269d07b6a/225407507-4e607ed0-4001-43ff-ad23-8307a629aaaa.JPG https://zimg.paragon.ice.com/ParagonImages/Property/PM/RAE/225407507/3/0/0/2d55704592aa0d4e164ca77d8cdca40d/1/7057c877d5bcce0b5514ac5269d07b6a/225407507-5f175948-5708-4fe0-9db4-541be9bb5639.JPG https://zimg.paragon.ice.com/ParagonImages/Property/PM/RAE/225407507/4/0/0/b1a31aaa62c955f504824db111d1c53f/1/7057c877d5bcce0b5514ac5269d07b6a/225407507-cc33e416-a681-484b-8525-5cf33be3c7c5.JPG https://zimg.paragon.ice.com/ParagonImages/Property/PM/RAE/225407507/5/0/0/7bf27fef92e9fa64d0fc2bfca5a85344/1/7057c877d5bcce0b5514ac5269d07b6a/225407507-1ade192b-d6f2-42b8-bb6d-b7584daae55d.JPG https://zimg.paragon.ice.com/ParagonImages/Property/PM/RAE/225407507/6/0/0/e046e7b7d624c4b246ead9416d88779e/1/7057c877d5bcce0b5514ac5269d07b6a/225407507-0e90601b-eb53-40b4-b1b5-4119ee9f4596.JPG https://zimg.paragon.ice.com/ParagonImages/Property/PM/RAE/225407507/7/0/0/06fea3e3880c668e503a755fcb96b3c0/1/7057c877d5bcce0b5514ac5269d07b6a/225407507-139e1de5-1e82-4259-a938-cce7afbf1652.JPG https://zimg.paragon.ice.com/ParagonImages/Property/PM/RAE/225407507/8/0/0/90951c29deb3a463737e90558aa79179/1/7057c877d5bcce0b5514ac5269d07b6a/225407507-bbedf38e-12e8-4f2a-b570-bfc6dd0a2107.JPG https://zimg.paragon.ice.com/ParagonImages/Property/PM/RAE/225407507/9/0/0/89503a30f32ee8766c05331cf6d0a096/1/7057c877d5bcce0b5514ac5269d07b6a/225407507-6a5c6cdb-13ff-4f37-8d22-5b2201b0ab44.JPG https://zimg.paragon.ice.com/ParagonImages/Property/PM/RAE/225407507/10/0/0/101a1f4d021d86fa9fa432c03900a46e/1/7057c877d5bcce0b5514ac5269d07b6a/225407507-50975016-49e1-4bd6-89ad-1ce328a86354.JPG https://zimg.paragon.ice.com/ParagonImages/Property/PM/RAE/225407507/11/0/0/ff46bd8c868db24d7282689404590bcd/1/7057c877d5bcce0b5514ac5269d07b6a/225407507-9fb91833-33d7-45a5-9251-ea58bb9d5551.JPG https://zimg.paragon.ice.com/ParagonImages/Property/PM/RAE/225407507/12/0/0/1e8bea8dcd6d735a6cc1ef89c975ab60/1/7057c877d5bcce0b5514ac5269d07b6a/225407507-1c40432b-fea6-4bad-bb9c-9581da6b6fff.JPG https://zimg.paragon.ice.com/ParagonImages/Property/PM/RAE/225407507/13/0/0/06effe7ec8517871d742399f114e1c39/1/7057c877d5bcce0b5514ac5269d07b6a/225407507-02786838-a0cd-4fe0-9656-1ed40965b9ba.JPG https://zimg.paragon.ice.com/ParagonImages/Property/PM/RAE/225407507/14/0/0/7dd8a574f30bebec8cefe57f9f096e26/1/7057c877d5bcce0b5514ac5269d07b6a/225407507-2e9827e1-a6d7-462a-b354-224234e25e8a.JPG https://zimg.paragon.ice.com/ParagonImages/Property/PM/RAE/225407507/15/0/0/21d1e7192ddb47af017ff2a2b23a966e/1/7057c877d5bcce0b5514ac5269d07b6a/225407507-1828bc45-9f86-42d1-80a5-367b1b56ba7a.JPG https://zimg.paragon.ice.com/ParagonImages/Property/PM/RAE/225407507/16/0/0/d30154638a56c47df9626cc437f35711/1/7057c877d5bcce0b5514ac5269d07b6a/225407507-e592269f-cf67-40d9-a16b-fe7ba03c6082.JPG https://zimg.paragon.ice.com/ParagonImages/Property/PM/RAE/225407507/17/0/0/6bfe5b63877a733c720c0e011d2c7a93/1/7057c877d5bcce0b5514ac5269d07b6a/225407507-33c8f847-26d5-4c79-a490-0bdd2ad5db47.JPG https://zimg.paragon.ice.com/ParagonImages/Property/PM/RAE/225407507/18/0/0/5bbd78bab82410ec6669d6db9f20578b/1/7057c877d5bcce0b5514ac5269d07b6a/225407507-58a1e8aa-5ad7-4441-bdf3-2c83d8ad7cab.JPG https://zimg.paragon.ice.com/ParagonImages/Property/PM/RAE/225407507/20/0/0/6e05e0893d3bb0d40aa6270d483aec14/1/7057c877d5bcce0b5514ac5269d07b6a/225407507-9929bec6-5f68-41d1-b243-7c41cd8cab3a.JPG https://zimg.paragon.ice.com/ParagonImages/Property/PM/RAE/225407507/21/0/0/9f9e4604ed96749a08a5a48c5250209e/1/7057c877d5bcce0b5514ac5269d07b6a/225407507-736b6001-b4b4-43cf-ad0a-a305abf00d87.JPG https://zimg.paragon.ice.com/ParagonImages/Property/PM/RAE/225407507/22/0/0/c898e8c0d254c568fdccc94596b83bdf/1/7057c877d5bcce0b5514ac5269d07b6a/225407507-f4007adf-bc61-4fc4-8572-6a153b5e68ca.JPG https://zimg.paragon.ice.com/ParagonImages/Property/PM/RAE/225407507/23/0/0/da4a6559421ec9cbac5fa7f7e11761c1/1/7057c877d5bcce0b5514ac5269d07b6a/225407507-e13c9d73-3ed0-470b-b24c-c0c64a5b54d4.JPG https://zimg.paragon.ice.com/ParagonImages/Property/PM/RAE/225407507/24/0/0/936b5a353f3a0ce8be74d936577c4eda/1/7057c877d5bcce0b5514ac5269d07b6a/225407507-aac939a3-65f5-4dbb-8fee-1b830f58251c.JPG https://zimg.paragon.ice.com/ParagonImages/Property/PM/RAE/225407507/25/0/0/b3791d8341adf720f03ec55e809585cb/1/7057c877d5bcce0b5514ac5269d07b6a/225407507-0cc38b6c-fb3c-43b2-b9bc-f362a367776c.JPG https://zimg.paragon.ice.com/ParagonImages/Property/PM/RAE/225407507/26/0/0/49da8617240789770713914555b12ff5/1/7057c877d5bcce0b5514ac5269d07b6a/225407507-d2044a6a-32e9-4bf9-b6b4-b4fc2fe4f60c.JPG https://zimg.paragon.ice.com/ParagonImages/Property/PM/RAE/225407507/27/0/0/592622822d07b549efee7278a836cde9/1/7057c877d5bcce0b5514ac5269d07b6a/225407507-eaa6c38f-2e59-4d01-af82-78621410a063.JPG https://zimg.paragon.ice.com/ParagonImages/Property/PM/RAE/225407507/28/0/0/ad429aff0a5033f061e4ccccaf874208/1/7057c877d5bcce0b5514ac5269d07b6a/225407507-dbf6b632-3cd5-43a3-bc2a-c17c8bf6e76f.JPG https://zimg.paragon.ice.com/ParagonImages/Property/PM/RAE/225407507/29/0/0/7d858b297a8f17b45c6710747a2a0392/1/7057c877d5bcce0b5514ac5269d07b6a/225407507-67bf32a2-50eb-4f42-bf17-6d07ed2c7f0b.JPG https://zimg.paragon.ice.com/ParagonImages/Property/PM/RAE/225407507/30/0/0/083dab911d0e5c376b95ca9ed2c82d6b/1/7057c877d5bcce0b5514ac5269d07b6a/225407507-5d5c96a8-1ec8-4ca5-8186-051b6157e437.JPG https://zimg.paragon.ice.com/ParagonImages/Property/PM/RAE/225407507/31/0/0/eee9ac7affd87fdb18d6ebb21b610e46/1/7057c877d5bcce0b5514ac5269d07b6a/225407507-246f05ec-3a1d-4f65-a03b-bc919f270095.JPG https://zimg.paragon.ice.com/ParagonImages/Property/PM/RAE/225407507/32/0/0/50d89ec746577b453eef64a30b6497c8/1/7057c877d5bcce0b5514ac5269d07b6a/225407507-17a276cb-e04e-4f5f-8039-f9c63f828701.JPG https://zimg.paragon.ice.com/ParagonImages/Property/PM/RAE/225407507/33/0/0/7c0e0392f84ea8d5d88a25ed76042a91/1/7057c877d5bcce0b5514ac5269d07b6a/225407507-6fe07806-35da-4e19-9fba-bee1b79dcc4e.JPG https://zimg.paragon.ice.com/ParagonImages/Property/PM/RAE/225407507/34/0/0/d448d08d2e23338ad4b671c5895753e5/1/7057c877d5bcce0b5514ac5269d07b6a/225407507-e0669d2a-8be8-41c6-945e-40e218b43b90.JPG https://zimg.paragon.ice.com/ParagonImages/Property/PM/RAE/225407507/35/0/0/b9783334a1ac8b7b87a2d1a127cb7cb3/1/7057c877d5bcce0b5514ac5269d07b6a/225407507-dd4b37e4-6d3b-4f3f-b229-2046c9b2671a.JPG https://zimg.paragon.ice.com/ParagonImages/Property/PM/RAE/225407507/36/0/0/ef333ed23043c19127b6547c2c7e7135/1/7057c877d5bcce0b5514ac5269d07b6a/225407507-b90350b1-24e2-4ce3-84ed-67317daf8f37.JPG

102 ROYAL TC NW

Edmonton T6J 4R2

MLS® Number:  E4494687

Back to Ermineskin   

  • Home \
  • Ermineskin \
  • 102 ROYAL TC NW

$ 239,990

3

BEDROOMS

1 + 1

BATHROOMS

1,005

SQUARE FEET

1978

YEAR BUILT

https://zimg.paragon.ice.com/ParagonImages/Property/PM/RAE/225407507/1/0/0/2447b90ef2717b8016e83760ed047f5e/1/7057c877d5bcce0b5514ac5269d07b6a/225407507-b09c942e-3283-4e1c-8873-025252929eb7.JPG





MLS® Number
E4494687
PROPERTY TYPE
Townhouse
LISTING DATE
June-19-2026

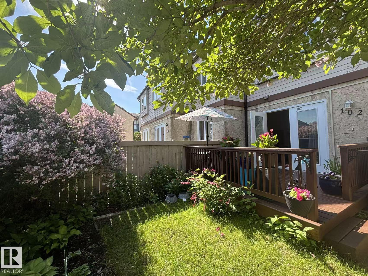
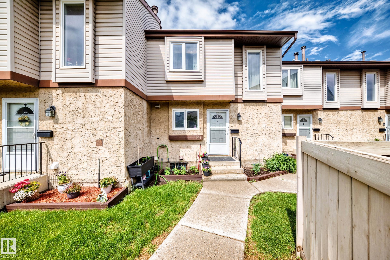
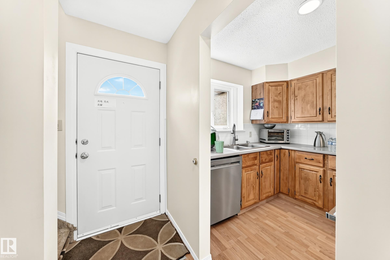
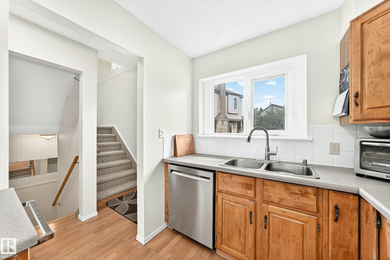
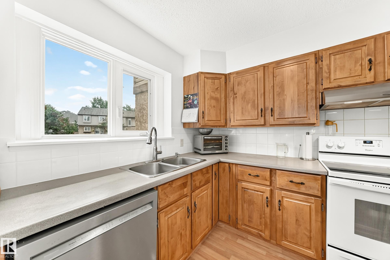
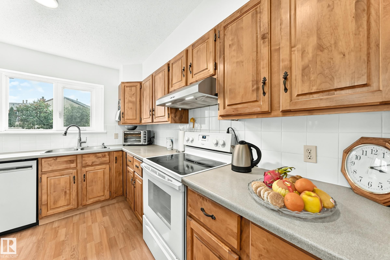
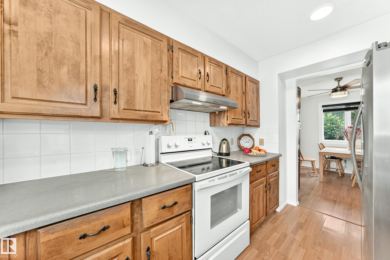
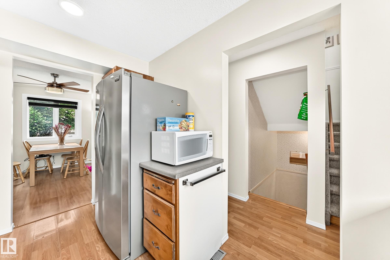
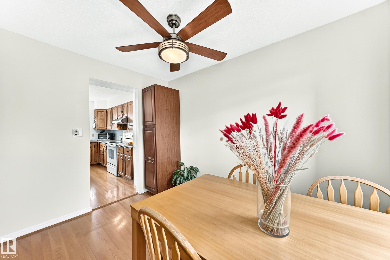
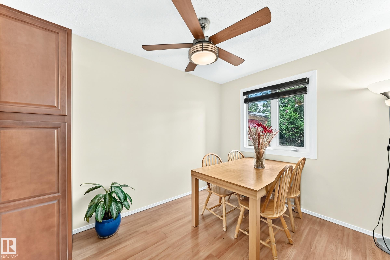
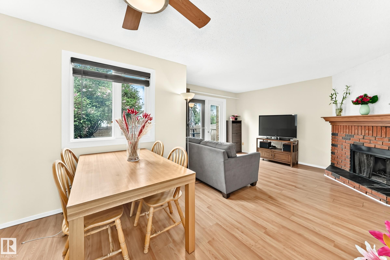
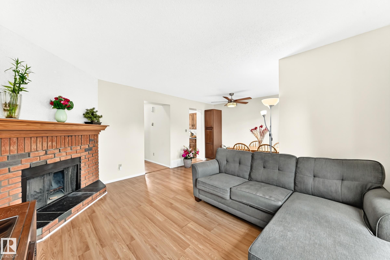
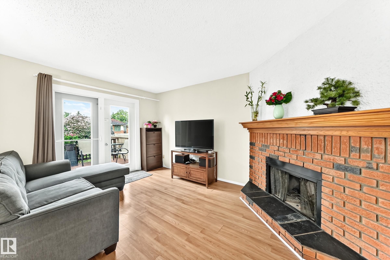
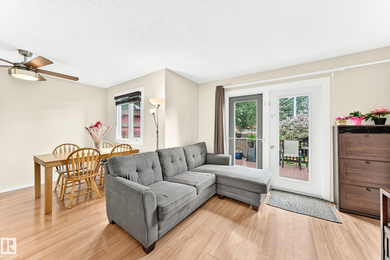
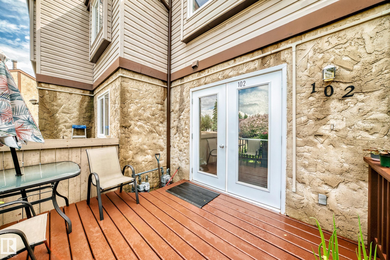
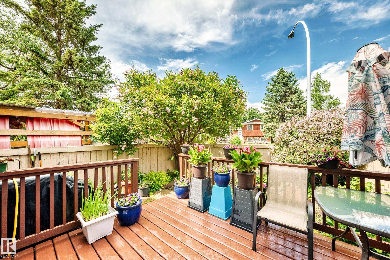
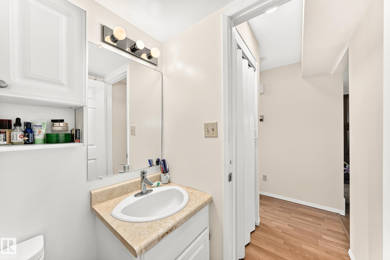
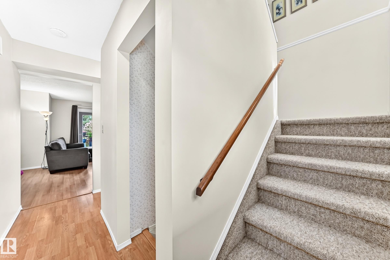
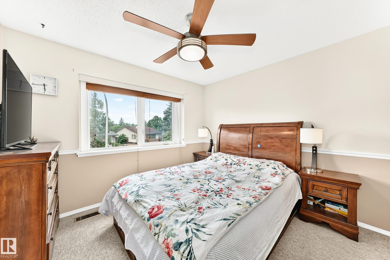
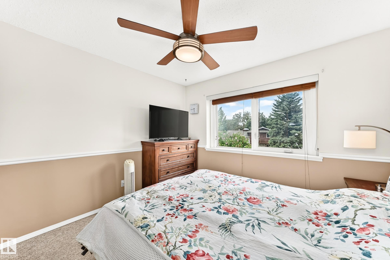
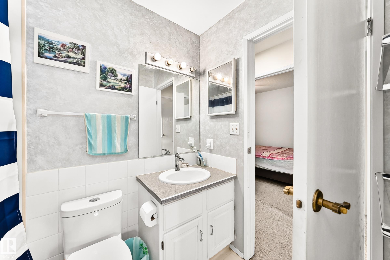
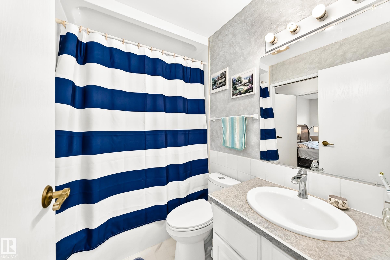
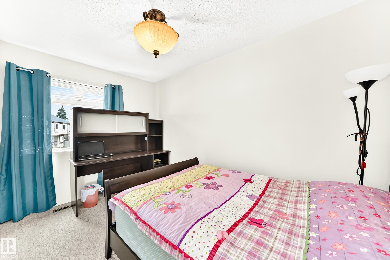
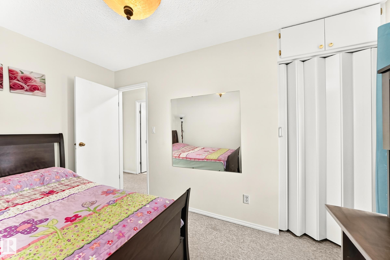
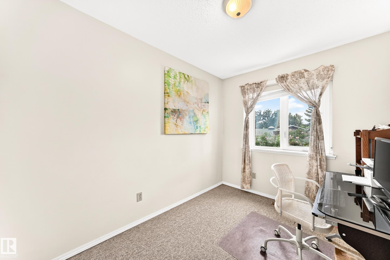
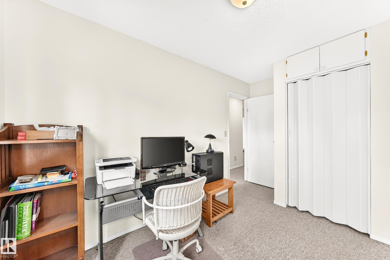
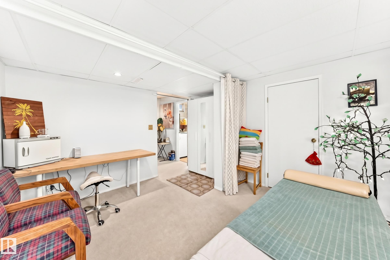
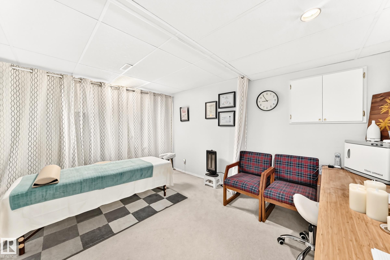
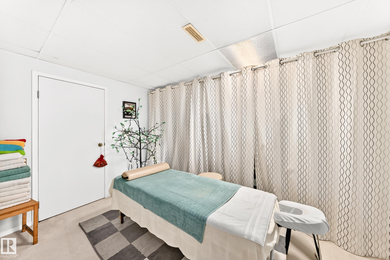
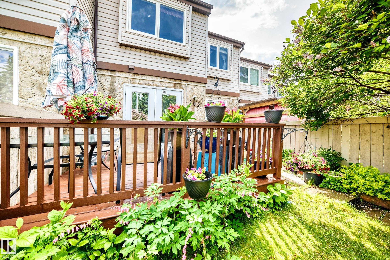
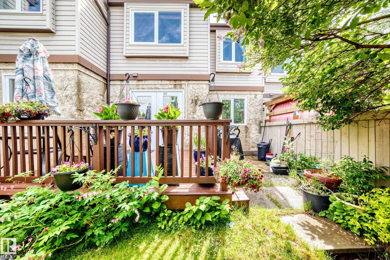
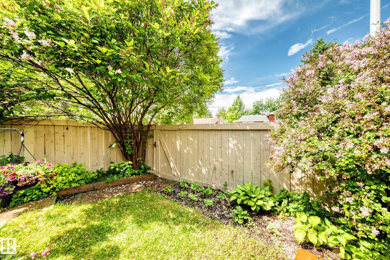
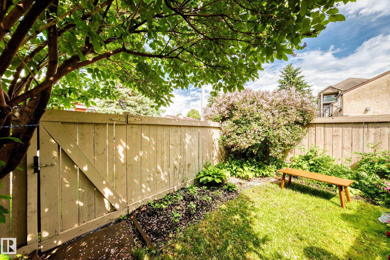
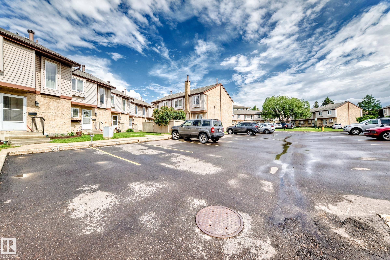
LOW Condo FEE, 2 Parking Stalls, Fully Finish Basement! 2-storey townhome in South Edmonton Ermineskin community! Offering 3 bedrooms, 1.5 baths, 2 parking stalls, finished basement, and a fantastic yard. This complex is quiet and family friendly, well maintained with healthy reserve fund, no special assessments, and low condo fee just $271/month. The freshly painted main floor features functional layout. A great kitchen with newer kitchen appliances. Open dining area leads into spacious living room, the patio doors that open to newly painted deck and a beautifully landscaped fenced yard, where has direct BBQ gas line connection. Upstairs, three good sized bedrooms, the master bedroom with walk-in closet conveniently connects to the full bathroom. Finished basement adds more living space with a family room and extra storage. Located with easy access to schools, parks, Century Park ETS, South Common, IKEA, and major commuter routes Henday and Whitemud Freeway. Do not miss this great home!

COMMUNITY  Ermineskin
PROPERTY TYPE  Townhouse
BUILDING TYPE  Townhouse
STYLE  2 Storey
YEAR BUILT 1978
SQUARE FOOTAGE  1,005
BEDROOMS  3
BATHROOMS  1.50
BASEMENT  Full, Finished
AMENITIES  Deck
APPLIANCES  Dishwasher-Built-In, Dryer, Hood Fan, Refrigerator, Stove-Electric, Washer
COOLING 
FIREPLACE 
FLOORING  Carpet, Laminate Flooring
HEATING  Forced Air-1, Natural Gas
LAUNDRY 
LOT FEATURES  Fenced, Landscaped, Playground Nearby, Schools, Shopping Nearby
PARKING  2 Outdoor Stalls
RESTRICTIONS  None Known
ROOF  Asphalt Shingles
TITLE  Fee Simple
BROKER  REALTORS® Association of Edmonton


ROOMS DIMENSIONS (m) LEVEL