https://zimg.paragon.ice.com/ParagonImages/Property/PM/RAE/225385564/1/0/0/8e2f9067dea5bf56486c65dc119ec471/1/2a470724c44d49b1780b313b8a5fda4d/225385564-848B87D5-C422-4942-9CFB-71483C5B1680.JPG https://zimg.paragon.ice.com/ParagonImages/Property/PM/RAE/225385564/2/0/0/cb5f43a3cfb3ec46ab058487deae353a/1/2a470724c44d49b1780b313b8a5fda4d/225385564-15D79867-C337-4F31-8E88-107EF9AF0DA5.JPG https://zimg.paragon.ice.com/ParagonImages/Property/PM/RAE/225385564/3/0/0/0029435efa51d4f001beaf1470e1b4fb/1/2a470724c44d49b1780b313b8a5fda4d/225385564-407792E5-38C7-4FDF-AA50-96A52EA1D48C.JPG https://zimg.paragon.ice.com/ParagonImages/Property/PM/RAE/225385564/4/0/0/45338358ba4b8c08fea6fd2fb45b0445/1/2a470724c44d49b1780b313b8a5fda4d/225385564-ECACA126-1B02-4C15-A72E-F3066CBADAE3.JPG https://zimg.paragon.ice.com/ParagonImages/Property/PM/RAE/225385564/5/0/0/0b57274eb755d936df52a41fefa94b60/1/2a470724c44d49b1780b313b8a5fda4d/225385564-34945E58-CBD4-4033-B6F7-97FA5FA063A5.JPG https://zimg.paragon.ice.com/ParagonImages/Property/PM/RAE/225385564/6/0/0/677d3469d7119afa7688c86f265cfe1d/1/2a470724c44d49b1780b313b8a5fda4d/225385564-8932837D-DF44-417C-A4E0-FEAB2E6C68B4.JPG https://zimg.paragon.ice.com/ParagonImages/Property/PM/RAE/225385564/7/0/0/ec1bd61c15bbfad24f4e59fd9ae20e2a/1/2a470724c44d49b1780b313b8a5fda4d/225385564-AFDB83D7-3EBB-4D22-969B-040B28A29759.JPG https://zimg.paragon.ice.com/ParagonImages/Property/PM/RAE/225385564/8/0/0/0ae32f7f4f75dee9f2872aafb995d6db/1/2a470724c44d49b1780b313b8a5fda4d/225385564-77B75D85-7BF2-4096-892B-5D0ECADCA0B3.JPG https://zimg.paragon.ice.com/ParagonImages/Property/PM/RAE/225385564/9/0/0/56f862c484fa6fa37f6406105576110e/1/2a470724c44d49b1780b313b8a5fda4d/225385564-02CEB79D-6BE7-42CC-96A4-2143E0C19391.JPG https://zimg.paragon.ice.com/ParagonImages/Property/PM/RAE/225385564/10/0/0/b9130e157b21974b0e9967c0902fa7f7/1/2a470724c44d49b1780b313b8a5fda4d/225385564-1955A743-7EAB-4534-A2E0-5E3C596508DA.JPG https://zimg.paragon.ice.com/ParagonImages/Property/PM/RAE/225385564/11/0/0/831cadb1946e0c189a01543c5179a779/1/2a470724c44d49b1780b313b8a5fda4d/225385564-1F11BEA1-1BC7-42C5-95BB-43168116F002.JPG https://zimg.paragon.ice.com/ParagonImages/Property/PM/RAE/225385564/12/0/0/80a04e9ee17d9a5cdae16037422dbbc4/1/2a470724c44d49b1780b313b8a5fda4d/225385564-9E2FF5F2-153E-4BAD-81AC-1277CA827418.JPG https://zimg.paragon.ice.com/ParagonImages/Property/PM/RAE/225385564/13/0/0/3d4a1123fb480582eb3b041342d8f470/1/2a470724c44d49b1780b313b8a5fda4d/225385564-27E2F901-580A-4CCA-9BFA-63F4072FA8BC.JPG https://zimg.paragon.ice.com/ParagonImages/Property/PM/RAE/225385564/14/0/0/dc5add29b3a8a7c7e4f38df219f05317/1/2a470724c44d49b1780b313b8a5fda4d/225385564-68180422-0708-4703-84EE-5115DFE8ABB3.JPG https://zimg.paragon.ice.com/ParagonImages/Property/PM/RAE/225385564/15/0/0/94cf4d151f33f55037e42303f93307a3/1/2a470724c44d49b1780b313b8a5fda4d/225385564-993EF0FF-C1CA-433D-BC76-C454AACF7FEB.JPG https://zimg.paragon.ice.com/ParagonImages/Property/PM/RAE/225385564/16/0/0/5bef9c882be40d5333c1a7b9578d5e00/1/2a470724c44d49b1780b313b8a5fda4d/225385564-99AE248B-43CC-4AFA-93F6-725789F1EEB9.JPG https://zimg.paragon.ice.com/ParagonImages/Property/PM/RAE/225385564/17/0/0/14dcb5d544c09ec1bbff58f370c4384e/1/2a470724c44d49b1780b313b8a5fda4d/225385564-0985584D-A1C2-4ED0-9B34-2A27C76C21F0.JPG https://zimg.paragon.ice.com/ParagonImages/Property/PM/RAE/225385564/18/0/0/8b5893438ac277acee0b82589646cfa3/1/2a470724c44d49b1780b313b8a5fda4d/225385564-9ABCE8FB-0781-427A-BA3F-2528A4CE5F82.JPG https://zimg.paragon.ice.com/ParagonImages/Property/PM/RAE/225385564/19/0/0/92b13de665604939468ab9c09ec79e3e/1/2a470724c44d49b1780b313b8a5fda4d/225385564-59CCA80C-BC5C-4DE8-8D23-4D330DE071BB.JPG https://zimg.paragon.ice.com/ParagonImages/Property/PM/RAE/225385564/20/0/0/3b7652c147ca13825ac938013e6481a9/1/2a470724c44d49b1780b313b8a5fda4d/225385564-750F7D78-B018-4153-BE44-7422EB075CFE.JPG https://zimg.paragon.ice.com/ParagonImages/Property/PM/RAE/225385564/21/0/0/856aa2f7f1bb45e917caab60c3168b3a/1/2a470724c44d49b1780b313b8a5fda4d/225385564-9C2E1613-DECA-4693-B6DC-1468753FC42D.JPG https://zimg.paragon.ice.com/ParagonImages/Property/PM/RAE/225385564/22/0/0/d0c957fb9306488e02f3890a5d6626c8/1/2a470724c44d49b1780b313b8a5fda4d/225385564-606B1B44-5016-42C6-B286-453D20E64731.JPG https://zimg.paragon.ice.com/ParagonImages/Property/PM/RAE/225385564/23/0/0/1a04328ab60c0cb6f0320aae5b8803b8/1/2a470724c44d49b1780b313b8a5fda4d/225385564-10D60F4A-BAB6-4F3D-8CEA-C15346E4F42B.JPG https://zimg.paragon.ice.com/ParagonImages/Property/PM/RAE/225385564/24/0/0/2a73016632ab66ab62efd9a547be7123/1/2a470724c44d49b1780b313b8a5fda4d/225385564-3D754BF5-45EB-4BC2-8177-BC3445206E7D.JPG

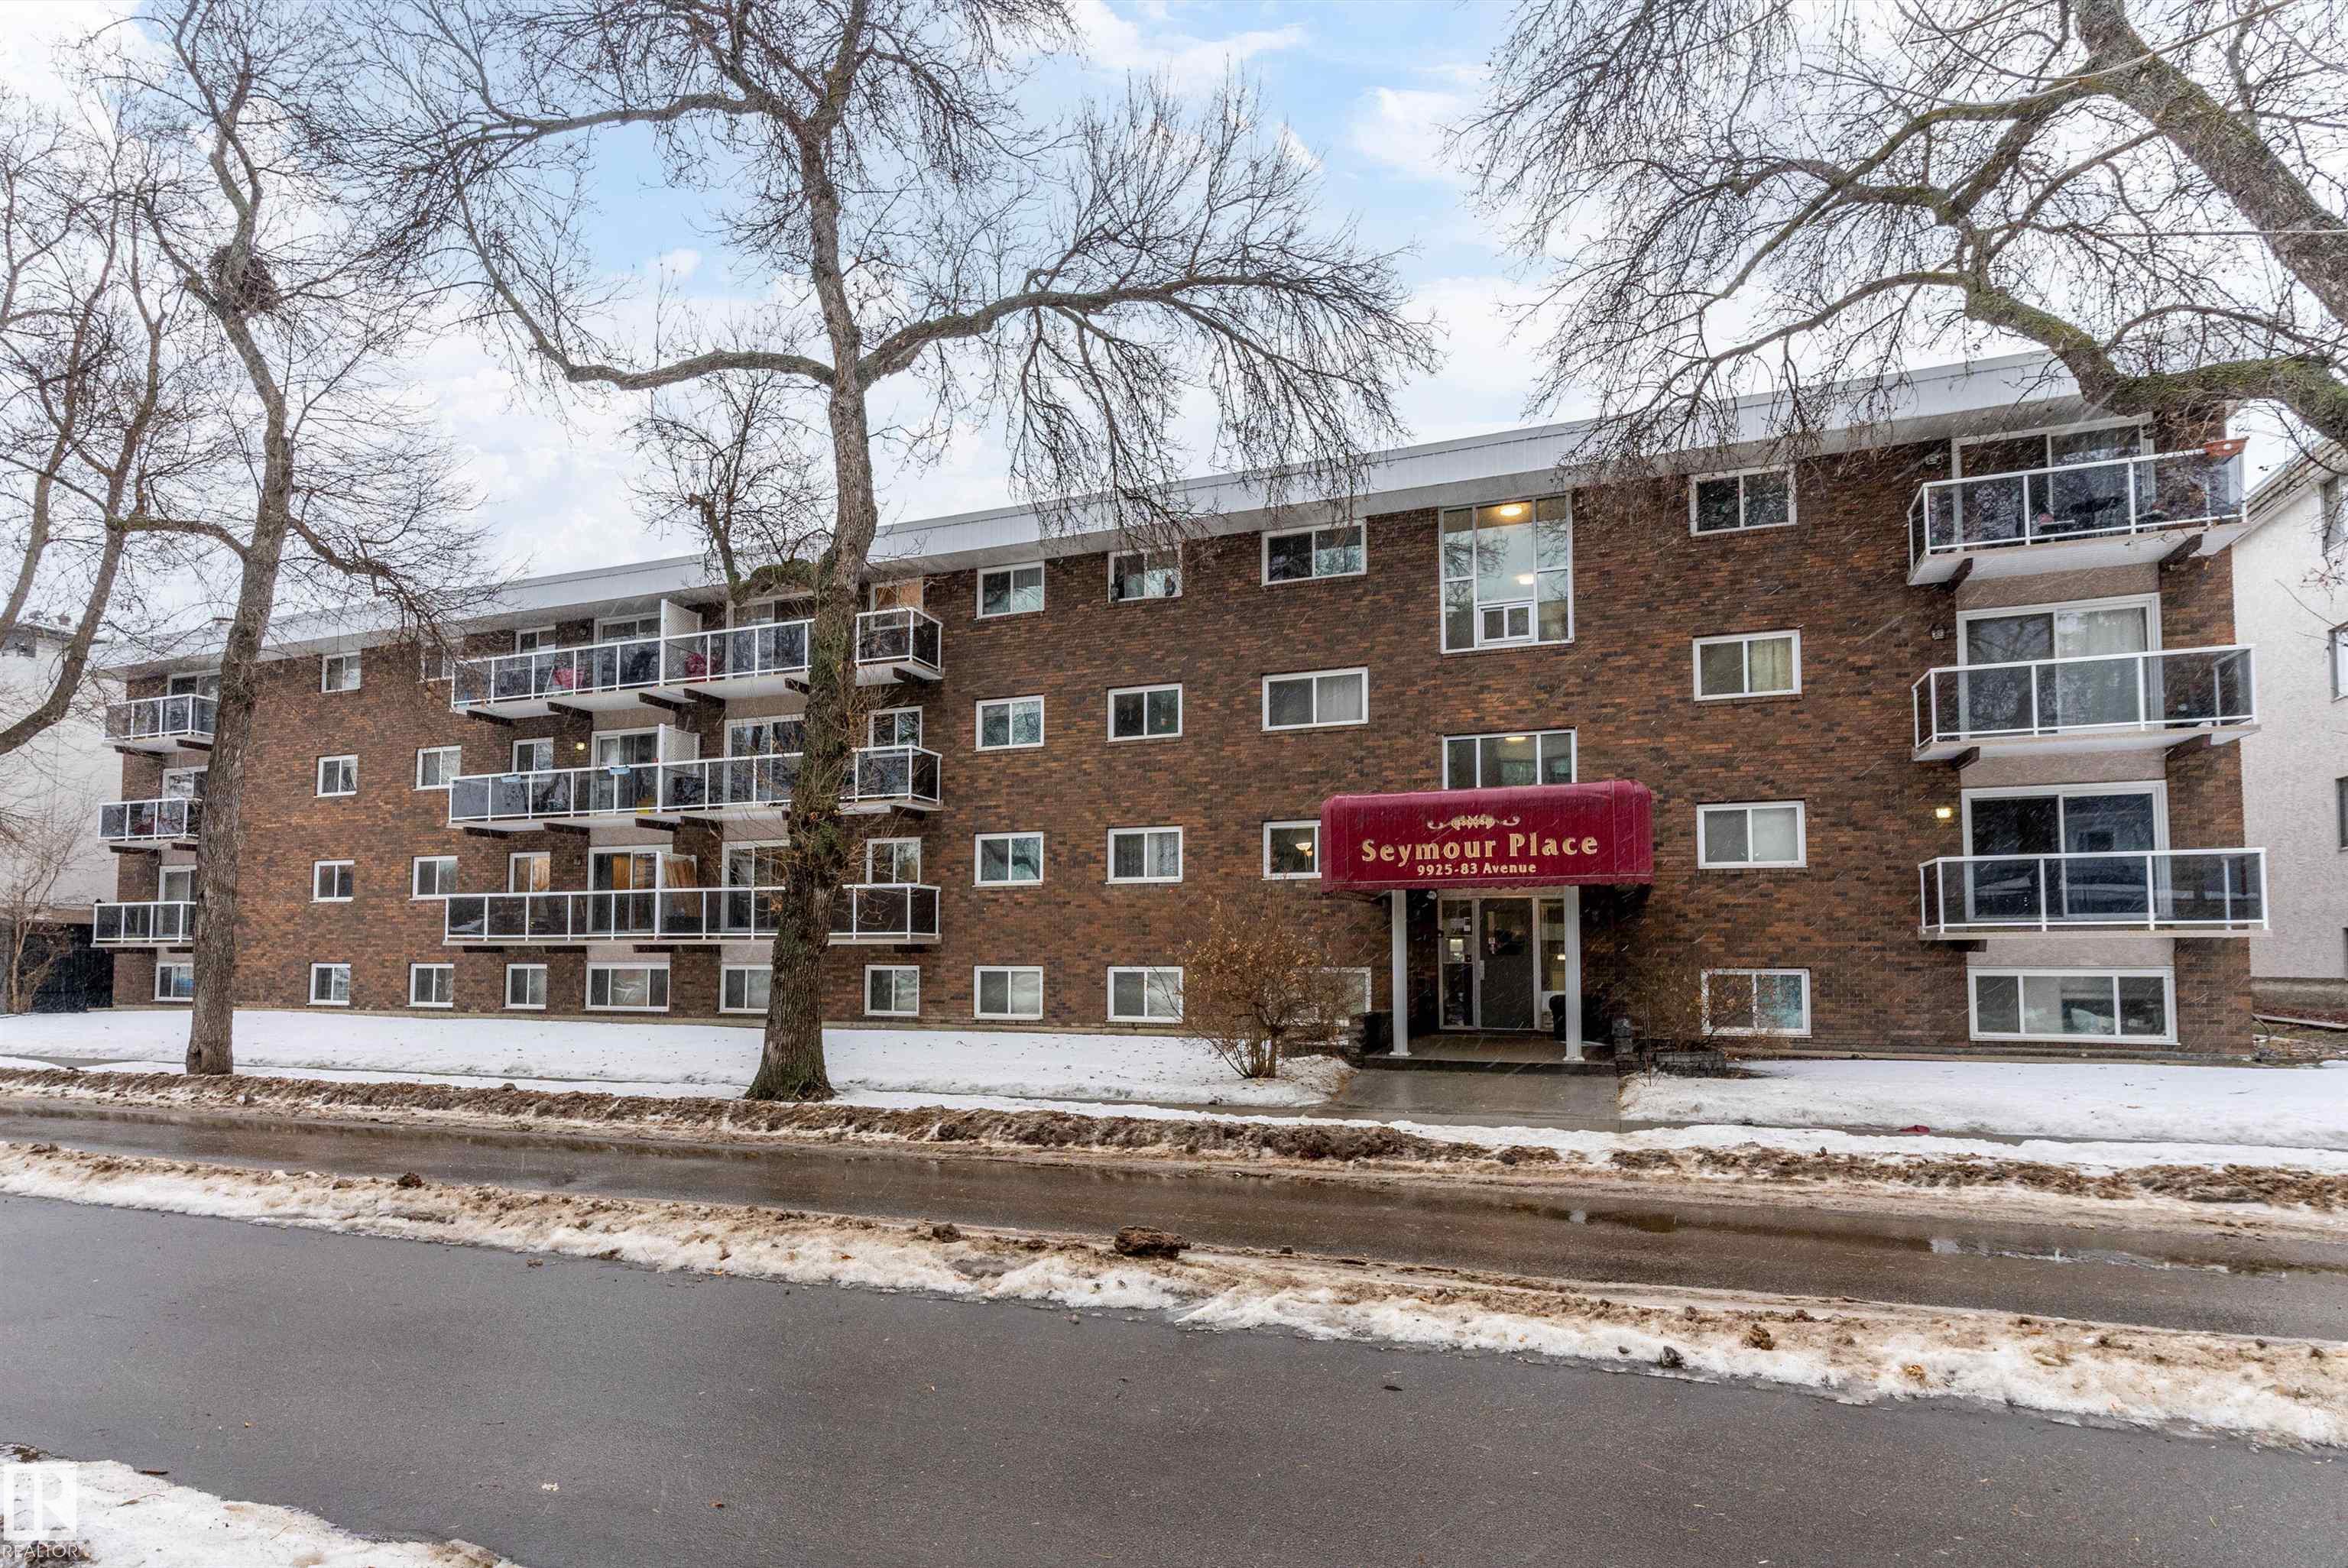

#102 9925 83 AV NW

Edmonton T6E 2B9

MLS® Number:  E4472744

Back to Strathcona   

  • Home \
  • Strathcona \
  • #102 9925 83 AV NW

$ 154,500

2

BEDROOMS

1 + 0

BATHROOMS

924

SQUARE FEET

1971

YEAR BUILT

https://zimg.paragon.ice.com/ParagonImages/Property/PM/RAE/225385564/1/0/0/8e2f9067dea5bf56486c65dc119ec471/1/2a470724c44d49b1780b313b8a5fda4d/225385564-848B87D5-C422-4942-9CFB-71483C5B1680.JPG





MLS® Number
E4472744
PROPERTY TYPE
Apartment
LISTING DATE
February-08-2026

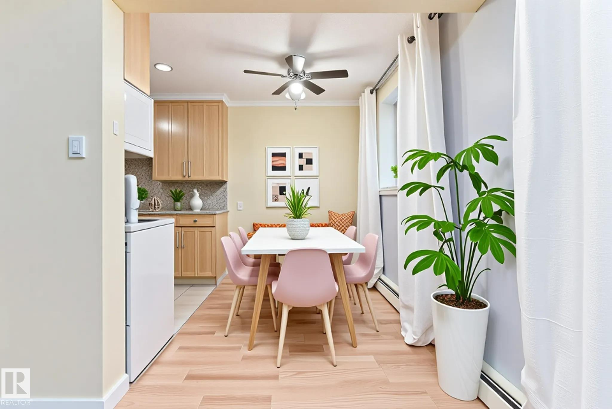

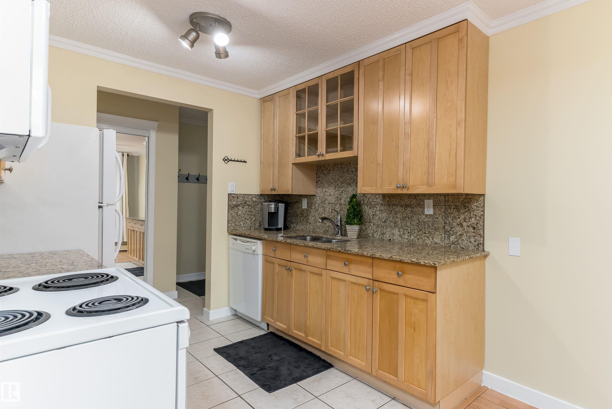

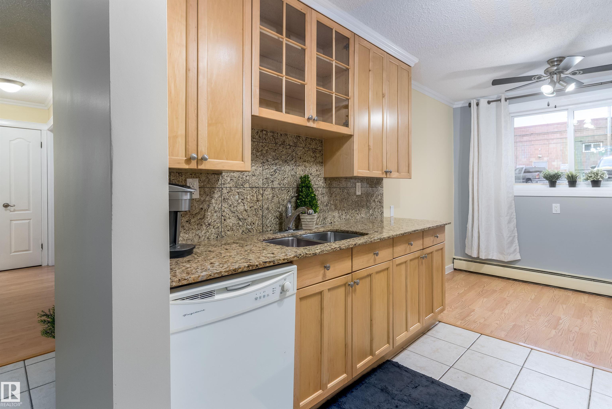
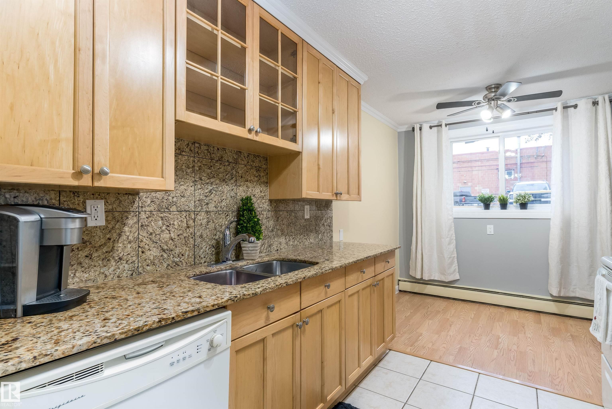

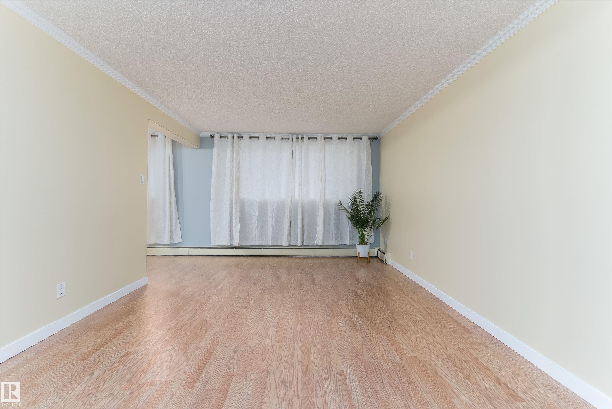

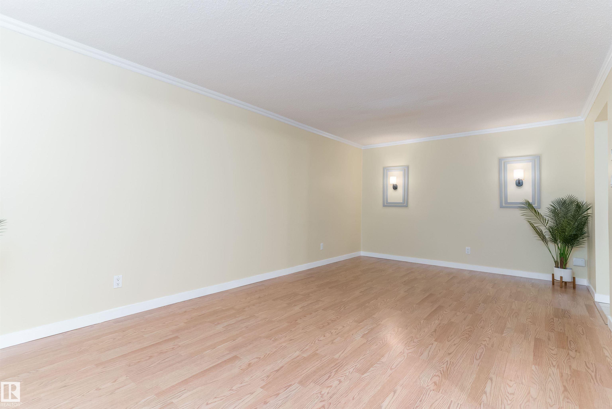


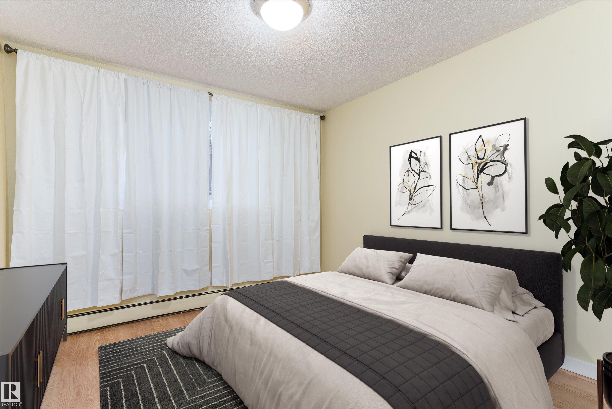
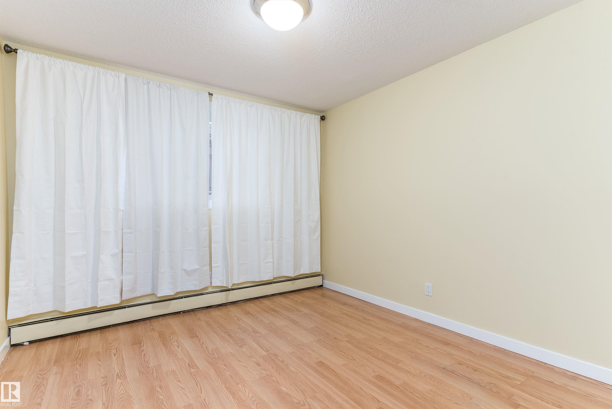
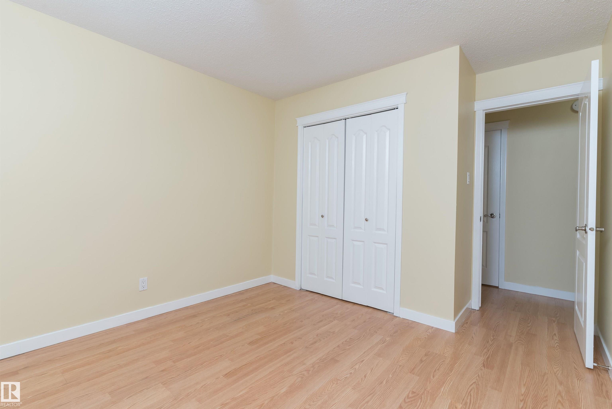

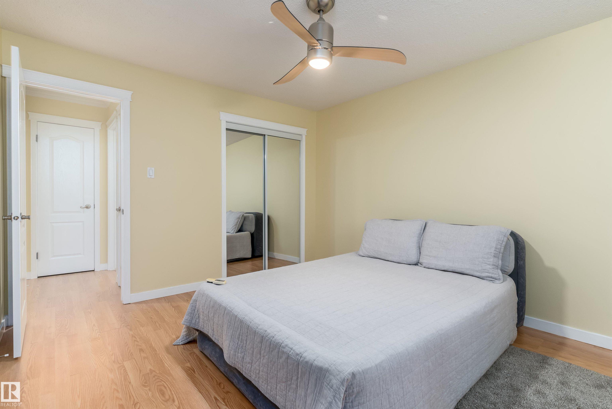
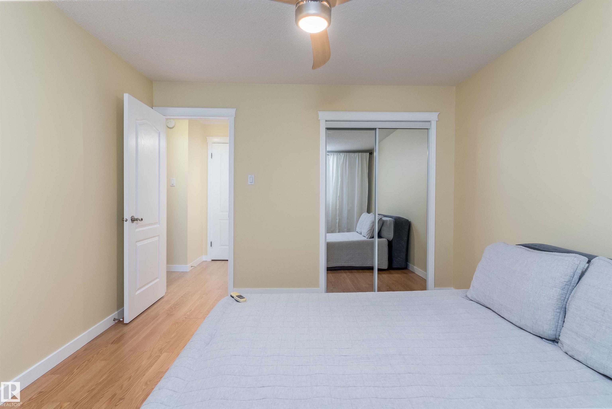
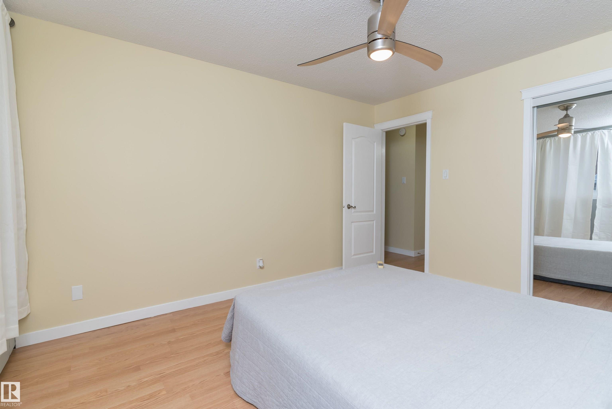
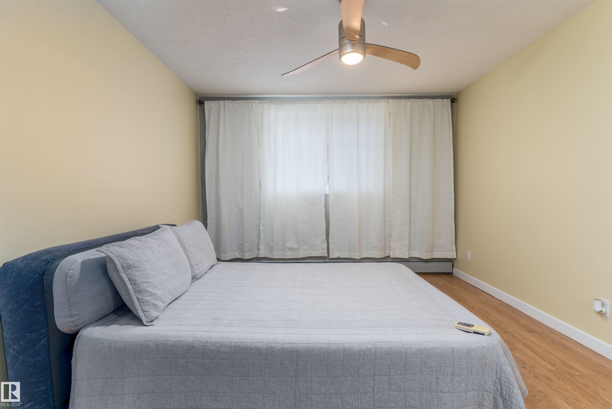
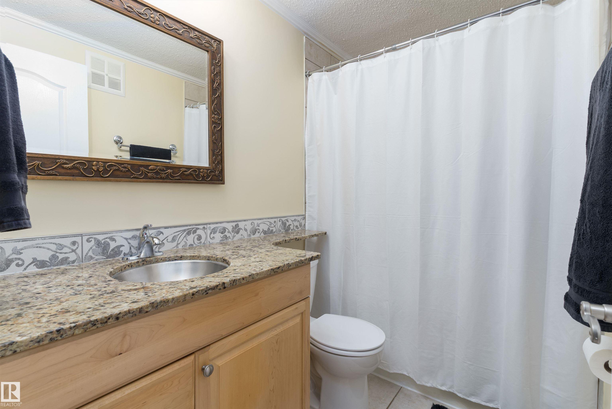
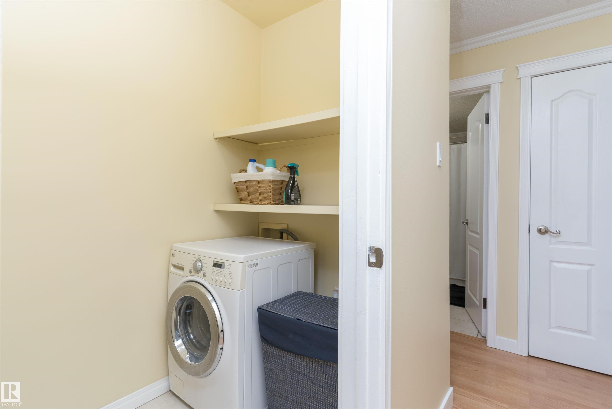
Exciting opportunity for students, investors or first time home buyers. This 924 sq ft 2 bedroom home is situated close to the University of Alberta. It has been renovated for those seeking stylish and convenient living. With many modern upgrades this property has fibre optic, granite countertops in both the kitchen and bathroom, new upgraded faucets, and beautiful cabinetry. There are no carpets for easy maintenance. A separate space adds the convenience of In-suite laundry and storage. The south facing windows flood the space with natural sunlight. The building is well managed and has a strong reserve fund. The location is unbeatable-situated just north of Whyte Avenue in a trendy and walkable neighborhood. It is steps away from shopping, transportation, restaurants, cafes and the River Valley. HEAT, WATER, MAINTENANCE, common area INSURANCE, and PROPERTY MGMT INCLUDED in condo fee. Virtually Staged.

COMMUNITY  Strathcona
PROPERTY TYPE  Apartment
BUILDING TYPE  Lowrise Apartment
STYLE  Single Level Apartment
YEAR BUILT 1971
SQUARE FOOTAGE  924
BEDROOMS  2
BATHROOMS  1.00
BASEMENT  None, No Basement
AMENITIES  Parking-Plug-Ins, Storage-In-Suite, Vinyl Windows
APPLIANCES  Dishwasher-Built-In, Euro Washer/Dryer Combo, Microwave Hood Fan, Refrigerator, Stove-Electric
COOLING 
FIREPLACE 
FLOORING  Ceramic Tile, Laminate Flooring
HEATING  Baseboard, Hot Water, Natural Gas
LAUNDRY 
LOT FEATURES  Back Lane, Playground Nearby, Public Transportation, Schools, Shopping Nearby
PARKING  Stall
RESTRICTIONS  Pets Subject to Board App
ROOF  Tar & Gravel
TITLE  Fee Simple
BROKER  REALTORS® Association of Edmonton


ROOMS DIMENSIONS (m) LEVEL