https://zimg.paragon.ice.com/ParagonImages/Property/PM/RAE/225410669/1/0/0/236b7d7a8f6f60e2a9a442914e0a473c/1/d3a17cdfb3c2f6131974fc9aad974d15/225410669-5f683e44-04db-4737-946d-8e4d05c090f5.JPG https://zimg.paragon.ice.com/ParagonImages/Property/PM/RAE/225410669/2/0/0/ce3767cb579d2e1b2d06a50eccb987f0/1/d3a17cdfb3c2f6131974fc9aad974d15/225410669-e09cbe58-adef-4174-8e0c-5330842bc1ca.JPG https://zimg.paragon.ice.com/ParagonImages/Property/PM/RAE/225410669/3/0/0/26cab5fcf8c5a7ba6264ccdc02052eea/1/d3a17cdfb3c2f6131974fc9aad974d15/225410669-645ab8cf-1fbf-4693-8804-6debfb9eb1b0.JPG https://zimg.paragon.ice.com/ParagonImages/Property/PM/RAE/225410669/4/0/0/b606f7975d6595f9c76e23fa930ec9ec/1/d3a17cdfb3c2f6131974fc9aad974d15/225410669-121dc612-11d4-4095-aaec-043d77415f8f.JPG https://zimg.paragon.ice.com/ParagonImages/Property/PM/RAE/225410669/5/0/0/2405b6532e34b4fa2302924290d37029/1/d3a17cdfb3c2f6131974fc9aad974d15/225410669-cf7fbc48-55b3-47a6-9414-91ab724d020c.JPG https://zimg.paragon.ice.com/ParagonImages/Property/PM/RAE/225410669/6/0/0/4bd52ab48f8c54363825725012ce7f2d/1/d3a17cdfb3c2f6131974fc9aad974d15/225410669-cb1a310b-e3c1-49fa-a8f3-76c38f6e1c51.JPG https://zimg.paragon.ice.com/ParagonImages/Property/PM/RAE/225410669/7/0/0/a830ea2812a76e16acbf5e272c046bfa/1/d3a17cdfb3c2f6131974fc9aad974d15/225410669-e594f9df-cd5d-49cc-b76b-774b07fb66b1.JPG https://zimg.paragon.ice.com/ParagonImages/Property/PM/RAE/225410669/8/0/0/7f136f7d40c72763b96594bcb288ca6b/1/d3a17cdfb3c2f6131974fc9aad974d15/225410669-4062baf0-fe2f-4325-a790-c98074e86d00.JPG https://zimg.paragon.ice.com/ParagonImages/Property/PM/RAE/225410669/9/0/0/e16fea831ad686ad368c1948aec24402/1/d3a17cdfb3c2f6131974fc9aad974d15/225410669-03e38b11-0405-458e-944b-c32211e95111.JPG https://zimg.paragon.ice.com/ParagonImages/Property/PM/RAE/225410669/10/0/0/1b83404be21c4caf5aaef3afa3ddb0de/1/d3a17cdfb3c2f6131974fc9aad974d15/225410669-0394a34f-3cf4-49b4-8652-c448ab35ce8e.JPG https://zimg.paragon.ice.com/ParagonImages/Property/PM/RAE/225410669/11/0/0/9038ef679686c8b932a7f627712b7aaa/1/d3a17cdfb3c2f6131974fc9aad974d15/225410669-0eb5448e-66fc-4894-8951-17e9c2102f6e.JPG https://zimg.paragon.ice.com/ParagonImages/Property/PM/RAE/225410669/12/0/0/5d2b25c8b29a50e918f3c96b97821d46/1/d3a17cdfb3c2f6131974fc9aad974d15/225410669-c100dd9d-337d-4067-b740-42c1a790b1b1.JPG https://zimg.paragon.ice.com/ParagonImages/Property/PM/RAE/225410669/13/0/0/d6a75740d39717acb91b6fc389e08d64/1/d3a17cdfb3c2f6131974fc9aad974d15/225410669-7f318c2b-7838-4f91-820a-565d4e29fa40.JPG https://zimg.paragon.ice.com/ParagonImages/Property/PM/RAE/225410669/14/0/0/559ff6cf41f0635382d38f3441d5c6a3/1/d3a17cdfb3c2f6131974fc9aad974d15/225410669-d7b2167d-09f7-4cef-b589-be0dd174cfb7.JPG https://zimg.paragon.ice.com/ParagonImages/Property/PM/RAE/225410669/15/0/0/a8607ea18841779a23ace3163940dc26/1/d3a17cdfb3c2f6131974fc9aad974d15/225410669-c0fcfdca-8aa6-4a02-850f-1d7b52270fd8.JPG https://zimg.paragon.ice.com/ParagonImages/Property/PM/RAE/225410669/16/0/0/0f5a7d419c2b1d272f818144734d63e5/1/d3a17cdfb3c2f6131974fc9aad974d15/225410669-b5ca59c7-9521-4ae8-b0a3-467a96c4b819.JPG https://zimg.paragon.ice.com/ParagonImages/Property/PM/RAE/225410669/17/0/0/b03a83d18df88e24b8288487fb059ccf/1/d3a17cdfb3c2f6131974fc9aad974d15/225410669-e83738d4-f7bc-4fa3-842b-e045a8beeff8.JPG https://zimg.paragon.ice.com/ParagonImages/Property/PM/RAE/225410669/18/0/0/c660c9bda00857c7f3f60587c990bd35/1/d3a17cdfb3c2f6131974fc9aad974d15/225410669-6e1237ce-33ae-412c-82e1-4095b76bb87e.JPG https://zimg.paragon.ice.com/ParagonImages/Property/PM/RAE/225410669/19/0/0/0c058ff1147f9c2548245cea261206c2/1/d3a17cdfb3c2f6131974fc9aad974d15/225410669-ce22f7d2-570f-4f8b-9b30-3d2127b2f96b.JPG https://zimg.paragon.ice.com/ParagonImages/Property/PM/RAE/225410669/20/0/0/57e24d2284ed119122a6f4a79d387c03/1/d3a17cdfb3c2f6131974fc9aad974d15/225410669-856a1fb6-acdf-469e-a616-e367da1628c2.JPG https://zimg.paragon.ice.com/ParagonImages/Property/PM/RAE/225410669/21/0/0/a5e180bd465e3c026ad9fdefccd48870/1/d3a17cdfb3c2f6131974fc9aad974d15/225410669-c35e63a8-4746-4d56-b004-7200cc2faa05.JPG https://zimg.paragon.ice.com/ParagonImages/Property/PM/RAE/225410669/22/0/0/ebc6b698767a0cdbacb2721c8187b83b/1/d3a17cdfb3c2f6131974fc9aad974d15/225410669-7ae2be2b-0251-47cd-9aad-e6e59712c5f4.JPG https://zimg.paragon.ice.com/ParagonImages/Property/PM/RAE/225410669/23/0/0/627db83271b1ff3737c37a484a9c21bb/1/d3a17cdfb3c2f6131974fc9aad974d15/225410669-adcb752f-34f6-4985-b2f3-f822bcaf53f0.JPG https://zimg.paragon.ice.com/ParagonImages/Property/PM/RAE/225410669/24/0/0/8a6f68256425c2a188c5edc93e42ea4e/1/d3a17cdfb3c2f6131974fc9aad974d15/225410669-5eb2f114-82ae-49bf-a0c1-cd1c10e44e99.JPG https://zimg.paragon.ice.com/ParagonImages/Property/PM/RAE/225410669/25/0/0/bbcd6d1fc93608b01972ebf1d7f59319/1/d3a17cdfb3c2f6131974fc9aad974d15/225410669-3406c431-2ee6-43e1-9224-535f7a358712.JPG https://zimg.paragon.ice.com/ParagonImages/Property/PM/RAE/225410669/26/0/0/4d13a0f81bfec97ce24451ce6be020b0/1/d3a17cdfb3c2f6131974fc9aad974d15/225410669-9617098f-a97f-4101-91ce-73e92cdade40.JPG https://zimg.paragon.ice.com/ParagonImages/Property/PM/RAE/225410669/27/0/0/b573e3c02de1cbed7965b755bc87e1ce/1/d3a17cdfb3c2f6131974fc9aad974d15/225410669-938ccda2-6a74-466a-b287-df07e8269b5c.JPG https://zimg.paragon.ice.com/ParagonImages/Property/PM/RAE/225410669/28/0/0/13718eda1b03c828c150e8390b94f585/1/d3a17cdfb3c2f6131974fc9aad974d15/225410669-a1cbee97-a2f9-4190-8028-7525d15b202f.JPG https://zimg.paragon.ice.com/ParagonImages/Property/PM/RAE/225410669/29/0/0/88beacdd67a876de65cb53160c575c97/1/d3a17cdfb3c2f6131974fc9aad974d15/225410669-c7fcd6b0-929d-4245-8668-312c91c9c2aa.JPG https://zimg.paragon.ice.com/ParagonImages/Property/PM/RAE/225410669/30/0/0/2e6cd0d5ca07aad498251b505cbff3f5/1/d3a17cdfb3c2f6131974fc9aad974d15/225410669-34685689-d92c-4e0d-bf09-d01fbda51783.JPG https://zimg.paragon.ice.com/ParagonImages/Property/PM/RAE/225410669/31/0/0/ed6e9b40ee36728893f44984e52fcff4/1/d3a17cdfb3c2f6131974fc9aad974d15/225410669-13e9c1c3-dbef-423d-ada9-e13a052050c3.JPG https://zimg.paragon.ice.com/ParagonImages/Property/PM/RAE/225410669/32/0/0/92e0f3e480564408cc8b6a21e9b36422/1/d3a17cdfb3c2f6131974fc9aad974d15/225410669-b0421d2b-5273-4587-98fe-917d6cde0346.JPG https://zimg.paragon.ice.com/ParagonImages/Property/PM/RAE/225410669/33/0/0/f2b4881ec8edd50022003cf387b492a6/1/d3a17cdfb3c2f6131974fc9aad974d15/225410669-3c9830f6-2aba-4691-85c8-c60532991283.JPG https://zimg.paragon.ice.com/ParagonImages/Property/PM/RAE/225410669/34/0/0/87853a0668cf56ea25afb075ec851f7c/1/d3a17cdfb3c2f6131974fc9aad974d15/225410669-b92bc1f2-ee28-4730-a3bc-0ef934900804.JPG https://zimg.paragon.ice.com/ParagonImages/Property/PM/RAE/225410669/35/0/0/7dcbf963ffb396ca150f270ef3cdecaf/1/d3a17cdfb3c2f6131974fc9aad974d15/225410669-7308d1e2-222e-4fd7-a3ed-817fbe948a58.JPG

#102 7805 159 ST NW

Edmonton T5R 2E1

MLS® Number:  E4497849

Back to Patricia Heights   

  • Home \
  • Patricia Heights \
  • #102 7805 159 ST NW

$ 149,900

3

BEDROOMS

1 + 1

BATHROOMS

1,207

SQUARE FEET

1971

YEAR BUILT

https://zimg.paragon.ice.com/ParagonImages/Property/PM/RAE/225410669/1/0/0/236b7d7a8f6f60e2a9a442914e0a473c/1/d3a17cdfb3c2f6131974fc9aad974d15/225410669-5f683e44-04db-4737-946d-8e4d05c090f5.JPG





MLS® Number
E4497849
PROPERTY TYPE
Apartment
LISTING DATE
July-09-2026

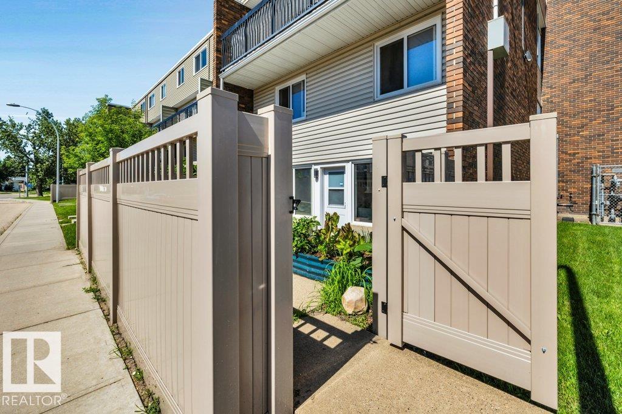
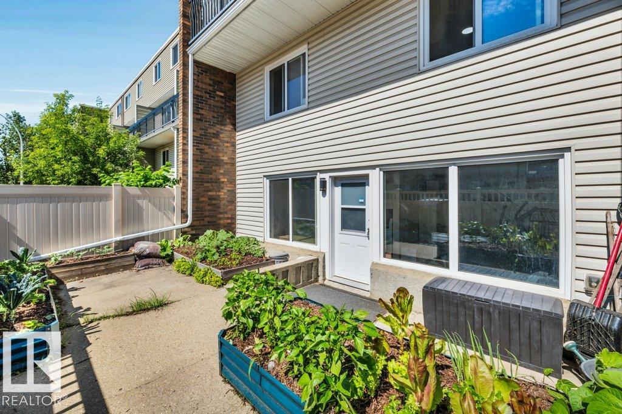
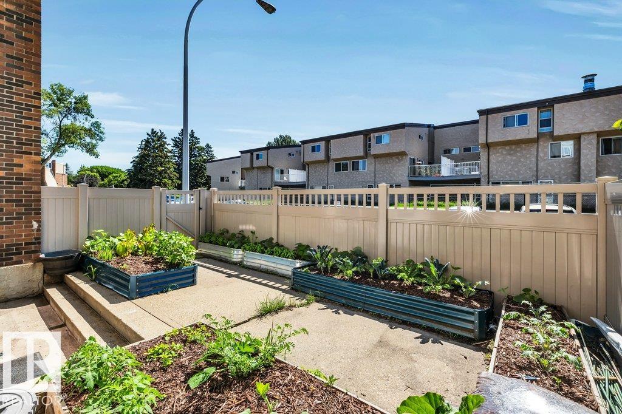
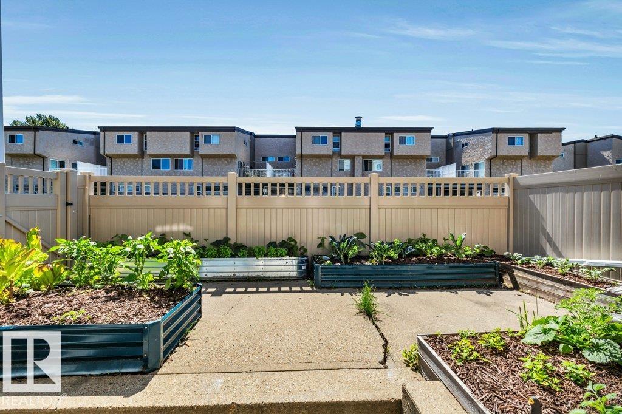
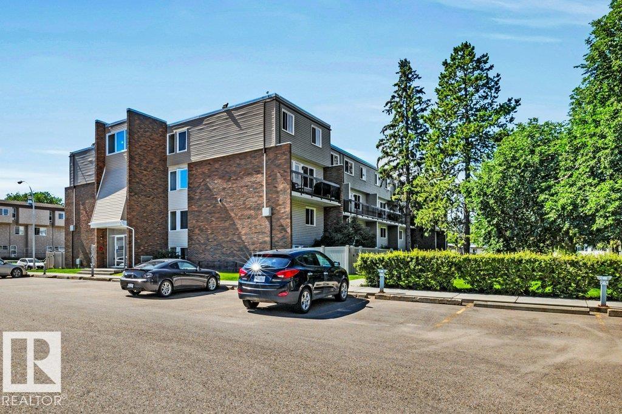
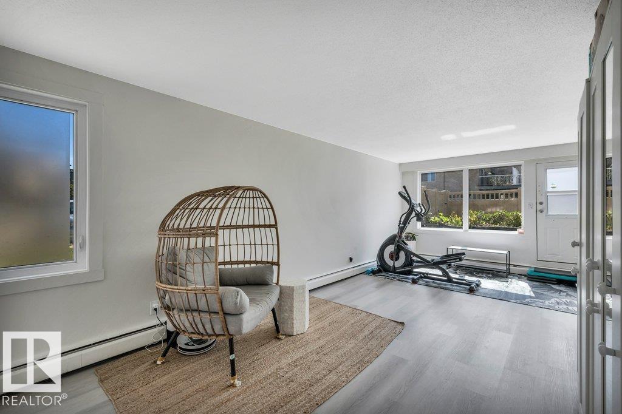
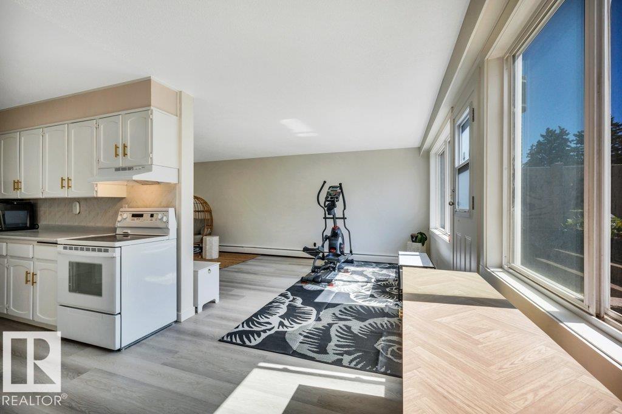
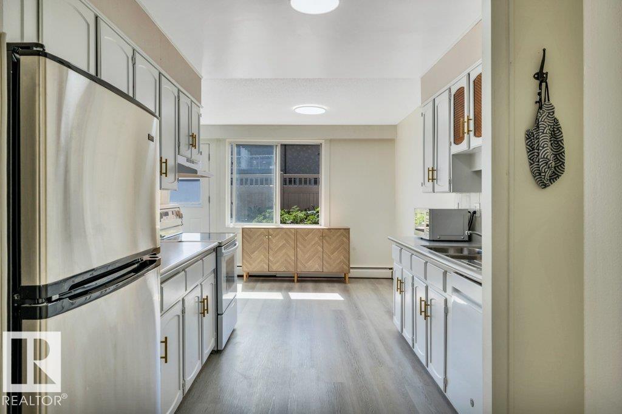
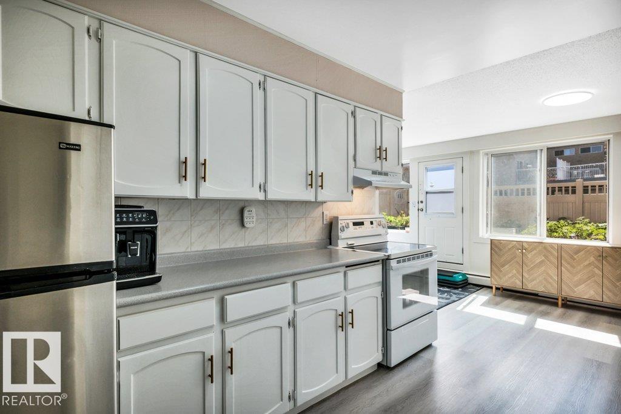
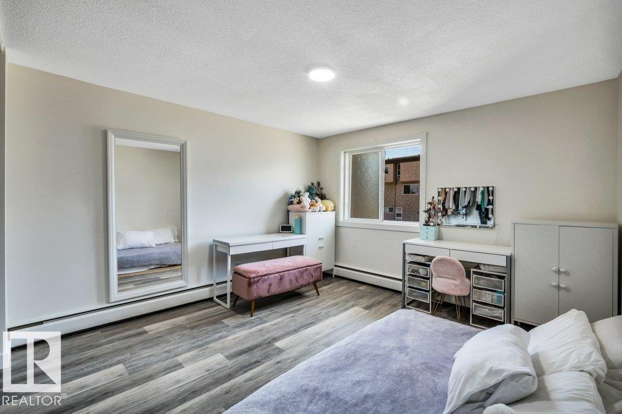
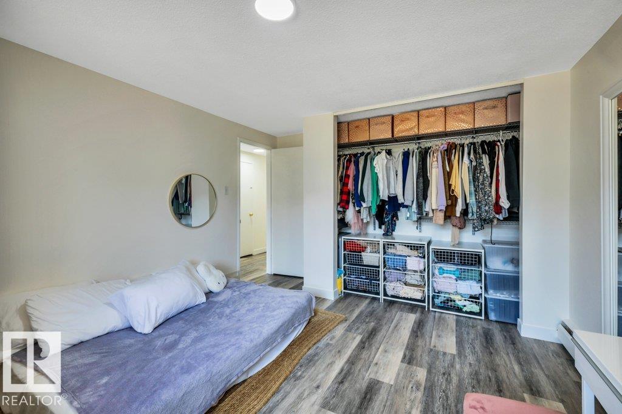
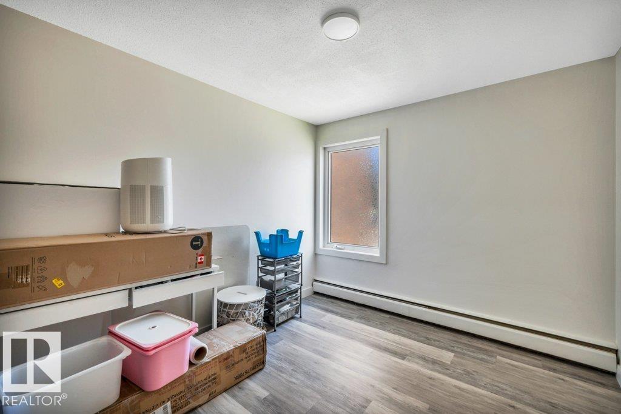
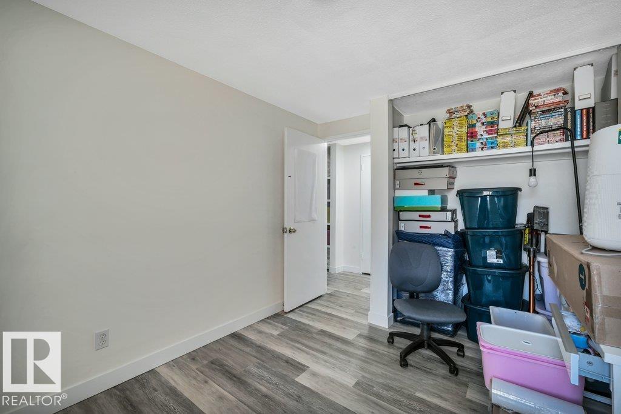
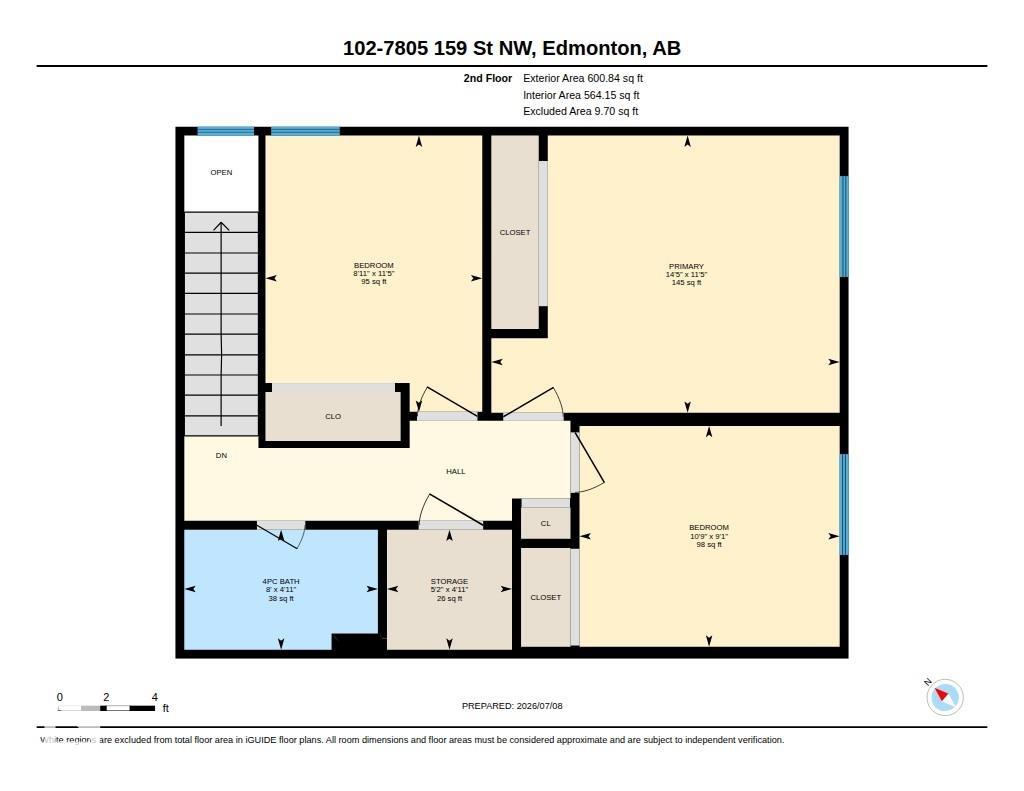
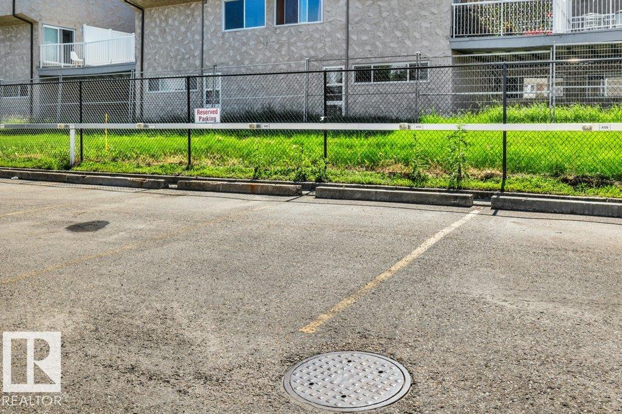
An exceptional entry level home with 3-bedroom in West Edmonton. This 2-story end unit apartment comes with a fenced walk-out patio perfect for a pet, children or gardening. Inside the home offers over 1200 qft. of spacious living areas for any family with large living room and gemerous sized bedrooms upstairs. A conveniently located in the fabulous neighborhood of Patricia Heights with many great conveniences like public transit out front, shopping close by, Whitemud Freeway access, WEM & schools in the area. One outside energized parking stall right outside your unit is also included, pets are permitted with board approval & condo fee includes both heat & water. The overall value, neighbourhood and size of the home are unmatched for this price!

COMMUNITY  Patricia Heights
PROPERTY TYPE  Apartment
BUILDING TYPE  Lowrise Apartment
STYLE  Multi Level Apartment
YEAR BUILT 1971
SQUARE FOOTAGE  1,207
BEDROOMS  3
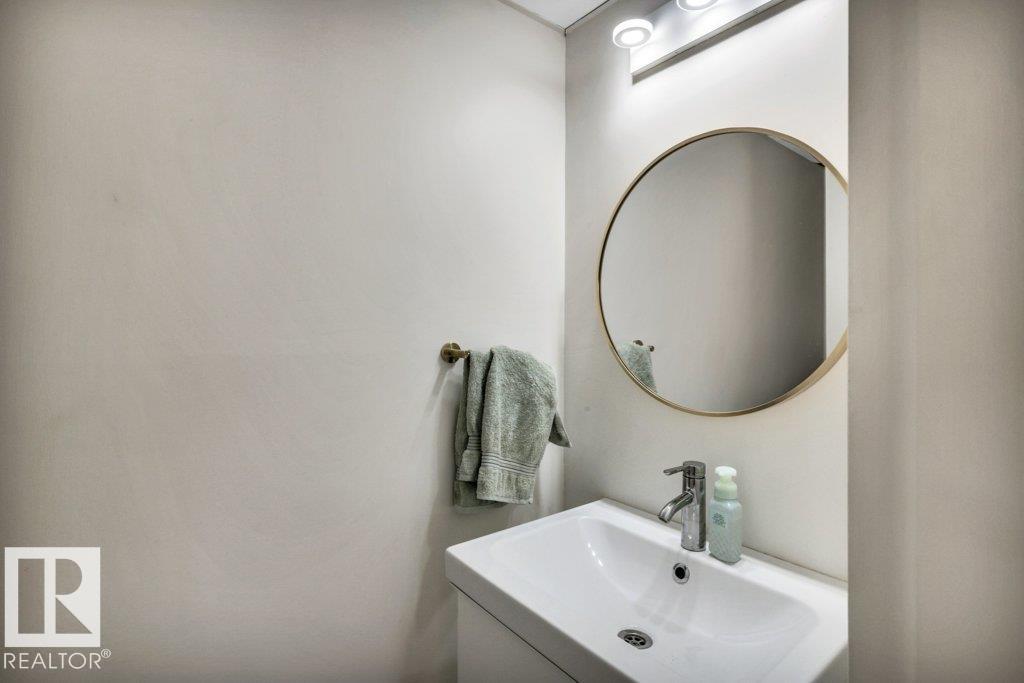
BATHROOMS  1.50
BASEMENT  None, No Basement
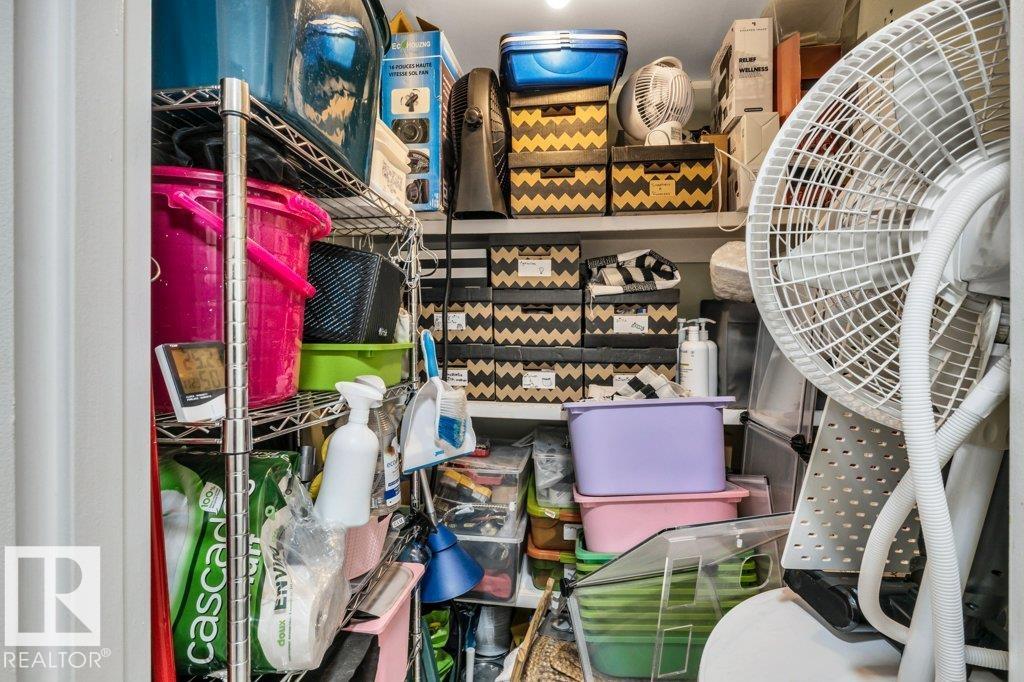
AMENITIES  Parking-Visitor, Security Door, Storage-In-Suite
APPLIANCES  Dishwasher-Built-In, Hood Fan, Refrigerator, Stove-Electric
COOLING 
FIREPLACE 
FLOORING  Laminate Flooring
HEATING  Baseboard, Water
LAUNDRY 
LOT FEATURES  Public Transportation, Schools, Shopping Nearby
PARKING  Stall
RESTRICTIONS  Pets Subject to Board App
ROOF  Tar & Gravel
TITLE  Fee Simple
BROKER  REALTORS® Association of Edmonton


ROOMS DIMENSIONS (m) LEVEL