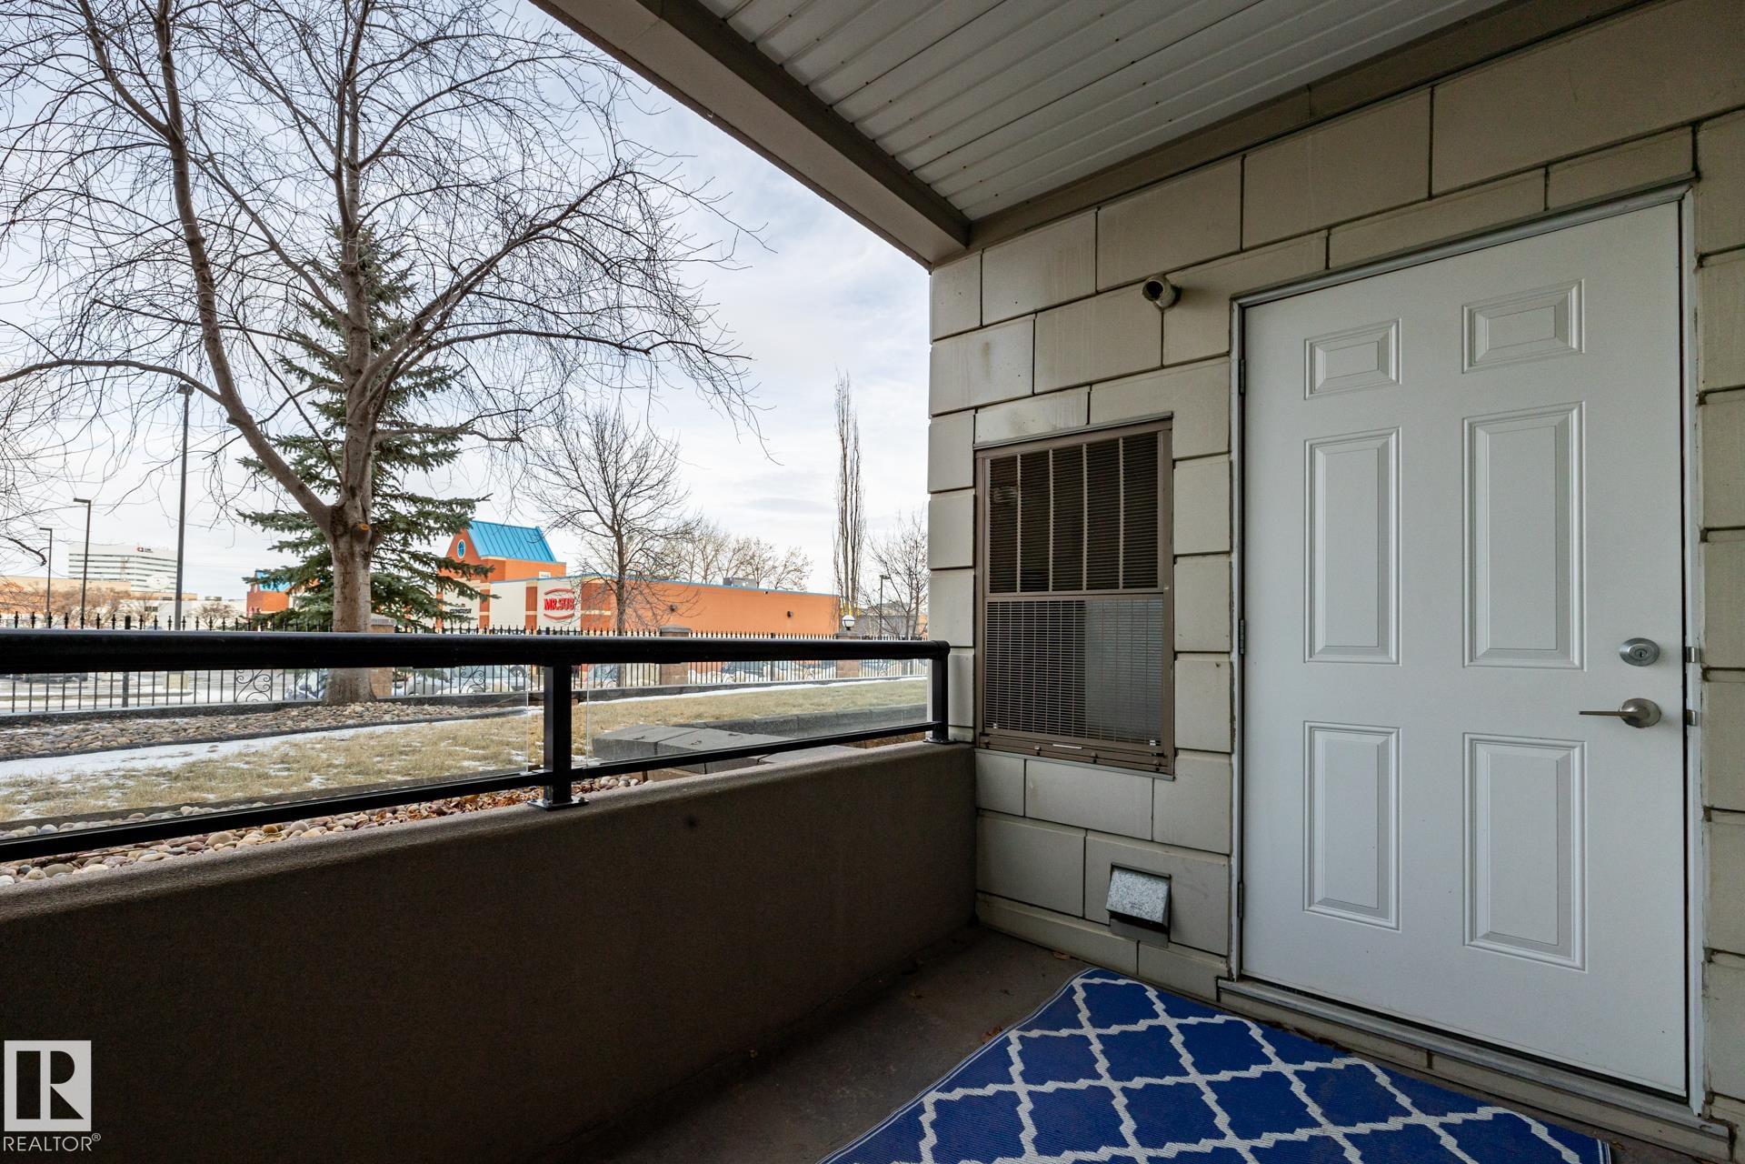
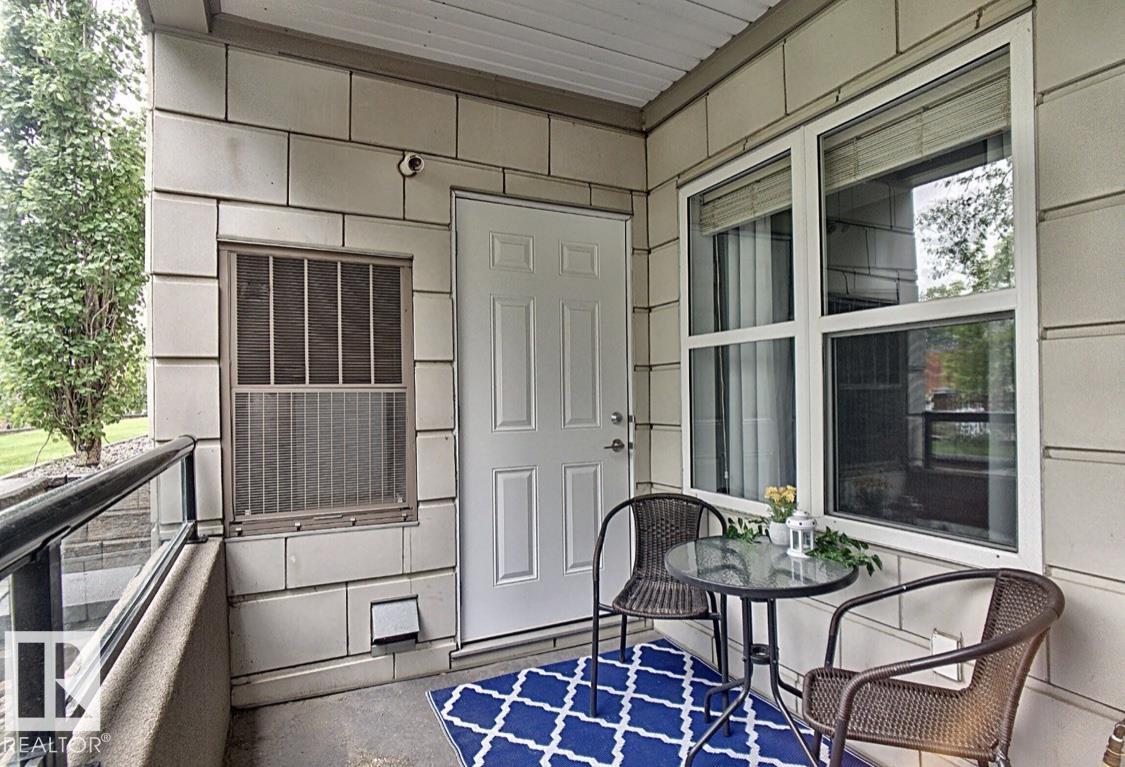
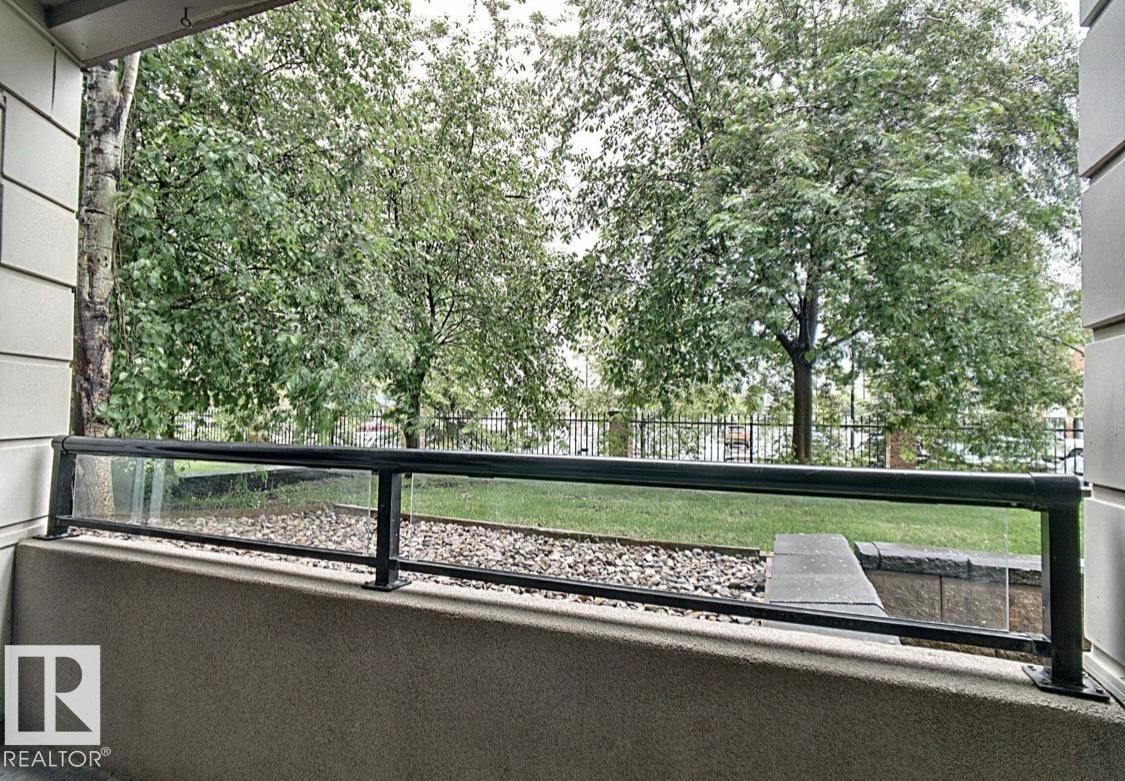
https://zimg.paragon.ice.com/ParagonImages/Property/PM/RAE/225399664/1/0/0/703b1421fce742adf5c345ea8a1208f8/1/c29bfa5b2ba4e81932b8a8137160e96c/225399664-E9C9923B-5B77-4CF1-AF9F-31B2A0A808BB.JPG https://zimg.paragon.ice.com/ParagonImages/Property/PM/RAE/225399664/2/0/0/66fd8d6caec0922f04e02b04aa283ce6/1/c29bfa5b2ba4e81932b8a8137160e96c/225399664-C525C2C8-EBE9-4506-BE8A-1BE8693FAEA8.JPG https://zimg.paragon.ice.com/ParagonImages/Property/PM/RAE/225399664/3/0/0/7cb820b106e68274db7d15a89e4ba56a/1/c29bfa5b2ba4e81932b8a8137160e96c/225399664-2AB22754-F4E7-411C-9559-6F003C3434D9.JPG https://zimg.paragon.ice.com/ParagonImages/Property/PM/RAE/225399664/4/0/0/e3b01a1e141dfbf2798bda7d3417fe5c/1/c29bfa5b2ba4e81932b8a8137160e96c/225399664-CE8C33ED-16CB-4E56-B402-0DEA913D9799.JPG https://zimg.paragon.ice.com/ParagonImages/Property/PM/RAE/225399664/5/0/0/b3a11a37f116b1f46ee3b00c72da57eb/1/c29bfa5b2ba4e81932b8a8137160e96c/225399664-88AC6734-8499-4AC3-81FB-9127EFEAC9B9.JPG https://zimg.paragon.ice.com/ParagonImages/Property/PM/RAE/225399664/6/0/0/1125c7bcb36b2aa72b2a1327e02439e1/1/c29bfa5b2ba4e81932b8a8137160e96c/225399664-246B538B-9F52-438B-8DB4-C60D2E29E517.JPG https://zimg.paragon.ice.com/ParagonImages/Property/PM/RAE/225399664/7/0/0/d3a479b83d55970f2234c8f5bbe9b7e7/1/c29bfa5b2ba4e81932b8a8137160e96c/225399664-FE2E7A1B-7F65-484B-8CDF-9CC16EDFAB15.JPG https://zimg.paragon.ice.com/ParagonImages/Property/PM/RAE/225399664/8/0/0/3385028357993b4ae5888398a42fb0c1/1/c29bfa5b2ba4e81932b8a8137160e96c/225399664-1F298A37-C2C6-44EC-B944-CB40D9391AA8.JPG https://zimg.paragon.ice.com/ParagonImages/Property/PM/RAE/225399664/9/0/0/1e9594c17dcf438bed03fff3f73ba444/1/c29bfa5b2ba4e81932b8a8137160e96c/225399664-85A18220-2B1A-4A7C-901E-CF7C3AC1AAE4.JPG https://zimg.paragon.ice.com/ParagonImages/Property/PM/RAE/225399664/10/0/0/5f004b864f1613024c1a8af8e5a8f9e8/1/c29bfa5b2ba4e81932b8a8137160e96c/225399664-317AD973-0A67-4A36-8428-A36BD7E9B4E3.JPG https://zimg.paragon.ice.com/ParagonImages/Property/PM/RAE/225399664/11/0/0/b208b87b5f6a6bf448443ffd97ee388b/1/c29bfa5b2ba4e81932b8a8137160e96c/225399664-9146BA29-8BA5-40FE-B72B-060612210372.JPG https://zimg.paragon.ice.com/ParagonImages/Property/PM/RAE/225399664/12/0/0/bcebbd83d6c917f23a46d01c5303b649/1/c29bfa5b2ba4e81932b8a8137160e96c/225399664-A72729CE-FF9C-4CB7-BE58-55C847443B53.JPG https://zimg.paragon.ice.com/ParagonImages/Property/PM/RAE/225399664/13/0/0/e89ffc05370f23cb770c377addf7a0ef/1/c29bfa5b2ba4e81932b8a8137160e96c/225399664-C37E893A-3B71-4C1D-879D-45ECB190E164.JPG https://zimg.paragon.ice.com/ParagonImages/Property/PM/RAE/225399664/14/0/0/517cdf7f0f37a84ffe4ed272ff2a4032/1/c29bfa5b2ba4e81932b8a8137160e96c/225399664-E7953A58-91E3-4207-B3EF-A1DAF265EC07.JPG https://zimg.paragon.ice.com/ParagonImages/Property/PM/RAE/225399664/15/0/0/91cb25c5eed73bfe640ccb1a8fc9b221/1/c29bfa5b2ba4e81932b8a8137160e96c/225399664-7749D85D-59C1-4F71-A709-42CB5F30DDF4.JPG https://zimg.paragon.ice.com/ParagonImages/Property/PM/RAE/225399664/16/0/0/f8c0f59e7e110980bcf7e698c6d18ab2/1/c29bfa5b2ba4e81932b8a8137160e96c/225399664-15DE475E-4ACD-4327-8328-1F81287C6BD5.JPG https://zimg.paragon.ice.com/ParagonImages/Property/PM/RAE/225399664/17/0/0/1c7b2a67e8e0816fcca85ff87e0ca0bd/1/c29bfa5b2ba4e81932b8a8137160e96c/225399664-2D26DED2-B3D0-4300-84FB-B703B2EF08A3.JPG https://zimg.paragon.ice.com/ParagonImages/Property/PM/RAE/225399664/18/0/0/910e4510ad9b068a74e20ad2c6499944/1/c29bfa5b2ba4e81932b8a8137160e96c/225399664-54834F16-A010-4136-8489-602474A0FE46.JPG https://zimg.paragon.ice.com/ParagonImages/Property/PM/RAE/225399664/19/0/0/8a658fddc8eb4e0a4f9e81004978301c/1/c29bfa5b2ba4e81932b8a8137160e96c/225399664-FB2CCF38-71FB-4021-AC4B-FE225B164D32.JPG https://zimg.paragon.ice.com/ParagonImages/Property/PM/RAE/225399664/20/0/0/2f06ef0e1f837a6c685e3a89192847e7/1/c29bfa5b2ba4e81932b8a8137160e96c/225399664-A89F97CC-DFC1-4ACA-A468-0FE71906D38F.JPG https://zimg.paragon.ice.com/ParagonImages/Property/PM/RAE/225399664/21/0/0/0fa9e12c5e37082b8788dde01ba9a08e/1/c29bfa5b2ba4e81932b8a8137160e96c/225399664-944FD002-0FCE-4F1A-A097-4F221917C999.JPG https://zimg.paragon.ice.com/ParagonImages/Property/PM/RAE/225399664/22/0/0/6395dd5bd8e0acadecd2a7dea47a1b81/1/c29bfa5b2ba4e81932b8a8137160e96c/225399664-8D3384D7-C4E5-4608-B0D6-2048F40C0DFB.JPG https://zimg.paragon.ice.com/ParagonImages/Property/PM/RAE/225399664/23/0/0/ff1efad6221748b9fb85369730eb552e/1/c29bfa5b2ba4e81932b8a8137160e96c/225399664-11C8D44F-0066-4989-B6A2-CDDE14798D7C.JPG

#102 4835 104A ST NW

Edmonton T6H 0R5

MLS® Number:  E4486844

Back to Empire Park   

  • Home \
  • Empire Park \
  • #102 4835 104A ST NW

$ 224,900

2

BEDROOMS

1 + 0

BATHROOMS

858

SQUARE FEET

2005

YEAR BUILT

https://zimg.paragon.ice.com/ParagonImages/Property/PM/RAE/225399664/1/0/0/703b1421fce742adf5c345ea8a1208f8/1/c29bfa5b2ba4e81932b8a8137160e96c/225399664-E9C9923B-5B77-4CF1-AF9F-31B2A0A808BB.JPG





MLS® Number
E4486844
PROPERTY TYPE
Apartment
LISTING DATE
May-09-2026

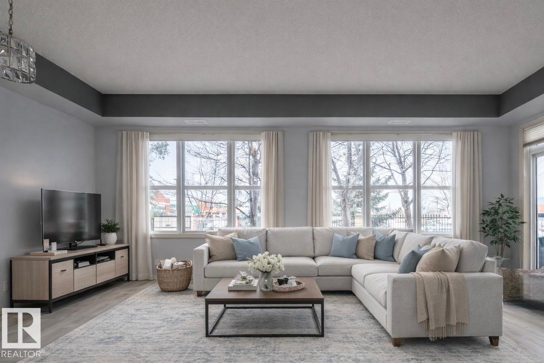
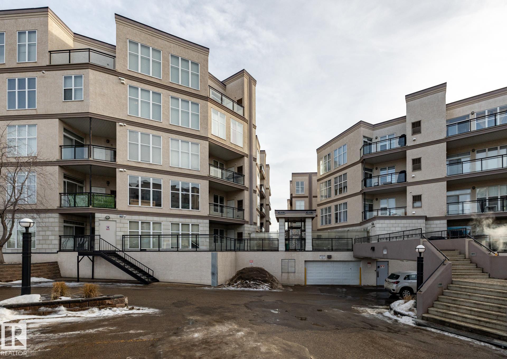
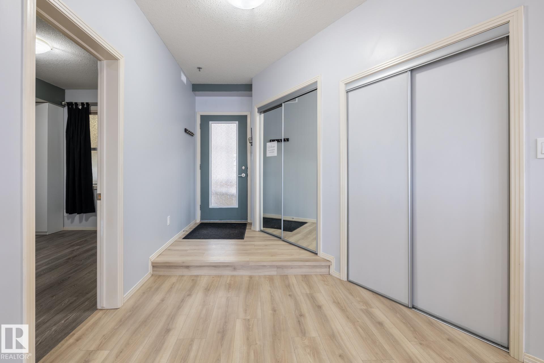
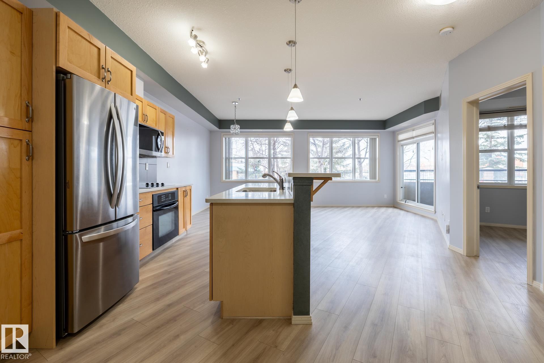
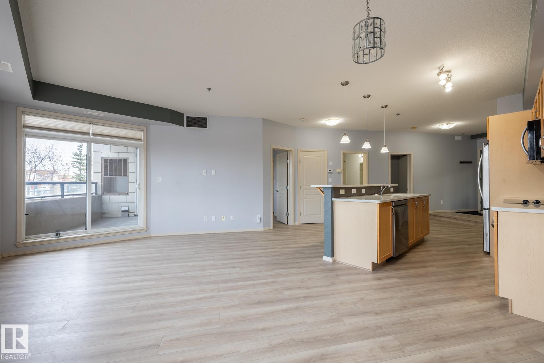
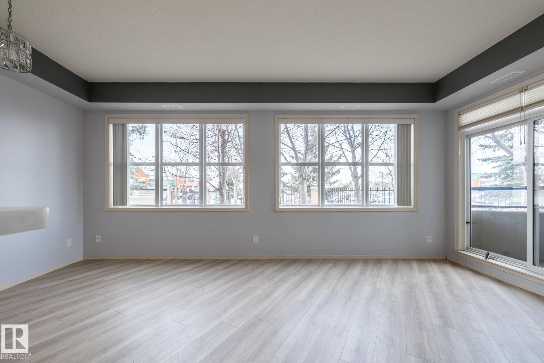
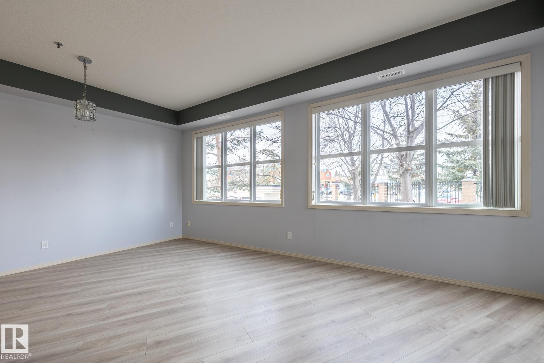
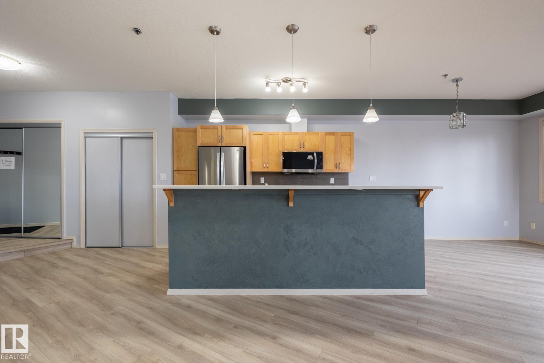
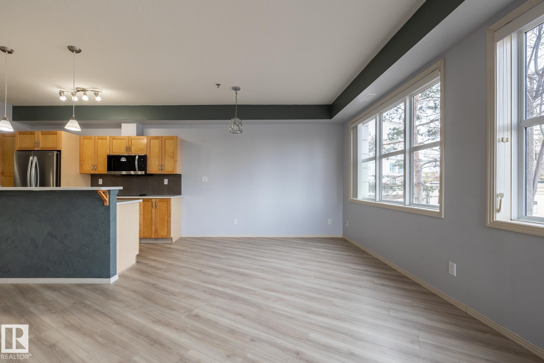
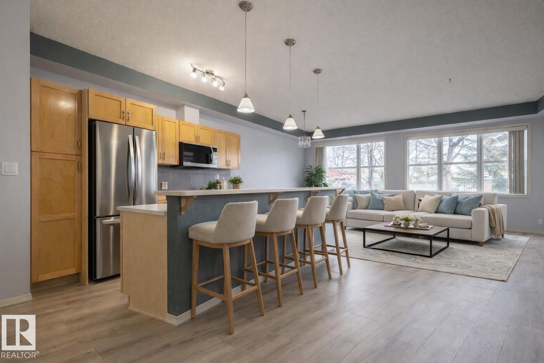
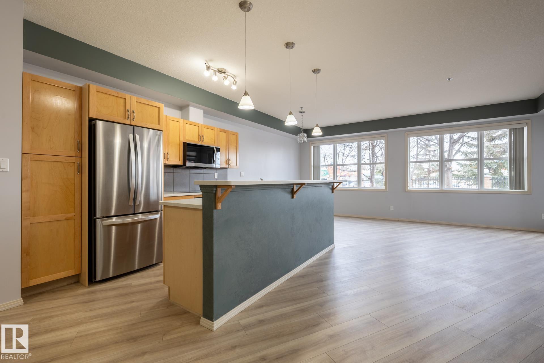
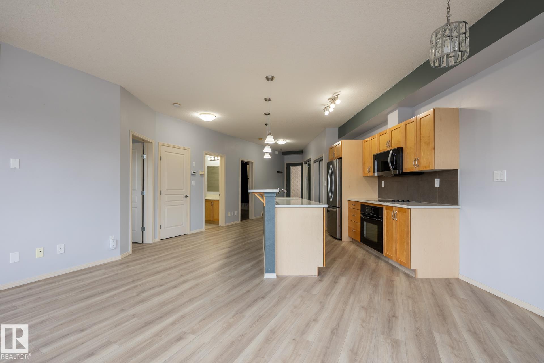
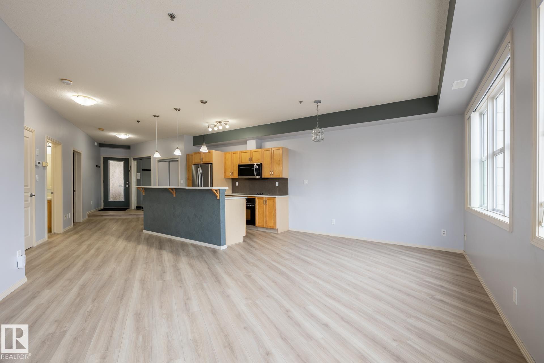
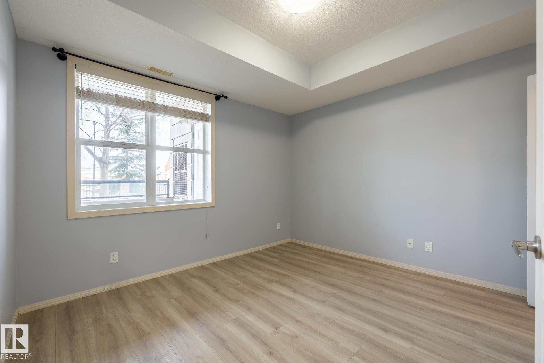
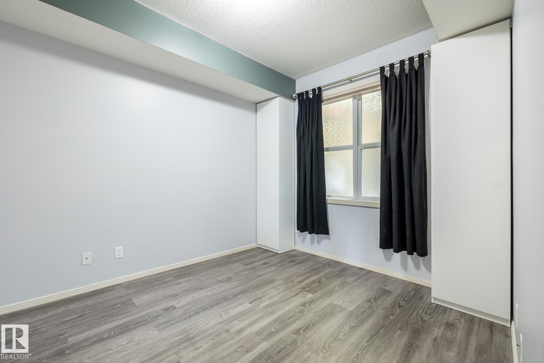
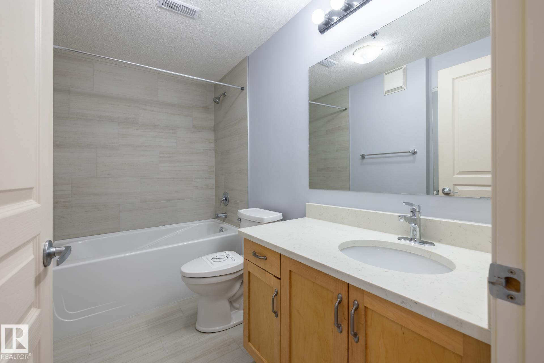
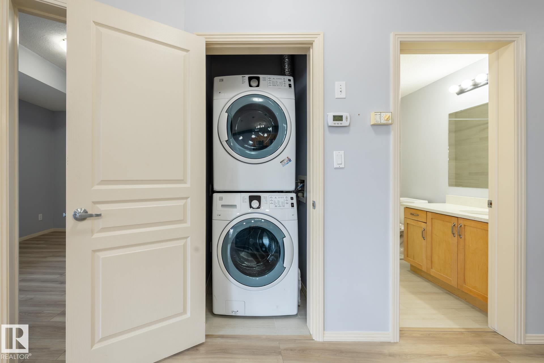
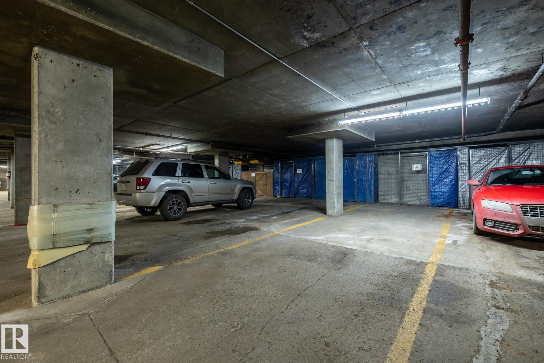
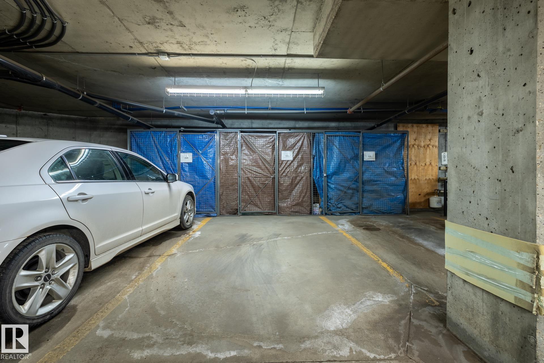
Welcome to this bright two-bedroom, one-bathroom condo in the community of Empire Park. Featuring 9-foot ceilings, quartz countertops, new appliances, and expansive windows, this unit is flooded with natural light and offers a stylish, open-concept living space. The functional layout is ideal for comfortable everyday living, studying, or entertaining. Located in a fantastic central location, you’re just steps from the Italian Centre, shopping plaza and public transit. Enjoy quick access to the University of Alberta and major commuter routes. This rare offering includes two titled heated underground parking stalls—one being tandem, allowing the potential for up to three vehicles—plus two storage units, an exceptional and hard-to-find combination. Perfect for investors, university students, or first-time buyers, this move-in-ready condo checks all the boxes for location, functionality, and long-term value.

COMMUNITY  Empire Park
PROPERTY TYPE  Apartment
BUILDING TYPE  Lowrise Apartment
STYLE  Single Level Apartment
YEAR BUILT 2005
SQUARE FOOTAGE  858
BEDROOMS  2
BATHROOMS  1.00
BASEMENT  None, No Basement
AMENITIES  Ceiling 9 ft., Intercom
APPLIANCES  Dishwasher-Built-In, Dryer, Refrigerator, Stove-Electric, Washer
COOLING 
FIREPLACE 
FLOORING  Ceramic Tile, Laminate Flooring
HEATING  Forced Air-1, Natural Gas
LAUNDRY 
LOT FEATURES  Public Transportation, Shopping Nearby, See Remarks
PARKING  Heated, Tandem, Underground
RESTRICTIONS  None Known
ROOF  Tar & Gravel
TITLE  Fee Simple
BROKER  REALTORS® Association of Edmonton


ROOMS DIMENSIONS (m) LEVEL