https://zimg.paragon.ice.com/ParagonImages/Property/PM/RAE/225412545/1/0/0/3a7dbec264ee3af5d4acdcff0dbc6bc0/1/8f24119cb36bff37932f3eb452b0c33f/225412545-c3b07501-6daa-4f92-a222-366c3f594b1e.JPG https://zimg.paragon.ice.com/ParagonImages/Property/PM/RAE/225412545/2/0/0/7b7a435b34b5053e0878fffa6e93b161/1/8f24119cb36bff37932f3eb452b0c33f/225412545-c0619d0c-5f5d-4276-b90f-87aa126c6046.JPG https://zimg.paragon.ice.com/ParagonImages/Property/PM/RAE/225412545/3/0/0/c9f66e4ed19609bcca24f0eeeb37553d/1/8f24119cb36bff37932f3eb452b0c33f/225412545-8db27d30-ecab-42a7-aa38-3e918917b3d3.JPG https://zimg.paragon.ice.com/ParagonImages/Property/PM/RAE/225412545/4/0/0/bad73a3f196e5100eb00c3e114ea3873/1/8f24119cb36bff37932f3eb452b0c33f/225412545-b79c5060-dfb3-4336-93c6-6c6368408505.JPG https://zimg.paragon.ice.com/ParagonImages/Property/PM/RAE/225412545/5/0/0/7d84ff920764819a31d6e30e0ea79b08/1/8f24119cb36bff37932f3eb452b0c33f/225412545-37ea21df-6af6-42b1-a144-68653d8f435a.JPG https://zimg.paragon.ice.com/ParagonImages/Property/PM/RAE/225412545/6/0/0/e297c88707c73d00f76eaa3a33cb46e0/1/8f24119cb36bff37932f3eb452b0c33f/225412545-85548253-2ff5-4a7a-a92b-f9f2950c90f7.JPG https://zimg.paragon.ice.com/ParagonImages/Property/PM/RAE/225412545/7/0/0/4f30e764fa180b7eba21b97174a52711/1/8f24119cb36bff37932f3eb452b0c33f/225412545-e4d52d3d-27be-48fa-8866-065dadc2847f.JPG https://zimg.paragon.ice.com/ParagonImages/Property/PM/RAE/225412545/8/0/0/7f45659c6745229bcf6e9e7ebd28e1d0/1/8f24119cb36bff37932f3eb452b0c33f/225412545-2f502cac-f68d-4615-8fef-d9745c287414.JPG https://zimg.paragon.ice.com/ParagonImages/Property/PM/RAE/225412545/9/0/0/cfdeba74ec8dc3994dfff9e784f54f4d/1/8f24119cb36bff37932f3eb452b0c33f/225412545-4798b726-0228-401d-b36b-18dae4f10c3f.JPG https://zimg.paragon.ice.com/ParagonImages/Property/PM/RAE/225412545/10/0/0/4bad8d3c209f77db504ef5b48d725f10/1/8f24119cb36bff37932f3eb452b0c33f/225412545-5d2c2080-004d-44c4-a222-c95c8e9d8a95.JPG https://zimg.paragon.ice.com/ParagonImages/Property/PM/RAE/225412545/11/0/0/b5b480daff270de46a03ad702babd2b7/1/8f24119cb36bff37932f3eb452b0c33f/225412545-2f6f01c5-d6d9-4fcf-bdd4-3314201faa69.JPG https://zimg.paragon.ice.com/ParagonImages/Property/PM/RAE/225412545/12/0/0/8050522d3fbedce9963a531d879a259f/1/8f24119cb36bff37932f3eb452b0c33f/225412545-ac7814d1-2e87-46e9-a02e-0a8e5e899abc.JPG https://zimg.paragon.ice.com/ParagonImages/Property/PM/RAE/225412545/13/0/0/edb71dc1133335413b017624f03ceec5/1/8f24119cb36bff37932f3eb452b0c33f/225412545-53d0aea0-9c0a-4aaf-bf67-531a244e13db.JPG https://zimg.paragon.ice.com/ParagonImages/Property/PM/RAE/225412545/14/0/0/854ef7d2e973e8b2f52ae532911d113a/1/8f24119cb36bff37932f3eb452b0c33f/225412545-c785d179-ec5a-471a-b2a1-1e4c8d064ad6.JPG https://zimg.paragon.ice.com/ParagonImages/Property/PM/RAE/225412545/15/0/0/39325c7edd733c25849c8c4901784d76/1/8f24119cb36bff37932f3eb452b0c33f/225412545-32b4f8ee-9921-484d-9955-9ba50cdfd813.JPG https://zimg.paragon.ice.com/ParagonImages/Property/PM/RAE/225412545/16/0/0/6137fc5c7d2422d6fd874b29fc3cc7c8/1/8f24119cb36bff37932f3eb452b0c33f/225412545-5e7c74a8-8484-4abb-8bd6-494d0d98cdbc.JPG https://zimg.paragon.ice.com/ParagonImages/Property/PM/RAE/225412545/17/0/0/0378741b483d40043dcc67a28b201831/1/8f24119cb36bff37932f3eb452b0c33f/225412545-669ad6af-282c-41b8-80c9-d342712312f6.JPG https://zimg.paragon.ice.com/ParagonImages/Property/PM/RAE/225412545/18/0/0/b7f23923988daea822f2c8123b385b1e/1/8f24119cb36bff37932f3eb452b0c33f/225412545-ae708938-daeb-42ab-bed6-97b106090e42.JPG https://zimg.paragon.ice.com/ParagonImages/Property/PM/RAE/225412545/19/0/0/b33063ab5a5178c20ce0a04d0e32ecaa/1/8f24119cb36bff37932f3eb452b0c33f/225412545-42ea2ba7-ebaa-48a8-b84d-9e0063e3fbe3.JPG https://zimg.paragon.ice.com/ParagonImages/Property/PM/RAE/225412545/20/0/0/d2b2573c0cf18ae77948bdbbdd842c5a/1/8f24119cb36bff37932f3eb452b0c33f/225412545-12ca9397-1d86-4874-9c1a-0ce1ff4110ee.JPG

#102 3040 SPENCE WD SW

Edmonton T6X 1N7

MLS® Number:  E4499725

Back to Summerside   

  • Home \
  • Summerside \
  • #102 3040 SPENCE WD SW

$ 215,900

2

BEDROOMS

1 + 0

BATHROOMS

1,055

SQUARE FEET

2005

YEAR BUILT

https://zimg.paragon.ice.com/ParagonImages/Property/PM/RAE/225412545/1/0/0/3a7dbec264ee3af5d4acdcff0dbc6bc0/1/8f24119cb36bff37932f3eb452b0c33f/225412545-c3b07501-6daa-4f92-a222-366c3f594b1e.JPG





MLS® Number
E4499725
PROPERTY TYPE
Townhouse
LISTING DATE
July-18-2026

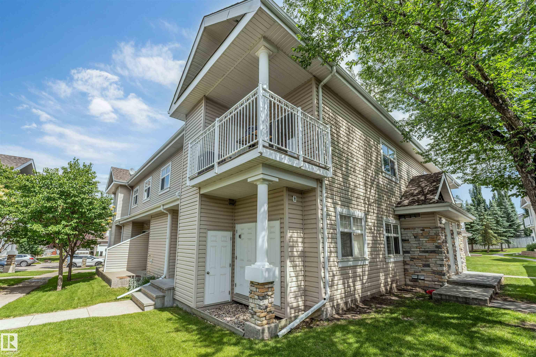
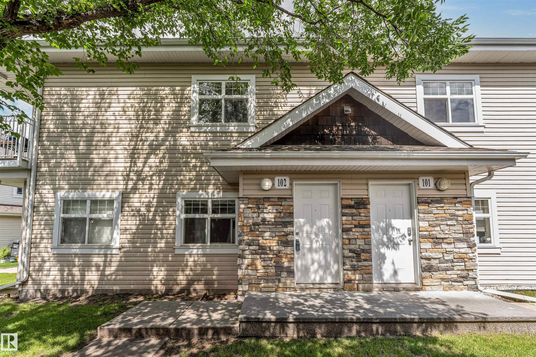
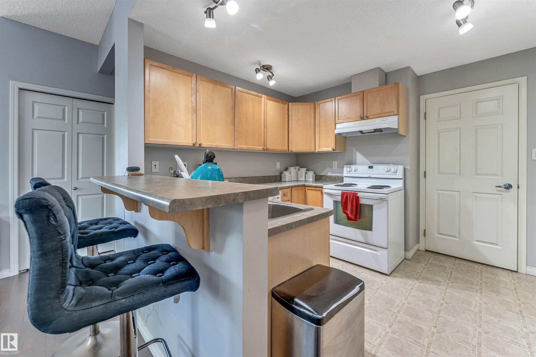
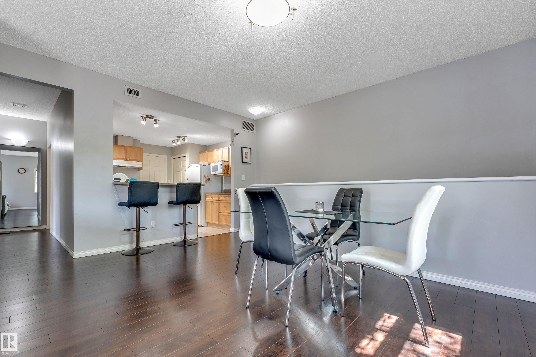
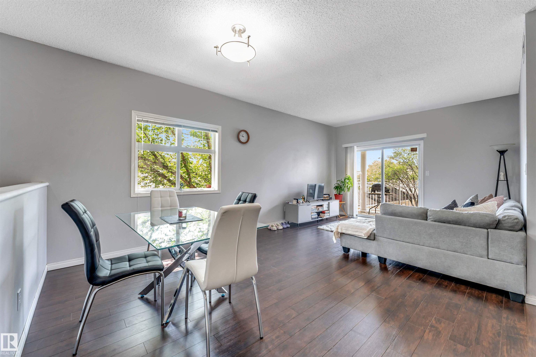
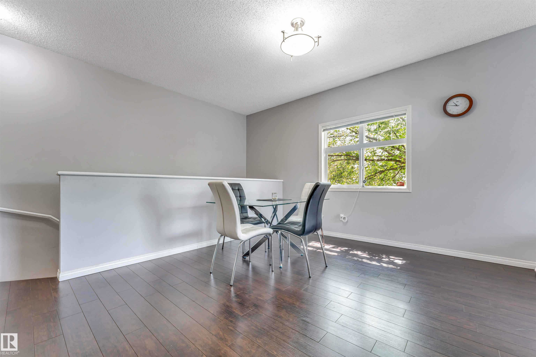
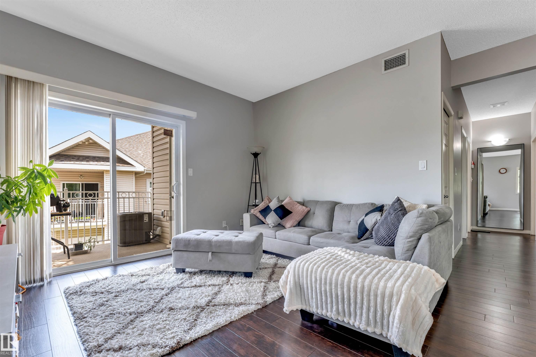
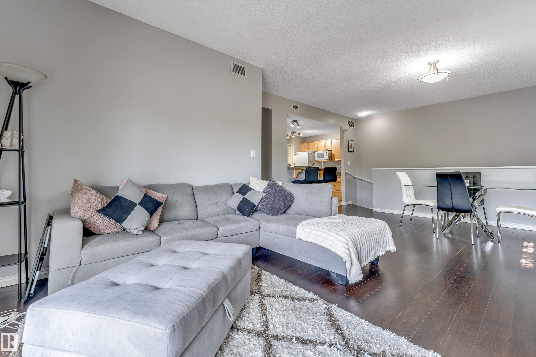
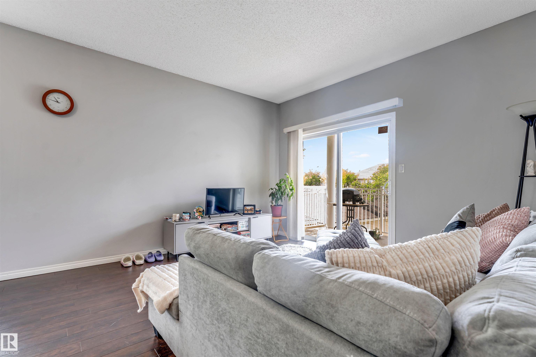
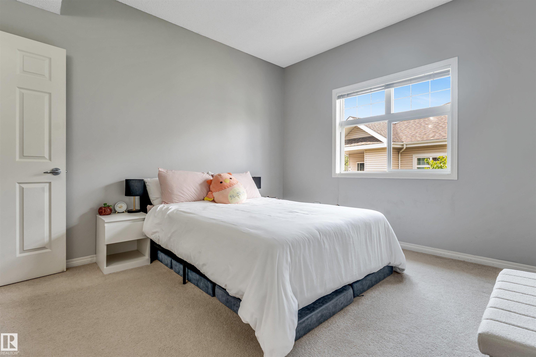
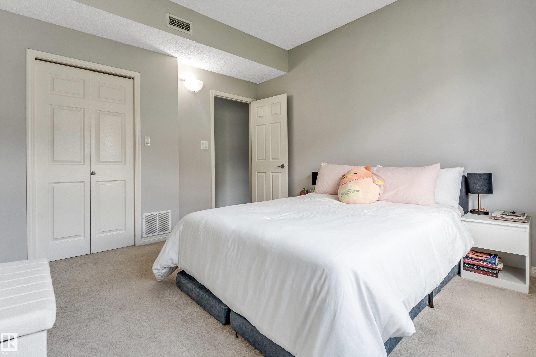
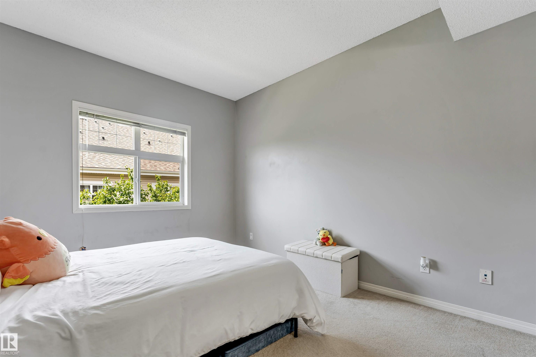
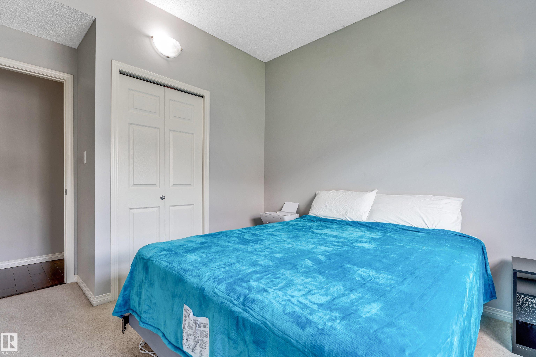
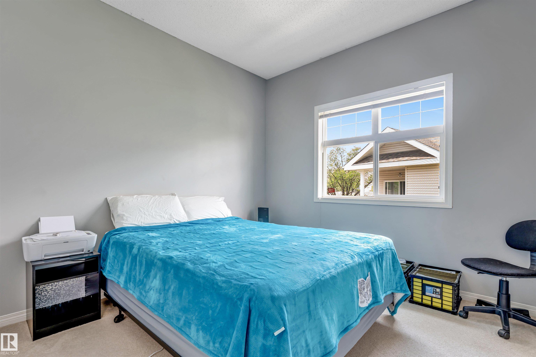
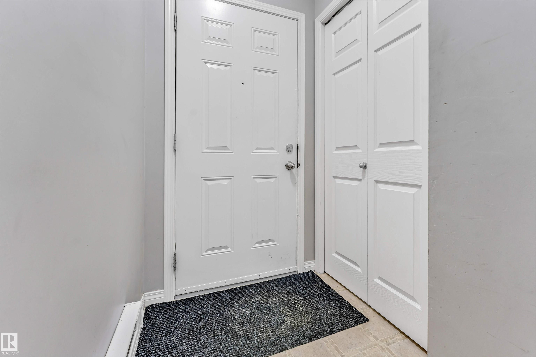
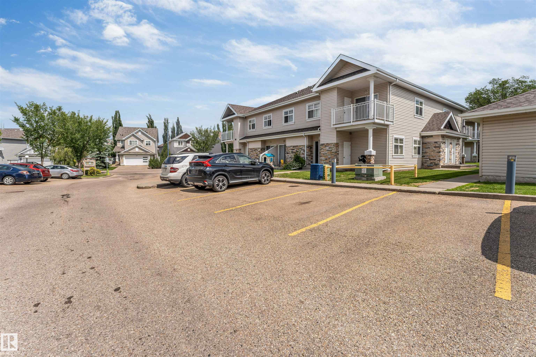
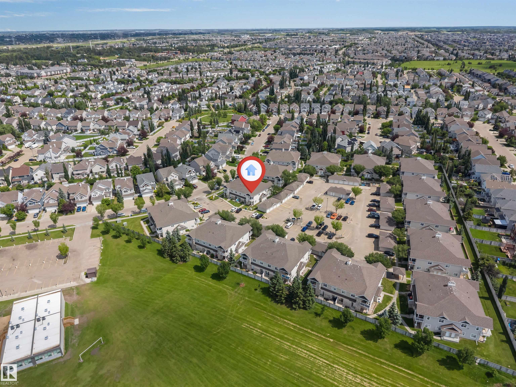
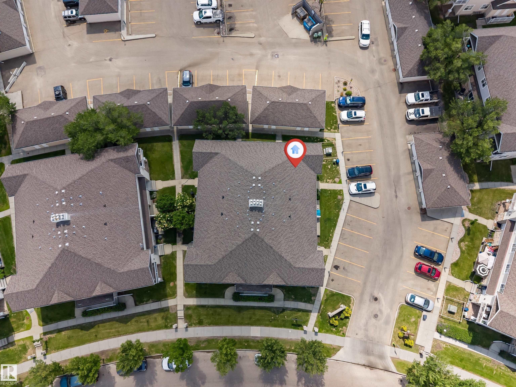
Skip the rising rental costs and invest in homeownership in the prestigious lake community of Summerside! This well-maintained upper-level carriage-style condo features 2 spacious bedrooms, an open-concept layout, and a functional kitchen with maple cabinetry, pot drawers, a pantry, and a raised eating bar. The bright living room opens onto a covered balcony with a natural gas hookup for your BBQ and an enclosed storage room. The generous primary bedroom easily accommodates a king-size bed and includes a walk-in closet, while central air conditioning keeps you comfortable all summer long. Enjoy exclusive access to the private Lake Summerside Beach Club, offering swimming, fishing, tennis, paddleboarding, canoeing, playgrounds, a clubhouse, and year-round recreation. With low condo fees of just $345.30 per month and a convenient location close to schools, shopping, restaurants, and everyday amenities, this home is an excellent opportunity for first-time buyers, downsizers, or investors alike.

COMMUNITY  Summerside
PROPERTY TYPE  Townhouse
BUILDING TYPE  Townhouse
STYLE  2 Storey
YEAR BUILT 2005
SQUARE FOOTAGE  1,055
BEDROOMS  2
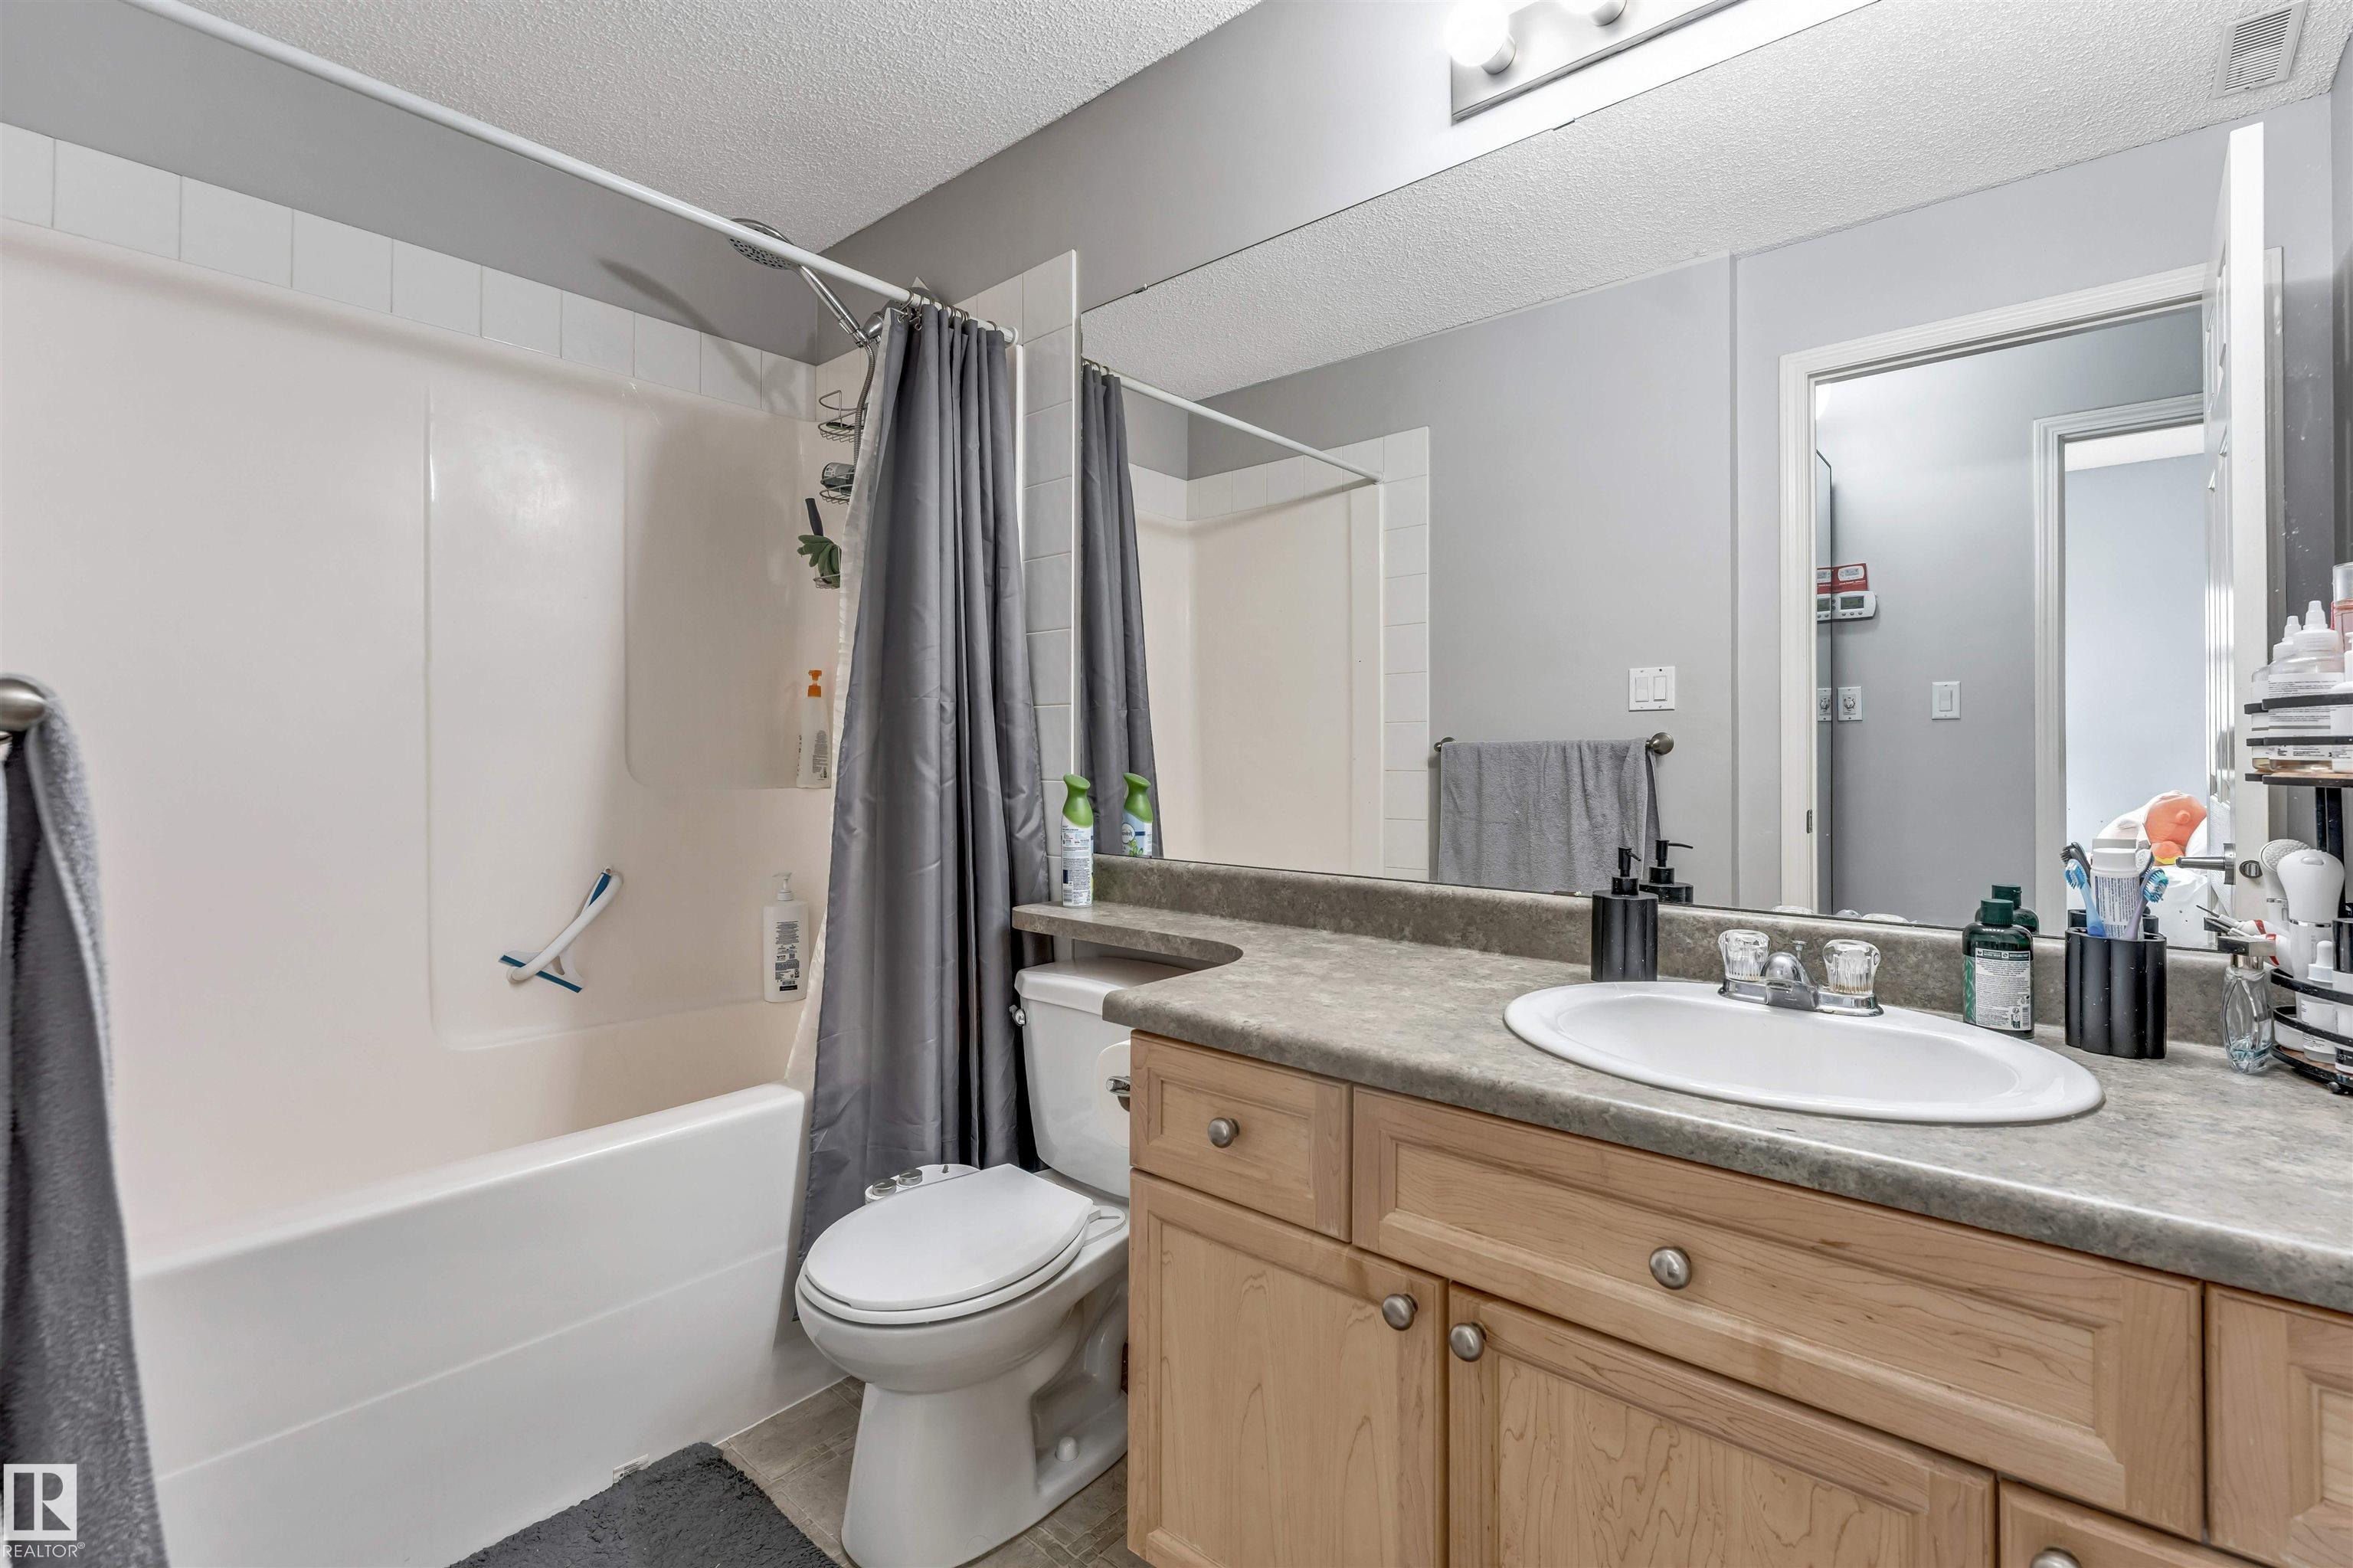
BATHROOMS  1.00
BASEMENT  None, No Basement
AMENITIES  Air Conditioner, Carbon Monoxide Detectors, Deck, Detectors Smoke, Lake Privileges, No Animal Home, No Smoking Home, Natural Gas BBQ Hookup
APPLIANCES  Air Conditioning-Central, Dishwasher-Built-In, Dryer, Hood Fan, Oven-Microwave, Refrigerator, Washer
COOLING 
FIREPLACE 
FLOORING  Carpet, Laminate Flooring
HEATING  Forced Air-1, Natural Gas
LAUNDRY 
LOT FEATURES  Airport Nearby, Beach Access, Boating, Fenced, Golf Nearby, Lake Access Property, Low Maintenance Landscape, Picnic Area, Playground Nearby, Public Transportation, Schools, Shopping Nearby
PARKING  Stall
RESTRICTIONS  None Known
ROOF  Asphalt Shingles
TITLE  Fee Simple
BROKER  REALTORS® Association of Edmonton


ROOMS DIMENSIONS (m) LEVEL