https://zimg.paragon.ice.com/ParagonImages/Property/PM/RAE/225399600/1/0/0/8addafe8814e4a59fdb2364a7f5d71b5/1/fd76cec59daba7b1c2d7757598e2543a/225399600-ae80cfec-bc7e-4b68-ac9d-328b876eda15.JPG https://zimg.paragon.ice.com/ParagonImages/Property/PM/RAE/225399600/2/0/0/f44fc78e4eaa4627553c5681ddb37527/1/fd76cec59daba7b1c2d7757598e2543a/225399600-dde7cdc0-7f12-48ac-bbc2-7f5522894f5f.JPG https://zimg.paragon.ice.com/ParagonImages/Property/PM/RAE/225399600/3/0/0/c83bcd4c4c0f2acbdcbc04de52bf1823/1/fd76cec59daba7b1c2d7757598e2543a/225399600-41f45aa2-3d29-4113-9ae3-80268e104504.JPG https://zimg.paragon.ice.com/ParagonImages/Property/PM/RAE/225399600/4/0/0/735e1db169ec5f0969ceb4e83175f326/1/fd76cec59daba7b1c2d7757598e2543a/225399600-a0de90f8-eeaa-46cd-baf3-bb1432a50ebc.JPG https://zimg.paragon.ice.com/ParagonImages/Property/PM/RAE/225399600/5/0/0/1ea7650f06339a51ab35fa1d419608e8/1/fd76cec59daba7b1c2d7757598e2543a/225399600-fd678241-6ef6-445b-8c7c-f4592565e967.JPG https://zimg.paragon.ice.com/ParagonImages/Property/PM/RAE/225399600/6/0/0/70d0bcf26c42140d77ce92b90f355575/1/fd76cec59daba7b1c2d7757598e2543a/225399600-5527295a-4f13-4346-8e48-b0e164394643.JPG https://zimg.paragon.ice.com/ParagonImages/Property/PM/RAE/225399600/7/0/0/0c8c97003ebd2d42e414a56a771fcc33/1/fd76cec59daba7b1c2d7757598e2543a/225399600-216fedd0-38bb-4412-a889-1a6af17d5335.JPG https://zimg.paragon.ice.com/ParagonImages/Property/PM/RAE/225399600/8/0/0/c26c538698531feea07803f2dd9fc7d9/1/fd76cec59daba7b1c2d7757598e2543a/225399600-99ac463d-f606-4c31-bc4e-7971e000800d.JPG https://zimg.paragon.ice.com/ParagonImages/Property/PM/RAE/225399600/9/0/0/a60b6abcce2c8d2ac3f93f6488ac42f2/1/fd76cec59daba7b1c2d7757598e2543a/225399600-d309e471-8a36-4da8-babe-2d948b85a8d3.JPG https://zimg.paragon.ice.com/ParagonImages/Property/PM/RAE/225399600/10/0/0/d9e753b1608c26d9e74fad90230207e0/1/fd76cec59daba7b1c2d7757598e2543a/225399600-ba6ac3e9-092e-4efb-a08f-5c925f7a7817.JPG https://zimg.paragon.ice.com/ParagonImages/Property/PM/RAE/225399600/11/0/0/a5c2d0b1ae7460eefe8e43e79d902ef7/1/fd76cec59daba7b1c2d7757598e2543a/225399600-60cc6c50-a043-4989-ae7e-15e42c7b5aba.JPG https://zimg.paragon.ice.com/ParagonImages/Property/PM/RAE/225399600/12/0/0/392ee289cea50c86f62df9e0dd96172d/1/fd76cec59daba7b1c2d7757598e2543a/225399600-e6a6e70d-fb40-4af6-8e1e-93e5e3343018.JPG https://zimg.paragon.ice.com/ParagonImages/Property/PM/RAE/225399600/13/0/0/27878ce30374a790823627739baaf447/1/fd76cec59daba7b1c2d7757598e2543a/225399600-1bc331fd-4bbc-47d7-bf81-8caca6cf68da.JPG https://zimg.paragon.ice.com/ParagonImages/Property/PM/RAE/225399600/14/0/0/919d2398fa656af1a2466bc8ae1ef6da/1/fd76cec59daba7b1c2d7757598e2543a/225399600-d0e6770f-611b-4acc-a036-99ad13ccee2d.JPG https://zimg.paragon.ice.com/ParagonImages/Property/PM/RAE/225399600/15/0/0/fe67680a253e463df72e1ba8f11eb5a7/1/fd76cec59daba7b1c2d7757598e2543a/225399600-ee0ce026-26a9-44f8-a13f-a8e05d0a5be9.JPG https://zimg.paragon.ice.com/ParagonImages/Property/PM/RAE/225399600/16/0/0/ef814b16a740008a317d4ce5bc4c3ca8/1/fd76cec59daba7b1c2d7757598e2543a/225399600-a644e642-17a1-4216-b655-4d3b774eb34d.JPG https://zimg.paragon.ice.com/ParagonImages/Property/PM/RAE/225399600/17/0/0/b07062fd18c9e88be441237b389c9a83/1/fd76cec59daba7b1c2d7757598e2543a/225399600-0259fa74-b933-403c-81fd-63b8e1c22ef7.JPG https://zimg.paragon.ice.com/ParagonImages/Property/PM/RAE/225399600/18/0/0/d6b8e2f7193e9be4e2392eb725b3273d/1/fd76cec59daba7b1c2d7757598e2543a/225399600-0ac1fadf-abac-465e-82c6-acf5b2181e05.JPG https://zimg.paragon.ice.com/ParagonImages/Property/PM/RAE/225399600/19/0/0/86d0dff6e1fbf2edd21bfe3f649acdd6/1/fd76cec59daba7b1c2d7757598e2543a/225399600-33dd37c4-73c0-4419-81e9-440b897a71fc.JPG https://zimg.paragon.ice.com/ParagonImages/Property/PM/RAE/225399600/20/0/0/6374b7861837a9c68474687d49560571/1/fd76cec59daba7b1c2d7757598e2543a/225399600-330a910b-a00c-46fa-9a6c-ea2246910ad6.JPG https://zimg.paragon.ice.com/ParagonImages/Property/PM/RAE/225399600/21/0/0/6a0802e6e3e5650fb680ba171485d424/1/fd76cec59daba7b1c2d7757598e2543a/225399600-f3190352-ce1b-4afe-a83e-44db73d47d52.JPG https://zimg.paragon.ice.com/ParagonImages/Property/PM/RAE/225399600/22/0/0/f830065b1cf3669be5eac029a8f44dde/1/fd76cec59daba7b1c2d7757598e2543a/225399600-457a6088-743b-44e2-8c6f-8fbdff9be739.JPG https://zimg.paragon.ice.com/ParagonImages/Property/PM/RAE/225399600/23/0/0/632f551da9d2d72b6df174c4c512ea93/1/fd76cec59daba7b1c2d7757598e2543a/225399600-9588b3e0-7e5f-435d-ab66-395a605e16eb.JPG https://zimg.paragon.ice.com/ParagonImages/Property/PM/RAE/225399600/24/0/0/a033915649edff9bcbfbdaade3a7e2e5/1/fd76cec59daba7b1c2d7757598e2543a/225399600-be9a2f5b-fb80-43c8-8b86-e1d75483ecf1.JPG https://zimg.paragon.ice.com/ParagonImages/Property/PM/RAE/225399600/25/0/0/5e803a95b4422b185034c7acaed8f280/1/fd76cec59daba7b1c2d7757598e2543a/225399600-f053c2d8-ead5-4c0d-bc90-776033834a41.JPG https://zimg.paragon.ice.com/ParagonImages/Property/PM/RAE/225399600/26/0/0/ddca4773eb193d60bae1639bd349ca4a/1/fd76cec59daba7b1c2d7757598e2543a/225399600-9c4d3f9c-0de0-4118-8802-caf09970935f.JPG https://zimg.paragon.ice.com/ParagonImages/Property/PM/RAE/225399600/27/0/0/9fdbb0acafbbd0716c25ba837c45d977/1/fd76cec59daba7b1c2d7757598e2543a/225399600-226ef981-e2a4-45e2-b5de-89a68d93f3d6.JPG https://zimg.paragon.ice.com/ParagonImages/Property/PM/RAE/225399600/28/0/0/313cc5f5898e1acfcab905a60009a062/1/fd76cec59daba7b1c2d7757598e2543a/225399600-6c005c57-ae14-4fbd-9cad-bfcf9ad480c0.JPG https://zimg.paragon.ice.com/ParagonImages/Property/PM/RAE/225399600/29/0/0/0407367007e8f30bfa78b6d4e39d2634/1/fd76cec59daba7b1c2d7757598e2543a/225399600-cbf99a8c-72b9-4abf-acee-dae53b38574f.JPG https://zimg.paragon.ice.com/ParagonImages/Property/PM/RAE/225399600/30/0/0/89ef1eb527674a7cd3597483dee4cc8a/1/fd76cec59daba7b1c2d7757598e2543a/225399600-f079d443-2fae-4eed-9375-6d6fd01fbea2.JPG

#102 304 Lewis Estates BV NW

Edmonton T5T 6Y7

MLS® Number:  E4486780

Back to Breckenridge Greens   

  • Home \
  • Breckenridge Greens \
  • #102 304 Lewis Estates BV NW

$ 239,900

2

BEDROOMS

2 + 0

BATHROOMS

1,007

SQUARE FEET

2004

YEAR BUILT

https://zimg.paragon.ice.com/ParagonImages/Property/PM/RAE/225399600/1/0/0/8addafe8814e4a59fdb2364a7f5d71b5/1/fd76cec59daba7b1c2d7757598e2543a/225399600-ae80cfec-bc7e-4b68-ac9d-328b876eda15.JPG





MLS® Number
E4486780
PROPERTY TYPE
Apartment
LISTING DATE
May-08-2026

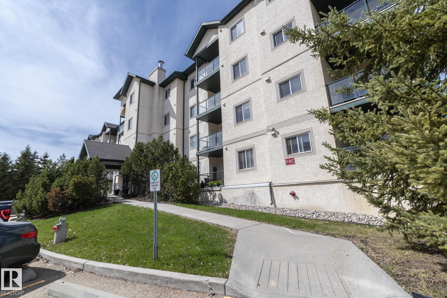
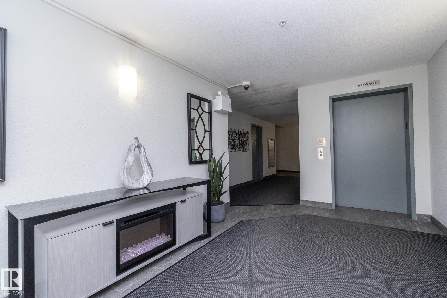
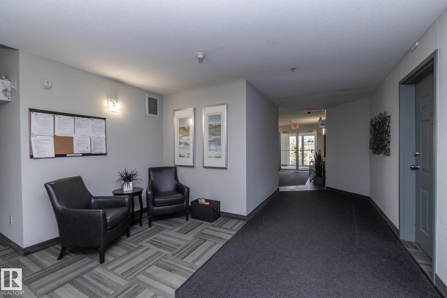
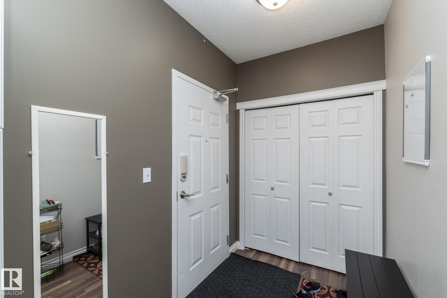
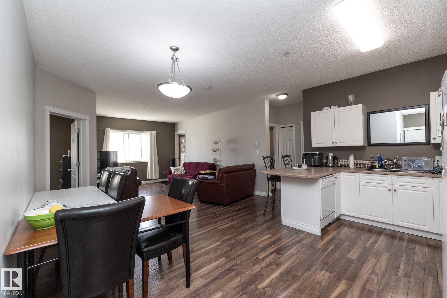
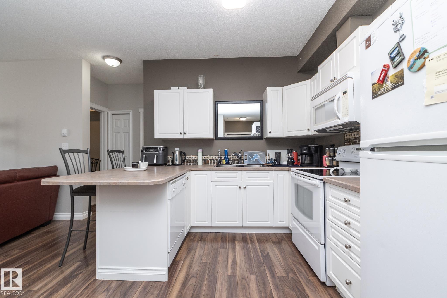
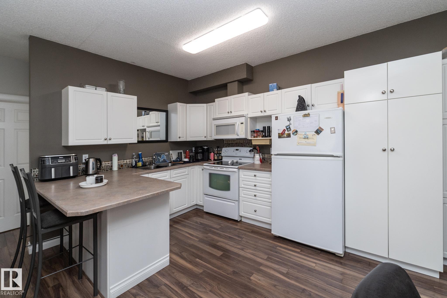
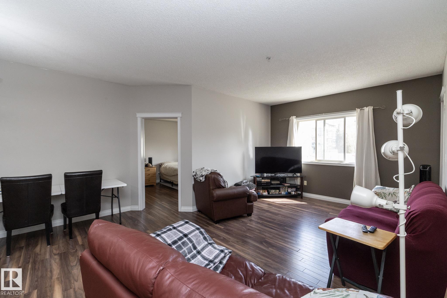
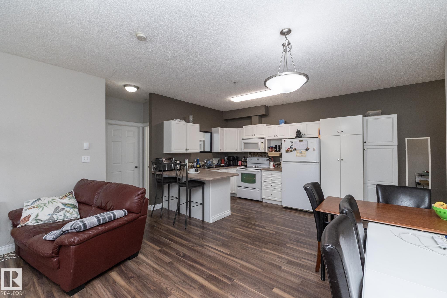
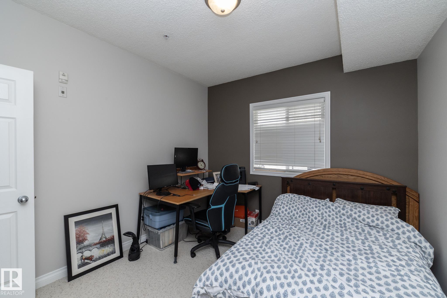
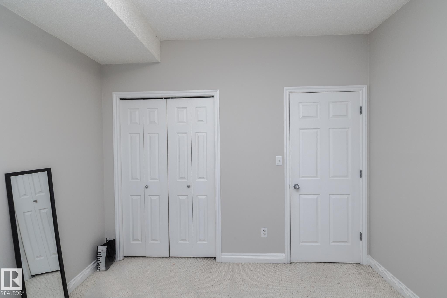
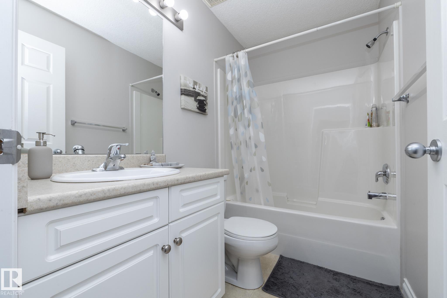
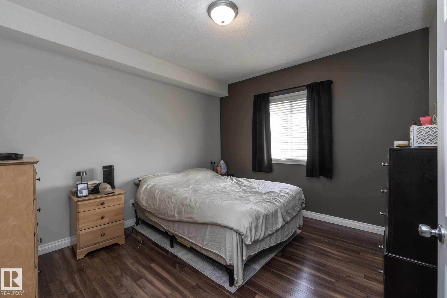
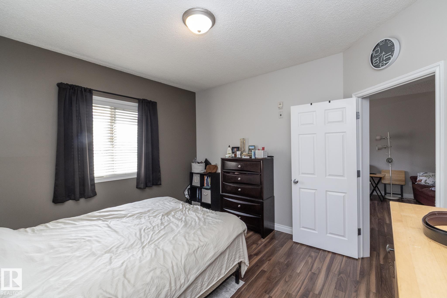
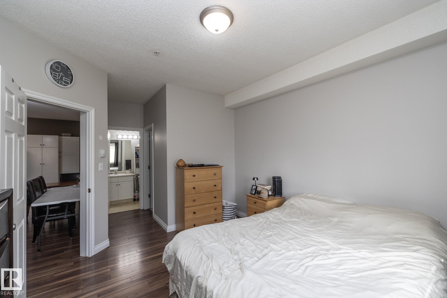
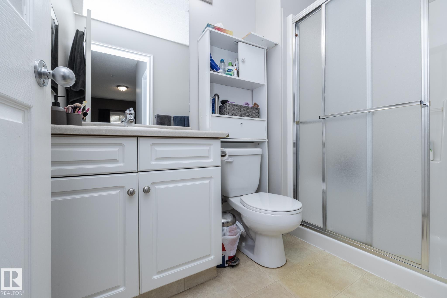
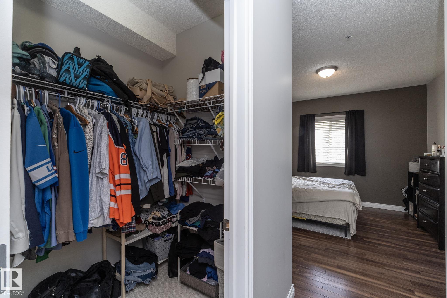
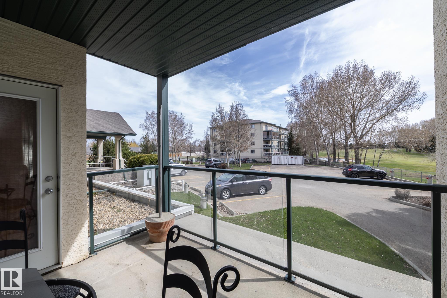
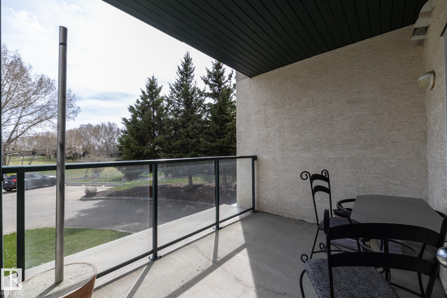
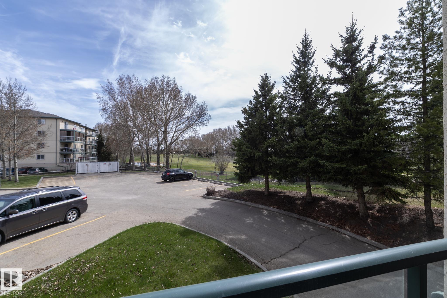
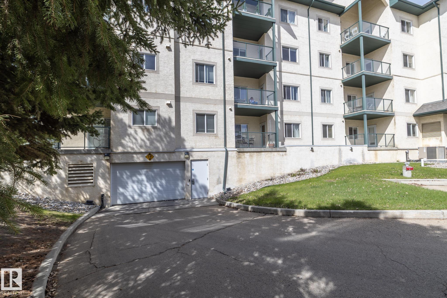
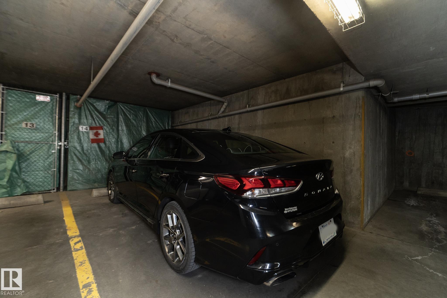
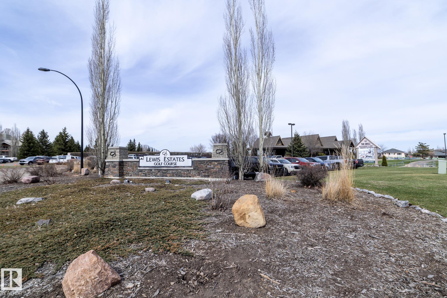
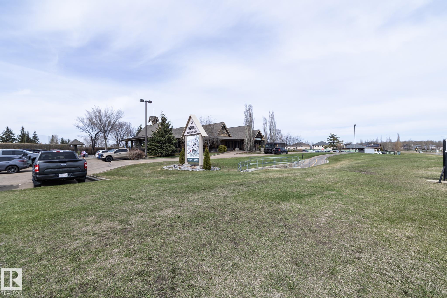
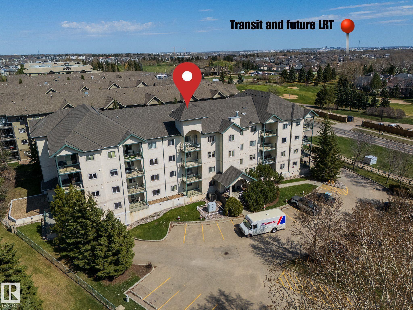
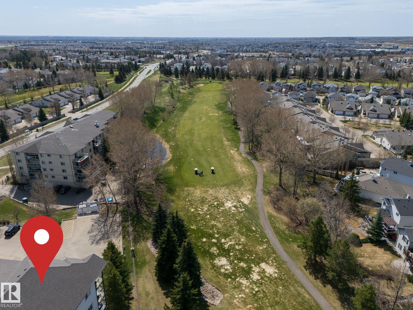
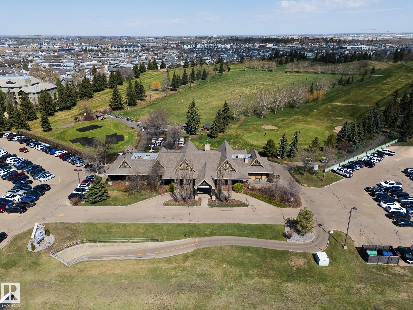
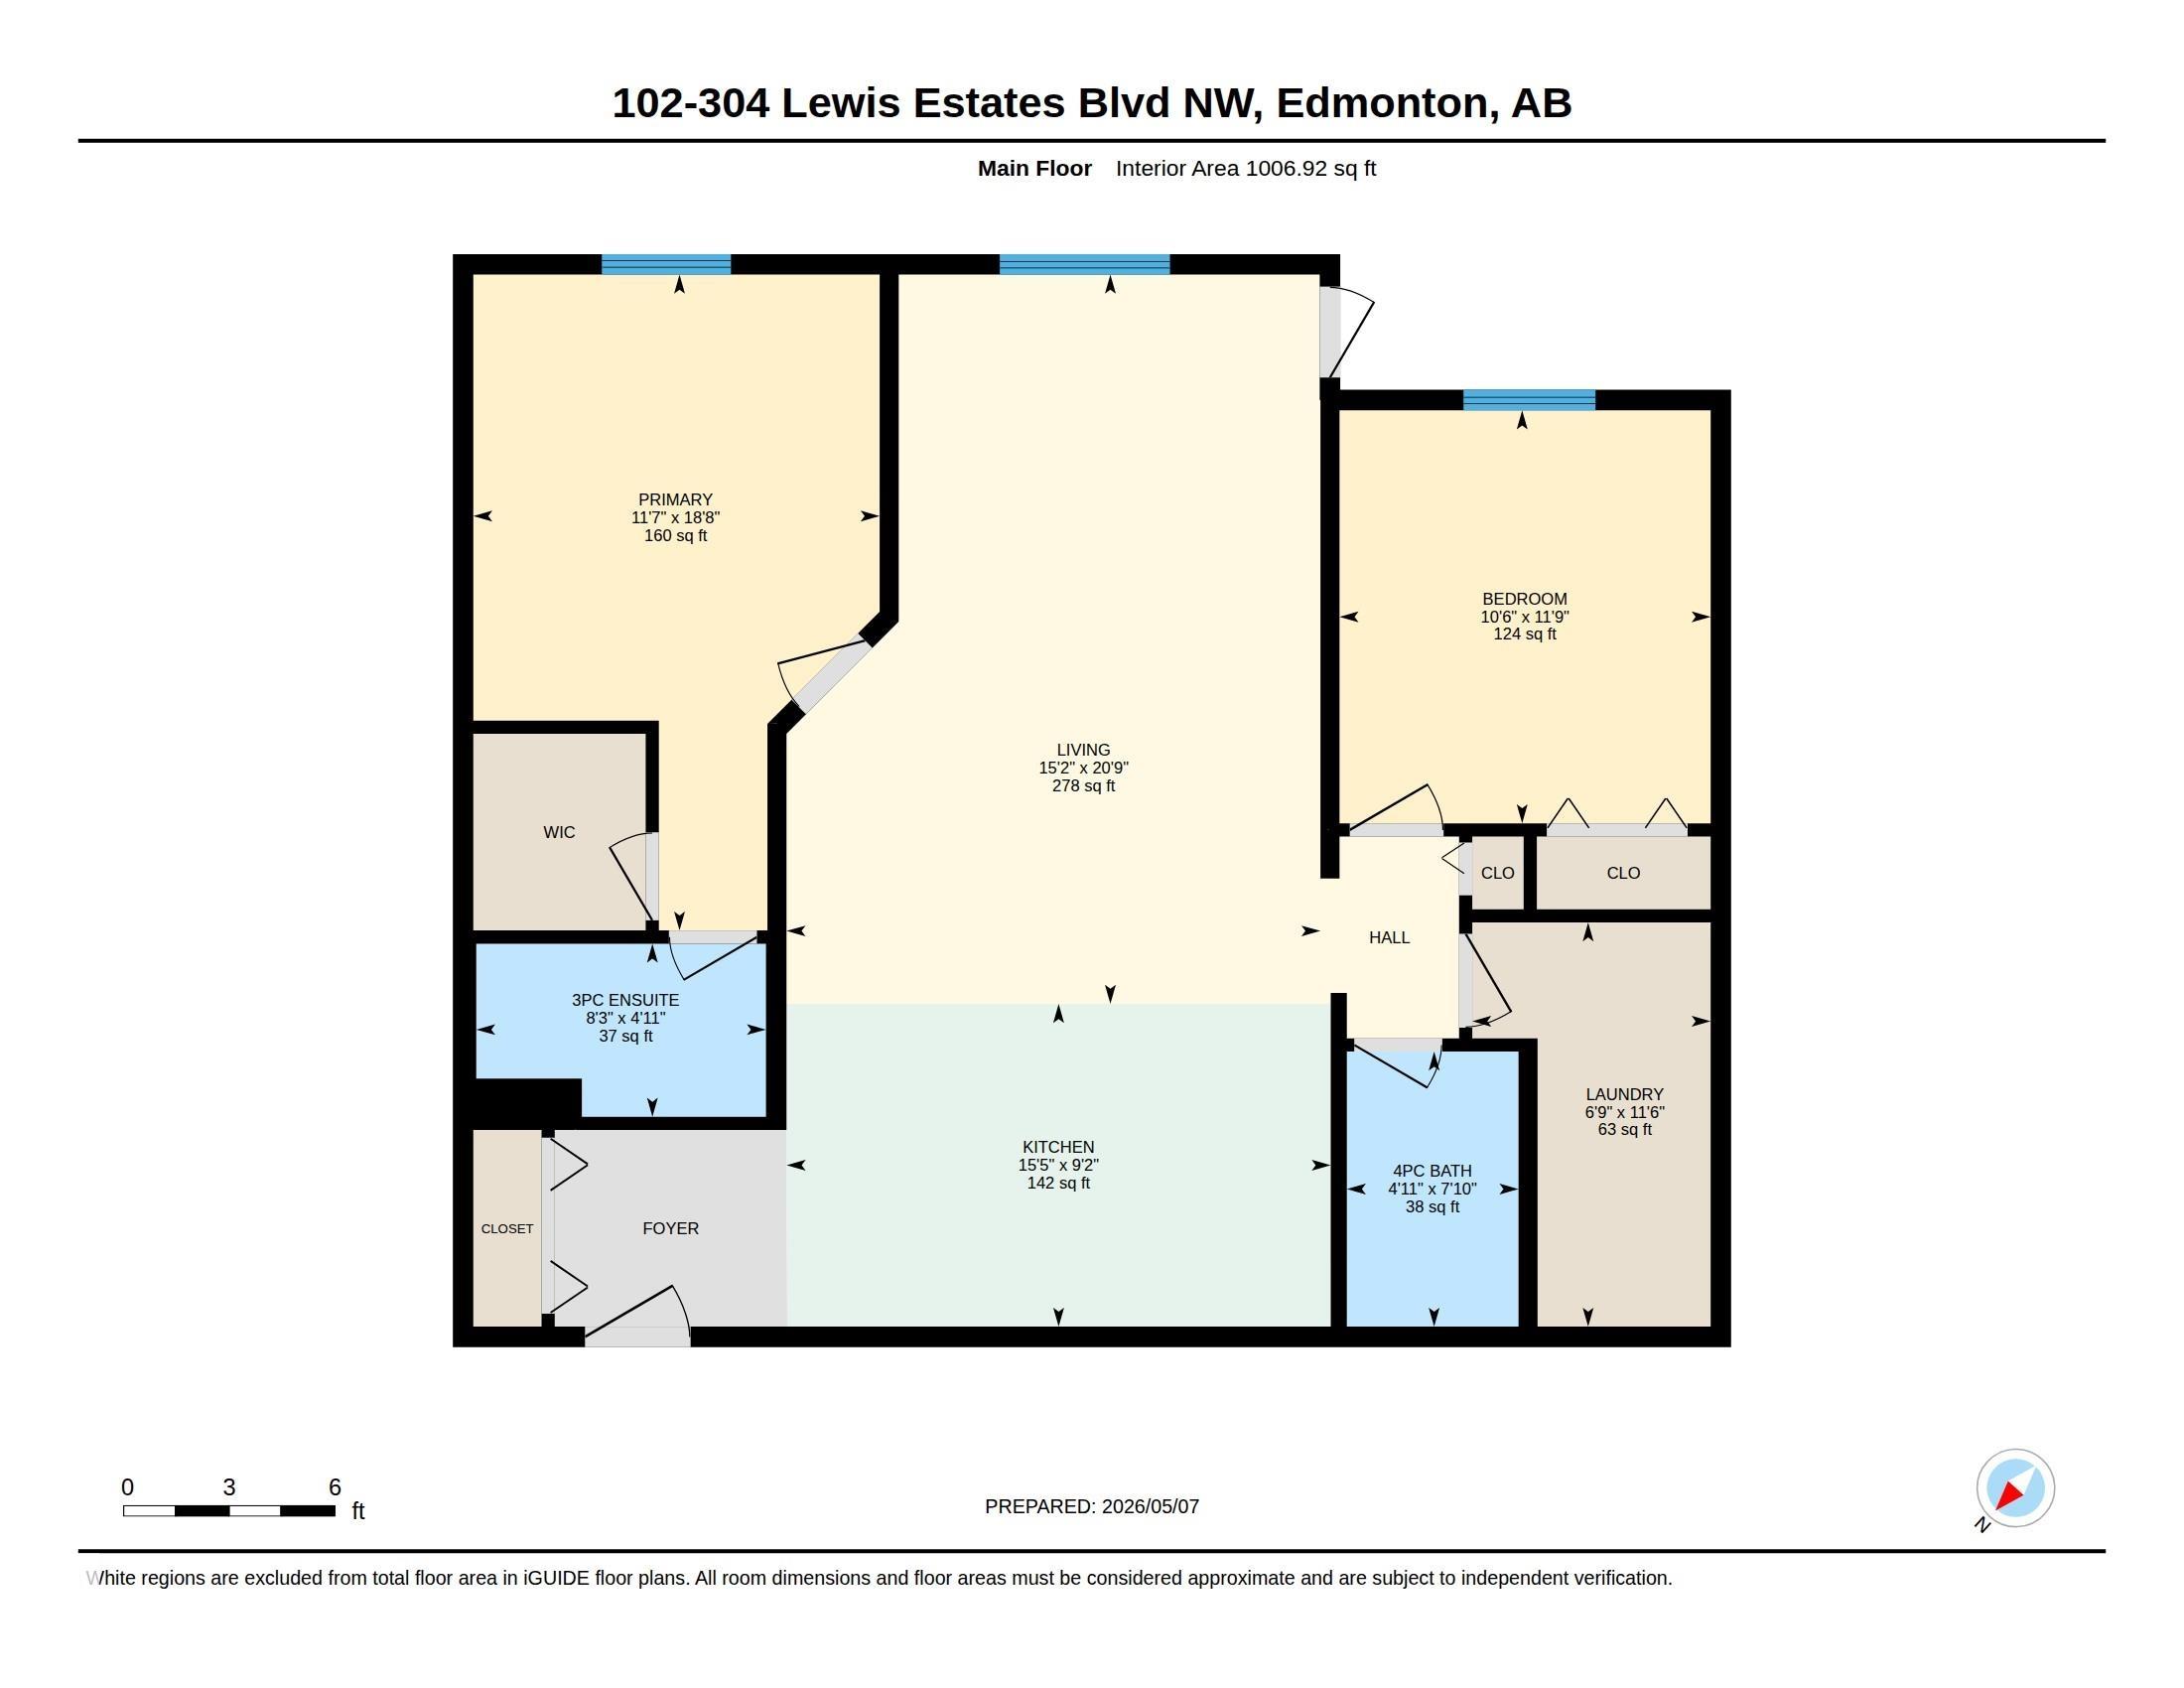
Welcome to the Village at Lewis Estates. This GROUND FLOOR SOUTH FACING unit features 9 FOOT CEILINGS!! Sit on your balcony and enjoy your peaceful view of the POND and GOLF COURSE. This spacious unit has 2 bedrooms and 2 bathrooms with a nice bright kitchen and features an underground parking stall with large STORAGE CAGE. Terrific location next to the golf course and minutes from the Whitemud and Henday Dr and WEM and all amenities. Condo fees are reasonable and include heat, water, and sewer, and it's a pet-friendly building. Welcome home!!

COMMUNITY  Breckenridge Greens
PROPERTY TYPE  Apartment
BUILDING TYPE  Lowrise Apartment
STYLE  Single Level Apartment
YEAR BUILT 2004
SQUARE FOOTAGE  1,007
BEDROOMS  2
BATHROOMS  2.00
BASEMENT  None, No Basement
AMENITIES  Ceiling 9 ft., Deck, No Animal Home, No Smoking Home, Parking-Visitor, Secured Parking, Storage Cage
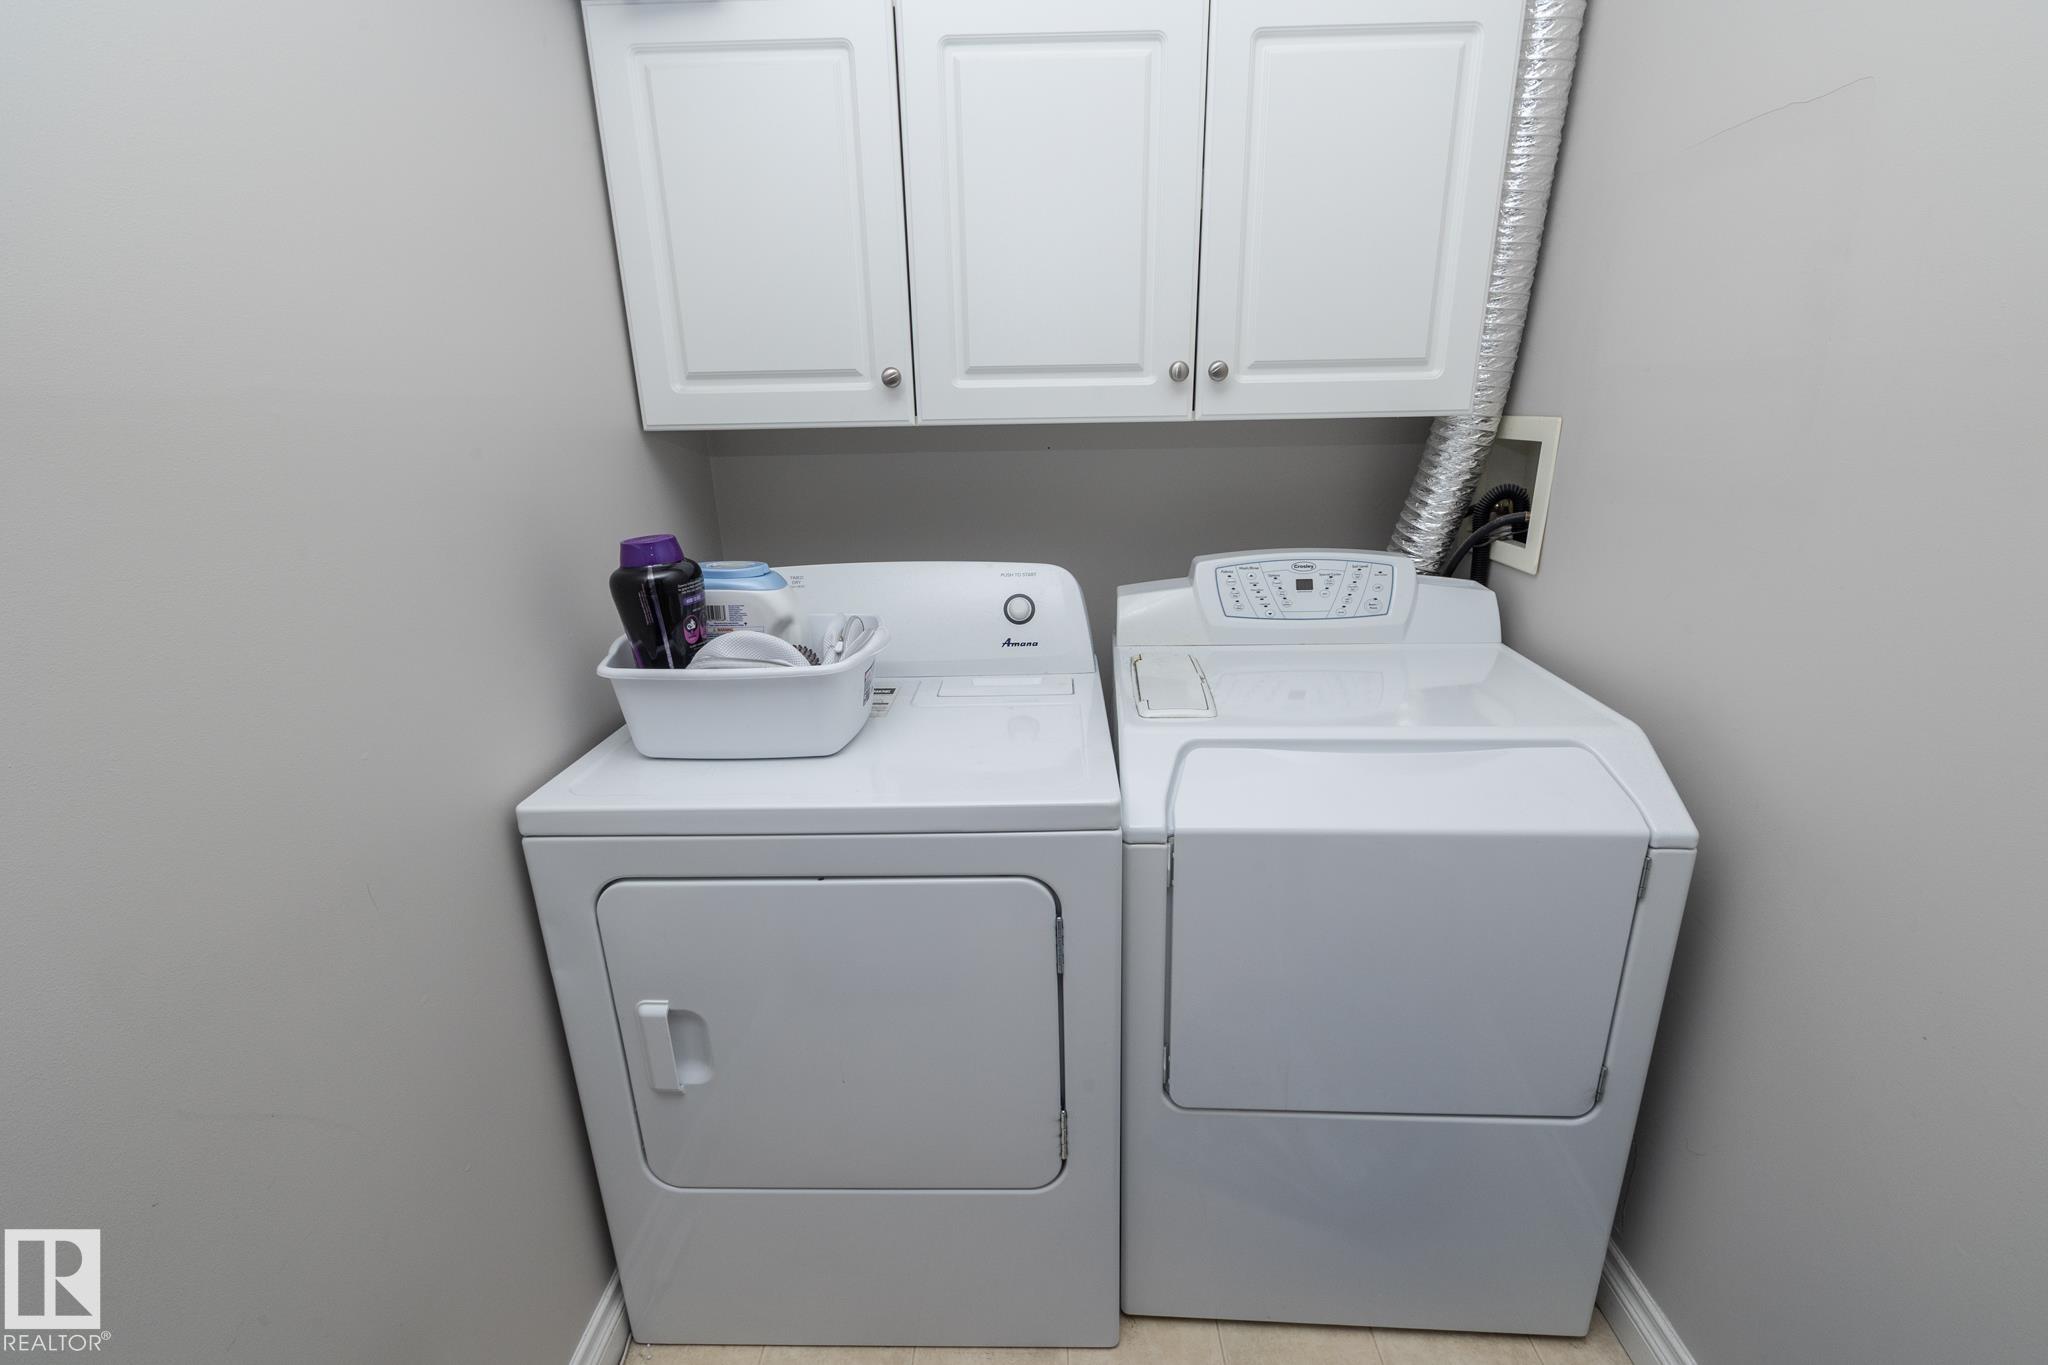
APPLIANCES  Dishwasher-Built-In, Dryer, Microwave Hood Fan, Refrigerator, Stove-Electric, Washer
COOLING 
FIREPLACE 
FLOORING  Laminate Flooring
HEATING  Baseboard, Natural Gas
LAUNDRY  ensuite bathroom
LOT FEATURES  Backs Onto Park/Trees, Golf Nearby, Landscaped, Playground Nearby, Private Setting, Public Swimming Pool, Public Transportation, Recreation Use, Schools, Shopping Nearby, Ski Hill Nearby, Stream/Pond, Private Park Access
PARKING  Underground
RESTRICTIONS  None Known
ROOF  Asphalt Shingles
TITLE  Fee Simple
BROKER  REALTORS® Association of Edmonton


ROOMS DIMENSIONS (m) LEVEL