https://zimg.paragon.ice.com/ParagonImages/Property/PM/RAE/225397347/1/0/0/e231bd68a8b0e715c94871282a5f93a9/1/86193f4ba1f15b0084eebee4eac24be2/225397347-2f45e44d-9d60-44a0-8f61-5064515c6593.JPG https://zimg.paragon.ice.com/ParagonImages/Property/PM/RAE/225397347/2/0/0/c1bd8baac0c636bcdffc176eae9b34eb/1/86193f4ba1f15b0084eebee4eac24be2/225397347-8ed1e317-4ba3-4334-981c-bd05f99f2ae8.JPG https://zimg.paragon.ice.com/ParagonImages/Property/PM/RAE/225397347/3/0/0/c52af92e2b8acee426b61dc5443e887f/1/86193f4ba1f15b0084eebee4eac24be2/225397347-573cc756-2d8f-4012-897e-e4374ec73f4c.JPG https://zimg.paragon.ice.com/ParagonImages/Property/PM/RAE/225397347/4/0/0/0f29dc6c407848c25964882869ce5036/1/86193f4ba1f15b0084eebee4eac24be2/225397347-ced2f17c-5b2f-4913-bcce-146355d2bbcb.JPG https://zimg.paragon.ice.com/ParagonImages/Property/PM/RAE/225397347/6/0/0/afa758a269d7530022e132f4a6b24b0c/1/86193f4ba1f15b0084eebee4eac24be2/225397347-e881ec57-71bc-4b37-ac18-15172a8f4e19.JPG https://zimg.paragon.ice.com/ParagonImages/Property/PM/RAE/225397347/7/0/0/910230c89b0f033dda2d6324cea6f98a/1/86193f4ba1f15b0084eebee4eac24be2/225397347-b0fb79aa-6dad-43f7-afce-3e16f30ba3c5.JPG https://zimg.paragon.ice.com/ParagonImages/Property/PM/RAE/225397347/8/0/0/e3294b8f9ba5125c499179fd20ca2a8b/1/86193f4ba1f15b0084eebee4eac24be2/225397347-99e9d311-356d-411d-8048-fdaf0f85346c.JPG https://zimg.paragon.ice.com/ParagonImages/Property/PM/RAE/225397347/9/0/0/1b88e7ecc0615152b731df49b08054f3/1/86193f4ba1f15b0084eebee4eac24be2/225397347-f794536f-4bd4-4d0a-8580-9a6df7b198bb.JPG https://zimg.paragon.ice.com/ParagonImages/Property/PM/RAE/225397347/10/0/0/7242b456379cc86dba8680eb45a1515e/1/86193f4ba1f15b0084eebee4eac24be2/225397347-7157fa97-eae4-4587-99e8-2aed3a2ee105.JPG https://zimg.paragon.ice.com/ParagonImages/Property/PM/RAE/225397347/11/0/0/8cc016c3a68bdfcd3c3f0ee93a3bb331/1/86193f4ba1f15b0084eebee4eac24be2/225397347-2e718ad5-84e9-46b0-b6a0-1726da33bb0b.JPG https://zimg.paragon.ice.com/ParagonImages/Property/PM/RAE/225397347/12/0/0/1ecd1e2d0d02f07291765967939ca01d/1/86193f4ba1f15b0084eebee4eac24be2/225397347-4e583b92-6cc8-4a68-b516-b08c1e6227e3.JPG https://zimg.paragon.ice.com/ParagonImages/Property/PM/RAE/225397347/13/0/0/90e6e2d979eb6b48c7c0f3af94d08ea9/1/86193f4ba1f15b0084eebee4eac24be2/225397347-ccaefcc8-16b9-4c71-82aa-5647955ffc8d.JPG https://zimg.paragon.ice.com/ParagonImages/Property/PM/RAE/225397347/14/0/0/1fc6c8d1d9ac39fda329e1ddc9766e7e/1/86193f4ba1f15b0084eebee4eac24be2/225397347-53e2aa62-a3a8-479a-a126-48ed5abbe6e2.JPG https://zimg.paragon.ice.com/ParagonImages/Property/PM/RAE/225397347/15/0/0/e7135650f5fab702198654859f21cad5/1/86193f4ba1f15b0084eebee4eac24be2/225397347-9af250af-1c32-4214-bcea-cab9f7a98fb4.JPG https://zimg.paragon.ice.com/ParagonImages/Property/PM/RAE/225397347/16/0/0/a5782a9f7b6968960cd7fb944f5c53d4/1/86193f4ba1f15b0084eebee4eac24be2/225397347-73cfa45c-3985-4c30-8136-5137c651381a.JPG https://zimg.paragon.ice.com/ParagonImages/Property/PM/RAE/225397347/18/0/0/31b2797cafa6b23063bd0ba0280d4d70/1/86193f4ba1f15b0084eebee4eac24be2/225397347-ac36f159-171b-43f1-99be-bdf596ca0c18.JPG https://zimg.paragon.ice.com/ParagonImages/Property/PM/RAE/225397347/19/0/0/0cbafd92558481c2f39dbd42ba339129/1/86193f4ba1f15b0084eebee4eac24be2/225397347-dd04d811-8902-41f5-af45-d744dbe27bce.JPG https://zimg.paragon.ice.com/ParagonImages/Property/PM/RAE/225397347/20/0/0/428f1d6bff16df599932c06de7d0f949/1/86193f4ba1f15b0084eebee4eac24be2/225397347-26d8f6ff-f361-4bfb-b3d3-f5a062c5a4ff.JPG https://zimg.paragon.ice.com/ParagonImages/Property/PM/RAE/225397347/23/0/0/e36217e7a049a563170dcfae3b7a2877/1/86193f4ba1f15b0084eebee4eac24be2/225397347-f908c6fa-7c8f-40ec-b314-1947158cd729.JPG https://zimg.paragon.ice.com/ParagonImages/Property/PM/RAE/225397347/24/0/0/7b8d740aee728375691c835a0164401e/1/86193f4ba1f15b0084eebee4eac24be2/225397347-6cca0fc5-8770-4172-a3cd-e9cd386d88a2.JPG https://zimg.paragon.ice.com/ParagonImages/Property/PM/RAE/225397347/26/0/0/20e4e5f6e5bc3940fd45d00a0558884b/1/86193f4ba1f15b0084eebee4eac24be2/225397347-57641e3d-44ad-4417-9fbc-f841c35f6f59.JPG https://zimg.paragon.ice.com/ParagonImages/Property/PM/RAE/225397347/28/0/0/11e3795ea53f649978f4f65810f4f9c2/1/86193f4ba1f15b0084eebee4eac24be2/225397347-0d302a55-54af-4ac2-bbf9-e61512965b81.JPG https://zimg.paragon.ice.com/ParagonImages/Property/PM/RAE/225397347/29/0/0/2166f2e14380369e5f9e78bbad175603/1/86193f4ba1f15b0084eebee4eac24be2/225397347-109c65da-68d8-4207-bd36-90754ea578f4.JPG https://zimg.paragon.ice.com/ParagonImages/Property/PM/RAE/225397347/30/0/0/4ae62f942d3be8751248816aa49ba752/1/86193f4ba1f15b0084eebee4eac24be2/225397347-4277e953-9308-46ed-8d9d-ea1bdb27d251.JPG https://zimg.paragon.ice.com/ParagonImages/Property/PM/RAE/225397347/31/0/0/8491d0a178525da6f7ef2893e20ef537/1/86193f4ba1f15b0084eebee4eac24be2/225397347-793ca6a2-509c-4111-87f0-ff765b7b6702.JPG https://zimg.paragon.ice.com/ParagonImages/Property/PM/RAE/225397347/32/0/0/c265ae780f637c7f89a4296224fd58e7/1/86193f4ba1f15b0084eebee4eac24be2/225397347-6c6e150c-6612-4cb5-ab69-df891291e16e.JPG https://zimg.paragon.ice.com/ParagonImages/Property/PM/RAE/225397347/33/0/0/374867538fc7fbac5ba93685239c408d/1/86193f4ba1f15b0084eebee4eac24be2/225397347-1181090f-7c10-4445-84e1-f24b0d199ebf.JPG

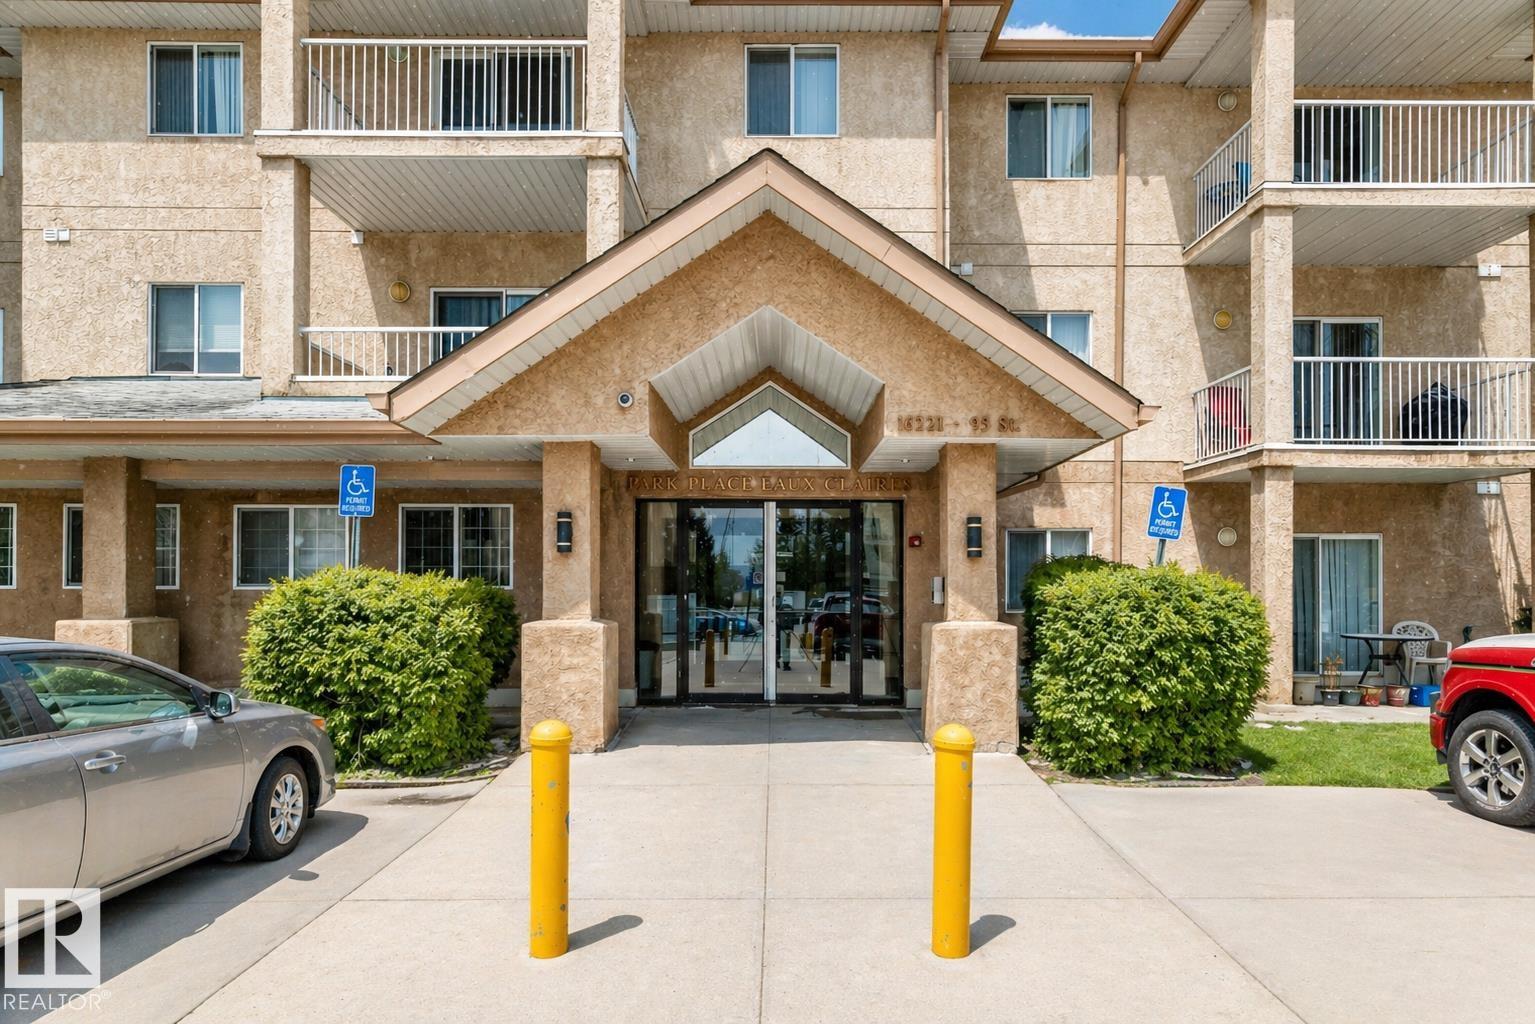
#102 16221 95 ST NW

Edmonton T5Z 3V3

MLS® Number:  E4484527

Back to Eaux Claires   

  • Home \
  • Eaux Claires \
  • #102 16221 95 ST NW

$ 170,000

2

BEDROOMS

2 + 0

BATHROOMS

1,039

SQUARE FEET

2004

YEAR BUILT

https://zimg.paragon.ice.com/ParagonImages/Property/PM/RAE/225397347/1/0/0/e231bd68a8b0e715c94871282a5f93a9/1/86193f4ba1f15b0084eebee4eac24be2/225397347-2f45e44d-9d60-44a0-8f61-5064515c6593.JPG





MLS® Number
E4484527
PROPERTY TYPE
Apartment
LISTING DATE
April-28-2026

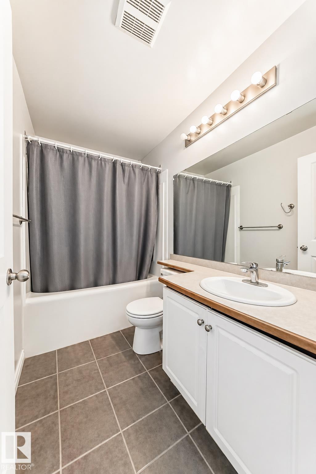
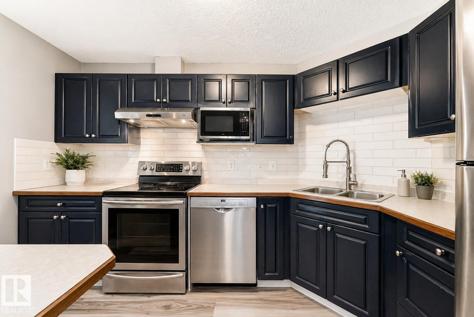
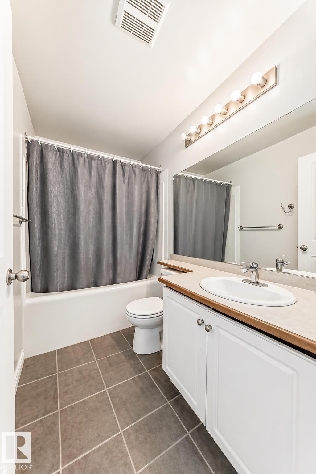
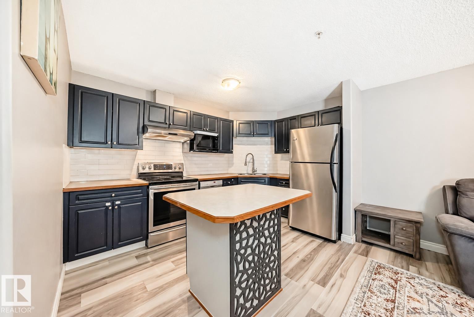
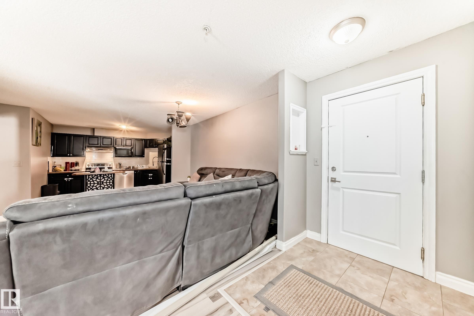
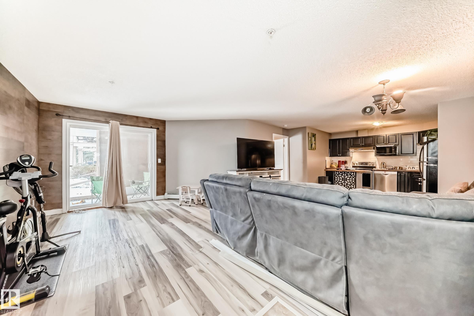
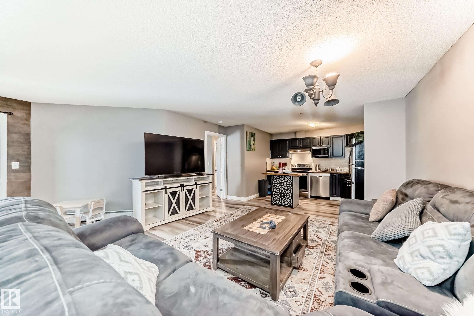
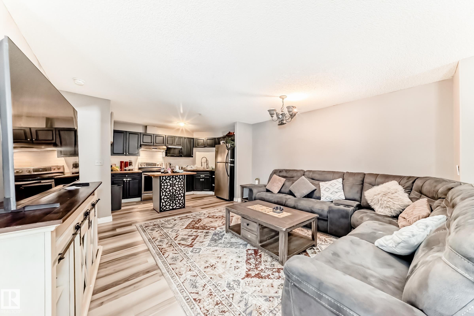
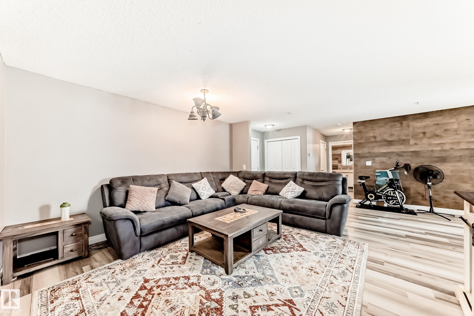
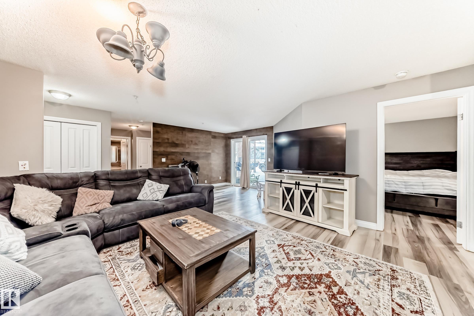
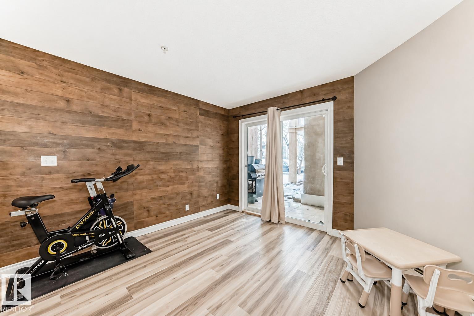
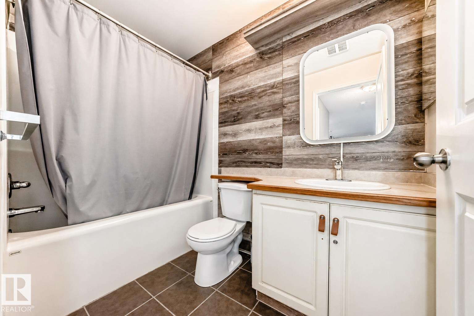
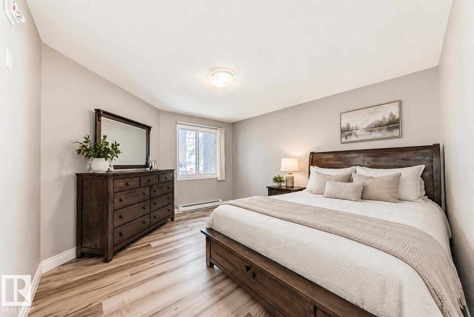

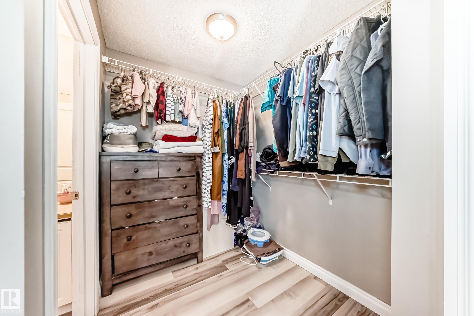
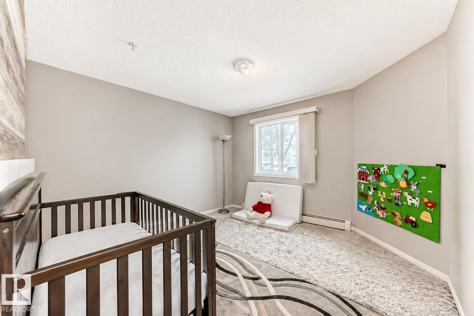
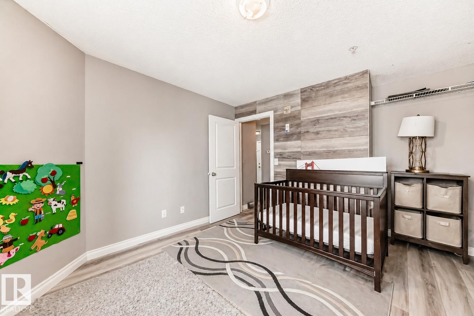
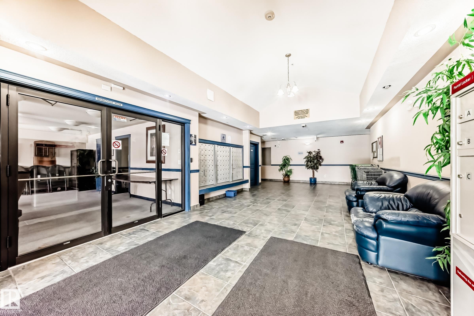
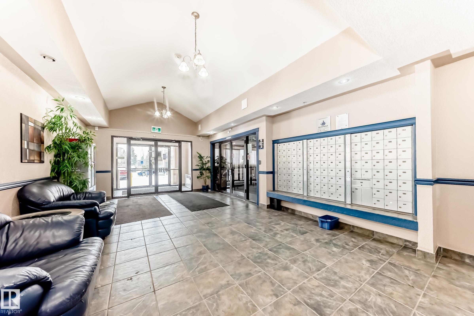
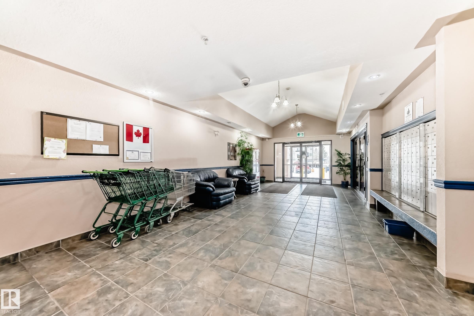
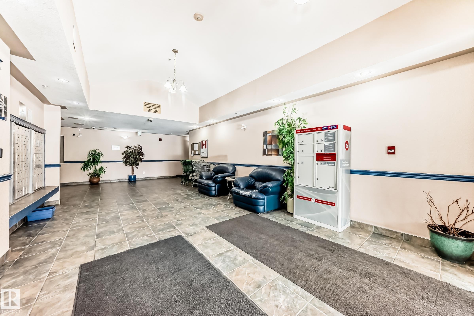
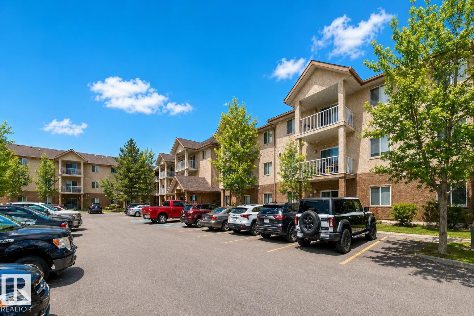
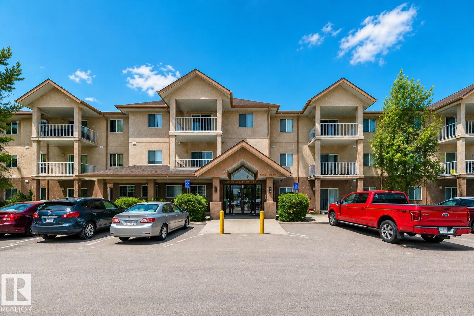
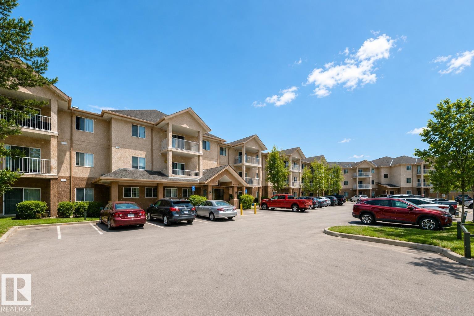
Discover comfort and convenience in this well-designed 2 bedroom, 2 bathroom condo offering just over 1000 sqft of functional living space. The open-concept layout is filled with natural light, creating a bright and inviting atmosphere throughout. The kitchen features modern appliances, ample cabinetry, and a breakfast bar that flows seamlessly into the dining and living areas. The spacious primary bedroom includes a walk-in closet and private ensuite, while the second bedroom and full bathroom provide flexibility for guests, a home office, or additional living space. Step outside to your private balcony, perfect for relaxing or enjoying some fresh air. This well-maintained building also offers a large social/event room for residents and guests to enjoy. Ideally located close to shopping, dining, transit, and everyday amenities, this home is a great opportunity for first-time buyers, downsizers, or investors.

COMMUNITY  Eaux Claires
PROPERTY TYPE  Apartment
BUILDING TYPE  Lowrise Apartment
STYLE  Single Level Apartment
YEAR BUILT 2004
SQUARE FOOTAGE  1,039
BEDROOMS  2
BATHROOMS  2.00
BASEMENT  None, No Basement
AMENITIES  Off Street Parking, On Street Parking, Closet Organizers, Detectors Smoke, Parking-Visitor, Patio, Security Door, Social Rooms, Vinyl Windows, See Remarks
APPLIANCES  Dryer, Microwave Hood Fan, Refrigerator, Stove-Electric, Washer
COOLING 
FIREPLACE 
FLOORING  Ceramic Tile, Laminate Flooring
HEATING  Forced Air-1, Natural Gas
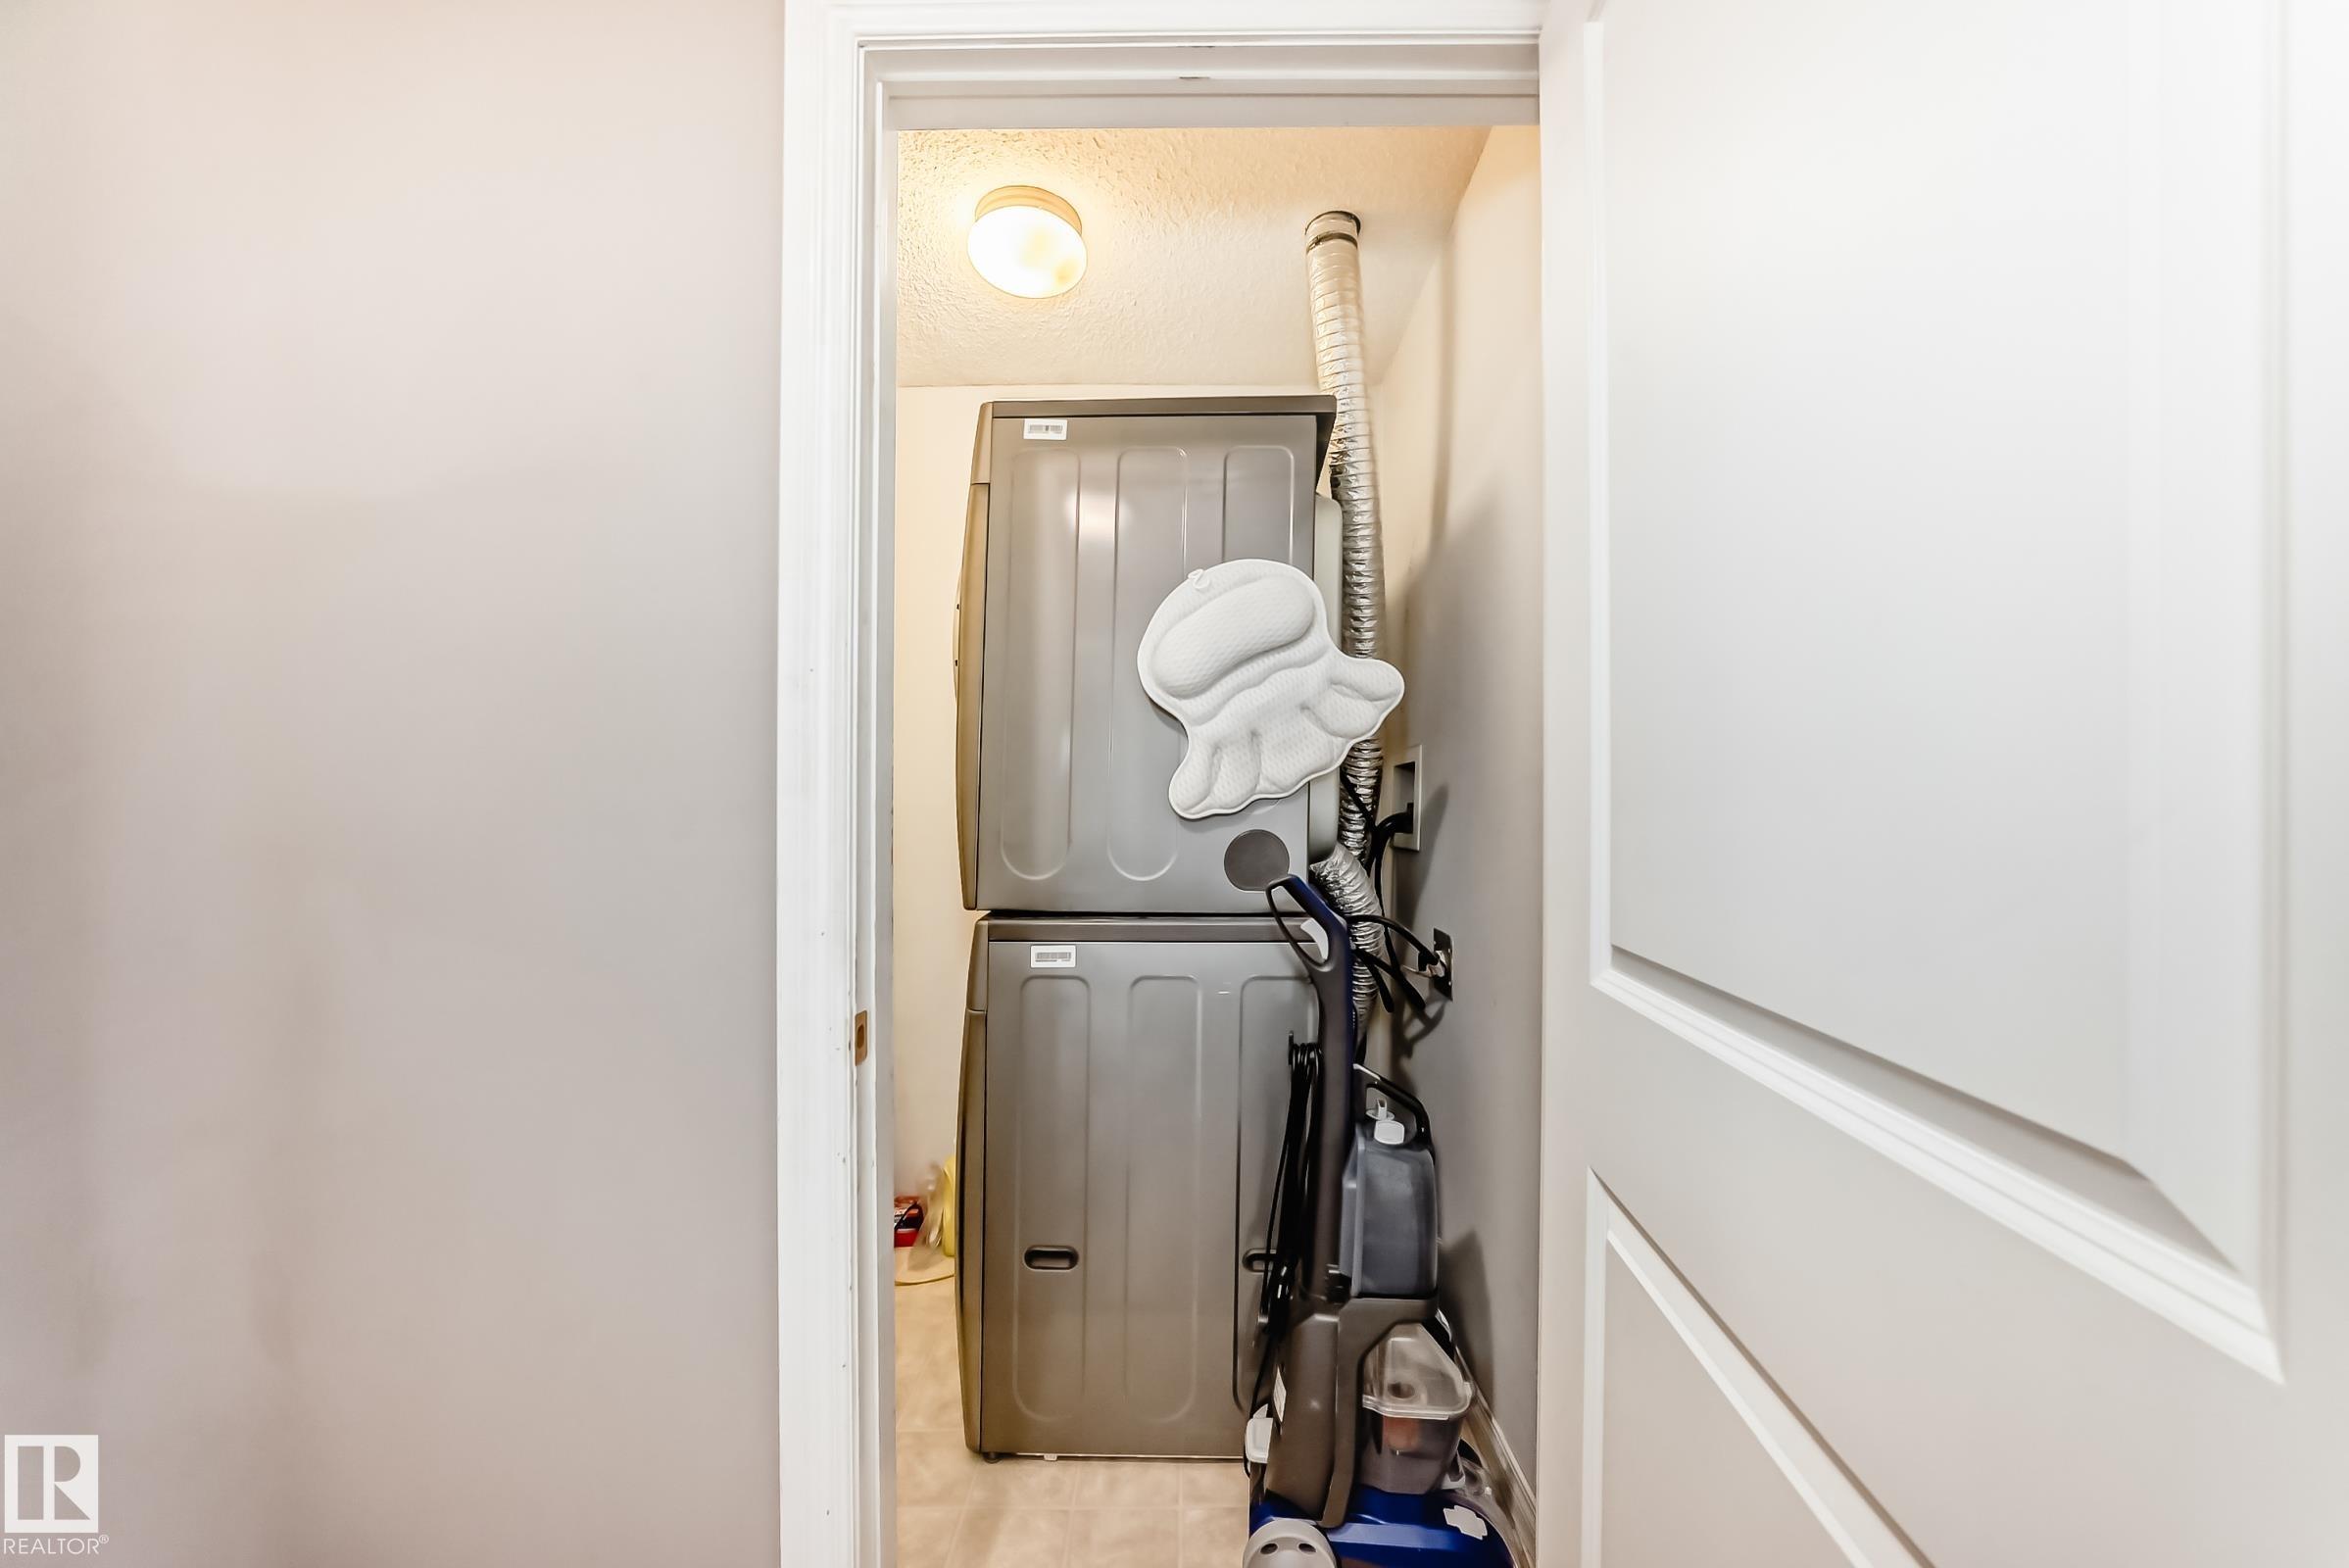
LAUNDRY  ensuite bathroom
LOT FEATURES  Schools, Shopping Nearby
PARKING  Stall
RESTRICTIONS  None Known
ROOF  Asphalt Shingles
TITLE  Fee Simple
BROKER  REALTORS® Association of Edmonton


ROOMS DIMENSIONS (m) LEVEL