https://zimg.paragon.ice.com/ParagonImages/Property/PM/RAE/225410252/1/0/0/e4aec72bf6f3bab4b756cbd6e49013de/1/797da2877747a333bf17b079ee6a311c/225410252-9bd46c6d-c65c-40c6-9173-07fb92ed0c2c.JPG https://zimg.paragon.ice.com/ParagonImages/Property/PM/RAE/225410252/2/0/0/106faf9df8af9be5478674aca786134b/1/797da2877747a333bf17b079ee6a311c/225410252-9609fc10-f3d7-4854-ad52-b4eb5d1fc0f9.JPG https://zimg.paragon.ice.com/ParagonImages/Property/PM/RAE/225410252/3/0/0/9dba76bb72c401da479e83c3dd4751ec/1/797da2877747a333bf17b079ee6a311c/225410252-fb1ff110-c05d-4121-b15e-f90a11f0e8a5.JPG https://zimg.paragon.ice.com/ParagonImages/Property/PM/RAE/225410252/4/0/0/bcf1b98d9451a124a7deacbe82271358/1/797da2877747a333bf17b079ee6a311c/225410252-22e24944-2078-434f-b4b9-036de8d5002d.JPG https://zimg.paragon.ice.com/ParagonImages/Property/PM/RAE/225410252/5/0/0/371065ca0d4461f3af95b19553cd2f30/1/797da2877747a333bf17b079ee6a311c/225410252-e3acd7c7-dfaf-4c2f-b155-456812cbd645.JPG https://zimg.paragon.ice.com/ParagonImages/Property/PM/RAE/225410252/6/0/0/f8d9484452e1894ca5c62e9c112f28b6/1/797da2877747a333bf17b079ee6a311c/225410252-aa6e6fd4-29f9-48c2-836d-df24ea4b09f7.JPG https://zimg.paragon.ice.com/ParagonImages/Property/PM/RAE/225410252/7/0/0/fff0b90271a35259bb97e0596802488e/1/797da2877747a333bf17b079ee6a311c/225410252-78ea4696-0fed-4156-9495-caaaff3e8b2b.JPG https://zimg.paragon.ice.com/ParagonImages/Property/PM/RAE/225410252/8/0/0/ae01113fde343520e0caca9466d35126/1/797da2877747a333bf17b079ee6a311c/225410252-896197fa-63bf-4fbb-970e-87fcdaf27969.JPG https://zimg.paragon.ice.com/ParagonImages/Property/PM/RAE/225410252/9/0/0/a8012f38a58cdc0bf724e45c3f13fc2a/1/797da2877747a333bf17b079ee6a311c/225410252-243ea82a-8473-4c3b-b7de-584b58e5f5ec.JPG https://zimg.paragon.ice.com/ParagonImages/Property/PM/RAE/225410252/10/0/0/1c34ba4db44b70c8228de200541e8baf/1/797da2877747a333bf17b079ee6a311c/225410252-85fc1e8a-3df2-4756-b59c-179feb6b26fa.JPG https://zimg.paragon.ice.com/ParagonImages/Property/PM/RAE/225410252/11/0/0/600a8063f9b5db5dbddb6d2ed94f68c3/1/797da2877747a333bf17b079ee6a311c/225410252-2e93f287-a05f-4a3e-a078-5b8150e075ac.JPG https://zimg.paragon.ice.com/ParagonImages/Property/PM/RAE/225410252/12/0/0/ec2c9fcdadc8dedb2780b10cb5f2cc0d/1/797da2877747a333bf17b079ee6a311c/225410252-cda55378-caab-4b52-b2cf-7f4e8d046e88.JPG https://zimg.paragon.ice.com/ParagonImages/Property/PM/RAE/225410252/13/0/0/5c59b9ec9bb6e05c8ac1448ea469edde/1/797da2877747a333bf17b079ee6a311c/225410252-287d514b-1335-4c38-b295-7dac56b218c7.JPG https://zimg.paragon.ice.com/ParagonImages/Property/PM/RAE/225410252/14/0/0/ffcffafb934e37e93cfdc49f5ee0054a/1/797da2877747a333bf17b079ee6a311c/225410252-c9f99caf-0df6-4ab5-ab97-8869fefec88d.JPG https://zimg.paragon.ice.com/ParagonImages/Property/PM/RAE/225410252/15/0/0/9881d07ab16b74959ac67bf74458ca9e/1/797da2877747a333bf17b079ee6a311c/225410252-18280dcf-979d-41fd-bb30-33b391a380d2.JPG https://zimg.paragon.ice.com/ParagonImages/Property/PM/RAE/225410252/16/0/0/aee2401548c669c378b3251aedee2f91/1/797da2877747a333bf17b079ee6a311c/225410252-b5602f94-dd04-43d1-8fdf-cc599263eedc.JPG https://zimg.paragon.ice.com/ParagonImages/Property/PM/RAE/225410252/17/0/0/21c8debed0ab76c001c766244a1dc0b7/1/797da2877747a333bf17b079ee6a311c/225410252-1241b9f0-e488-4693-9523-9e8e920b58d4.JPG https://zimg.paragon.ice.com/ParagonImages/Property/PM/RAE/225410252/18/0/0/2abd90a15b797b59519ce9b396d858ef/1/797da2877747a333bf17b079ee6a311c/225410252-44ee2561-3a68-4640-847a-2e752dc4f765.JPG https://zimg.paragon.ice.com/ParagonImages/Property/PM/RAE/225410252/19/0/0/299ab6fddb56dc3b9d2fb874136bebae/1/797da2877747a333bf17b079ee6a311c/225410252-0b553747-c9d9-49d6-951f-3508947fc47e.JPG https://zimg.paragon.ice.com/ParagonImages/Property/PM/RAE/225410252/20/0/0/876744f17edcbffef4a6eee638886f10/1/797da2877747a333bf17b079ee6a311c/225410252-6e77115b-3564-460a-8d21-8fd81ef4c2f0.JPG https://zimg.paragon.ice.com/ParagonImages/Property/PM/RAE/225410252/21/0/0/99cc9c124c2452334f161f8b019d2eb1/1/797da2877747a333bf17b079ee6a311c/225410252-3090de3b-26ad-44f1-ab9b-a4fe38a38db9.JPG https://zimg.paragon.ice.com/ParagonImages/Property/PM/RAE/225410252/22/0/0/7f99537ad1eb568af0e3d54acafa8f89/1/797da2877747a333bf17b079ee6a311c/225410252-7b202aa8-b727-474f-90e6-c312cd1b7a77.JPG https://zimg.paragon.ice.com/ParagonImages/Property/PM/RAE/225410252/23/0/0/3cd7d351fdc7b3693490e82bb4956059/1/797da2877747a333bf17b079ee6a311c/225410252-692e0b9c-0b4e-4c9a-a6bf-8e772a2d85e4.JPG

#102 1530 TAMARACK BV NW

Edmonton T6T 2E6

MLS® Number:  E4497432

Back to Tamarack   

  • Home \
  • Tamarack \
  • #102 1530 TAMARACK BV NW

$ 325,000

3

BEDROOMS

2 + 1

BATHROOMS

1,215

SQUARE FEET

2020

YEAR BUILT

https://zimg.paragon.ice.com/ParagonImages/Property/PM/RAE/225410252/1/0/0/e4aec72bf6f3bab4b756cbd6e49013de/1/797da2877747a333bf17b079ee6a311c/225410252-9bd46c6d-c65c-40c6-9173-07fb92ed0c2c.JPG





MLS® Number
E4497432
PROPERTY TYPE
Townhouse
LISTING DATE
July-07-2026

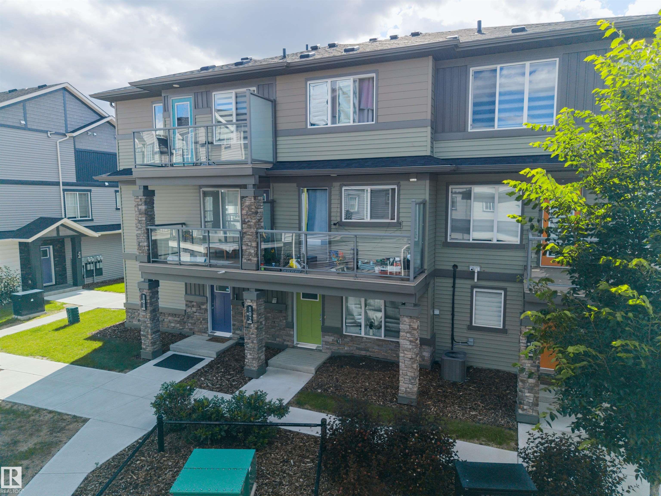
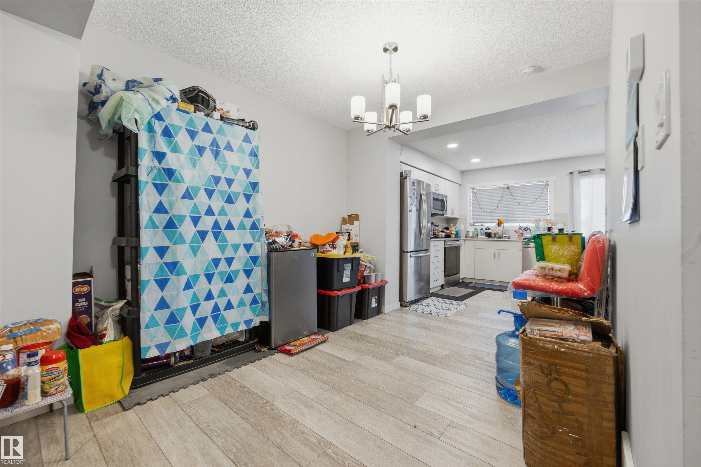
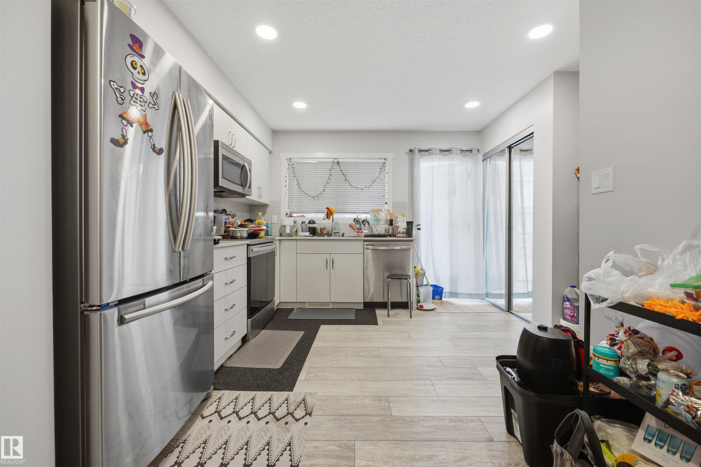
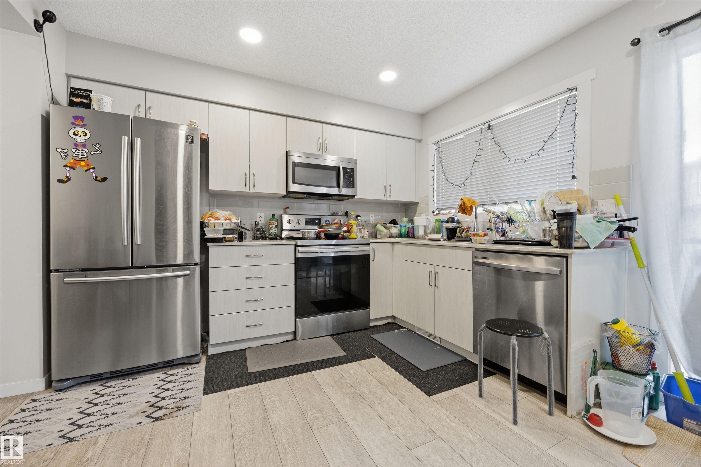
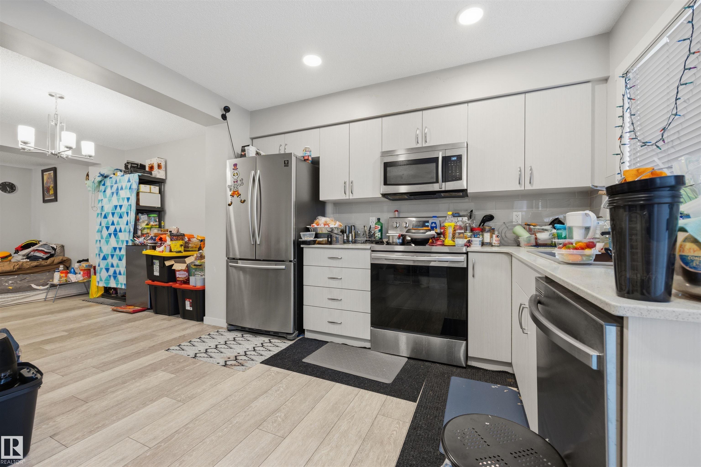
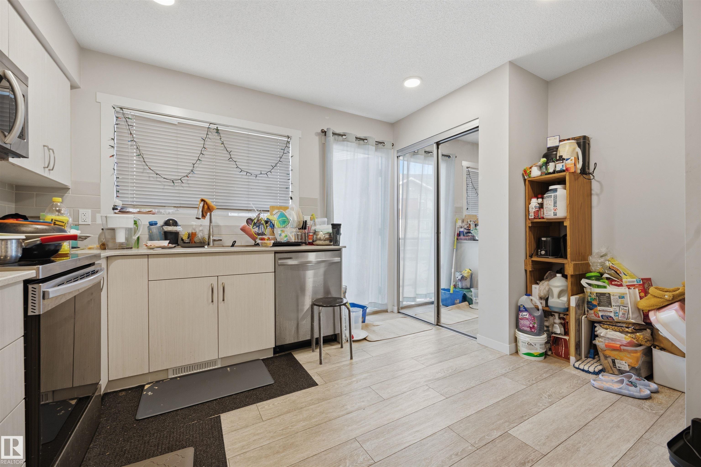
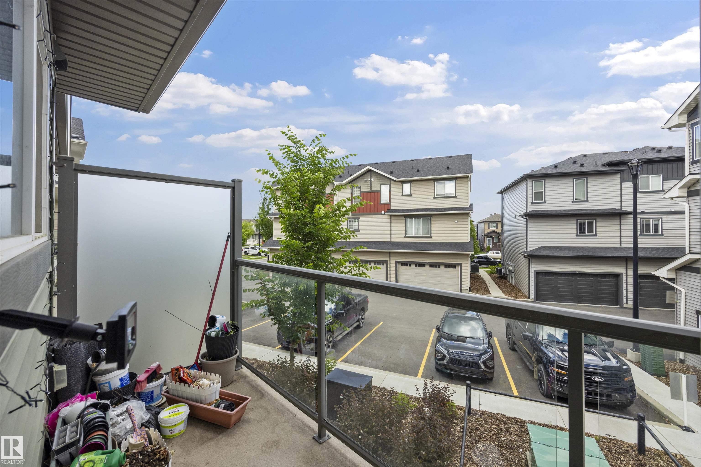
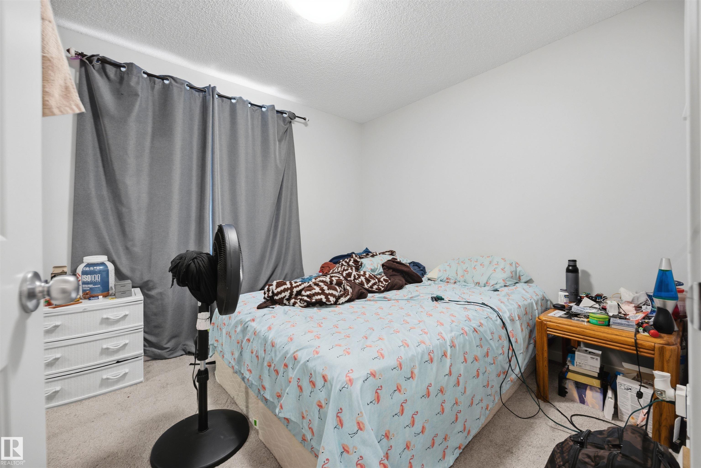
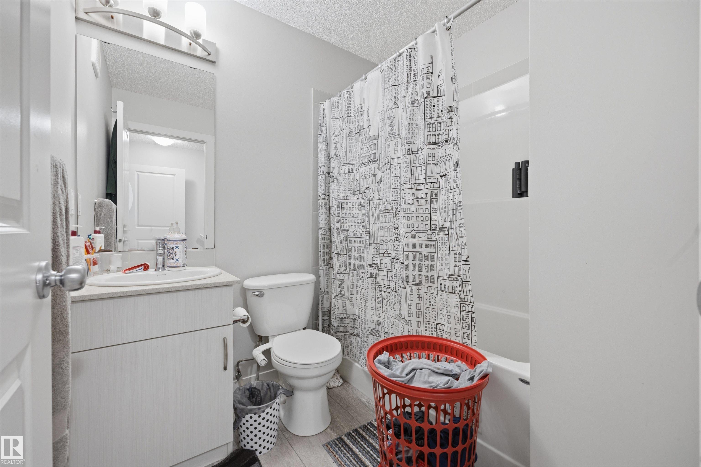
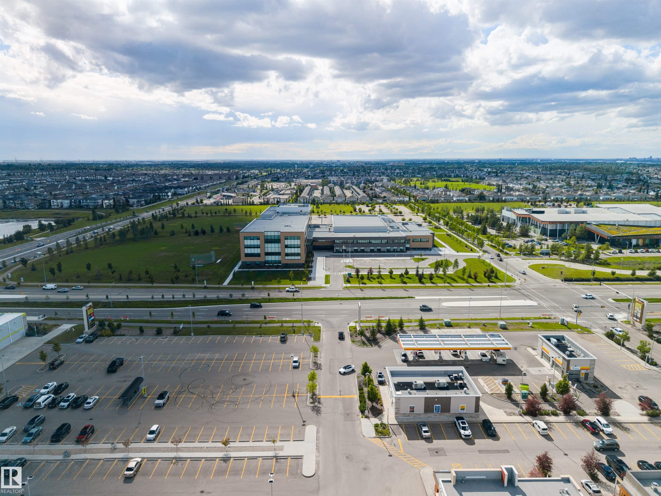
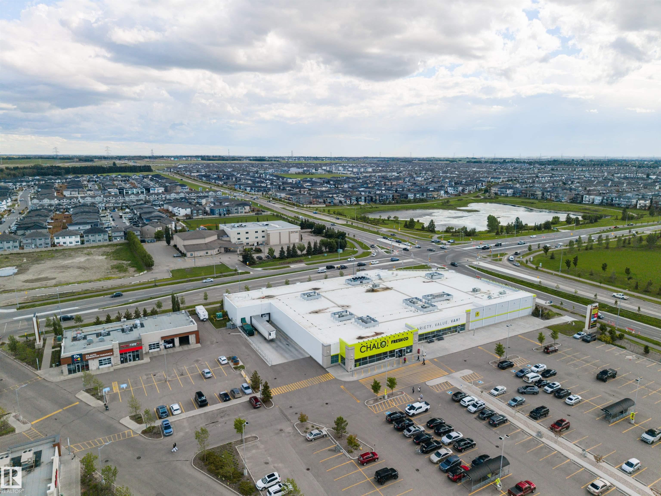
Welcome to this beautifully maintained 3-storey townhouse in Altius Tamarack! Built in 2020, this 1,215 sqft home offers 3 bedrooms, 2.5 bathrooms, and a spacious layout perfect for families or investors. The bright main level features a well-equipped kitchen with a built-in dishwasher, microwave hood fan, and electric stove, flowing into a generous living and dining space. Upstairs you'll find a primary bedroom, two additional bedrooms, and a 4-piece ensuite bath. Enjoy the convenience of a stacked washer/dryer and a double attached garage. Located in the desirable Tamarack community, you're close to schools, shopping, public transportation, a playground, and a public swimming pool, with golf just nearby too. Low condo fees of $231.80/month i A fantastic opportunity for buyers or investors alike!

COMMUNITY  Tamarack
PROPERTY TYPE  Townhouse
BUILDING TYPE  Townhouse
STYLE  3 Storey
YEAR BUILT 2020
SQUARE FOOTAGE  1,215
BEDROOMS  3
BATHROOMS  2.50
BASEMENT  None, No Basement
AMENITIES  Parking-Visitor
APPLIANCES  Dishwasher-Built-In, Microwave Hood Fan, Refrigerator, Stacked Washer/Dryer, Stove-Electric, Window Coverings
COOLING 
FIREPLACE 
FLOORING  Vinyl Plank
HEATING  Forced Air-1, Natural Gas
LAUNDRY  ensuite bathroom
LOT FEATURES  Flat Site, Golf Nearby, Landscaped, Playground Nearby, Public Swimming Pool, Public Transportation, Schools, Shopping Nearby
PARKING  Double Garage Attached
RESTRICTIONS  Utility Right Of Way
ROOF  Asphalt Shingles
TITLE  Fee Simple
BROKER  REALTORS® Association of Edmonton


ROOMS DIMENSIONS (m) LEVEL