https://zimg.paragon.ice.com/ParagonImages/Property/PM/RAE/225403407/1/0/0/350875d9f72ee95b649b95f2ad4c327e/1/c32220adeea1d8beca49f92baaa4a527/225403407-4de4dd36-6258-4b7a-a40c-e88b4ddbcdbb.JPG https://zimg.paragon.ice.com/ParagonImages/Property/PM/RAE/225403407/2/0/0/9e2b6d529a3deb0796bdbecbd1584dd4/1/c32220adeea1d8beca49f92baaa4a527/225403407-9ef19b66-2da1-4987-954c-8246c03cae30.JPG https://zimg.paragon.ice.com/ParagonImages/Property/PM/RAE/225403407/3/0/0/b5fdf50dc0c02d1933d3440839bde7d3/1/c32220adeea1d8beca49f92baaa4a527/225403407-dd58a6c5-a29f-461c-9f6d-aa6ab4e15fe5.JPG https://zimg.paragon.ice.com/ParagonImages/Property/PM/RAE/225403407/4/0/0/7143baa4734e86994095e8b078d8453e/1/c32220adeea1d8beca49f92baaa4a527/225403407-f2043cfb-2336-4d55-a319-a4a7f7f0487f.JPG https://zimg.paragon.ice.com/ParagonImages/Property/PM/RAE/225403407/5/0/0/b693067db0a86b12d251f6c96e144de0/1/c32220adeea1d8beca49f92baaa4a527/225403407-3d2d8b2e-92ac-45e5-9926-e0001896634c.JPG https://zimg.paragon.ice.com/ParagonImages/Property/PM/RAE/225403407/6/0/0/7ff2f3f5bbc61b639623f9576b8d47ea/1/c32220adeea1d8beca49f92baaa4a527/225403407-0314499d-2f75-4e71-b615-f64ff612c062.JPG https://zimg.paragon.ice.com/ParagonImages/Property/PM/RAE/225403407/7/0/0/e0f7e92c289bce09bb771c584bc57a0e/1/c32220adeea1d8beca49f92baaa4a527/225403407-9d2df1eb-7b84-48fb-8093-a0040e5bcfb8.JPG https://zimg.paragon.ice.com/ParagonImages/Property/PM/RAE/225403407/8/0/0/5ba5f546cfad54f0e43ad5caf18619aa/1/c32220adeea1d8beca49f92baaa4a527/225403407-cd17dd32-de87-4e5e-8884-0b88182d8a51.JPG https://zimg.paragon.ice.com/ParagonImages/Property/PM/RAE/225403407/9/0/0/d398e6a1216ac8ad2d694b642c7580aa/1/c32220adeea1d8beca49f92baaa4a527/225403407-97a32f2f-6b60-4d8f-8f61-34315caff86e.JPG https://zimg.paragon.ice.com/ParagonImages/Property/PM/RAE/225403407/10/0/0/33abdc7a5764e65d1137f0ae8661f666/1/c32220adeea1d8beca49f92baaa4a527/225403407-1a5323e7-3351-4411-b94f-ad23cd78ff81.JPG https://zimg.paragon.ice.com/ParagonImages/Property/PM/RAE/225403407/11/0/0/0486eba4f97e046b2ac526c0e7232af6/1/c32220adeea1d8beca49f92baaa4a527/225403407-66ebe054-9d0d-42c4-a073-e4c97dac1930.JPG https://zimg.paragon.ice.com/ParagonImages/Property/PM/RAE/225403407/12/0/0/d973d22822f541af3315b825bbf1da8c/1/c32220adeea1d8beca49f92baaa4a527/225403407-e117d644-638a-497d-be4e-0a59b8680a6e.JPG https://zimg.paragon.ice.com/ParagonImages/Property/PM/RAE/225403407/13/0/0/b2778eab95bae9299d2a08de5e41ed0e/1/c32220adeea1d8beca49f92baaa4a527/225403407-53f31893-d957-4d97-9503-8ec04a063057.JPG https://zimg.paragon.ice.com/ParagonImages/Property/PM/RAE/225403407/14/0/0/d52424d20bffa91d8bbfd7664891e1c2/1/c32220adeea1d8beca49f92baaa4a527/225403407-9451495f-198c-45f5-809c-0f2a8428e1fb.JPG https://zimg.paragon.ice.com/ParagonImages/Property/PM/RAE/225403407/15/0/0/d04f530246ad667a28b7dfceb9579db5/1/c32220adeea1d8beca49f92baaa4a527/225403407-68d7b9f8-5328-4b7a-b06e-36754697c7e5.JPG https://zimg.paragon.ice.com/ParagonImages/Property/PM/RAE/225403407/16/0/0/5c557a9737a8c59102924517c83faf82/1/c32220adeea1d8beca49f92baaa4a527/225403407-3c73b6d2-7e4e-48a9-9d52-b1807badcc65.JPG https://zimg.paragon.ice.com/ParagonImages/Property/PM/RAE/225403407/17/0/0/1fcba14f820375acd79e89a173b1543f/1/c32220adeea1d8beca49f92baaa4a527/225403407-d8cf8b96-9a25-4cc8-b552-8d490ac941c9.JPG https://zimg.paragon.ice.com/ParagonImages/Property/PM/RAE/225403407/18/0/0/9cea2b855ff3f43797f94a8dc42c9401/1/c32220adeea1d8beca49f92baaa4a527/225403407-254e258a-2133-4fc8-b44d-5a63819470d2.JPG https://zimg.paragon.ice.com/ParagonImages/Property/PM/RAE/225403407/19/0/0/810a1c7455ae9fc59942954196614ae5/1/c32220adeea1d8beca49f92baaa4a527/225403407-e0f181de-246f-4daa-a81e-848703d667f0.JPG https://zimg.paragon.ice.com/ParagonImages/Property/PM/RAE/225403407/20/0/0/23b0e6c525c00462ecdcb6bb8e3203cd/1/c32220adeea1d8beca49f92baaa4a527/225403407-38bdfaa9-1853-4578-9f51-17d27c539bb3.JPG https://zimg.paragon.ice.com/ParagonImages/Property/PM/RAE/225403407/21/0/0/085901e6d00d8b6798eb3d805fb6d03c/1/c32220adeea1d8beca49f92baaa4a527/225403407-79c85cba-c0e0-4ca1-bb02-65d8f5513101.JPG https://zimg.paragon.ice.com/ParagonImages/Property/PM/RAE/225403407/22/0/0/ea6581e5169a4515aa1990676b738eb4/1/c32220adeea1d8beca49f92baaa4a527/225403407-8ca9e0cb-9ed7-413d-9c09-62be10515886.JPG https://zimg.paragon.ice.com/ParagonImages/Property/PM/RAE/225403407/23/0/0/8992348b3216d0554f695a940f2eb4a5/1/c32220adeea1d8beca49f92baaa4a527/225403407-23a0d063-e1b5-456e-a853-8704477d4802.JPG https://zimg.paragon.ice.com/ParagonImages/Property/PM/RAE/225403407/24/0/0/eff16a3989a2d0226a30ad251cadef9d/1/c32220adeea1d8beca49f92baaa4a527/225403407-93c0b46a-4fca-4518-bf63-58a8d61acecc.JPG

#102 11103 84 AV NW

Edmonton T6G 2X4

MLS® Number:  E4490587

Back to Garneau   

  • Home \
  • Garneau \
  • #102 11103 84 AV NW

$ 299,800

1

BEDROOMS

2 + 0

BATHROOMS

694

SQUARE FEET

2003

YEAR BUILT

https://zimg.paragon.ice.com/ParagonImages/Property/PM/RAE/225403407/1/0/0/350875d9f72ee95b649b95f2ad4c327e/1/c32220adeea1d8beca49f92baaa4a527/225403407-4de4dd36-6258-4b7a-a40c-e88b4ddbcdbb.JPG





MLS® Number
E4490587
PROPERTY TYPE
Apartment
LISTING DATE
May-28-2026

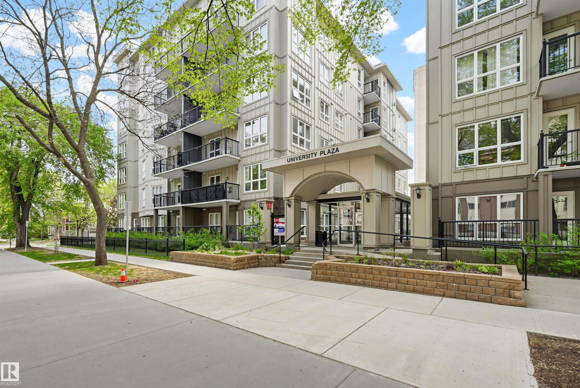
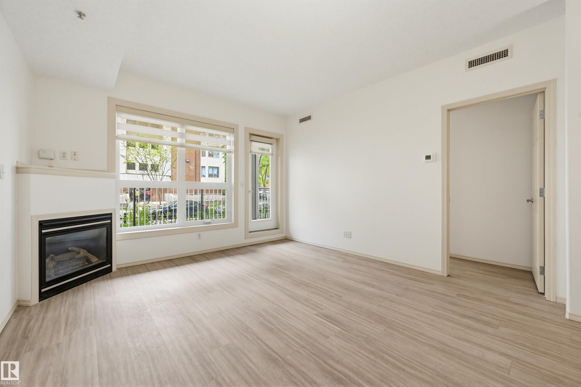
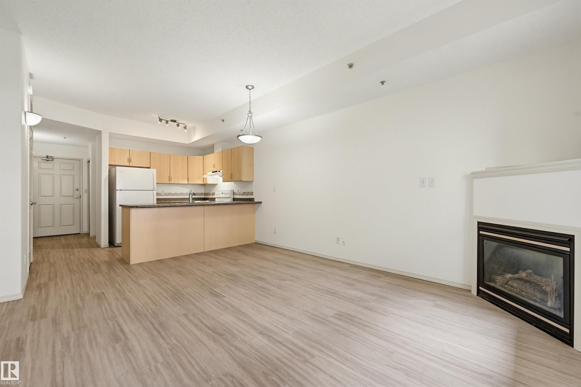
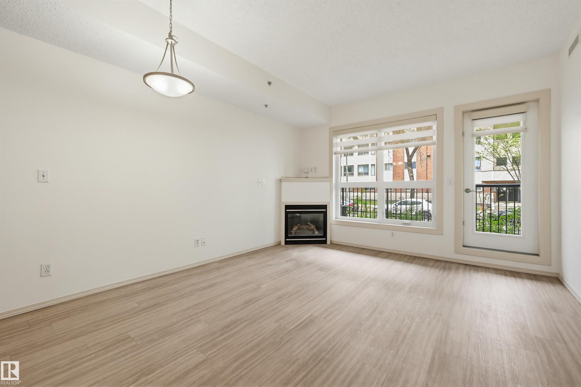
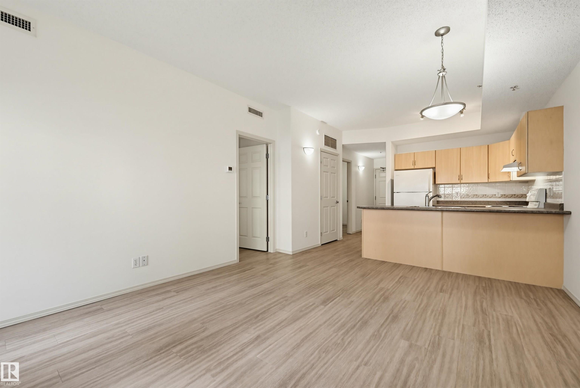
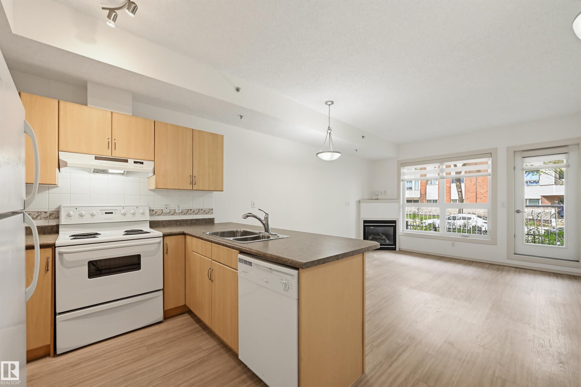
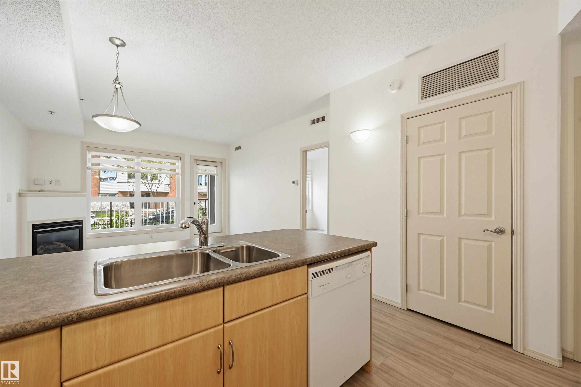
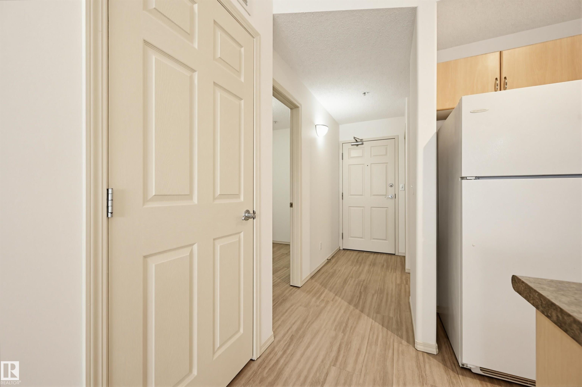
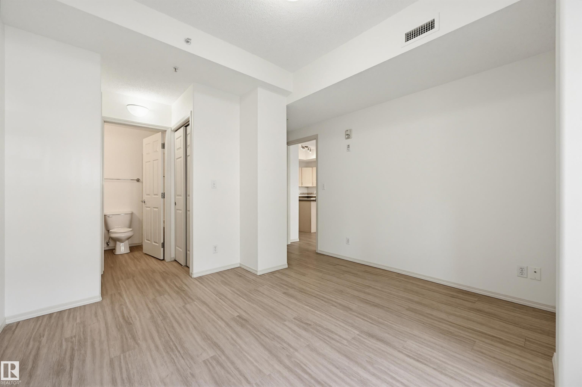
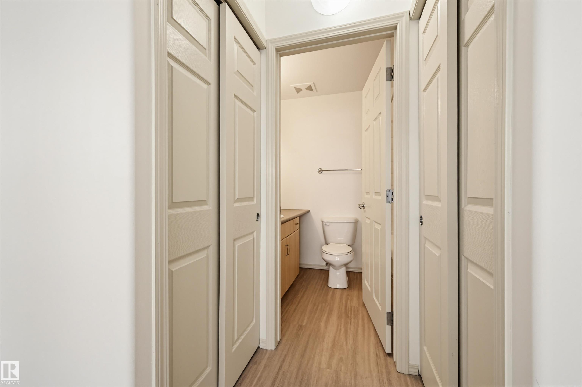
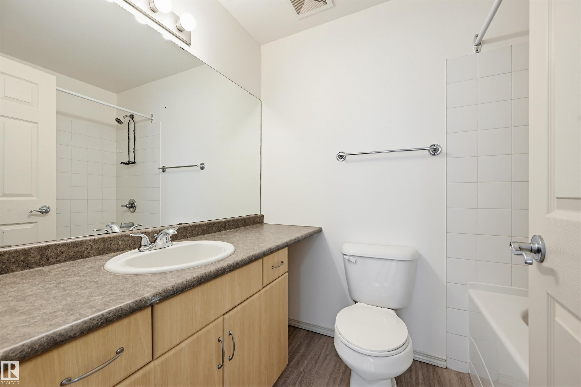
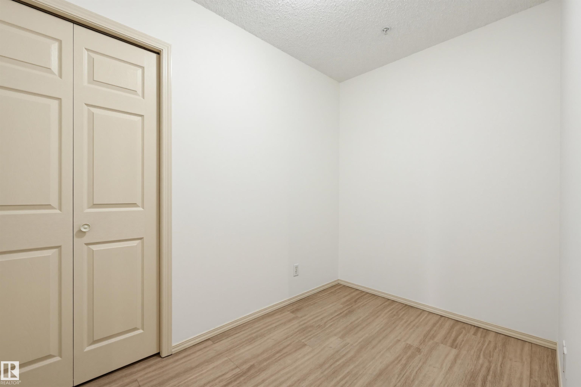
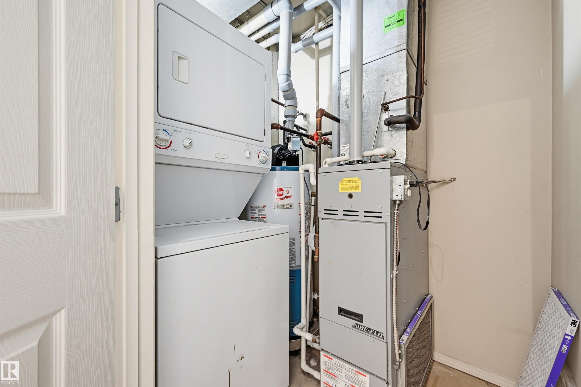
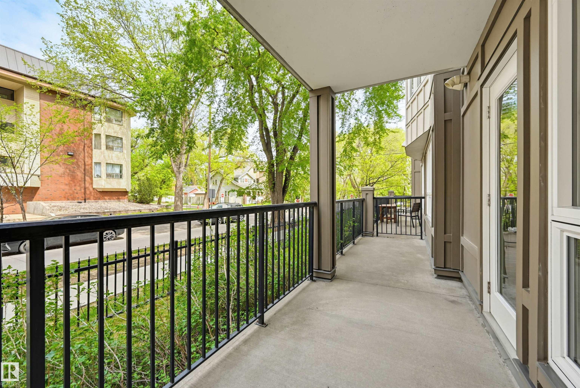
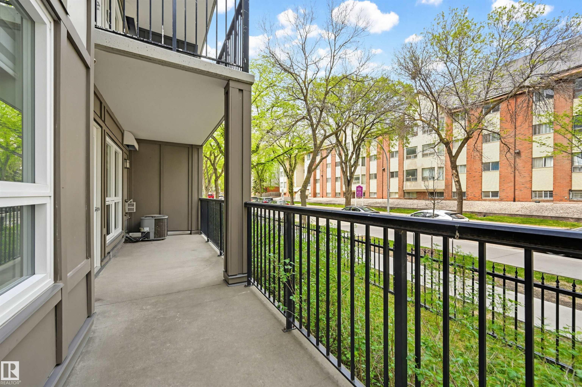
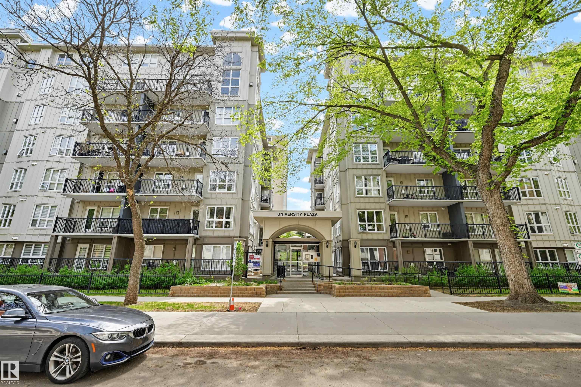
TREELINE VIEWS from this 1 bedroom + den, 2 bathroom condo in UNIVERSITY PLAZA located steps away from the U of A Hospital, the U of A Campus, Whyte Avenue, the LRT & quick access to the river valley walking/biking trails & Downtown. This pristine unit has been freshly painted & has luxury vinyl plank flooring throughout. Open concept living area with a spacious living room featuring a corner gas fireplace & access to the 150 sq.ft. patio with a gas BBQ outlet overlooking the quiet, treelined street. The primary bedroom has a walk through closet to the 4 piece ensuite bathroom. The den is across from the 3 piece bathroom. Included is the stove, fridge, dishwasher, INSUITE WASHER & DRYER, all window coverings, A/C & TWO TITLED UNDERGROUND PARKING STALLS Unit 101 (Actual #122 on P2) & Unit 185 (Actual #27 on P1). University Plaza is a quiet, well maintained, concrete construction building in a prime location. Shows very well!

COMMUNITY  Garneau
PROPERTY TYPE  Apartment
BUILDING TYPE  Apartment High Rise
STYLE  Single Level Apartment
YEAR BUILT 2003
SQUARE FOOTAGE  694
BEDROOMS  1
BATHROOMS  2.00
BASEMENT  None, No Basement
AMENITIES  Air Conditioner, Ceiling 9 ft., Deck, Secured Parking, Security Door, Natural Gas BBQ Hookup
APPLIANCES  Air Conditioning-Central, Dishwasher-Built-In, Dryer, Hood Fan, Refrigerator, Stove-Electric, Washer, Window Coverings
COOLING 
FIREPLACE 
FLOORING  Vinyl Plank
HEATING  Forced Air-1, Natural Gas
LAUNDRY  ensuite bathroom
LOT FEATURES  Golf Nearby, Public Transportation, Schools, Shopping Nearby
PARKING  Underground
RESTRICTIONS  Pets Subject to Board App
ROOF  Tar & Gravel
TITLE  Fee Simple
BROKER  REALTORS® Association of Edmonton


ROOMS DIMENSIONS (m) LEVEL