https://zimg.paragon.ice.com/ParagonImages/Property/PM/RAE/225397570/1/0/0/66952774de28a0423f740f9160950dbb/1/a47ff20ed9fe5284db31e34017a56d03/225397570-d0780202-dfa8-4439-becb-c72b1ae6ce4f.JPG https://zimg.paragon.ice.com/ParagonImages/Property/PM/RAE/225397570/2/0/0/a36038c0108810f25648aee689e8eefb/1/a47ff20ed9fe5284db31e34017a56d03/225397570-5f23dc10-ca4c-450a-a704-9709488b21e1.JPG https://zimg.paragon.ice.com/ParagonImages/Property/PM/RAE/225397570/3/0/0/c53db1b6e05fd0af2e647b0ba7546a02/1/a47ff20ed9fe5284db31e34017a56d03/225397570-82a65bf5-c6d1-4a31-9eb5-f957f5249f18.JPG https://zimg.paragon.ice.com/ParagonImages/Property/PM/RAE/225397570/4/0/0/38d3dc8850f086697adeac3c40058737/1/a47ff20ed9fe5284db31e34017a56d03/225397570-64a94ebb-317a-4a3e-a5be-fe2b65874146.JPG https://zimg.paragon.ice.com/ParagonImages/Property/PM/RAE/225397570/5/0/0/5042955501f4338ab0029825f6b4daec/1/a47ff20ed9fe5284db31e34017a56d03/225397570-4fae820f-596f-42fe-a2ab-8e7de59e8e1c.JPG https://zimg.paragon.ice.com/ParagonImages/Property/PM/RAE/225397570/6/0/0/9927901b2125644d865bdea68f57e29d/1/a47ff20ed9fe5284db31e34017a56d03/225397570-7572a257-3f41-4d43-a168-bd32e7408f53.JPG https://zimg.paragon.ice.com/ParagonImages/Property/PM/RAE/225397570/7/0/0/a33b771a26024edbcfd332aec8c7a695/1/a47ff20ed9fe5284db31e34017a56d03/225397570-a968752b-fe8f-416a-b885-3a727fad1ad3.JPG https://zimg.paragon.ice.com/ParagonImages/Property/PM/RAE/225397570/8/0/0/eba7b2adf788db4f181851c3c43a9448/1/a47ff20ed9fe5284db31e34017a56d03/225397570-0a317d76-4d05-40af-9edc-e195eaf52bfa.JPG https://zimg.paragon.ice.com/ParagonImages/Property/PM/RAE/225397570/9/0/0/6781cda8488c916323b9d237418a0924/1/a47ff20ed9fe5284db31e34017a56d03/225397570-b3c23d93-0554-497b-9dab-0ef26568e553.JPG https://zimg.paragon.ice.com/ParagonImages/Property/PM/RAE/225397570/10/0/0/87779da34752895ea4c8e85a77eb46c1/1/a47ff20ed9fe5284db31e34017a56d03/225397570-b04be241-3285-49ff-86f5-c8abf59abf6f.JPG https://zimg.paragon.ice.com/ParagonImages/Property/PM/RAE/225397570/11/0/0/55aa5312c3bccebc99c6e06d149cf88d/1/a47ff20ed9fe5284db31e34017a56d03/225397570-43778f78-3ce3-42ca-aff7-c9089115dd9e.JPG https://zimg.paragon.ice.com/ParagonImages/Property/PM/RAE/225397570/12/0/0/69a2dc84a2555feefb43e417f90fb935/1/a47ff20ed9fe5284db31e34017a56d03/225397570-560e0abb-ef7e-4b66-875d-6921ba654d4b.JPG https://zimg.paragon.ice.com/ParagonImages/Property/PM/RAE/225397570/13/0/0/aed3c98b864c5e2e316cabeb3b4318a6/1/a47ff20ed9fe5284db31e34017a56d03/225397570-2dd03580-b12c-4445-b5b9-f32573079d5b.JPG https://zimg.paragon.ice.com/ParagonImages/Property/PM/RAE/225397570/14/0/0/33b24154783f56e94d47ef228ed7f39c/1/a47ff20ed9fe5284db31e34017a56d03/225397570-031a54c0-cfc5-4c2e-94a3-49892a150599.JPG https://zimg.paragon.ice.com/ParagonImages/Property/PM/RAE/225397570/15/0/0/ad9ba7994048324ceb0fec618897fd8e/1/a47ff20ed9fe5284db31e34017a56d03/225397570-869ce13e-b7e4-4216-b77c-ecb85919f63c.JPG https://zimg.paragon.ice.com/ParagonImages/Property/PM/RAE/225397570/16/0/0/5ccee75edbf781533845d33337521fb3/1/a47ff20ed9fe5284db31e34017a56d03/225397570-32e01976-c5e6-4a0e-8d9d-e71b2f5c4589.JPG https://zimg.paragon.ice.com/ParagonImages/Property/PM/RAE/225397570/17/0/0/494decd6e6b032224aee13b4abd1f2b9/1/a47ff20ed9fe5284db31e34017a56d03/225397570-eaf8f179-aedd-4abb-b0cb-6a3329f0e5ef.JPG https://zimg.paragon.ice.com/ParagonImages/Property/PM/RAE/225397570/18/0/0/88333468c38a1da1a711667b3bbb2501/1/a47ff20ed9fe5284db31e34017a56d03/225397570-c03462b4-63db-4d95-a26e-b607258e6dc3.JPG

#102 10811 72 AV NW

Edmonton T6E 1A4

MLS® Number:  E4484750

Back to Queen Alexandra   

  • Home \
  • Queen Alexandra \
  • #102 10811 72 AV NW

$ 304,800

2

BEDROOMS

2 + 0

BATHROOMS

961

SQUARE FEET

2014

YEAR BUILT

https://zimg.paragon.ice.com/ParagonImages/Property/PM/RAE/225397570/1/0/0/66952774de28a0423f740f9160950dbb/1/a47ff20ed9fe5284db31e34017a56d03/225397570-d0780202-dfa8-4439-becb-c72b1ae6ce4f.JPG





MLS® Number
E4484750
PROPERTY TYPE
Apartment
LISTING DATE
April-29-2026

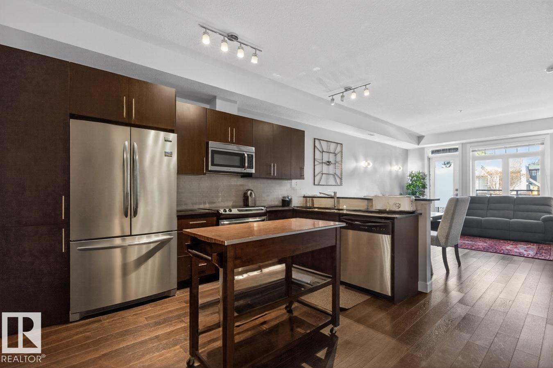
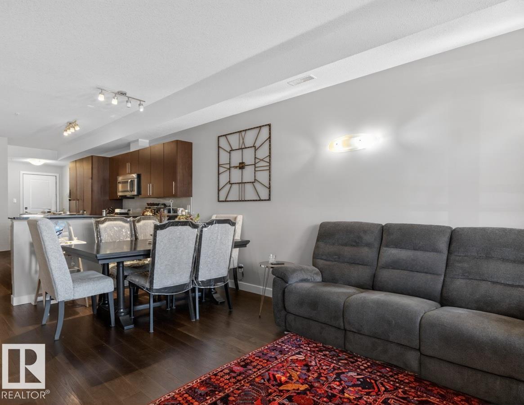
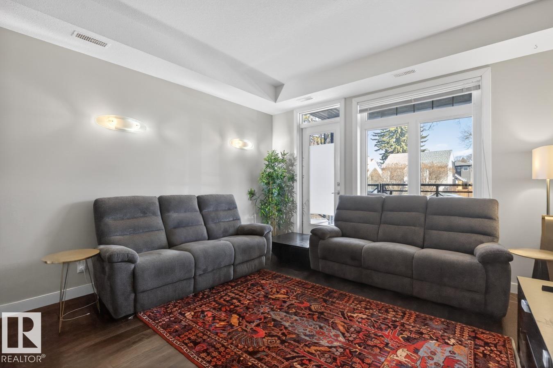
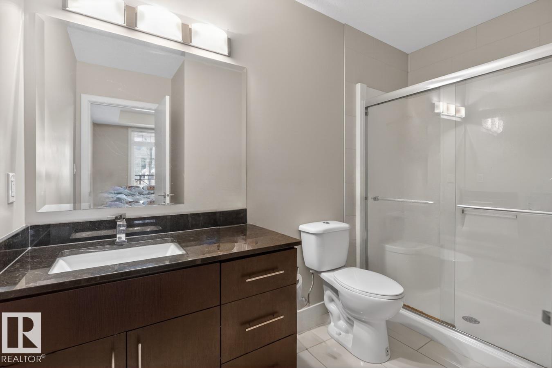
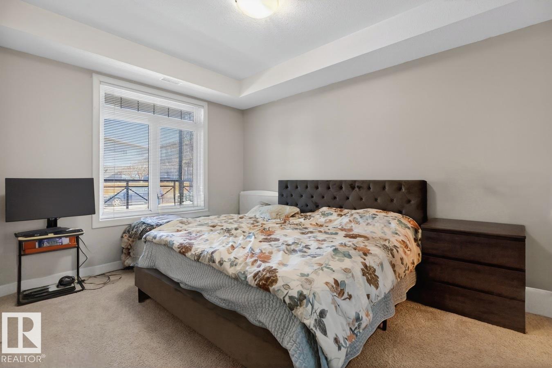
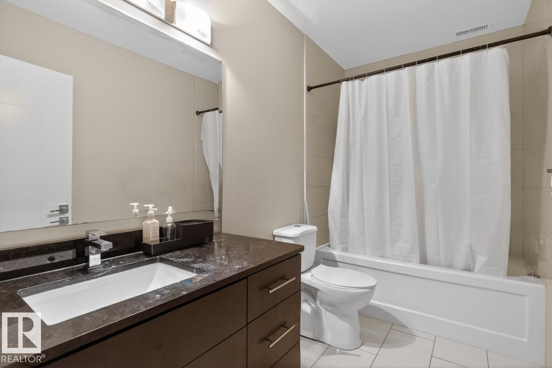
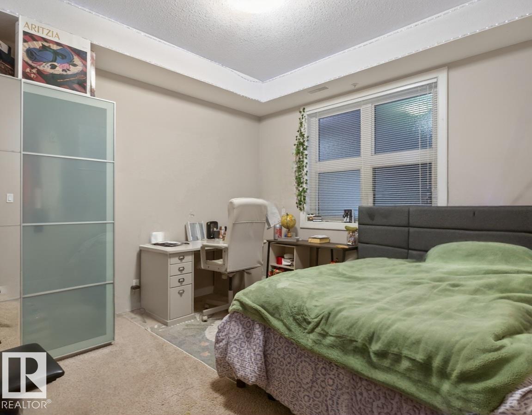
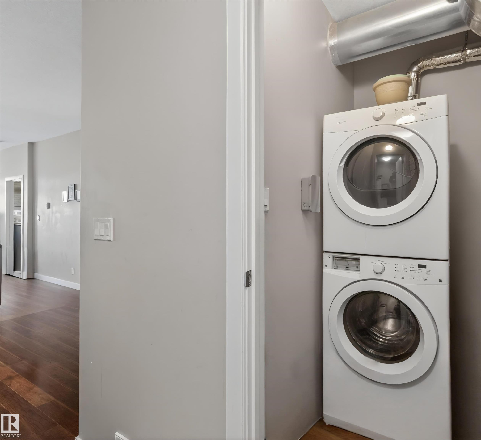
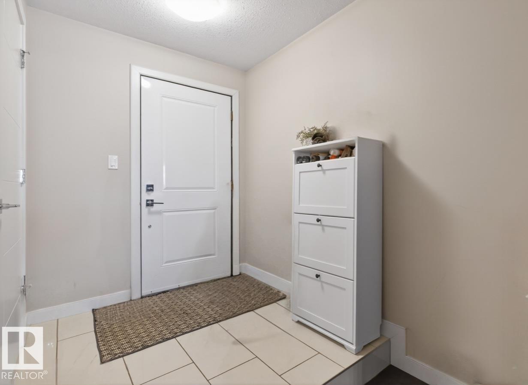
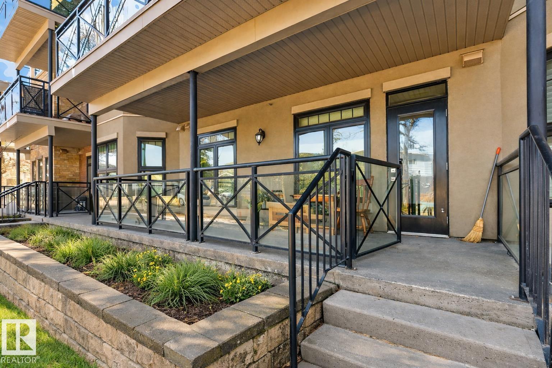
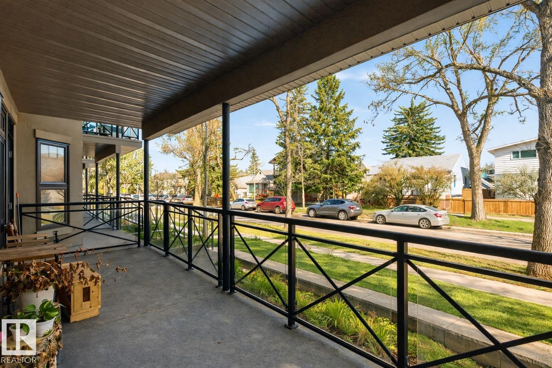
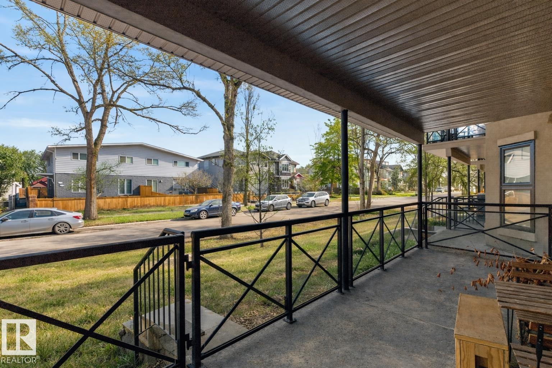
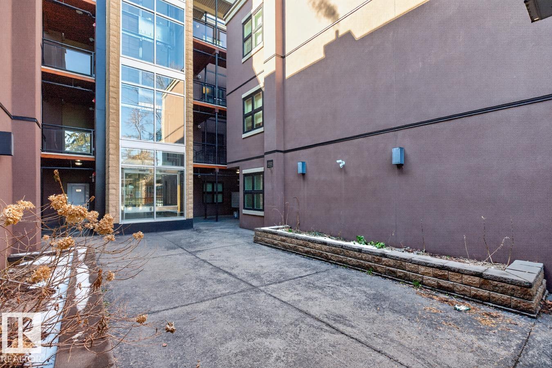
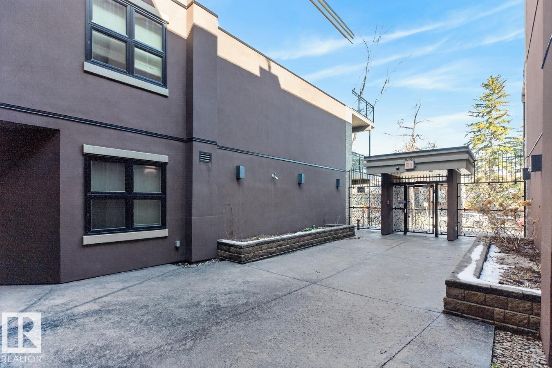
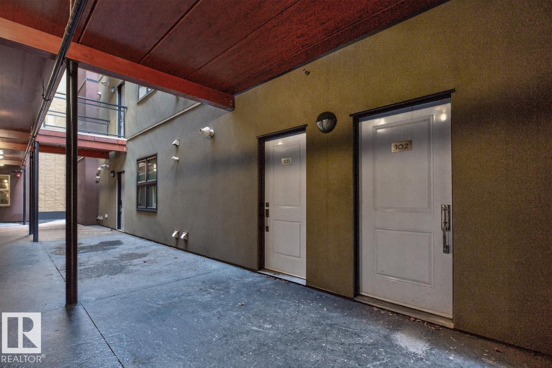
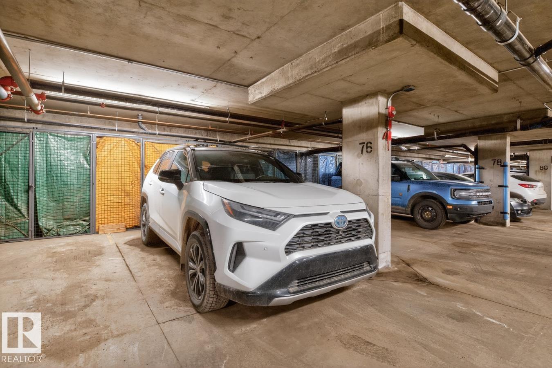
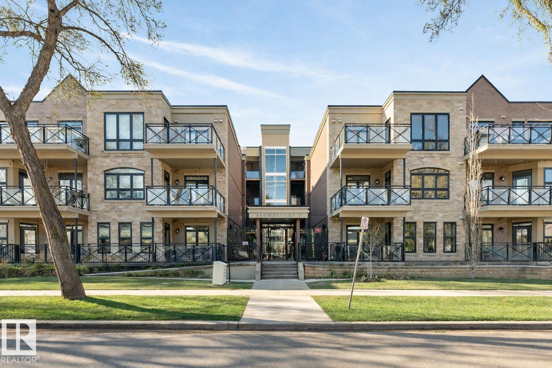
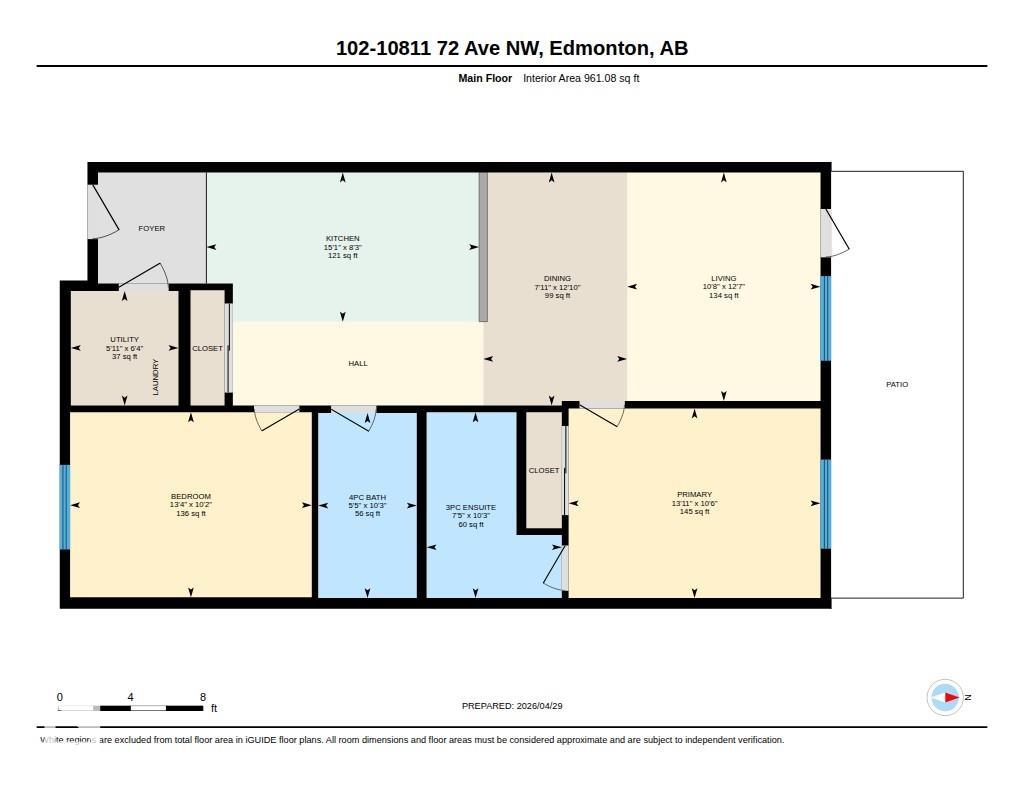
BEAUTIFUL BROWNSTONES! Located in a mature & WALKABLE neighbourhood and only MINUTES TO UNIVERSITY OF ALBERTA, University Hospital, Whyte Ave, LRT & more. The area has good Public Transportation & is a BIKER'S PARADISE. LOW CONDO FEES. Well run condo association, including a NO SMOKING Bylaw, and is a secure building. This 2 Bedroom, 2 Bath suite is airy & spacious featuring 9' CEILINGS, an Open Concept Layout & LARGE PATIO with GAS BBQ HOOK-UP. Upgrades include: HARDWOOD FLOORS, MARBLE TILE, GRANITE COUNTERTOPS, STAINLESS STEEL APPLIANCES & MIRRORED CLOSET DOORS. UNDERGROUND PARKING with STORAGE CAGE & IN-SUITE LAUNDRY round out this executive condo. PET FRIENDLY building with patio access to the sidewalk for your convenience. This is a marvellous area where you will feel at home in no time at all!

COMMUNITY  Queen Alexandra
PROPERTY TYPE  Apartment
BUILDING TYPE  Lowrise Apartment
STYLE  Single Level Apartment
YEAR BUILT 2014
SQUARE FOOTAGE  961
BEDROOMS  2
BATHROOMS  2.00
BASEMENT  None, No Basement
AMENITIES  Ceiling 9 ft., Hot Water Tankless, No Smoking Home, Patio, Security Door, Storage-Locker Room
APPLIANCES  Dishwasher-Built-In, Dryer, Microwave Hood Fan, Refrigerator, Stove-Electric, Washer
COOLING 
FIREPLACE 
FLOORING  Carpet, Ceramic Tile, Hardwood
HEATING  Forced Air-1, Natural Gas
LAUNDRY  ensuite bathroom
LOT FEATURES  Playground Nearby, Public Swimming Pool, Public Transportation, Schools, Shopping Nearby
PARKING  Underground
RESTRICTIONS  Pets Subject to Board App, Non-smoking Building
ROOF  Tar & Gravel
TITLE  Fee Simple
BROKER  REALTORS® Association of Edmonton


ROOMS DIMENSIONS (m) LEVEL