https://zimg.paragon.ice.com/ParagonImages/Property/PM/RAE/225406917/1/0/0/21dd260383d16355efc43eadc41a65c5/1/565b5ed3c08a22acb58c0490923e8d2c/225406917-93a2bd1e-cdcb-4938-b227-ef61c3236dcb.JPG https://zimg.paragon.ice.com/ParagonImages/Property/PM/RAE/225406917/2/0/0/4b23ebe2e7605e1090aadff072b9559e/1/565b5ed3c08a22acb58c0490923e8d2c/225406917-cb494bfb-490d-41bf-a23c-ce360220fb6a.JPG https://zimg.paragon.ice.com/ParagonImages/Property/PM/RAE/225406917/3/0/0/2397cd24cecd3918ea0e735b3ac29aab/1/565b5ed3c08a22acb58c0490923e8d2c/225406917-4050d3dd-68f4-470d-833c-361992bae947.JPG https://zimg.paragon.ice.com/ParagonImages/Property/PM/RAE/225406917/4/0/0/5828d8da7bd693ab2bbc7f2fd4262b0c/1/565b5ed3c08a22acb58c0490923e8d2c/225406917-dac74d76-8730-4226-b7ed-75a6a689429e.JPG https://zimg.paragon.ice.com/ParagonImages/Property/PM/RAE/225406917/5/0/0/59e88aeda74c04717de06c6abfecd4ba/1/565b5ed3c08a22acb58c0490923e8d2c/225406917-66c50d9e-66e3-4d16-a7ce-ea400b8d875a.JPG https://zimg.paragon.ice.com/ParagonImages/Property/PM/RAE/225406917/6/0/0/558042d572acb5c4f7bd9854b80a780d/1/565b5ed3c08a22acb58c0490923e8d2c/225406917-4cc7868d-4e77-4f68-bb24-980f0c30b1d7.JPG https://zimg.paragon.ice.com/ParagonImages/Property/PM/RAE/225406917/7/0/0/f2e8ee0455982c4f415bb76b6aa658d5/1/565b5ed3c08a22acb58c0490923e8d2c/225406917-b76e9667-7e8e-4f08-91e3-b3d8417b68ae.JPG https://zimg.paragon.ice.com/ParagonImages/Property/PM/RAE/225406917/8/0/0/6f13d9e1c410183c2f1484fba7de734c/1/565b5ed3c08a22acb58c0490923e8d2c/225406917-c03bbc10-e1c1-4ba7-8ea0-56523451c25a.JPG https://zimg.paragon.ice.com/ParagonImages/Property/PM/RAE/225406917/9/0/0/bc5fe225df8e9c93a4bb5581d13a0f1b/1/565b5ed3c08a22acb58c0490923e8d2c/225406917-15b4d1cf-0b76-4df1-ad45-74a6f93b09e0.JPG https://zimg.paragon.ice.com/ParagonImages/Property/PM/RAE/225406917/10/0/0/4e210df87d76e96749c7c74f160e76c8/1/565b5ed3c08a22acb58c0490923e8d2c/225406917-deaf7ec7-a5dc-4b7a-a3ff-a688b6b05154.JPG https://zimg.paragon.ice.com/ParagonImages/Property/PM/RAE/225406917/11/0/0/8fc68390c681783cfd378b4956c9ac5c/1/565b5ed3c08a22acb58c0490923e8d2c/225406917-678d1885-821a-41c8-b7c5-976c0c505a57.JPG https://zimg.paragon.ice.com/ParagonImages/Property/PM/RAE/225406917/12/0/0/962b5305a522780c940edd5753e17a55/1/565b5ed3c08a22acb58c0490923e8d2c/225406917-178cd595-e5ae-4630-b4e1-6eaad084f292.JPG https://zimg.paragon.ice.com/ParagonImages/Property/PM/RAE/225406917/13/0/0/b1ed975bbdea36cf2491666d054e74b2/1/565b5ed3c08a22acb58c0490923e8d2c/225406917-1acfcda8-530b-44e0-9d1a-b83bad1e260c.JPG https://zimg.paragon.ice.com/ParagonImages/Property/PM/RAE/225406917/14/0/0/182c5e050ec43a6bdd44cb7f3152c11c/1/565b5ed3c08a22acb58c0490923e8d2c/225406917-9ad8ef23-7599-4477-8aa0-4a379d03626a.JPG https://zimg.paragon.ice.com/ParagonImages/Property/PM/RAE/225406917/15/0/0/c39bf955763ef056b10798b4f458f61a/1/565b5ed3c08a22acb58c0490923e8d2c/225406917-9613b8e4-69a1-471d-860e-912116ab5886.JPG https://zimg.paragon.ice.com/ParagonImages/Property/PM/RAE/225406917/16/0/0/119efa34251ddc097ad018803c96894d/1/565b5ed3c08a22acb58c0490923e8d2c/225406917-7bef1d89-4659-4d2a-b459-642735a236e9.JPG https://zimg.paragon.ice.com/ParagonImages/Property/PM/RAE/225406917/17/0/0/6b307f7926e00d251e92d920e5204c04/1/565b5ed3c08a22acb58c0490923e8d2c/225406917-8bc86171-1a7e-4561-8626-3dabe6d69c77.JPG https://zimg.paragon.ice.com/ParagonImages/Property/PM/RAE/225406917/18/0/0/9cc07cb0a8fc8e6406c9aa7b31d4ef37/1/565b5ed3c08a22acb58c0490923e8d2c/225406917-e9606d2a-4a61-47a3-aaf7-e814933d8538.JPG https://zimg.paragon.ice.com/ParagonImages/Property/PM/RAE/225406917/19/0/0/8e2ba07a8b1930105fa377c76d85be7d/1/565b5ed3c08a22acb58c0490923e8d2c/225406917-97092030-da5b-4d93-b802-e5adf11b6eec.JPG https://zimg.paragon.ice.com/ParagonImages/Property/PM/RAE/225406917/20/0/0/19c28087fc50db49e7805f77feb910dc/1/565b5ed3c08a22acb58c0490923e8d2c/225406917-b7ca113c-35ac-4ac5-97a2-a00efb7b25d1.JPG https://zimg.paragon.ice.com/ParagonImages/Property/PM/RAE/225406917/21/0/0/1bb8f63bbd50455de4998d02594ba46d/1/565b5ed3c08a22acb58c0490923e8d2c/225406917-ba1db520-3d91-45c4-aa50-8e23abf9b37e.JPG https://zimg.paragon.ice.com/ParagonImages/Property/PM/RAE/225406917/22/0/0/d443eddf429138d697f0b6397dac3bf8/1/565b5ed3c08a22acb58c0490923e8d2c/225406917-e6ca681a-4d0f-4e48-b6ec-e16937c94155.JPG https://zimg.paragon.ice.com/ParagonImages/Property/PM/RAE/225406917/23/0/0/423daea8d05eebc0a05cc98a6d66bcbc/1/565b5ed3c08a22acb58c0490923e8d2c/225406917-4d9e7d6d-1265-42dd-a1b5-79a3505450f2.JPG https://zimg.paragon.ice.com/ParagonImages/Property/PM/RAE/225406917/24/0/0/47d2dff85d8390ef73ae675c8322474f/1/565b5ed3c08a22acb58c0490923e8d2c/225406917-5dd2b94d-fb6c-42ac-8e99-b01f875a195b.JPG https://zimg.paragon.ice.com/ParagonImages/Property/PM/RAE/225406917/25/0/0/b2f1108e17ecd2512a1a3653ab0fb8ee/1/565b5ed3c08a22acb58c0490923e8d2c/225406917-183f0596-f49e-47b2-aef7-9b894053eca8.JPG https://zimg.paragon.ice.com/ParagonImages/Property/PM/RAE/225406917/26/0/0/7a8e1ac0c3593bbb110350cdf4b1d742/1/565b5ed3c08a22acb58c0490923e8d2c/225406917-ce5f1714-33ae-479b-a878-07591687a155.JPG https://zimg.paragon.ice.com/ParagonImages/Property/PM/RAE/225406917/27/0/0/f48c50aa984a8805ff9bbfae97b4f4db/1/565b5ed3c08a22acb58c0490923e8d2c/225406917-ef29b462-ad57-401c-bcba-0a4708e3cf88.JPG https://zimg.paragon.ice.com/ParagonImages/Property/PM/RAE/225406917/28/0/0/1cfeaab10c863919e39bbaebc637a2d6/1/565b5ed3c08a22acb58c0490923e8d2c/225406917-0cc55103-4199-4338-ae4d-1d242d47fc84.JPG https://zimg.paragon.ice.com/ParagonImages/Property/PM/RAE/225406917/29/0/0/a185767ffd80acbfd0ddc0381adf0eb8/1/565b5ed3c08a22acb58c0490923e8d2c/225406917-08f70870-7fb2-4e0f-a1b2-2775192f8502.JPG https://zimg.paragon.ice.com/ParagonImages/Property/PM/RAE/225406917/30/0/0/f3658cf251799da580fcc8da59e7b63c/1/565b5ed3c08a22acb58c0490923e8d2c/225406917-f9ff6874-2dd0-4bbf-a637-87ddcdc9f8bc.JPG https://zimg.paragon.ice.com/ParagonImages/Property/PM/RAE/225406917/31/0/0/67beef0636ddd7a30b9ef2b2096d78d2/1/565b5ed3c08a22acb58c0490923e8d2c/225406917-2c6cb04c-0281-4a8a-a9b7-200789bf772b.JPG https://zimg.paragon.ice.com/ParagonImages/Property/PM/RAE/225406917/32/0/0/9cc38aeb316980c903ed331a2aa23d52/1/565b5ed3c08a22acb58c0490923e8d2c/225406917-2c534a69-c285-42d0-a016-7a727cf31232.JPG https://zimg.paragon.ice.com/ParagonImages/Property/PM/RAE/225406917/33/0/0/7ec2c2284091f6bcd672426e1244296a/1/565b5ed3c08a22acb58c0490923e8d2c/225406917-1585cfdc-eaed-4b7f-8cc7-c102e09d704b.JPG https://zimg.paragon.ice.com/ParagonImages/Property/PM/RAE/225406917/34/0/0/fb6401955a3e2e41aa7c9840f00b5f91/1/565b5ed3c08a22acb58c0490923e8d2c/225406917-3131b900-6f64-421d-8a01-db59631fea04.JPG https://zimg.paragon.ice.com/ParagonImages/Property/PM/RAE/225406917/35/0/0/14ff3823710d0942bd6a42ed803087b6/1/565b5ed3c08a22acb58c0490923e8d2c/225406917-11516db2-3a3d-4bec-ad86-25d15badd4c5.JPG https://zimg.paragon.ice.com/ParagonImages/Property/PM/RAE/225406917/36/0/0/4bdfbcbb97e4cb0eea4c336072531b6e/1/565b5ed3c08a22acb58c0490923e8d2c/225406917-bf386242-9183-43cc-835c-5be7d5da5799.JPG https://zimg.paragon.ice.com/ParagonImages/Property/PM/RAE/225406917/37/0/0/4a6f16780ccbbd3cd7362e8640837386/1/565b5ed3c08a22acb58c0490923e8d2c/225406917-2aabe7d8-9436-4392-994c-3f4e27855c81.JPG

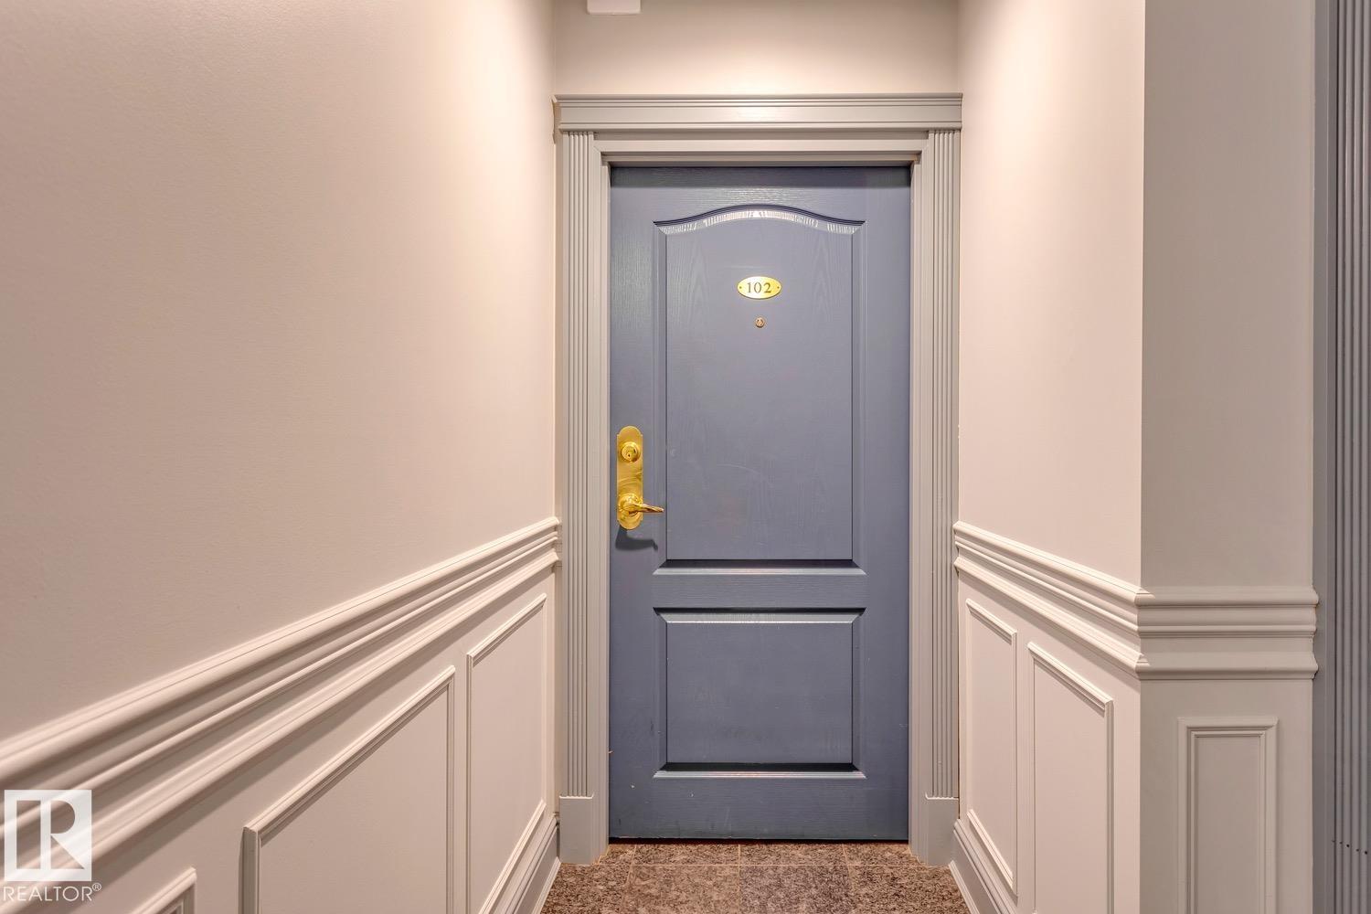
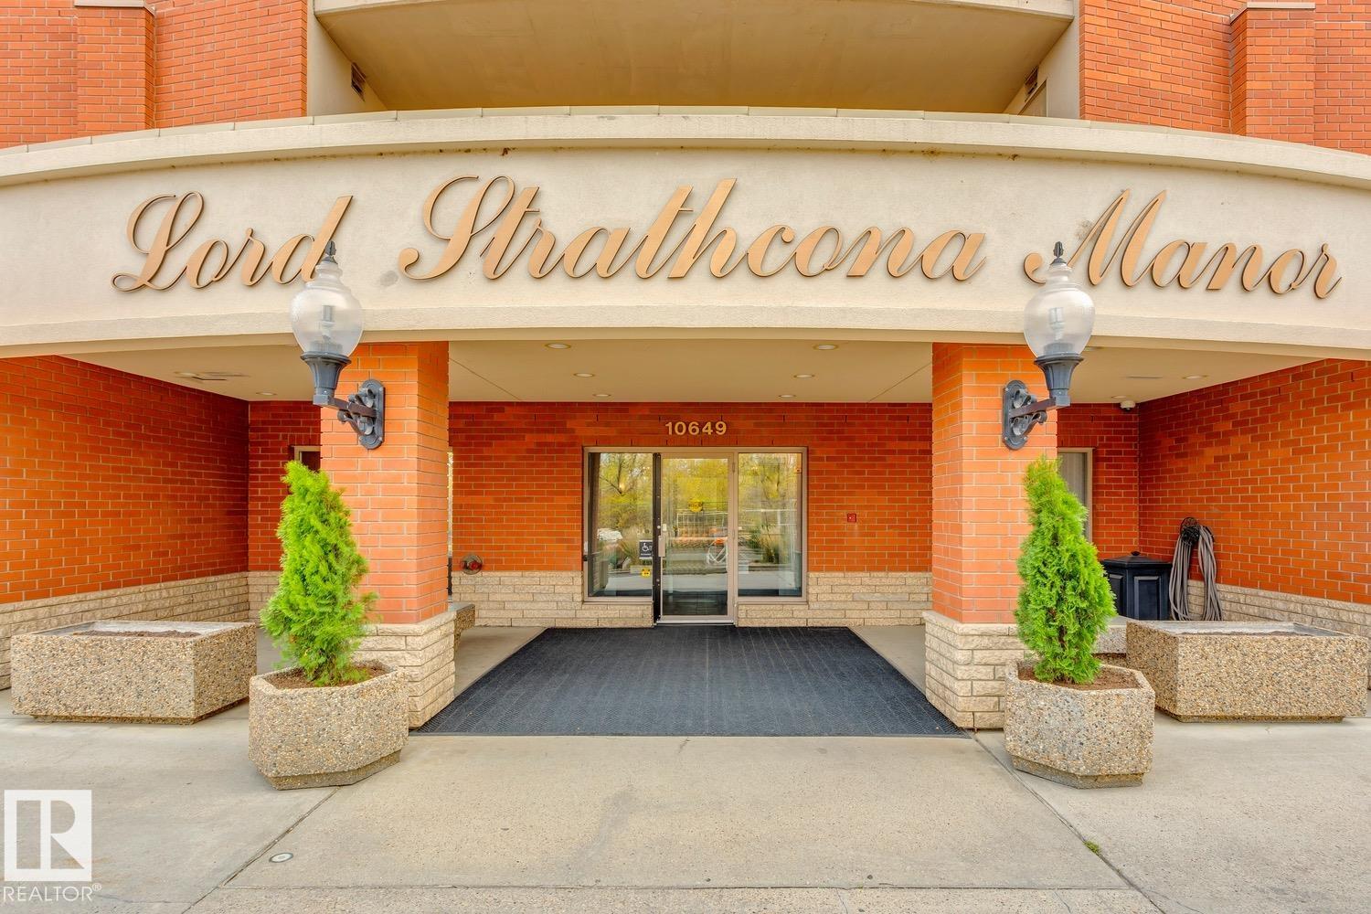
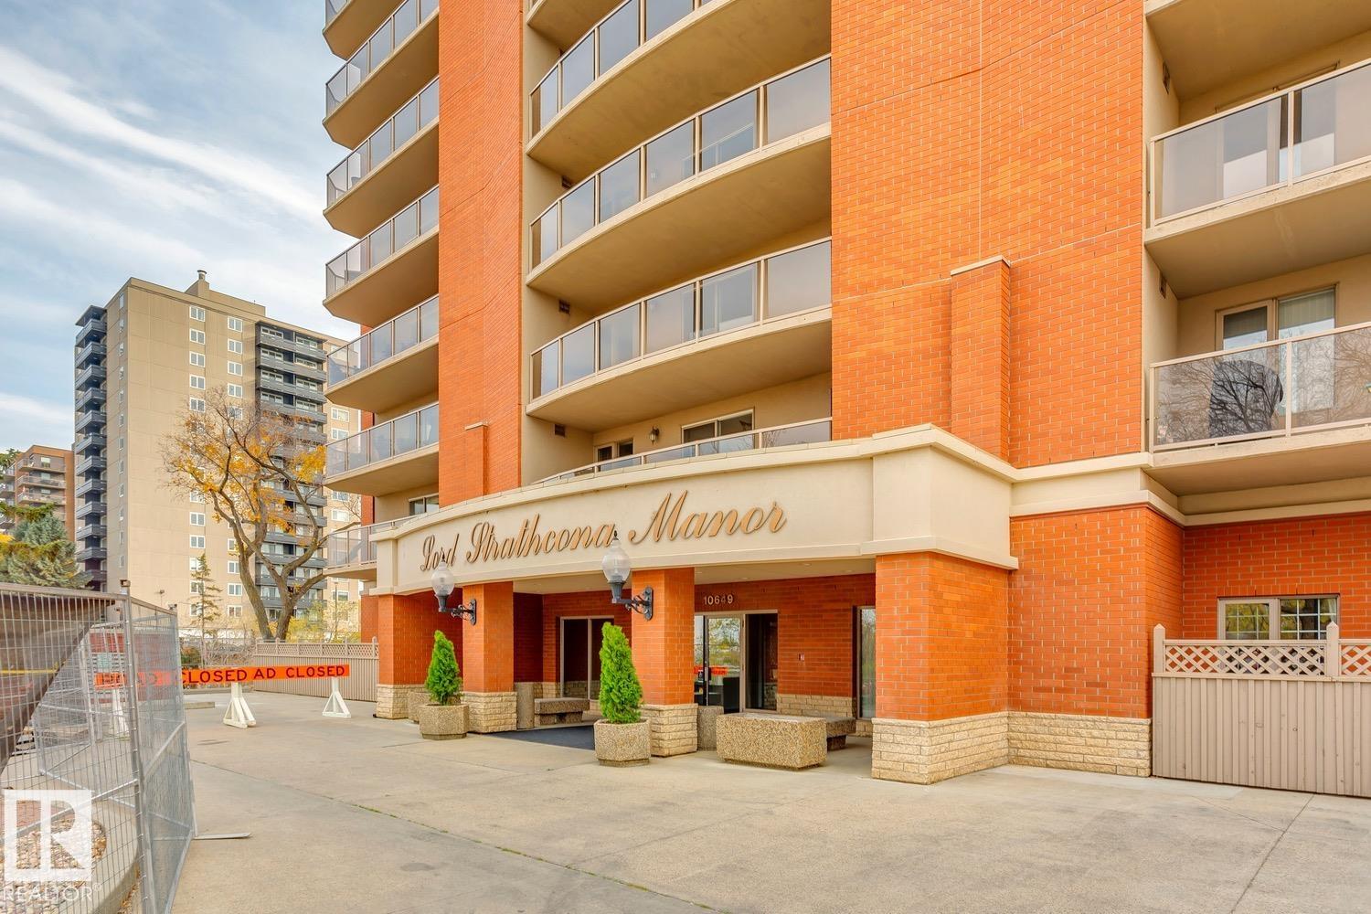
#102 10649 Saskatchewan DR NW

Edmonton T6E 6S8

MLS® Number:  E4494097

Back to Strathcona   

  • Home \
  • Strathcona \
  • #102 10649 Saskatchewan DR NW

$ 314,900

2

BEDROOMS

2 + 0

BATHROOMS

1,034

SQUARE FEET

1999

YEAR BUILT

https://zimg.paragon.ice.com/ParagonImages/Property/PM/RAE/225406917/1/0/0/21dd260383d16355efc43eadc41a65c5/1/565b5ed3c08a22acb58c0490923e8d2c/225406917-93a2bd1e-cdcb-4938-b227-ef61c3236dcb.JPG





MLS® Number
E4494097
PROPERTY TYPE
Apartment
LISTING DATE
June-17-2026

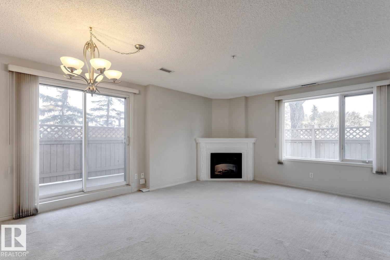
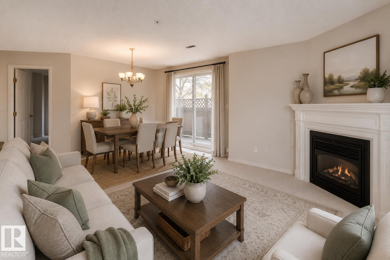
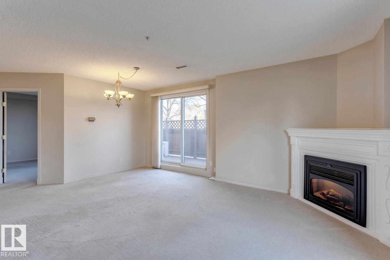
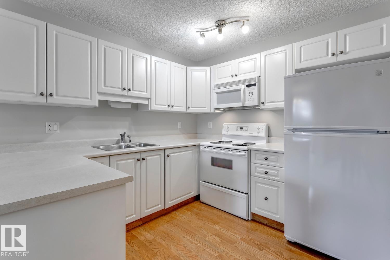
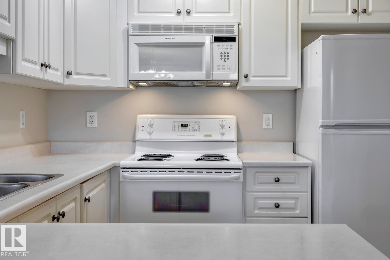
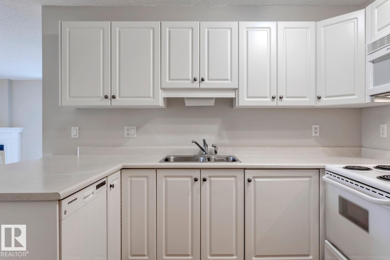
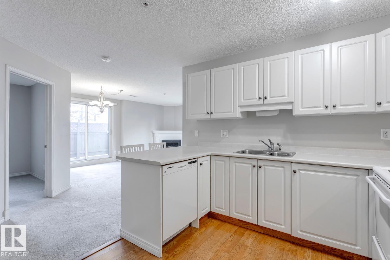
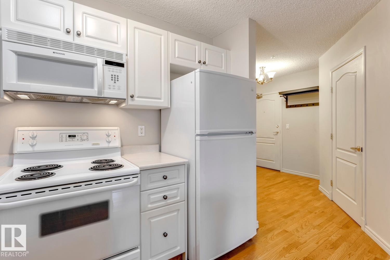
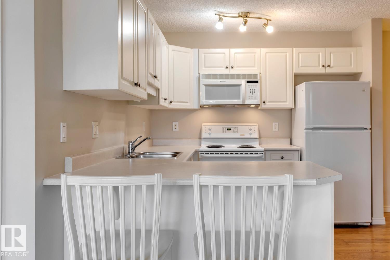
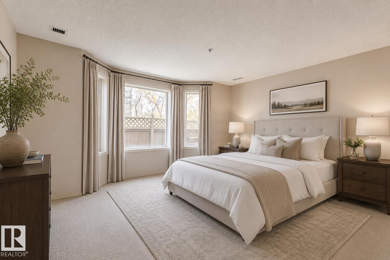
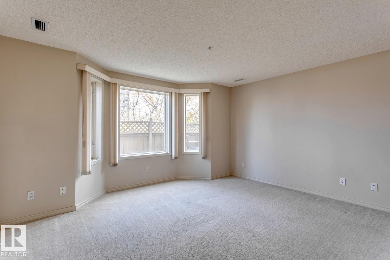
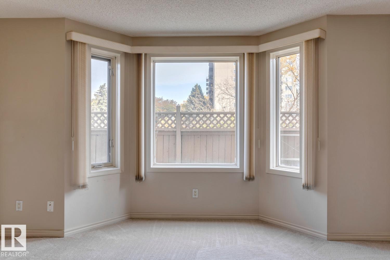
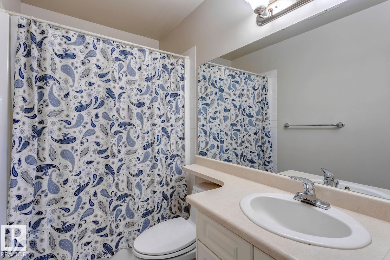
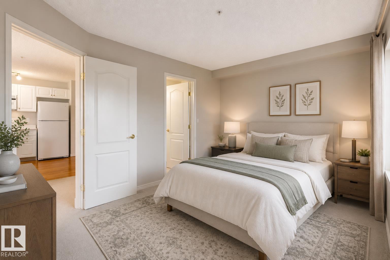
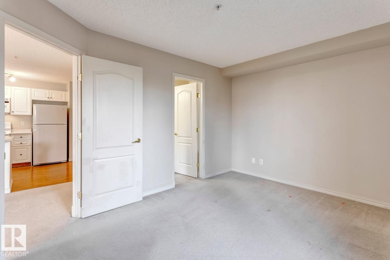
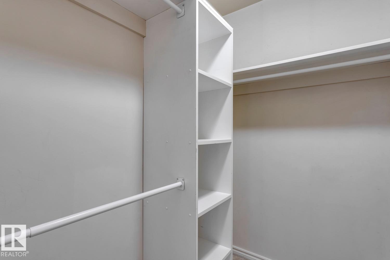
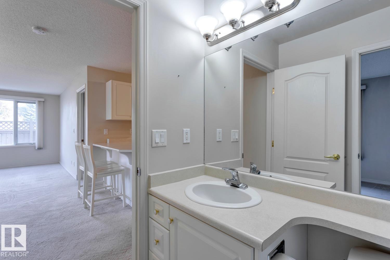
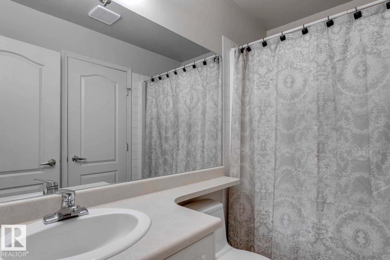
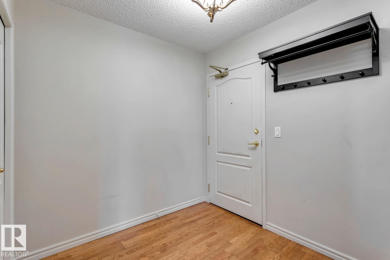
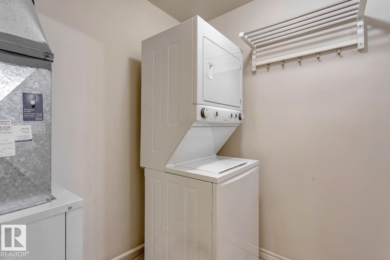
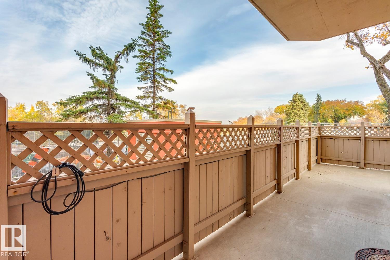
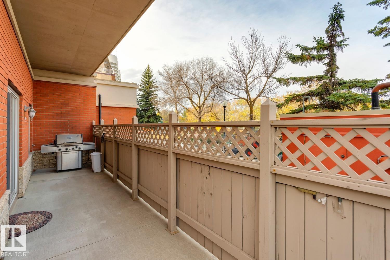
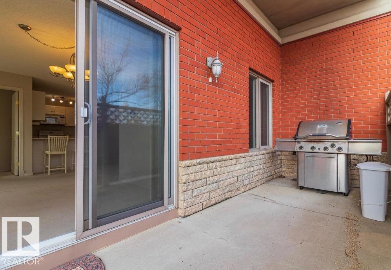
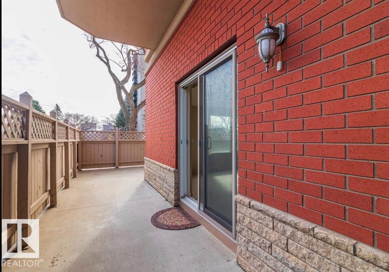
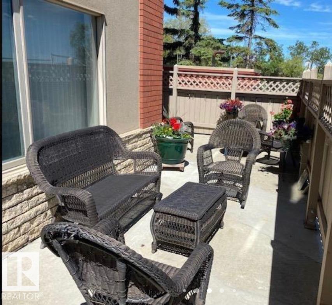
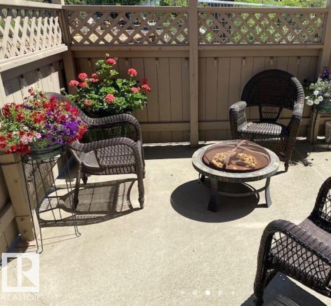
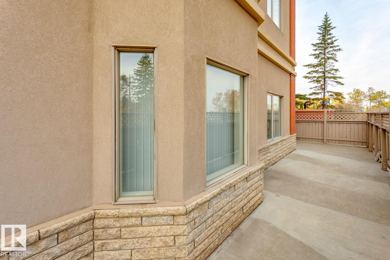
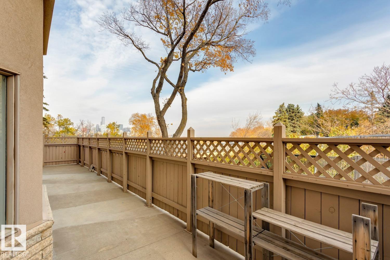
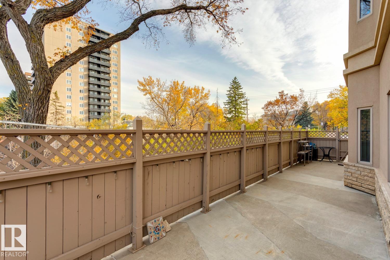
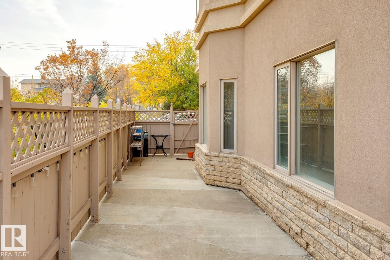
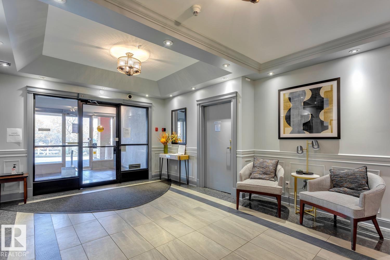
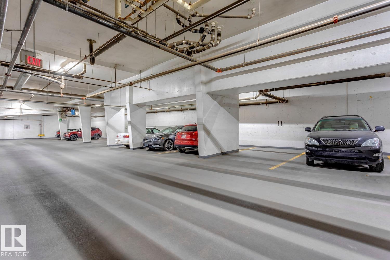
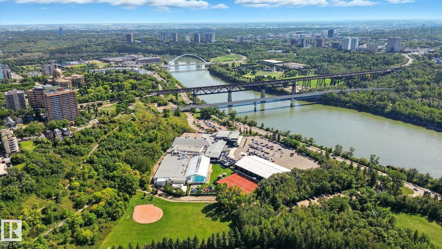
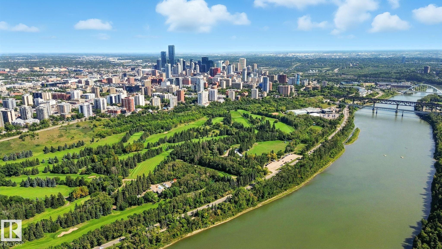
BRIGHT AND AIRY JUST STEPS FROM EDMONTON'S ICONIC RIVER VALLEY. This meticulously maintained, clean and cosy unit is nestled on a tree lined street overlooking Edmonton's River Valley! TWO TITLED UNDERGROUND PARKNG STALLS! When you enter, you will love the large front entry closet with plenty of storage. The open concept kitchen/family/dining room features a cozy fireplace and patio door access to your HUGE WRAPAROUND OUTDOOR LIVING SPACE- ALMOST 550 SQFT! Spacious kitchen has plenty of cabinetry & counter space. The family room has loads of room for lounging and curling up around the fireplace. HUGE master bedroom has large closets & its own 4pc ensuite. A second bedroom with large walk-in closet and 4 pc ensuite/main bath. Enjoy the private patio with total privacy! IN-SUITE LAUNDRY & storage! 10 min walk to UofA, 5 min walk to Whyte Ave! Excellent access to Downtown! Building amenities include fitness room & bike storage! CONDO FEES INCLUDE ALL HEAT AND WATER!

COMMUNITY  Strathcona
PROPERTY TYPE  Apartment
BUILDING TYPE  Apartment High Rise
STYLE  Single Level Apartment
YEAR BUILT 1999
SQUARE FOOTAGE  1,034
BEDROOMS  2
BATHROOMS  2.00
BASEMENT  None, No Basement
AMENITIES  Air Conditioner, Deck, Exercise Room, Parking-Visitor, Secured Parking
APPLIANCES  Air Conditioning-Central, Dishwasher-Built-In, Dryer, Oven-Microwave, Refrigerator, Stove-Electric, Washer, Window Coverings
COOLING 
FIREPLACE 
FLOORING  Carpet, Laminate Flooring
HEATING  Heat Pump, Natural Gas
LAUNDRY  ensuite bathroom
LOT FEATURES  Golf Nearby, Playground Nearby, Private Setting, Public Swimming Pool, Public Transportation, Ravine View, River Valley View, Schools, Shopping Nearby, Ski Hill Nearby, View City, View Downtown
PARKING  Underground
RESTRICTIONS  Pets Subject to Board App
ROOF  EPDM Membrane
TITLE  Fee Simple
BROKER  REALTORS® Association of Edmonton


ROOMS DIMENSIONS (m) LEVEL