https://zimg.paragon.ice.com/ParagonImages/Property/PM/RAE/225411682/1/0/0/89e808278e2b7f0f3310ae7dabb5066f/1/b1f1e5b0b9884f44edc713eb92c85dd2/225411682-0d041d8b-f1d9-474f-919e-094cfcbe326e.JPG https://zimg.paragon.ice.com/ParagonImages/Property/PM/RAE/225411682/2/0/0/f39cb844bac5c157728fbeddaa396956/1/b1f1e5b0b9884f44edc713eb92c85dd2/225411682-5d8513b0-1366-4243-aa5c-2166bae8664d.JPG https://zimg.paragon.ice.com/ParagonImages/Property/PM/RAE/225411682/3/0/0/5b3323ace46380d1d4fc87a74686b90b/1/b1f1e5b0b9884f44edc713eb92c85dd2/225411682-e5b72acb-aca4-4b03-9d78-c873925908ad.JPG https://zimg.paragon.ice.com/ParagonImages/Property/PM/RAE/225411682/4/0/0/41c776e5f0c69e7896ffe5ad493ec8fb/1/b1f1e5b0b9884f44edc713eb92c85dd2/225411682-b11becd7-07bc-4fb0-9615-a27bb2ae1e29.JPG https://zimg.paragon.ice.com/ParagonImages/Property/PM/RAE/225411682/5/0/0/6c7593ee7afec78d0632de4d1dcbc092/1/b1f1e5b0b9884f44edc713eb92c85dd2/225411682-592ad941-cadb-49b4-a240-6120a894190d.JPG https://zimg.paragon.ice.com/ParagonImages/Property/PM/RAE/225411682/6/0/0/384fed43135a7b50afa28cc0e62618de/1/b1f1e5b0b9884f44edc713eb92c85dd2/225411682-d0030902-79b9-40a0-8f65-a6c712185778.JPG https://zimg.paragon.ice.com/ParagonImages/Property/PM/RAE/225411682/7/0/0/12a99b8ed9e3903d580f4f570d014c3f/1/b1f1e5b0b9884f44edc713eb92c85dd2/225411682-f3cb313c-a4cf-44fd-bd61-30da75f1a223.JPG https://zimg.paragon.ice.com/ParagonImages/Property/PM/RAE/225411682/8/0/0/7d2f8da86880b467c5205f16904bb4d9/1/b1f1e5b0b9884f44edc713eb92c85dd2/225411682-91724bad-3195-4ae6-bc38-e02a08dd03e9.JPG https://zimg.paragon.ice.com/ParagonImages/Property/PM/RAE/225411682/9/0/0/b76fa3a57ccdac7ffc15e328aec6dfba/1/b1f1e5b0b9884f44edc713eb92c85dd2/225411682-83ed21e6-b3e8-4a70-b726-5c1710b7847c.JPG https://zimg.paragon.ice.com/ParagonImages/Property/PM/RAE/225411682/10/0/0/19b1ff623b14b4afe0aa508192a7bb51/1/b1f1e5b0b9884f44edc713eb92c85dd2/225411682-44da211a-0522-4794-ac94-97452915b1e7.JPG https://zimg.paragon.ice.com/ParagonImages/Property/PM/RAE/225411682/11/0/0/4ddd83c0822948955aef4459a5dff878/1/b1f1e5b0b9884f44edc713eb92c85dd2/225411682-b2b3a1a0-5635-4eff-800f-bbcd5668618b.JPG https://zimg.paragon.ice.com/ParagonImages/Property/PM/RAE/225411682/12/0/0/e91b528739023cb0dda11c68b2bc52af/1/b1f1e5b0b9884f44edc713eb92c85dd2/225411682-9dc985af-6bf7-4c33-a7f8-7e0d652e421e.JPG https://zimg.paragon.ice.com/ParagonImages/Property/PM/RAE/225411682/13/0/0/e5ac50eefa2eafc95665a5b1741b64e9/1/b1f1e5b0b9884f44edc713eb92c85dd2/225411682-e25d6cc9-9000-4801-a0ac-b9c89a72c955.JPG https://zimg.paragon.ice.com/ParagonImages/Property/PM/RAE/225411682/14/0/0/303974bd1333cf099dae1f32f0492bc7/1/b1f1e5b0b9884f44edc713eb92c85dd2/225411682-361b8d9b-b5f4-42e8-a38f-703d3567d104.JPG https://zimg.paragon.ice.com/ParagonImages/Property/PM/RAE/225411682/15/0/0/daf5919c6825fea5b11aa2255b2f38e8/1/b1f1e5b0b9884f44edc713eb92c85dd2/225411682-e5b088c2-c392-43d4-b2c5-16fb63008aa7.JPG https://zimg.paragon.ice.com/ParagonImages/Property/PM/RAE/225411682/16/0/0/2546446c030a0007251ebff50758a547/1/b1f1e5b0b9884f44edc713eb92c85dd2/225411682-45e0cc99-5121-452a-8099-9a4cc7b08180.JPG https://zimg.paragon.ice.com/ParagonImages/Property/PM/RAE/225411682/17/0/0/45fc2dfd2e1cc3a5ad5095e9ba91069f/1/b1f1e5b0b9884f44edc713eb92c85dd2/225411682-31649bc8-c0f3-4be5-adc5-8eaf60b4ba11.JPG https://zimg.paragon.ice.com/ParagonImages/Property/PM/RAE/225411682/18/0/0/acf4c3cb758db2762162325aadb5cf9f/1/b1f1e5b0b9884f44edc713eb92c85dd2/225411682-c8c5206b-f354-48eb-b609-974239702d3b.JPG https://zimg.paragon.ice.com/ParagonImages/Property/PM/RAE/225411682/19/0/0/2e057bf20eb9906bdfd094f1e1b5f3de/1/b1f1e5b0b9884f44edc713eb92c85dd2/225411682-463514bc-4932-4a6e-83b5-d2ad35769fce.JPG https://zimg.paragon.ice.com/ParagonImages/Property/PM/RAE/225411682/20/0/0/1ec795a3d79301bbf37ae36f22b72da1/1/b1f1e5b0b9884f44edc713eb92c85dd2/225411682-974f1813-9c18-4f43-a245-81c0646e2f42.JPG https://zimg.paragon.ice.com/ParagonImages/Property/PM/RAE/225411682/21/0/0/b2486c8b39b1abb84e3601030b507077/1/b1f1e5b0b9884f44edc713eb92c85dd2/225411682-4617e10c-8a59-42c7-9a34-6192b3759871.JPG https://zimg.paragon.ice.com/ParagonImages/Property/PM/RAE/225411682/22/0/0/79445b8ad9c20330883e13091bb8856b/1/b1f1e5b0b9884f44edc713eb92c85dd2/225411682-84d8f3d5-7480-45b6-9664-5eefc3cf4244.JPG https://zimg.paragon.ice.com/ParagonImages/Property/PM/RAE/225411682/23/0/0/724e5b7b4c104d01169556b7cec4f402/1/b1f1e5b0b9884f44edc713eb92c85dd2/225411682-a8ecb14e-b78f-4b4a-80cd-e5a5a2ea5fbf.JPG https://zimg.paragon.ice.com/ParagonImages/Property/PM/RAE/225411682/24/0/0/e50b506297ca64c6b0e34dc98ec69dbc/1/b1f1e5b0b9884f44edc713eb92c85dd2/225411682-cb8baa21-8e28-487e-bdd7-74f82a2672e4.JPG https://zimg.paragon.ice.com/ParagonImages/Property/PM/RAE/225411682/25/0/0/a72dc53c871e6b50551e46132a1f427b/1/b1f1e5b0b9884f44edc713eb92c85dd2/225411682-dd7e00dd-9307-4315-af17-6ad3120eddec.JPG https://zimg.paragon.ice.com/ParagonImages/Property/PM/RAE/225411682/26/0/0/861957f719621f666f8cd1843ecda4e0/1/b1f1e5b0b9884f44edc713eb92c85dd2/225411682-65268926-8d88-4635-964e-450afab0a334.JPG

#102 10606 84 AV NW

Edmonton T6E 2H6

MLS® Number:  E4498862

Back to Strathcona   

  • Home \
  • Strathcona \
  • #102 10606 84 AV NW

$ 249,900

1

BEDROOMS

1 + 0

BATHROOMS

642

SQUARE FEET

2014

YEAR BUILT

https://zimg.paragon.ice.com/ParagonImages/Property/PM/RAE/225411682/1/0/0/89e808278e2b7f0f3310ae7dabb5066f/1/b1f1e5b0b9884f44edc713eb92c85dd2/225411682-0d041d8b-f1d9-474f-919e-094cfcbe326e.JPG





MLS® Number
E4498862
PROPERTY TYPE
Apartment
LISTING DATE
July-15-2026

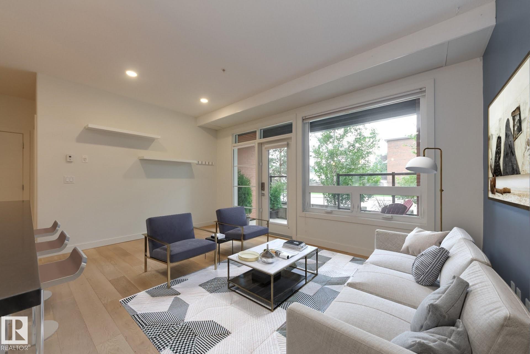
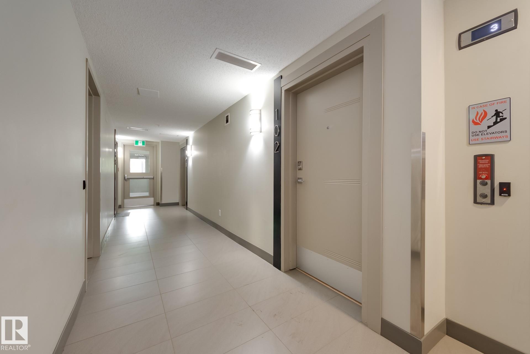
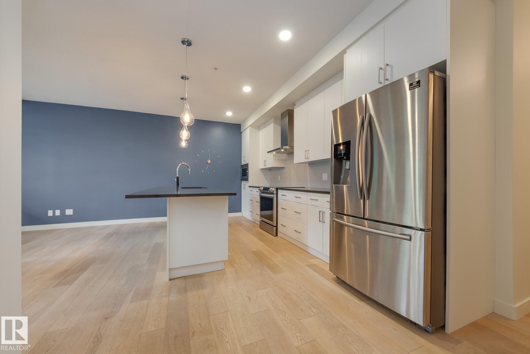
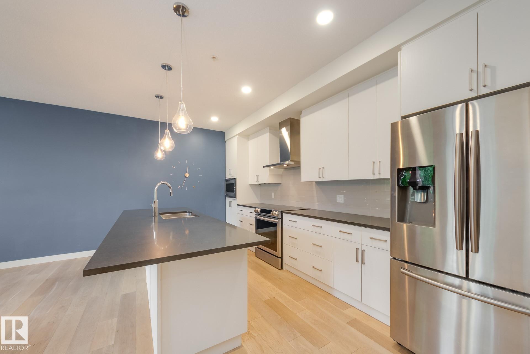
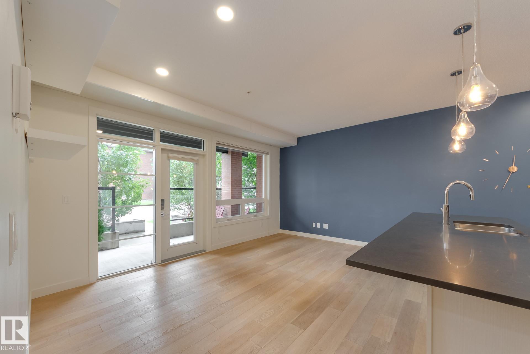
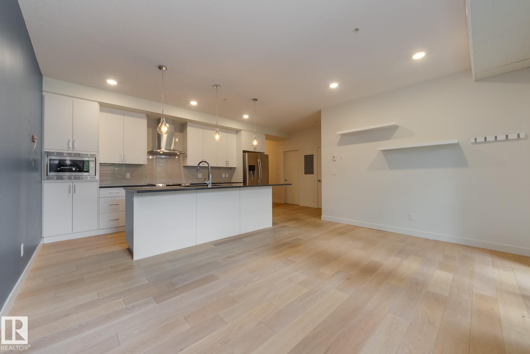
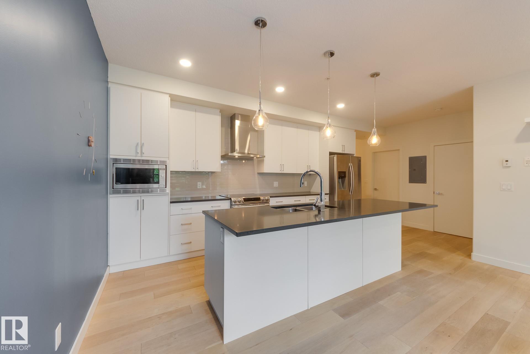
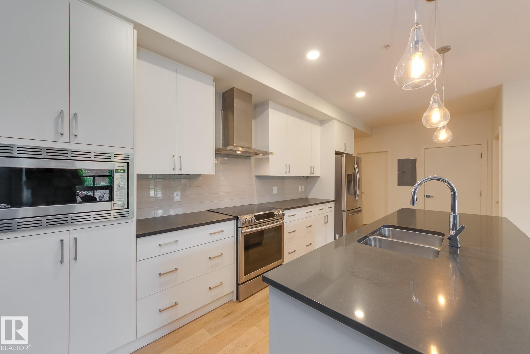
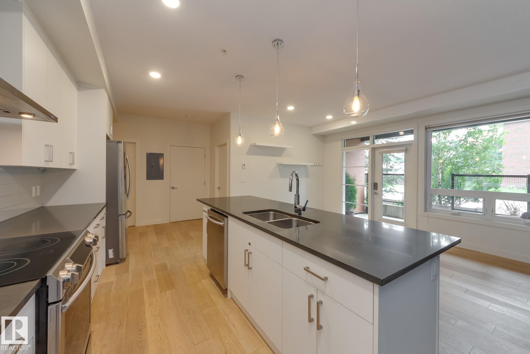
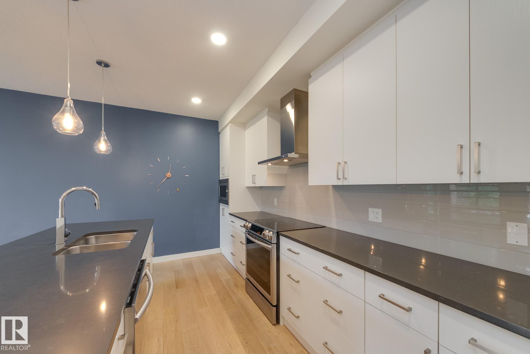
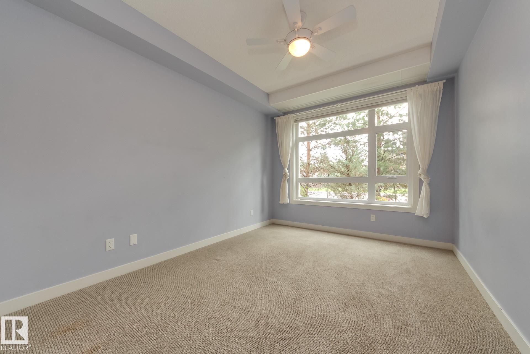
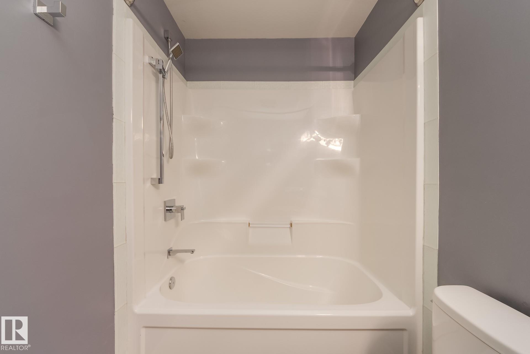
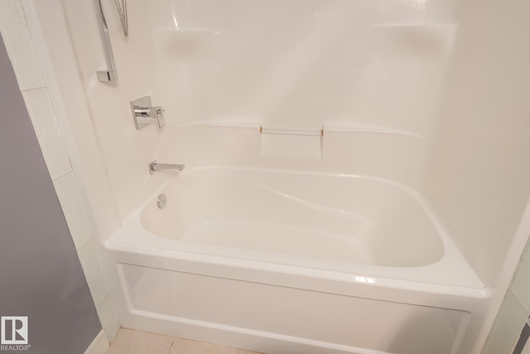
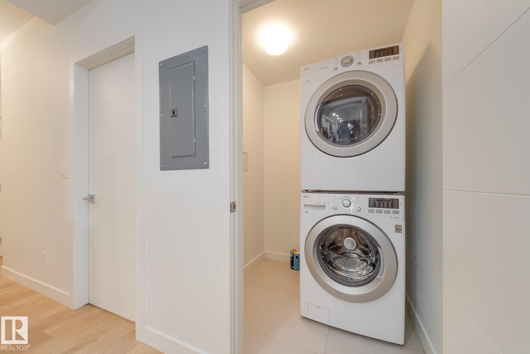
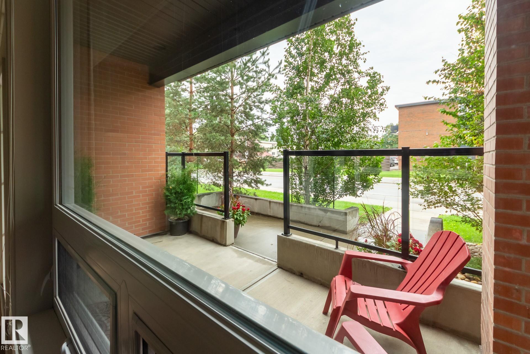
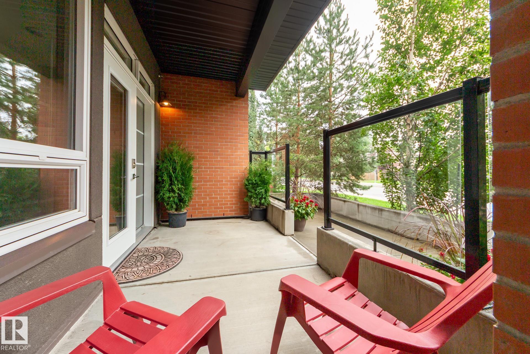
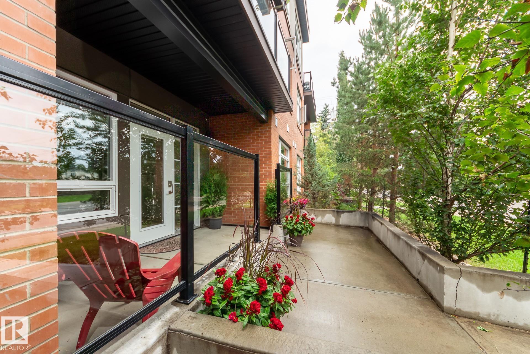
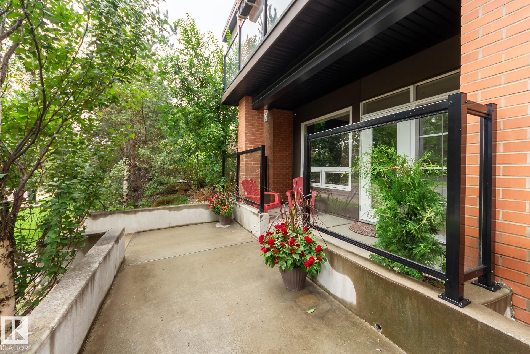
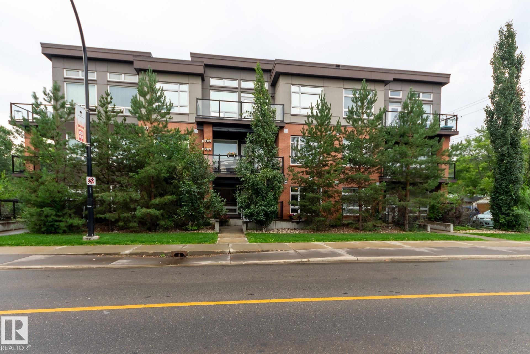
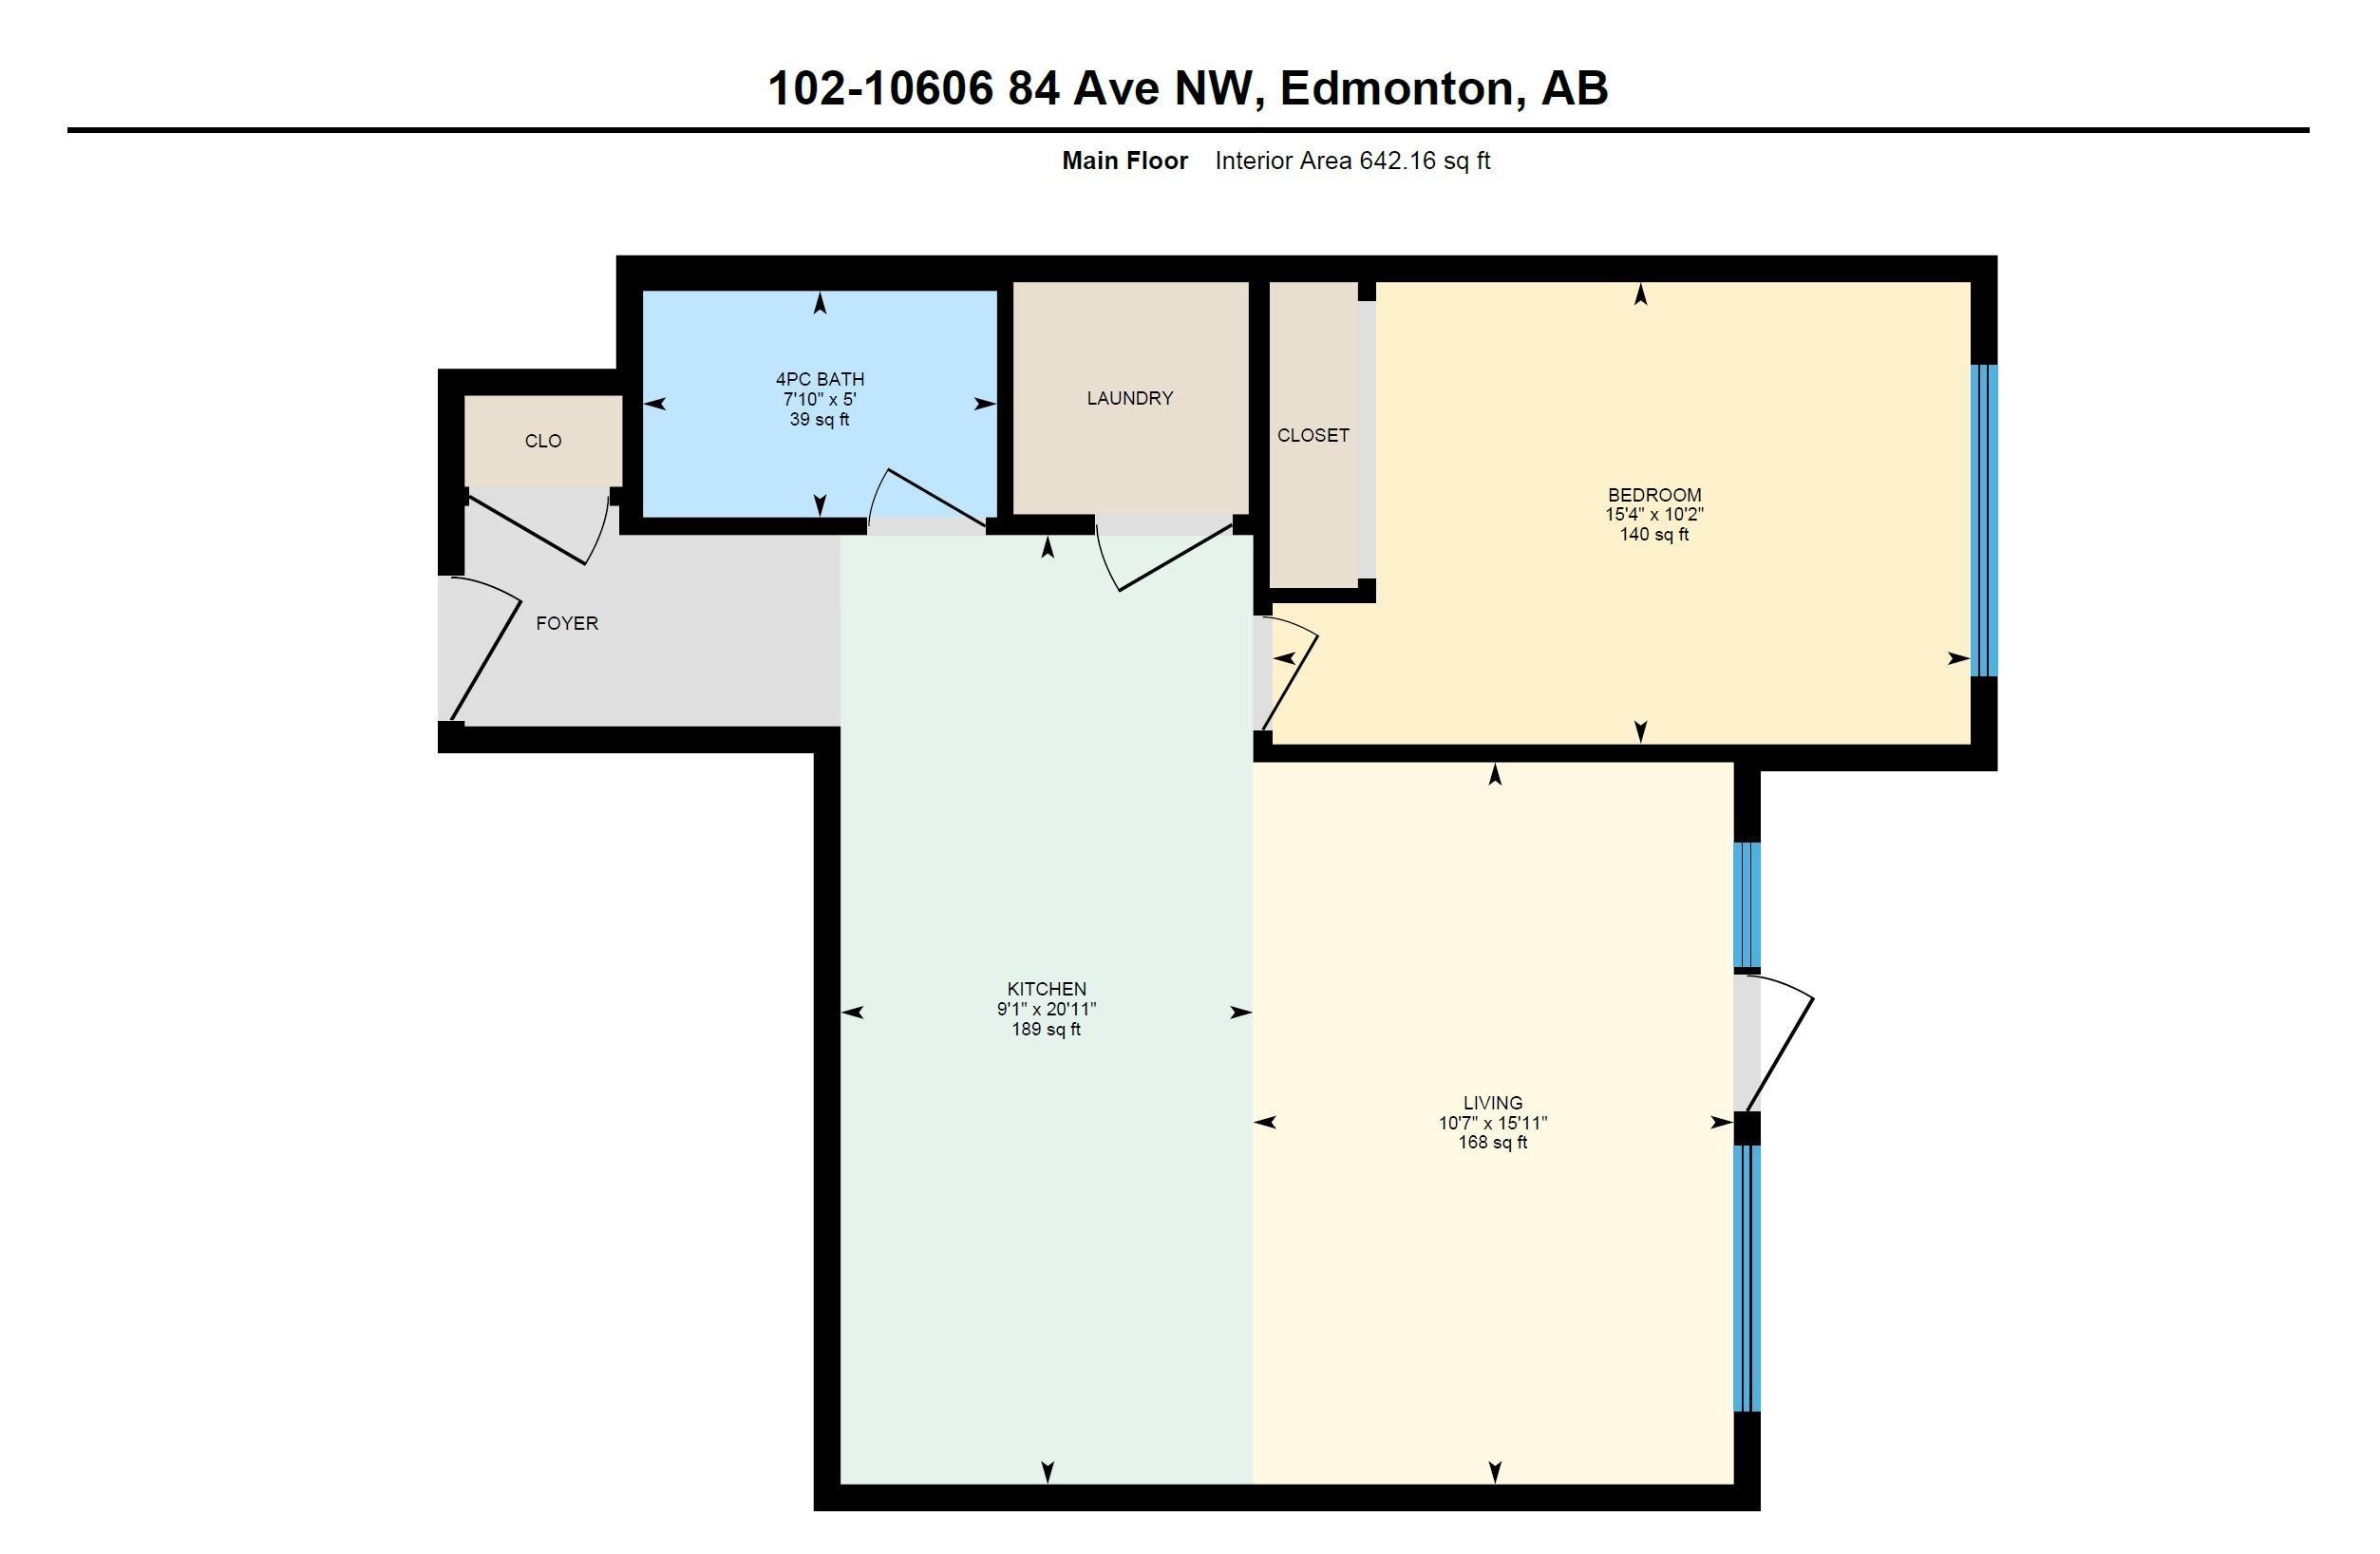
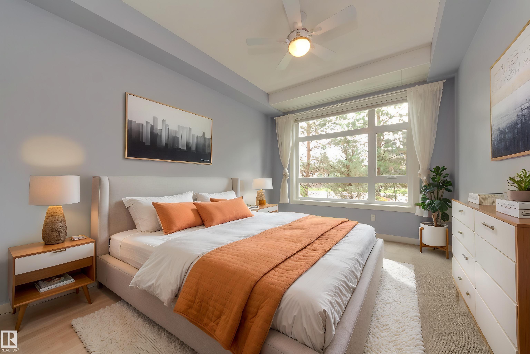
Main floor condo with a large patio and whereby you can access your condo from the street - no need to even buzz in friends and family! A fabulous walking community, only 2 blocks to the vibrant activity of Whyte Avenue where you'll find funky coffee shops, restaurants, clubs, bars and boutique clothing stores. Beautifully designed and outfitted, this 1 bedroom condo is sure to impress. Open floor plan with 9-foot ceilings, a gorgeous white kitchen, pendulum lighting over the large island, quartz counter tops, high-end stainless steel appliances, engineered hardwood flooring, in-suite laundry with full size washer and dryer, and one titled underground parking stall. The patio is large and private with shrubs and trees. Arthur Condominiums – a quiet building, well sound proofed, and only 15 units. Sure to please!

COMMUNITY  Strathcona
PROPERTY TYPE  Apartment
BUILDING TYPE  Lowrise Apartment
STYLE  Single Level Apartment
YEAR BUILT 2014
SQUARE FOOTAGE  642
BEDROOMS  1
BATHROOMS  1.00
BASEMENT  None, No Basement
AMENITIES  Ceiling 9 ft., Detectors Smoke, No Animal Home, No Smoking Home, Patio, Secured Parking, Security Door, Vinyl Windows
APPLIANCES  Dishwasher-Built-In, Dryer, Hood Fan, Refrigerator, Stove-Electric, Washer, Window Coverings
COOLING 
FIREPLACE 
FLOORING  Ceramic Tile, Engineered Wood
HEATING  In Floor Heat System, Natural Gas
LAUNDRY 
LOT FEATURES  Schools, Shopping Nearby
PARKING  Underground
RESTRICTIONS  Pets Subject to Board App
ROOF  Flat
TITLE  Fee Simple
BROKER  REALTORS® Association of Edmonton


ROOMS DIMENSIONS (m) LEVEL