https://zimg.paragon.ice.com/ParagonImages/Property/PM/RAE/225402168/1/0/0/c0534aac33fe788025547718b0eef8e2/1/965ecaa13bec07f72c7137be04437fb6/225402168-05DC5887-EC42-4B7D-BCD1-C46723710BB1.JPG https://zimg.paragon.ice.com/ParagonImages/Property/PM/RAE/225402168/2/0/0/7c071ee0ae2e18af9e02958db59ad06e/1/965ecaa13bec07f72c7137be04437fb6/225402168-0D5B6F89-5B4D-4A75-BD18-F24CC7972EF4.JPG https://zimg.paragon.ice.com/ParagonImages/Property/PM/RAE/225402168/3/0/0/3d758f119bb692b0f3e31bdbbb6b9f92/1/965ecaa13bec07f72c7137be04437fb6/225402168-A696EA72-CD24-4967-A767-03DBFC90EB34.JPG https://zimg.paragon.ice.com/ParagonImages/Property/PM/RAE/225402168/4/0/0/14df96820d71876a9b3d3957008798bf/1/965ecaa13bec07f72c7137be04437fb6/225402168-C813A365-0185-423E-9D94-214AEA6C6E97.JPG https://zimg.paragon.ice.com/ParagonImages/Property/PM/RAE/225402168/5/0/0/ab78f8e8bcc62c32532e3e5ef9f8dade/1/965ecaa13bec07f72c7137be04437fb6/225402168-54074535-519B-43DE-880C-4D3D70499C40.JPG https://zimg.paragon.ice.com/ParagonImages/Property/PM/RAE/225402168/6/0/0/67e4c70dc0b6f3fc891402ce16a45e84/1/965ecaa13bec07f72c7137be04437fb6/225402168-B1FB42FA-D05B-4EB2-A460-41E7E88A9889.JPG https://zimg.paragon.ice.com/ParagonImages/Property/PM/RAE/225402168/7/0/0/45dd6c2b89c04ad61fa964935006cb5c/1/965ecaa13bec07f72c7137be04437fb6/225402168-0864867C-3853-410B-B8E5-FC819AFB04FB.JPG https://zimg.paragon.ice.com/ParagonImages/Property/PM/RAE/225402168/8/0/0/dfd7760f439c10b6392aa500e4ff5986/1/965ecaa13bec07f72c7137be04437fb6/225402168-BEB79BFC-B878-48B4-BFDB-96535075626C.JPG https://zimg.paragon.ice.com/ParagonImages/Property/PM/RAE/225402168/9/0/0/4bc8e5b2163412721a14260b0f52a45a/1/965ecaa13bec07f72c7137be04437fb6/225402168-93CDD1E6-2CB3-40A7-9B79-A72757FAFB14.JPG https://zimg.paragon.ice.com/ParagonImages/Property/PM/RAE/225402168/10/0/0/b1daed62d3fbc0aaf9d48e757f96ca8f/1/965ecaa13bec07f72c7137be04437fb6/225402168-0156A927-728D-416A-B3C6-121A5EFD1DA6.JPG https://zimg.paragon.ice.com/ParagonImages/Property/PM/RAE/225402168/11/0/0/f81fff758a1281207d9814b07c20b484/1/965ecaa13bec07f72c7137be04437fb6/225402168-3A873E34-5BFD-432B-99DE-24E1C04BB5FA.JPG https://zimg.paragon.ice.com/ParagonImages/Property/PM/RAE/225402168/12/0/0/3ad5628522daa95f1ae61be7a13e7b0c/1/965ecaa13bec07f72c7137be04437fb6/225402168-28309DAB-A0BF-4837-B83C-D114553FE3A7.JPG https://zimg.paragon.ice.com/ParagonImages/Property/PM/RAE/225402168/13/0/0/953827e8880e6fb0e74ec6fb0a19bbd7/1/965ecaa13bec07f72c7137be04437fb6/225402168-52076584-A334-4DE3-818A-62A57108736B.JPG https://zimg.paragon.ice.com/ParagonImages/Property/PM/RAE/225402168/14/0/0/050340f074f54f077fd20317403cff86/1/965ecaa13bec07f72c7137be04437fb6/225402168-2C6F331E-375E-4DB5-A1BA-A4F35E3F70D0.JPG https://zimg.paragon.ice.com/ParagonImages/Property/PM/RAE/225402168/15/0/0/0e3e8e0d9e767a22138a93650fcdf63c/1/965ecaa13bec07f72c7137be04437fb6/225402168-5ADD0394-D19B-4436-8B3F-618F3FE96292.JPG https://zimg.paragon.ice.com/ParagonImages/Property/PM/RAE/225402168/16/0/0/db60f42cfb23fd364a6e48a35a1755ea/1/965ecaa13bec07f72c7137be04437fb6/225402168-5E8568A6-C0A9-4622-B972-15EE2C1692FF.JPG https://zimg.paragon.ice.com/ParagonImages/Property/PM/RAE/225402168/17/0/0/88a75a1e99a1a0b307df9b940f60a9a5/1/965ecaa13bec07f72c7137be04437fb6/225402168-DC92651D-1B85-44EB-B058-69622910CD40.JPG https://zimg.paragon.ice.com/ParagonImages/Property/PM/RAE/225402168/18/0/0/14aac9048acfd6e0f0126c8f3e1d9561/1/965ecaa13bec07f72c7137be04437fb6/225402168-152F866D-79AB-4BB4-B5EE-338862373F49.JPG https://zimg.paragon.ice.com/ParagonImages/Property/PM/RAE/225402168/19/0/0/ff11d6a0183268735260ddd2515d757a/1/965ecaa13bec07f72c7137be04437fb6/225402168-84E2E1BC-5939-4C2D-B1E4-9EE560B27152.JPG https://zimg.paragon.ice.com/ParagonImages/Property/PM/RAE/225402168/20/0/0/7cb3c9778d0efe6841cf9f3b35208243/1/965ecaa13bec07f72c7137be04437fb6/225402168-B0B556B5-32B7-4E8D-B2F3-F8F734364CC3.JPG https://zimg.paragon.ice.com/ParagonImages/Property/PM/RAE/225402168/21/0/0/a0b9aecc659620820eb97363c1eaf426/1/965ecaa13bec07f72c7137be04437fb6/225402168-531B37DB-E988-446D-B124-7D380E2A50CC.JPG https://zimg.paragon.ice.com/ParagonImages/Property/PM/RAE/225402168/22/0/0/8018da59683381fe09d93815d73e680d/1/965ecaa13bec07f72c7137be04437fb6/225402168-A78F6525-084F-4A45-8761-688427195751.JPG https://zimg.paragon.ice.com/ParagonImages/Property/PM/RAE/225402168/23/0/0/c3b99c0dba0621b0e10198cf38409405/1/965ecaa13bec07f72c7137be04437fb6/225402168-A6856E9F-8D9C-4465-AB30-7108F70B9EEC.JPG https://zimg.paragon.ice.com/ParagonImages/Property/PM/RAE/225402168/24/0/0/8f3ca6df33fd49f6c3acd7398100a3b5/1/965ecaa13bec07f72c7137be04437fb6/225402168-F7A5E17D-4C6B-4DB2-BAA7-57BC74494C70.JPG https://zimg.paragon.ice.com/ParagonImages/Property/PM/RAE/225402168/25/0/0/32e16a57e063c752c52cd989570e3752/1/965ecaa13bec07f72c7137be04437fb6/225402168-3FE21C2B-CF69-431D-9271-1FBA91E2A14C.JPG https://zimg.paragon.ice.com/ParagonImages/Property/PM/RAE/225402168/26/0/0/61b3326f20456be6584c2aa7d1da2093/1/965ecaa13bec07f72c7137be04437fb6/225402168-DFAB6D22-B24E-4850-8205-41C42B7421B9.JPG https://zimg.paragon.ice.com/ParagonImages/Property/PM/RAE/225402168/27/0/0/2b9b53684b2a1f72bcb481c8fc80e783/1/965ecaa13bec07f72c7137be04437fb6/225402168-AFBA1827-E894-4BFB-9D36-A5FC2210517C.JPG https://zimg.paragon.ice.com/ParagonImages/Property/PM/RAE/225402168/28/0/0/cbcbceeada42e18c8b67c9b1dac2f4b0/1/965ecaa13bec07f72c7137be04437fb6/225402168-4A9CC5B1-86BF-43A7-8A19-6FD311A3BE42.JPG https://zimg.paragon.ice.com/ParagonImages/Property/PM/RAE/225402168/29/0/0/c22c265887c1fdc8a1fd6fc22c9ae2c2/1/965ecaa13bec07f72c7137be04437fb6/225402168-CE45F765-197D-495C-9FD7-DF963A09E1C0.JPG

#102 10249 104 ST NW

Edmonton T5J 1B1

MLS® Number:  E4489348

Back to Downtown (Edmonton)   

  • Home \
  • Downtown (Edmonton) \
  • #102 10249 104 ST NW

$ 375,000

1

BEDROOMS

1 + 1

BATHROOMS

1,067

SQUARE FEET

1913

YEAR BUILT

https://zimg.paragon.ice.com/ParagonImages/Property/PM/RAE/225402168/1/0/0/c0534aac33fe788025547718b0eef8e2/1/965ecaa13bec07f72c7137be04437fb6/225402168-05DC5887-EC42-4B7D-BCD1-C46723710BB1.JPG





MLS® Number
E4489348
PROPERTY TYPE
Apartment
LISTING DATE
May-22-2026

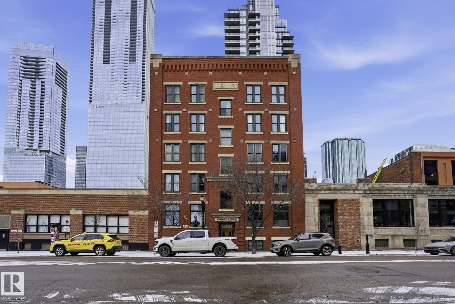
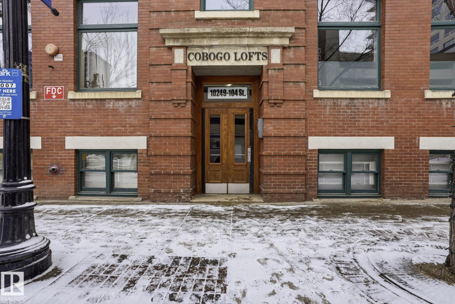
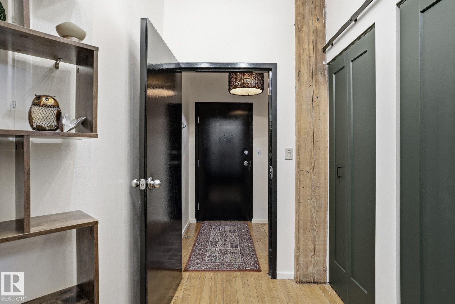
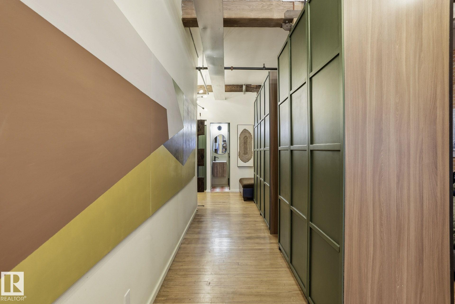
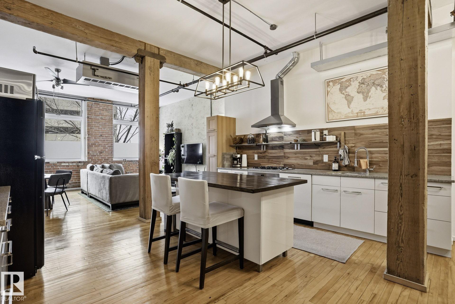
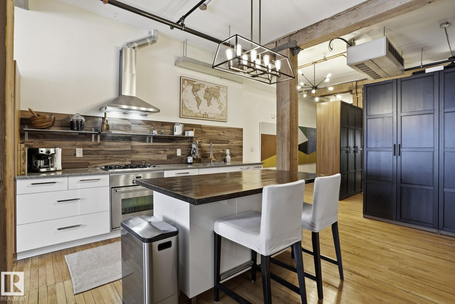
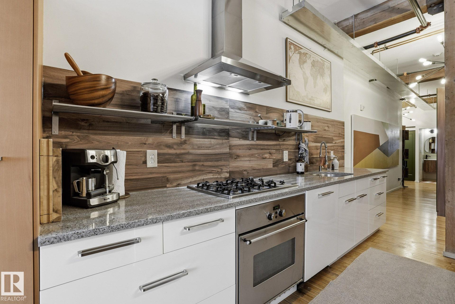
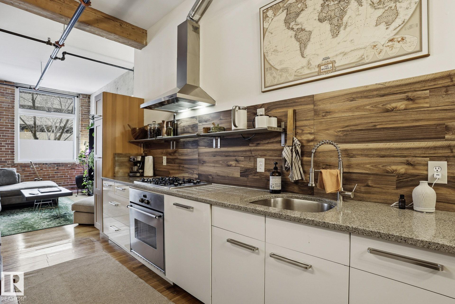
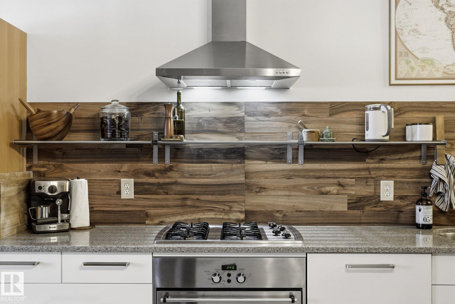
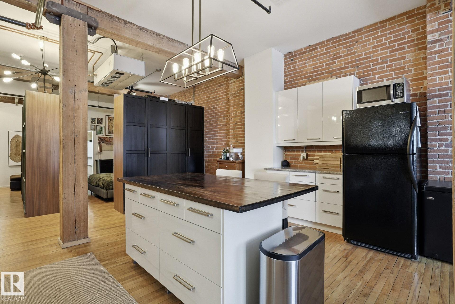
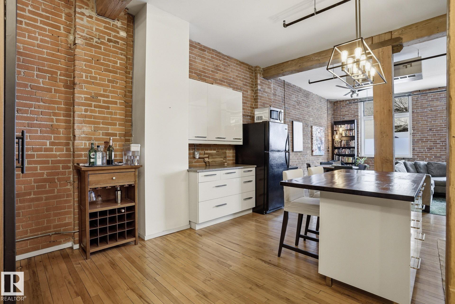
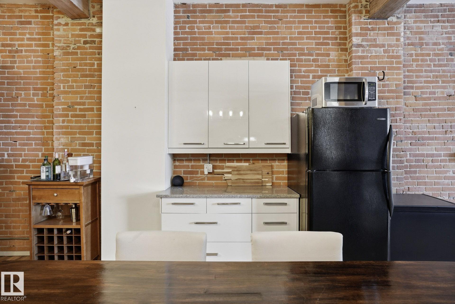
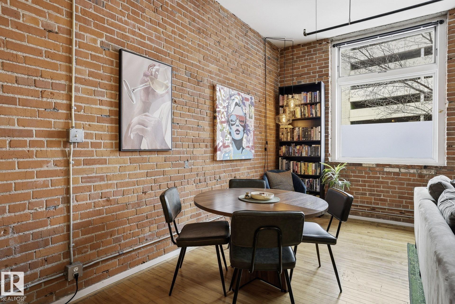
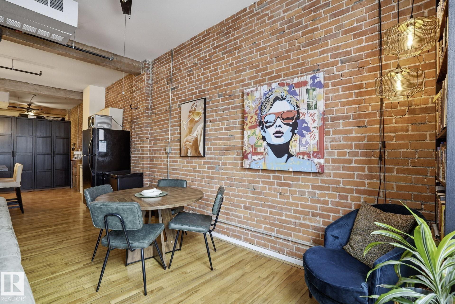
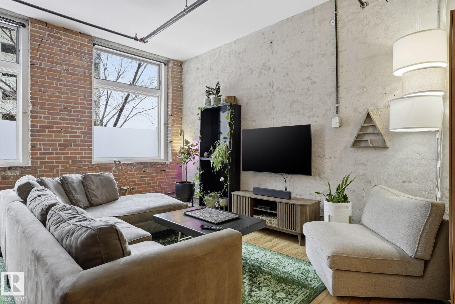
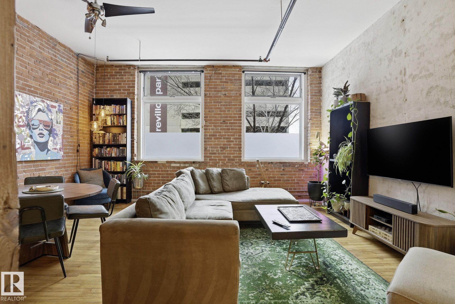
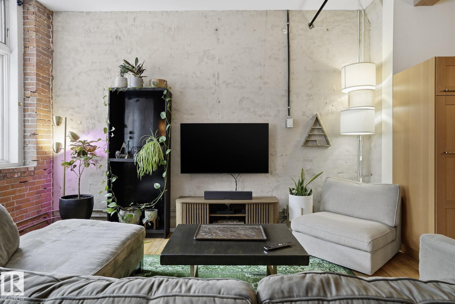
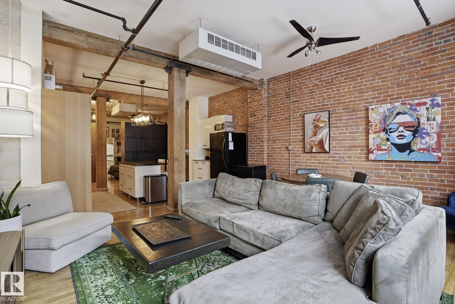
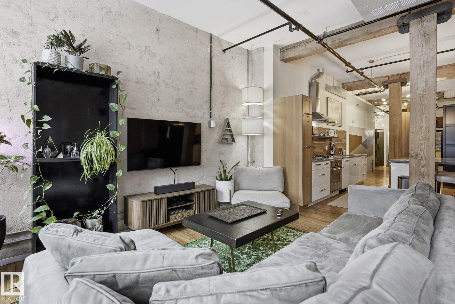
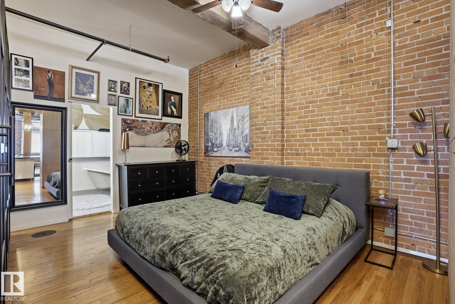
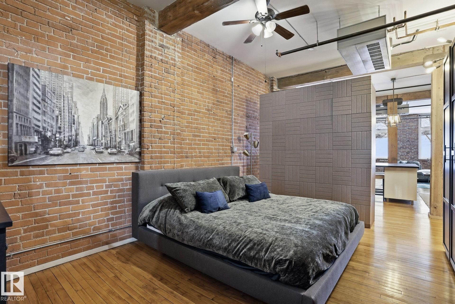
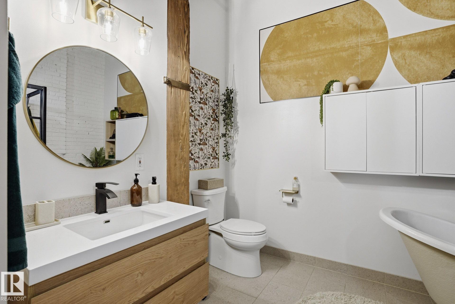
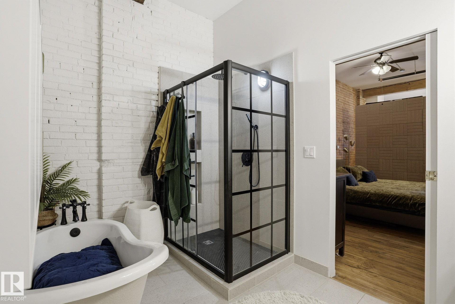
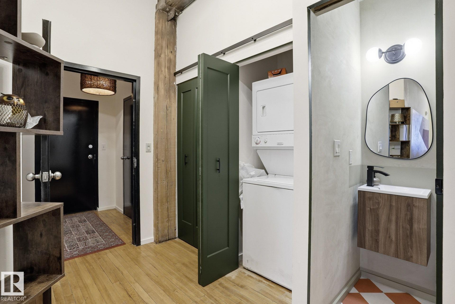
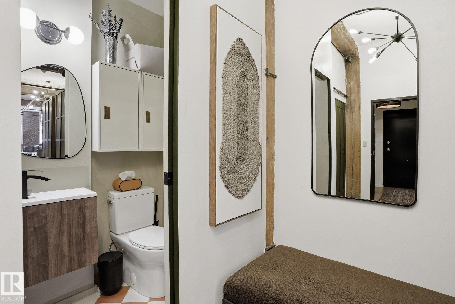
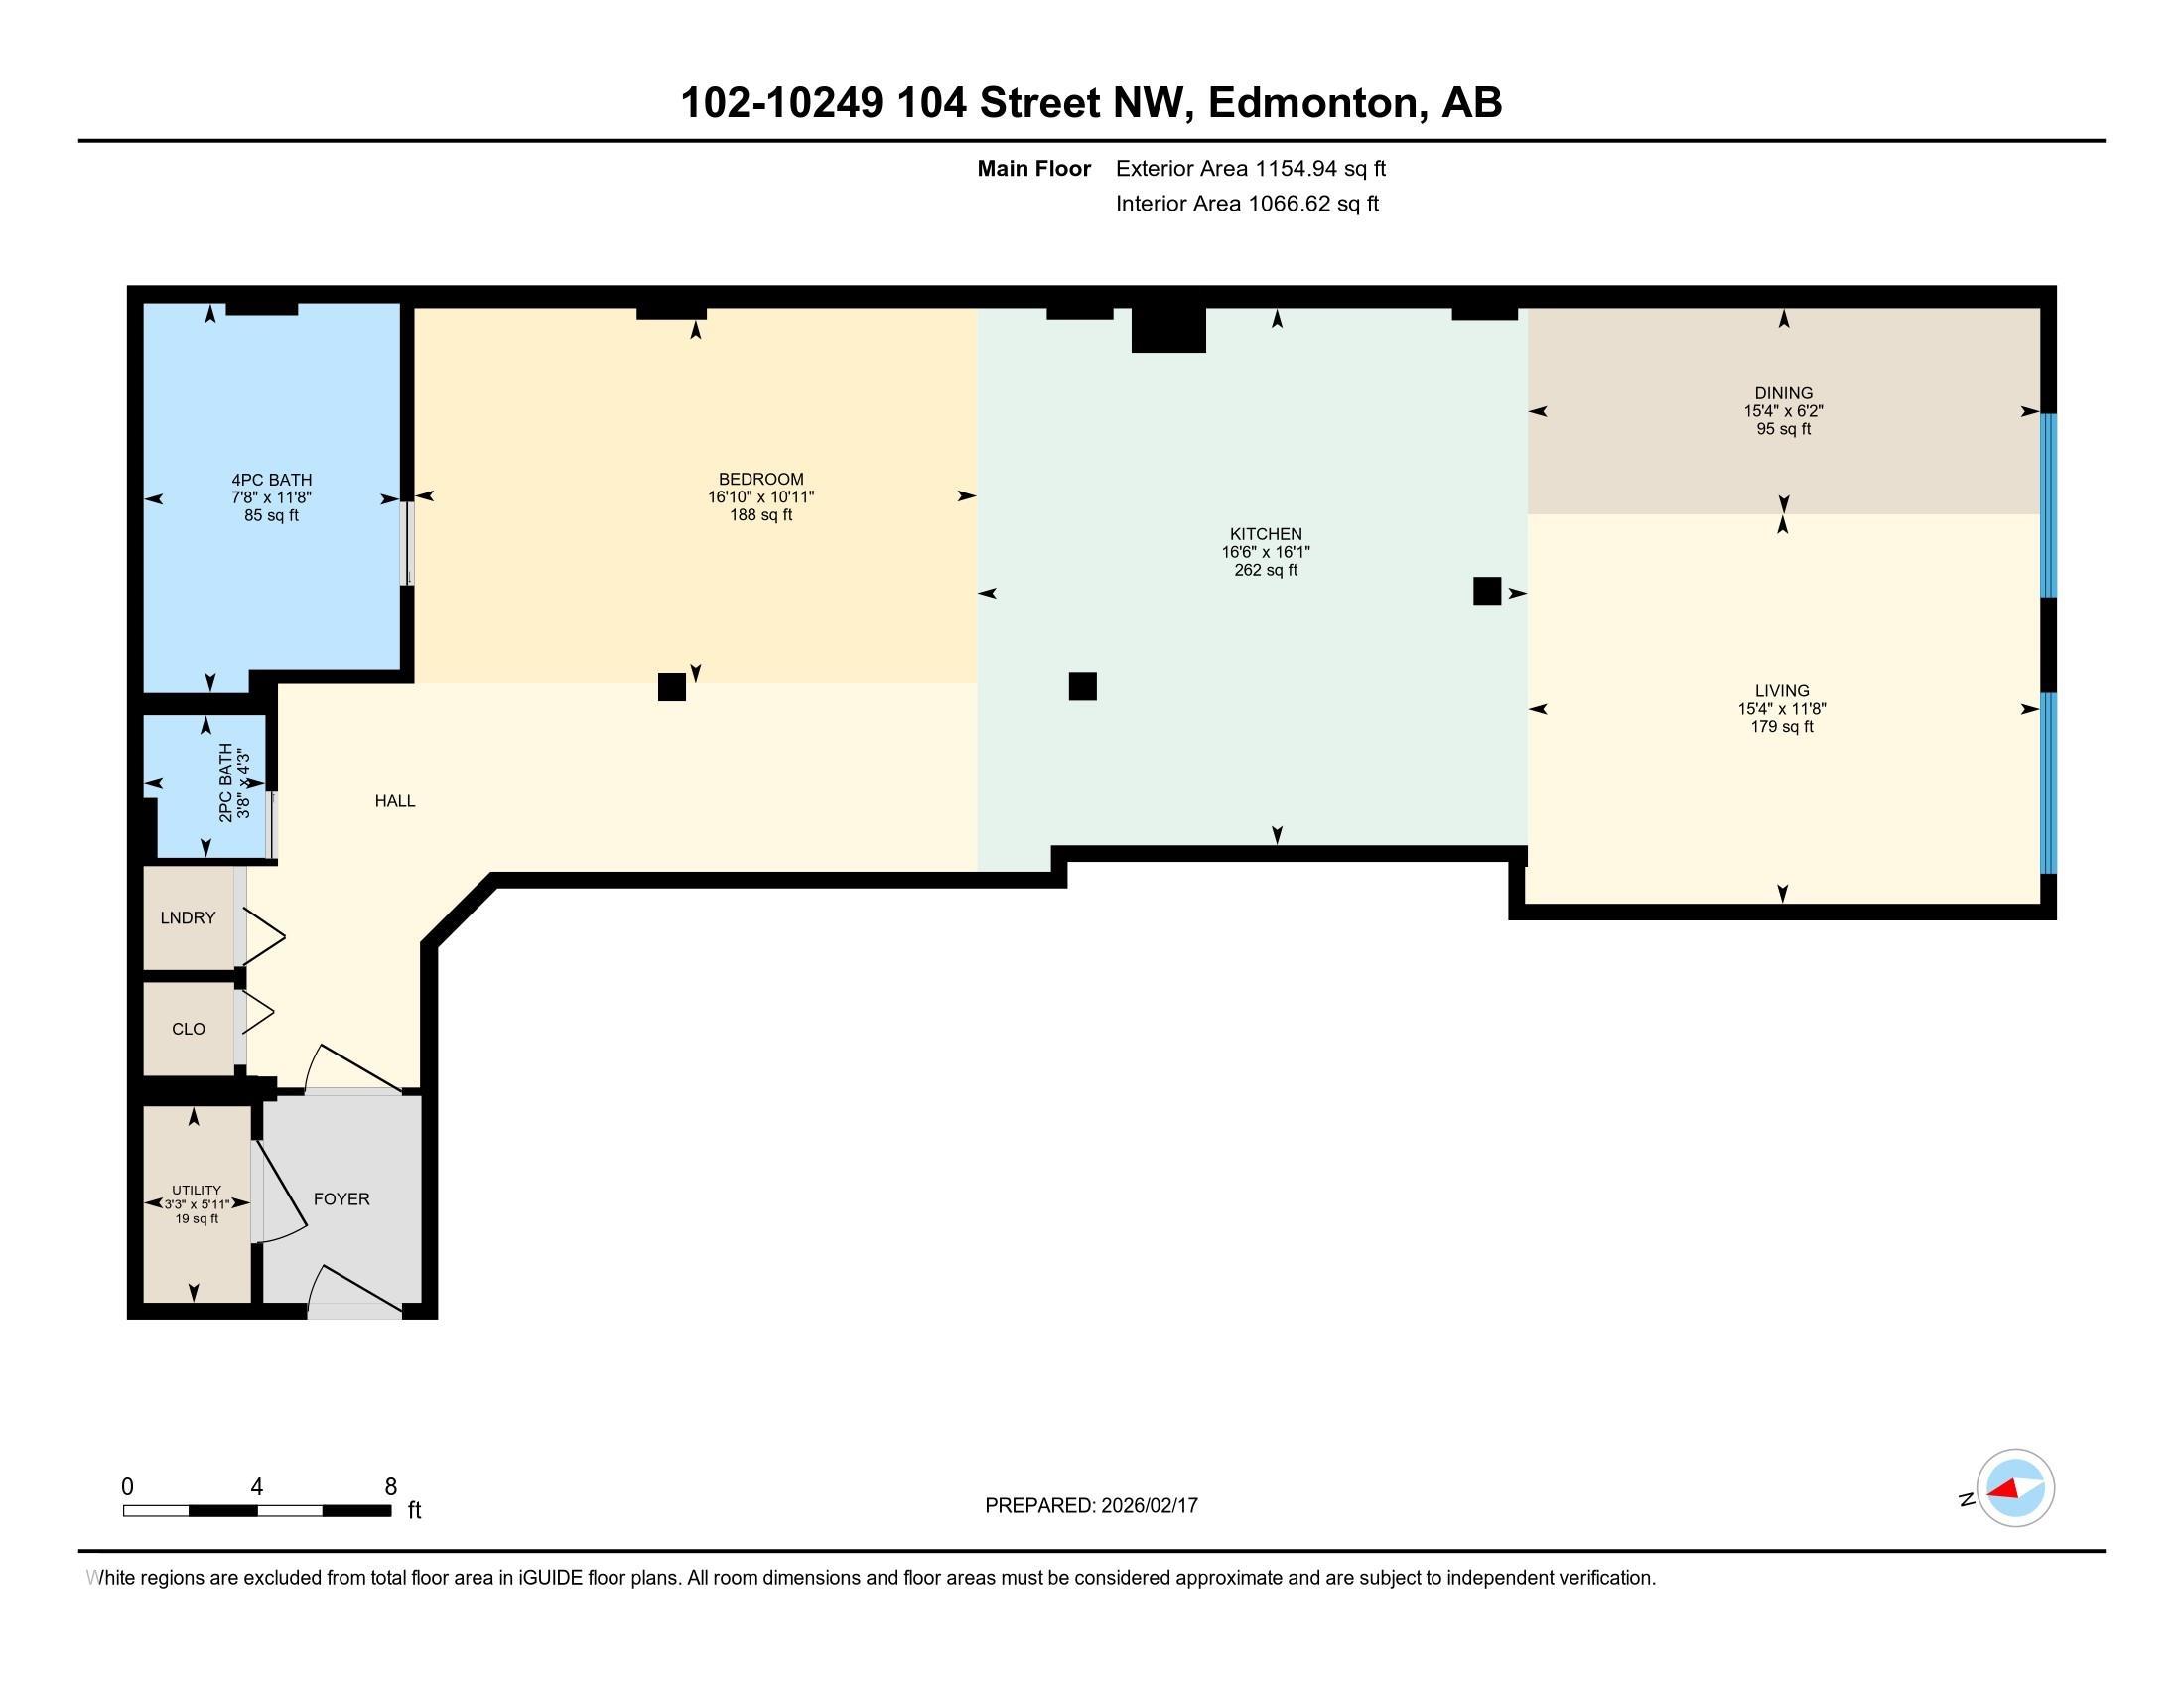
Welcome to Cobogo Lofts in the heart of downtown Edmonton, right on 104 Street and steps to some of the city’s best restaurants, markets, nightlife, and the Ice District. Just under 1,100 sq ft, this bright studio loft offers the ultimate 104 Street vibe with space to truly live and entertain. The entry features great storage and in suite laundry, leading into a fully upgraded kitchen that flows seamlessly into a large dining area and generous living room, all framed by massive windows that flood the space with natural light. A renovated half bath is perfect for guests, while the primary bedroom area beautifully created by Closets connects to a stunning updated 4 piece bath. Located on the first floor but well raised above street level for added privacy, this loft blends character, function, and effortless downtown style in one of the most walkable and sought after pockets of the city.

COMMUNITY  Downtown (Edmonton)
PROPERTY TYPE  Apartment
BUILDING TYPE  Lowrise Apartment
STYLE  Loft
YEAR BUILT 1913
SQUARE FOOTAGE  1,067
BEDROOMS  1
BATHROOMS  1.50
BASEMENT  None, No Basement
AMENITIES  Intercom, Secured Parking, Security Door, Sprinkler System-Fire
APPLIANCES  Dishwasher-Built-In, Dryer, Fan-Ceiling, Hood Fan, Oven-Built-In, Refrigerator, Stove-Countertop Gas, Washer, See Remarks
COOLING 
FIREPLACE 
FLOORING  Ceramic Tile, Hardwood
HEATING  Fan Coil, Natural Gas
LAUNDRY  ensuite bathroom
LOT FEATURES  Golf Nearby, Public Transportation, Schools, Shopping Nearby, View Downtown
PARKING  Underground
RESTRICTIONS  Historic Site, Pets Subject to Board App
ROOF  Roll Roofing
TITLE  Fee Simple
BROKER  REALTORS® Association of Edmonton


ROOMS DIMENSIONS (m) LEVEL