https://zimg.paragon.ice.com/ParagonImages/Property/PM/RAE/225392028/1/0/0/86a6f2cd5b4a4bb1bb60e326888d0308/1/582a4843ddbcdf7ca410a202f6ef368a/225392028-826f01c0-9242-4f37-83f3-2323e438b19a.JPG https://zimg.paragon.ice.com/ParagonImages/Property/PM/RAE/225392028/2/0/0/16c5f8c0f091a85a5bde62cf5e1673b2/1/582a4843ddbcdf7ca410a202f6ef368a/225392028-e0b6a54f-db56-435d-ab97-ff2e8805e604.JPG https://zimg.paragon.ice.com/ParagonImages/Property/PM/RAE/225392028/3/0/0/a78837447890ec663075c293619ef39b/1/582a4843ddbcdf7ca410a202f6ef368a/225392028-6826b95e-4ba0-4498-aeaf-f6f960ee6126.JPG https://zimg.paragon.ice.com/ParagonImages/Property/PM/RAE/225392028/4/0/0/dfca3ef7b19ba9736a078ca680934bdc/1/582a4843ddbcdf7ca410a202f6ef368a/225392028-c0b16a0e-5827-42b5-9b3f-f691dadd68f8.JPG https://zimg.paragon.ice.com/ParagonImages/Property/PM/RAE/225392028/5/0/0/146b018c7c50dcd068e40f696a84a492/1/582a4843ddbcdf7ca410a202f6ef368a/225392028-a8c7ed74-8612-4302-9c2e-4bf1329232c1.JPG https://zimg.paragon.ice.com/ParagonImages/Property/PM/RAE/225392028/6/0/0/a7b5376129564aa07138ad64f62e4e67/1/582a4843ddbcdf7ca410a202f6ef368a/225392028-a68708a2-bb90-412f-9332-b586a8bf1abb.JPG https://zimg.paragon.ice.com/ParagonImages/Property/PM/RAE/225392028/7/0/0/e6bfbed2fa21fcee2938580d1b95bd26/1/582a4843ddbcdf7ca410a202f6ef368a/225392028-22f46ac1-7c56-4a33-8c1f-c9585e4b108a.JPG https://zimg.paragon.ice.com/ParagonImages/Property/PM/RAE/225392028/8/0/0/d42ff71f8b49f8b8683fe65d08321e57/1/582a4843ddbcdf7ca410a202f6ef368a/225392028-833792b1-22b4-478b-a48d-3230b4fbbb59.JPG https://zimg.paragon.ice.com/ParagonImages/Property/PM/RAE/225392028/9/0/0/4a27c83ffa1bda82f7a4cf6401fa408e/1/582a4843ddbcdf7ca410a202f6ef368a/225392028-365445ec-8953-4f3b-843a-9c852e274a91.JPG https://zimg.paragon.ice.com/ParagonImages/Property/PM/RAE/225392028/10/0/0/df3b78b5311d0721cdb19acd6e7cc56f/1/582a4843ddbcdf7ca410a202f6ef368a/225392028-34ae6b24-33ba-4bac-8f21-6d74db9323cf.JPG https://zimg.paragon.ice.com/ParagonImages/Property/PM/RAE/225392028/12/0/0/8efe91c21354ff8aa010b0e5f62839cf/1/582a4843ddbcdf7ca410a202f6ef368a/225392028-35f9b881-7113-42c6-906b-e934d017b018.JPG https://zimg.paragon.ice.com/ParagonImages/Property/PM/RAE/225392028/13/0/0/0d7e783c25794c5ad9312614ed933d29/1/582a4843ddbcdf7ca410a202f6ef368a/225392028-06932c99-38d8-4998-990e-fa1dd379dc10.JPG https://zimg.paragon.ice.com/ParagonImages/Property/PM/RAE/225392028/14/0/0/6091ba08e4d244e0852c3a54f410b511/1/582a4843ddbcdf7ca410a202f6ef368a/225392028-8e6b9dfb-c0f4-4354-af3e-5809dbfe6ec2.JPG https://zimg.paragon.ice.com/ParagonImages/Property/PM/RAE/225392028/15/0/0/2511edbbf0c184a9c01897b3130c995b/1/582a4843ddbcdf7ca410a202f6ef368a/225392028-9c852949-2a56-4034-8293-33c2466415d2.JPG https://zimg.paragon.ice.com/ParagonImages/Property/PM/RAE/225392028/16/0/0/da688cf3cd30cb2d575701635704d9af/1/582a4843ddbcdf7ca410a202f6ef368a/225392028-5255096a-80d2-4942-9abb-a2b67fffb182.JPG https://zimg.paragon.ice.com/ParagonImages/Property/PM/RAE/225392028/17/0/0/dc143e1440f806b7f78a42bea79448ec/1/582a4843ddbcdf7ca410a202f6ef368a/225392028-eee057da-919f-40d3-9c08-30b1b4d76834.JPG https://zimg.paragon.ice.com/ParagonImages/Property/PM/RAE/225392028/18/0/0/898f8d10e7ed4cdef473e974631f2857/1/582a4843ddbcdf7ca410a202f6ef368a/225392028-d53f8de6-6957-439f-b528-4ef8a56d7c16.JPG https://zimg.paragon.ice.com/ParagonImages/Property/PM/RAE/225392028/19/0/0/9e02d677f01ed3c40405b9f08b4b3029/1/582a4843ddbcdf7ca410a202f6ef368a/225392028-8d5187c1-3302-4910-82bc-e99a3a5bf131.JPG https://zimg.paragon.ice.com/ParagonImages/Property/PM/RAE/225392028/20/0/0/36da78edf2be8882d4d446374c7693b1/1/582a4843ddbcdf7ca410a202f6ef368a/225392028-22dfbe1d-76c7-410f-bbf5-ec73287d5f88.JPG https://zimg.paragon.ice.com/ParagonImages/Property/PM/RAE/225392028/21/0/0/8b18557d6d20998e60a7d25d89dbe71c/1/582a4843ddbcdf7ca410a202f6ef368a/225392028-e46fcc47-2107-416f-b1b3-14d49ddb0e22.JPG https://zimg.paragon.ice.com/ParagonImages/Property/PM/RAE/225392028/22/0/0/5d66c2726bed6fd9e4bf7c802f9b7d3e/1/582a4843ddbcdf7ca410a202f6ef368a/225392028-cb7179fd-490c-4789-a70c-4c7d91fc59dc.JPG https://zimg.paragon.ice.com/ParagonImages/Property/PM/RAE/225392028/23/0/0/d759bba9647d58eeef36dd75f0b729e4/1/582a4843ddbcdf7ca410a202f6ef368a/225392028-088be8eb-d12f-40a9-97dc-71e0569fbcf5.JPG https://zimg.paragon.ice.com/ParagonImages/Property/PM/RAE/225392028/24/0/0/35e6ae7d480e8018178af4e889e59cb6/1/582a4843ddbcdf7ca410a202f6ef368a/225392028-92b437f8-85b8-4edf-8038-300ead2ff78a.JPG https://zimg.paragon.ice.com/ParagonImages/Property/PM/RAE/225392028/25/0/0/584c5cbf895158140d62cd93a0534b04/1/582a4843ddbcdf7ca410a202f6ef368a/225392028-8646f8d7-41f2-4606-9519-f3ecbbd2a37d.JPG https://zimg.paragon.ice.com/ParagonImages/Property/PM/RAE/225392028/26/0/0/5631c23939598c83f0320734c9f60dcb/1/582a4843ddbcdf7ca410a202f6ef368a/225392028-8f36de74-e0f0-4c49-a448-d93fe6b805df.JPG https://zimg.paragon.ice.com/ParagonImages/Property/PM/RAE/225392028/27/0/0/90906fee11cbebd509cc23b9e765c289/1/582a4843ddbcdf7ca410a202f6ef368a/225392028-9ebcc97b-a7c7-482d-9d9a-6fdc1ca1e8f2.JPG https://zimg.paragon.ice.com/ParagonImages/Property/PM/RAE/225392028/28/0/0/37c3b1d9bece02fc028de36e01fa354b/1/582a4843ddbcdf7ca410a202f6ef368a/225392028-3c004148-cea2-4f27-8805-c4abce3876ce.JPG https://zimg.paragon.ice.com/ParagonImages/Property/PM/RAE/225392028/30/0/0/e54a805f412cdff660ef7415c89f1ffd/1/582a4843ddbcdf7ca410a202f6ef368a/225392028-5aa2fe24-98c5-4904-9953-47524acdf537.JPG https://zimg.paragon.ice.com/ParagonImages/Property/PM/RAE/225392028/31/0/0/3551294c6d6a0d6ea5941dff9568a081/1/582a4843ddbcdf7ca410a202f6ef368a/225392028-311828d2-33f4-44f0-b8fd-5210d1166a1e.JPG https://zimg.paragon.ice.com/ParagonImages/Property/PM/RAE/225392028/32/0/0/09819439c966a82f6d1e6c5470bba2d5/1/582a4843ddbcdf7ca410a202f6ef368a/225392028-3026e726-8412-4826-90ee-a596f5434993.JPG

10186 143 ST NW

Edmonton T5N 2S2

MLS® Number:  E4479208

Back to Grovenor   

  • Home \
  • Grovenor \
  • 10186 143 ST NW

$ 379,000

3

BEDROOMS

0 + 1

BATHROOMS

1,572

SQUARE FEET

1944

YEAR BUILT

https://zimg.paragon.ice.com/ParagonImages/Property/PM/RAE/225392028/1/0/0/86a6f2cd5b4a4bb1bb60e326888d0308/1/582a4843ddbcdf7ca410a202f6ef368a/225392028-826f01c0-9242-4f37-83f3-2323e438b19a.JPG





MLS® Number
E4479208
PROPERTY TYPE
Detached Single Family
LISTING DATE
March-26-2026

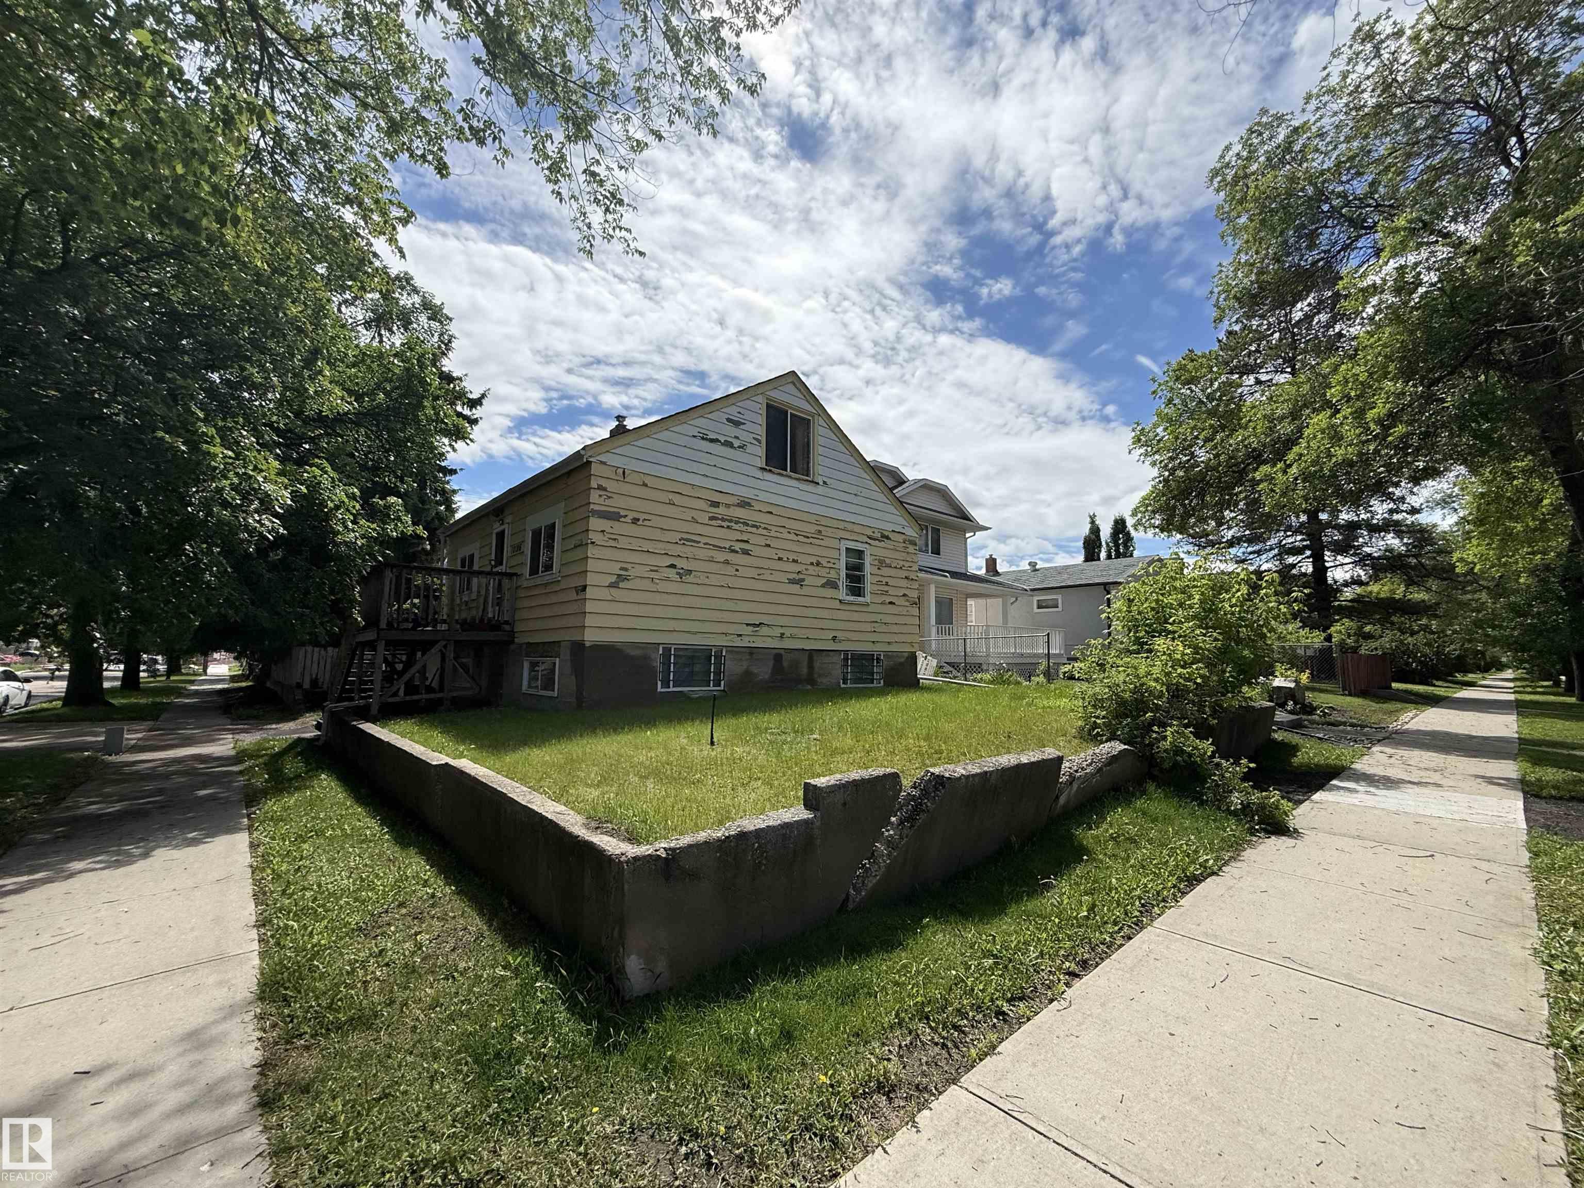
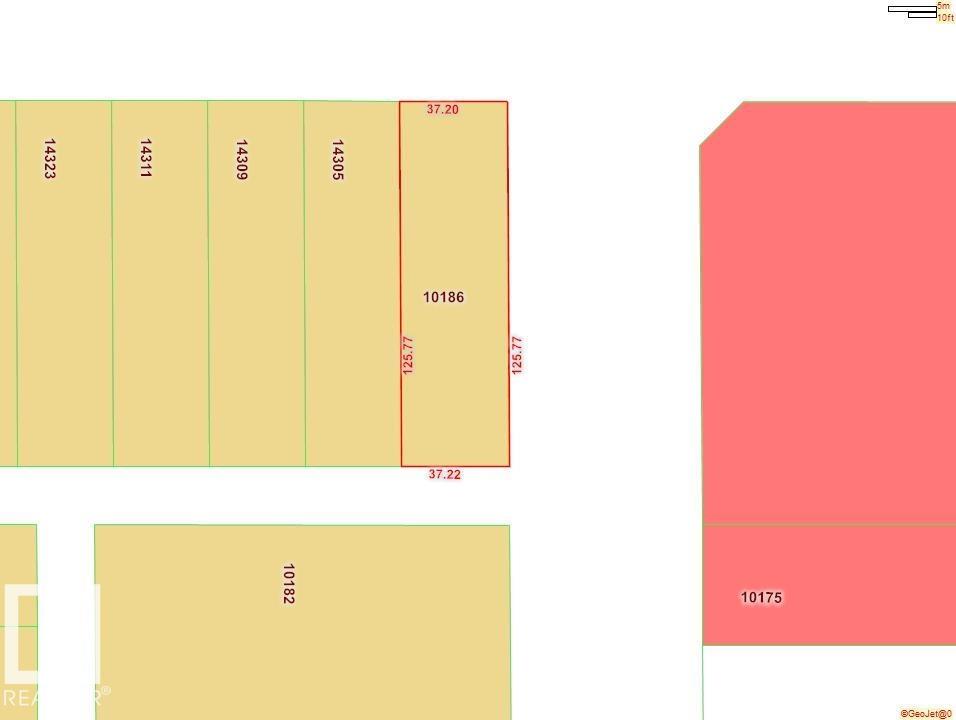
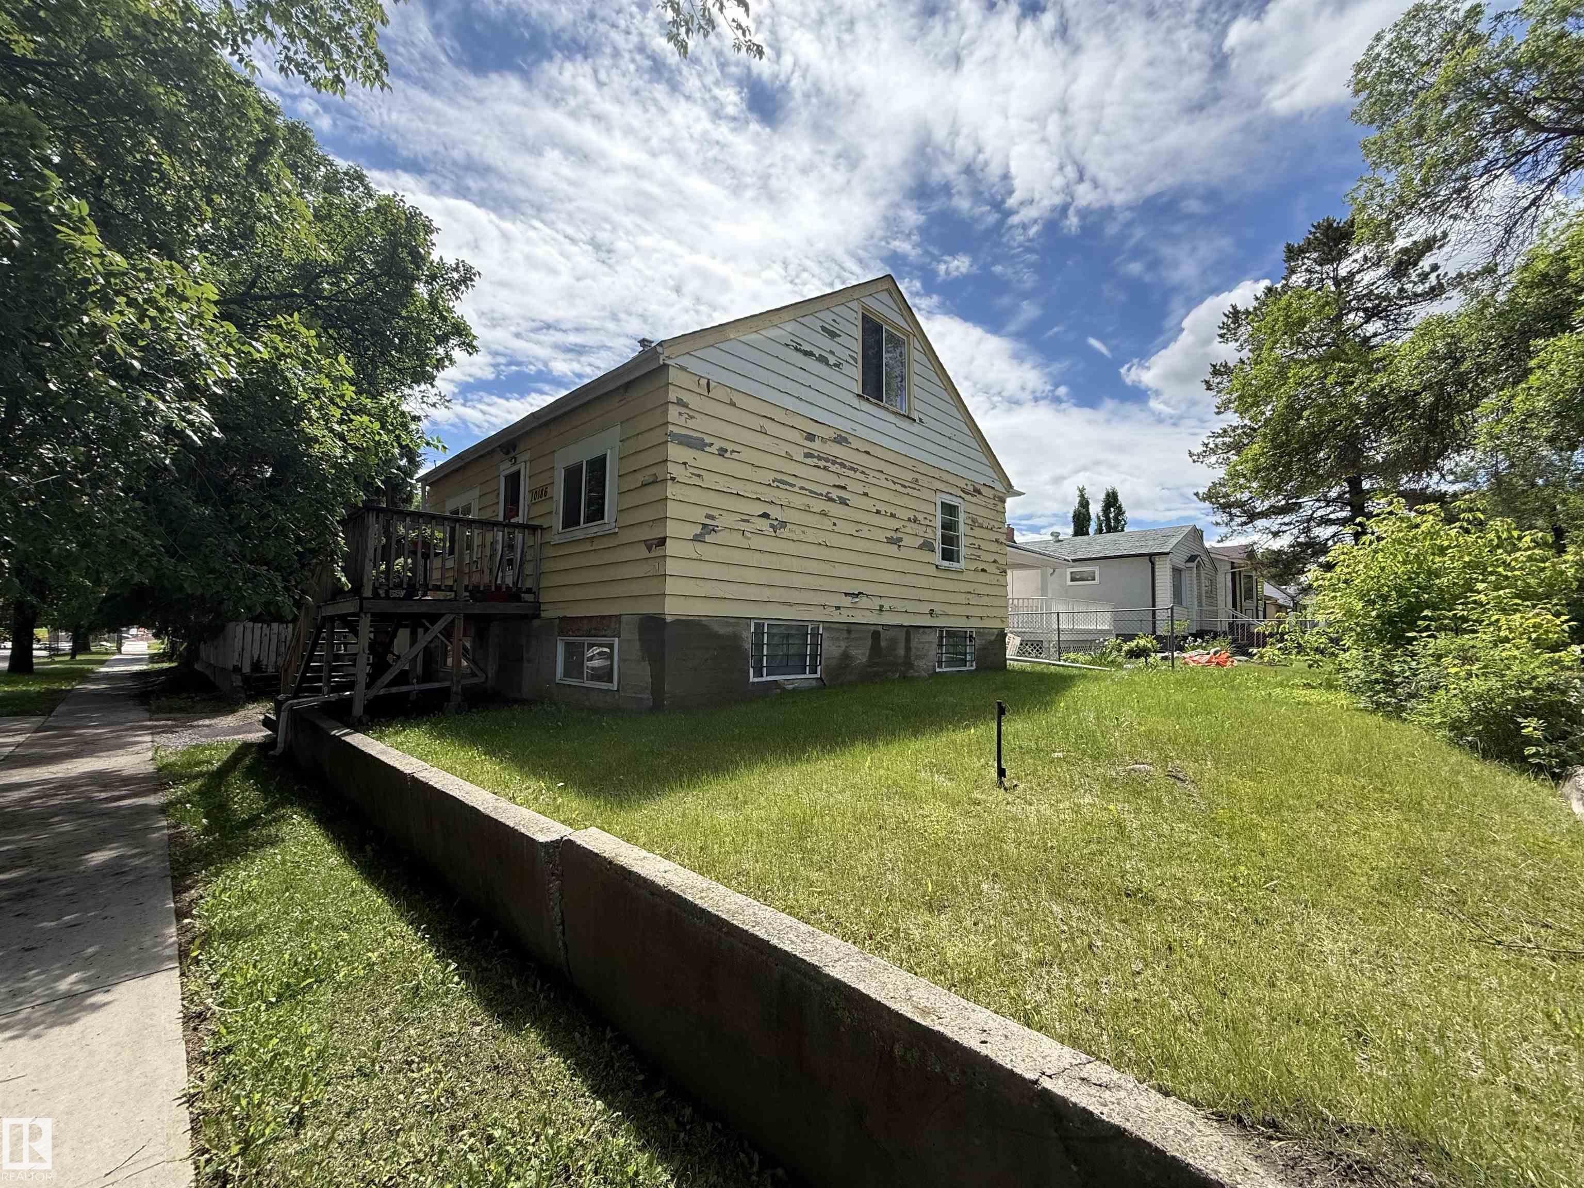
CORNER LOT! Rare find to own a 37 x 126 Sq. Ft. Corner Lot in Grovenor, just steps from West Block Glenora. This property is ideal for your next infill project—whether multi-family or single-family. It also presents an excellent investment opportunity.

COMMUNITY  Grovenor
PROPERTY TYPE  Detached Single Family
BUILDING TYPE  Detached Single Family
STYLE  2 Storey
YEAR BUILT 1944
SQUARE FOOTAGE  1,572
BEDROOMS  3
BATHROOMS  0.50
BASEMENT  Full, Unfinished
AMENITIES  See Remarks
APPLIANCES  See Remarks
COOLING 
FIREPLACE 
FLOORING  See Remarks
HEATING  Forced Air-1, Natural Gas
LAUNDRY 
LOT FEATURES  Corner Lot, Picnic Area, Playground Nearby, Public Swimming Pool, Public Transportation, Schools, Shopping Nearby
PARKING  Single Garage Detached
RESTRICTIONS  None Known
ROOF  Asphalt Shingles
TITLE  Fee Simple
BROKER  REALTORS® Association of Edmonton


ROOMS DIMENSIONS (m) LEVEL