https://zimg.paragon.ice.com/ParagonImages/Property/PM/RAE/225393392/1/0/0/167bab39ffe739eea4d661560a651ed4/1/ddf5880b40963db814548b6973bf4697/225393392-fbc1f6d5-6225-4e94-9d9b-a50d9c40928d.JPG https://zimg.paragon.ice.com/ParagonImages/Property/PM/RAE/225393392/2/0/0/88e3ae1871e5e8d8e1eefc5ad6f8695e/1/ddf5880b40963db814548b6973bf4697/225393392-e69b0d5c-86d7-4a3c-8479-fb0fc501f50e.JPG https://zimg.paragon.ice.com/ParagonImages/Property/PM/RAE/225393392/3/0/0/15dedf886ee720ccc7fe54f409d8fdc4/1/ddf5880b40963db814548b6973bf4697/225393392-7f300e8d-1e6a-43e8-8e0f-e924baf7d750.JPG https://zimg.paragon.ice.com/ParagonImages/Property/PM/RAE/225393392/4/0/0/676c7e2cc56a7f208b0afcfe597026a1/1/ddf5880b40963db814548b6973bf4697/225393392-d6c4b1d4-c73e-4f9d-9085-6627089b779f.JPG https://zimg.paragon.ice.com/ParagonImages/Property/PM/RAE/225393392/5/0/0/44c5d33f8537ef55fb3c7d3fec018a0c/1/ddf5880b40963db814548b6973bf4697/225393392-06e329bd-6939-46c3-9155-2dd3aa5a9aa9.JPG https://zimg.paragon.ice.com/ParagonImages/Property/PM/RAE/225393392/6/0/0/9bad519dbb12004db232d2edd85315d3/1/ddf5880b40963db814548b6973bf4697/225393392-ddd90fa5-b03a-4628-acdd-d4af1db5d4e5.JPG https://zimg.paragon.ice.com/ParagonImages/Property/PM/RAE/225393392/7/0/0/a799959c590a1526477448b7f6e828d6/1/ddf5880b40963db814548b6973bf4697/225393392-99b37380-3c61-4fc2-81f4-1c6b81caf655.JPG https://zimg.paragon.ice.com/ParagonImages/Property/PM/RAE/225393392/8/0/0/7b0b4d008f42f1cdd87d3d6f88bb4a3b/1/ddf5880b40963db814548b6973bf4697/225393392-f883d1bb-b1fa-4679-8ae3-ec8be08976a8.JPG https://zimg.paragon.ice.com/ParagonImages/Property/PM/RAE/225393392/9/0/0/c14397b0db7b3bc7e2e43e25869be8e6/1/ddf5880b40963db814548b6973bf4697/225393392-7d2730d0-2ae8-426b-b02b-72fc804ae92d.JPG https://zimg.paragon.ice.com/ParagonImages/Property/PM/RAE/225393392/10/0/0/e8f49ae9e0baf00a149660269a6d6068/1/ddf5880b40963db814548b6973bf4697/225393392-f13b8ccf-af88-4d5f-aeac-9844b0d58e3b.JPG https://zimg.paragon.ice.com/ParagonImages/Property/PM/RAE/225393392/11/0/0/6f92b68f44fbf6ade5f74948e90efee5/1/ddf5880b40963db814548b6973bf4697/225393392-6bb6e49b-a320-48ee-a14e-d2135a92a8d5.JPG https://zimg.paragon.ice.com/ParagonImages/Property/PM/RAE/225393392/12/0/0/48a411cfcc6de07b640b8e5cc175c234/1/ddf5880b40963db814548b6973bf4697/225393392-5dbaf5f4-2fda-4913-a8b4-3e76fdaf575d.JPG https://zimg.paragon.ice.com/ParagonImages/Property/PM/RAE/225393392/13/0/0/3fc433346bc0d4e6900bf3d0a0e4d305/1/ddf5880b40963db814548b6973bf4697/225393392-ee3fc7e8-109e-4cba-8403-b7301f1d382f.JPG https://zimg.paragon.ice.com/ParagonImages/Property/PM/RAE/225393392/14/0/0/179e4289fedcfb7dcac856b6d3772ea3/1/ddf5880b40963db814548b6973bf4697/225393392-d92612c0-d748-470c-9c12-b34819b31a25.JPG https://zimg.paragon.ice.com/ParagonImages/Property/PM/RAE/225393392/15/0/0/56e22733e9e3c4dd83b7e80905700d44/1/ddf5880b40963db814548b6973bf4697/225393392-f6a26d9c-4b97-496d-b67e-661a3382e688.JPG https://zimg.paragon.ice.com/ParagonImages/Property/PM/RAE/225393392/16/0/0/45383f3b25ba7dca1165c083aac8f1a1/1/ddf5880b40963db814548b6973bf4697/225393392-02d1d527-34fa-42d8-9750-8e42a562290a.JPG https://zimg.paragon.ice.com/ParagonImages/Property/PM/RAE/225393392/17/0/0/e56ac76ad421217c0a4e733675011388/1/ddf5880b40963db814548b6973bf4697/225393392-76ff8bad-9e60-4794-a3c6-88fd1d57b1ef.JPG https://zimg.paragon.ice.com/ParagonImages/Property/PM/RAE/225393392/18/0/0/1e272e2c9a3f2c0b098379d620a2a0af/1/ddf5880b40963db814548b6973bf4697/225393392-45d41b11-b720-4617-8815-0bad2e368bba.JPG https://zimg.paragon.ice.com/ParagonImages/Property/PM/RAE/225393392/19/0/0/ced8a728648bfbc140d11f3f31055a1a/1/ddf5880b40963db814548b6973bf4697/225393392-d070a02d-8e1d-41e2-b0ba-15ef32cf25ce.JPG https://zimg.paragon.ice.com/ParagonImages/Property/PM/RAE/225393392/20/0/0/8911d55f668d27713eefe0b261813970/1/ddf5880b40963db814548b6973bf4697/225393392-a6f72e3a-b1aa-4173-a138-2b7563cb74ea.JPG https://zimg.paragon.ice.com/ParagonImages/Property/PM/RAE/225393392/21/0/0/373a1553cd98c83a305d25da8d034652/1/ddf5880b40963db814548b6973bf4697/225393392-8b4883c3-db5d-40b8-8356-9b3a83d50874.JPG

1017 82 ST SW

Edmonton T6X 1E4

MLS® Number:  E4480572

Back to Summerside   

  • Home \
  • Summerside \
  • 1017 82 ST SW

$ 619,900

5

BEDROOMS

3 + 1

BATHROOMS

2,346

SQUARE FEET

2003

YEAR BUILT

https://zimg.paragon.ice.com/ParagonImages/Property/PM/RAE/225393392/1/0/0/167bab39ffe739eea4d661560a651ed4/1/ddf5880b40963db814548b6973bf4697/225393392-fbc1f6d5-6225-4e94-9d9b-a50d9c40928d.JPG





MLS® Number
E4480572
PROPERTY TYPE
Detached Single Family
LISTING DATE
April-03-2026

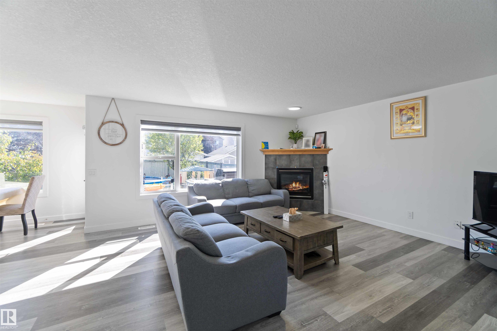
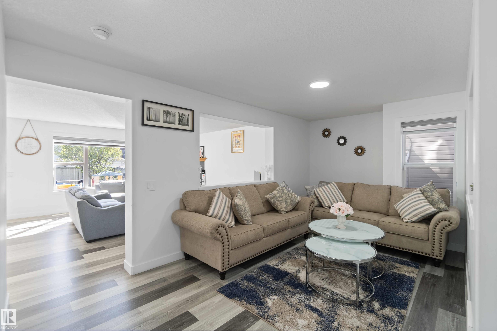
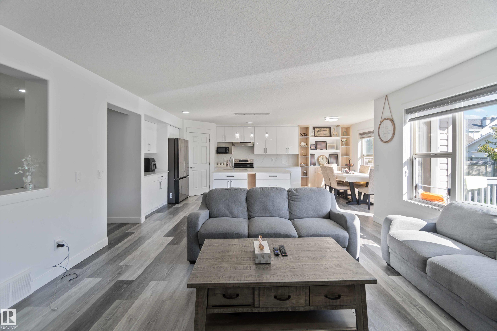
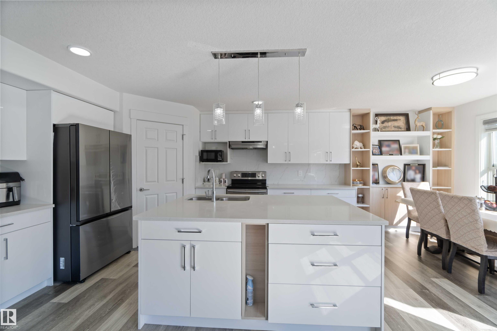
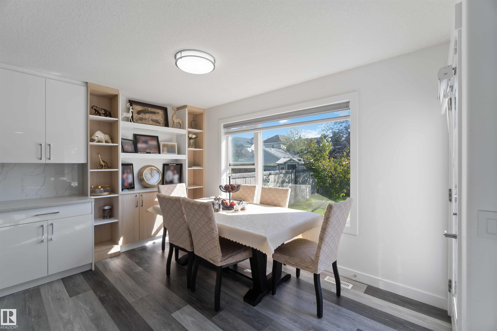
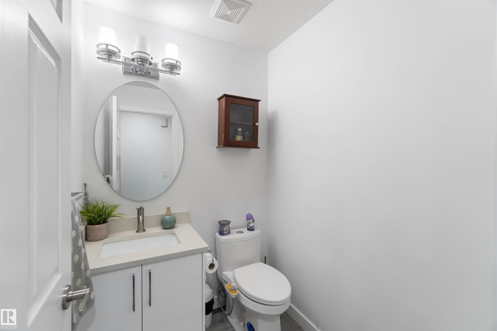
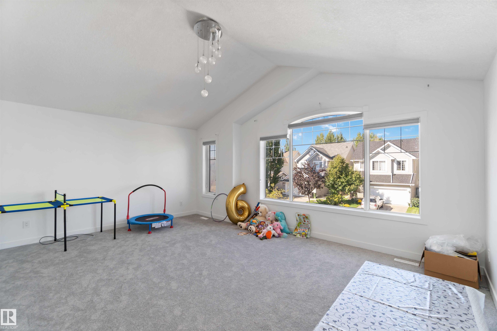
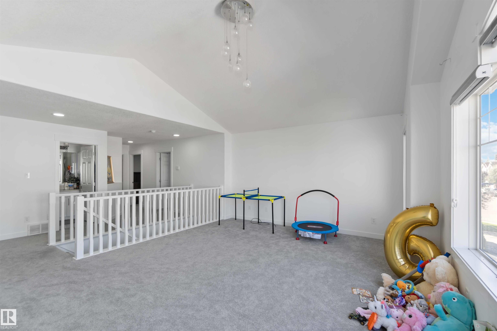
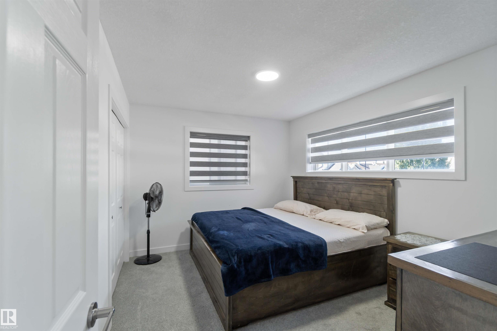
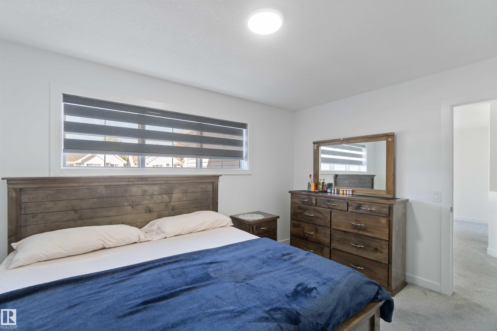
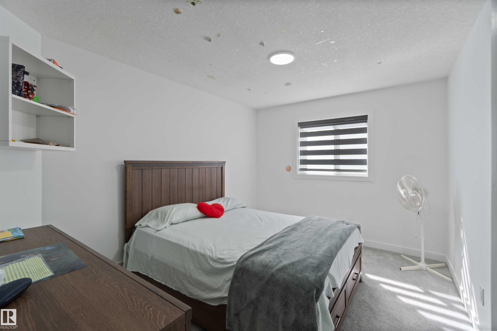
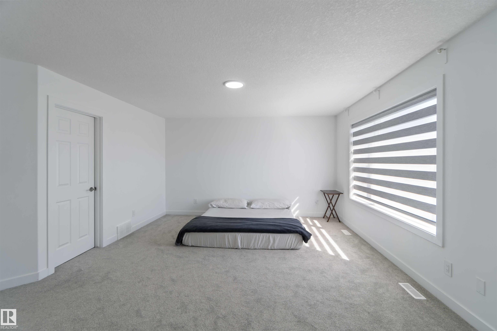
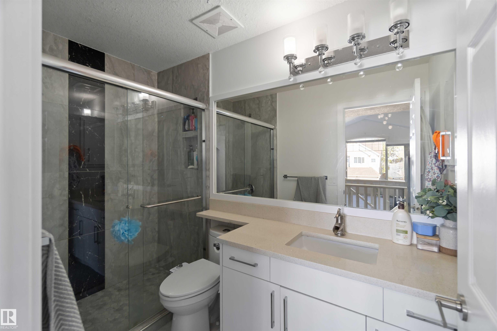
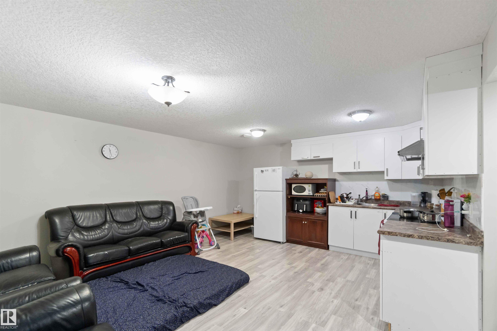
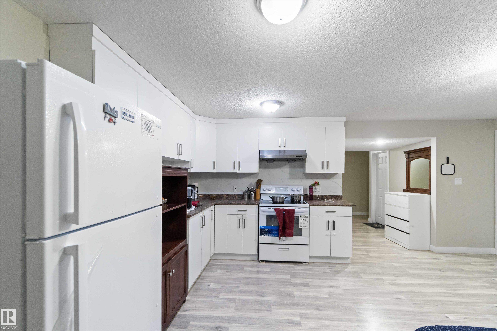
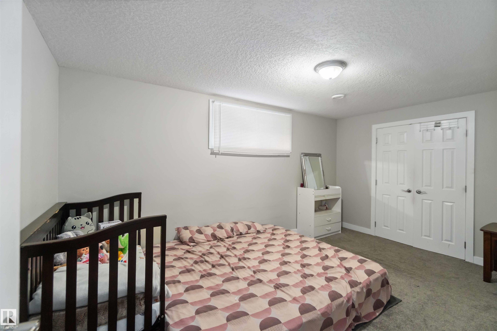
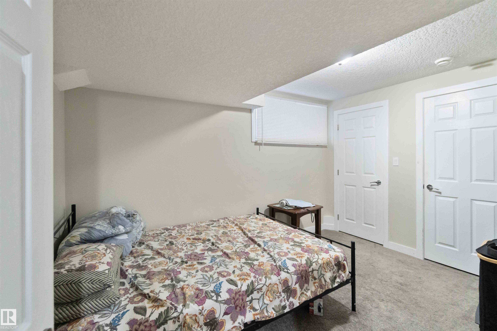
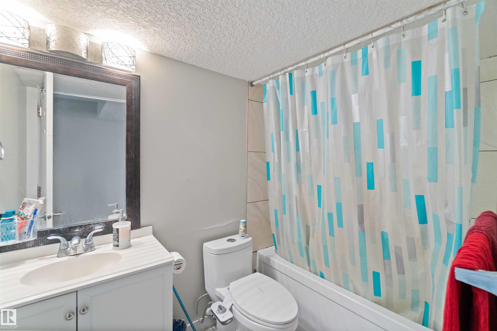
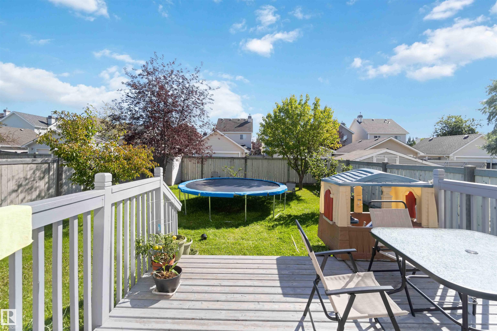
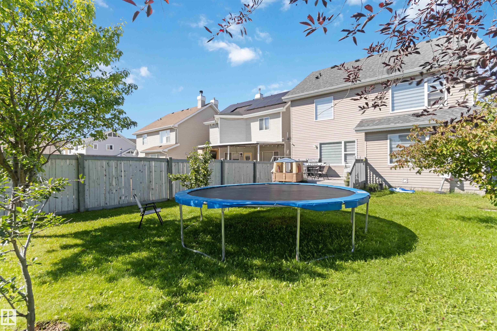
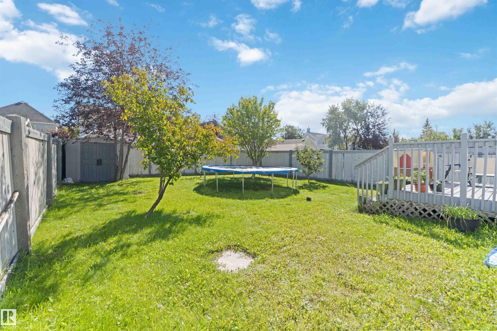
Welcome to this stunning fully renovated almost 2400 sq ft single-family home in the prestigious Lake Summerside community, offering exclusive year-round lake access. This stunning property features 5 spacious bedrooms, 3.5 bathrooms, and a fully finished basement. The bonus room features soaring cathedral ceilings, an open-concept layout, and abundant natural light. Recent upgrades include a brand new roof, new carpet throughout, brand new kitchen appliances including fridge and electric cooktop, and a built-in central vacuum system. Situated on a back lane lot with a front-attached garage, this home offers both style and functionality. Enjoy all the benefits of lake living in one of Edmonton’s most desirable neighborhoods. Move-in ready and meticulously maintained—this is the perfect place to call home.

COMMUNITY  Summerside
PROPERTY TYPE  Detached Single Family
BUILDING TYPE  Detached Single Family
STYLE  2 Storey
YEAR BUILT 2003
SQUARE FOOTAGE  2,346
BEDROOMS  5
BATHROOMS  3.50
BASEMENT  Full, Finished
AMENITIES  Carbon Monoxide Detectors, Detectors Smoke, No Animal Home, No Smoking Home, See Remarks
APPLIANCES  Dishwasher-Built-In, Dryer, Garage Control, Refrigerator, Stove-Electric, Vacuum Systems, Washer, See Remarks, Curtains and Blinds
COOLING 
FIREPLACE 
FLOORING  Carpet, Ceramic Tile, Vinyl Plank
HEATING  Forced Air-1, Natural Gas
LAUNDRY  ensuite bathroom
LOT FEATURES  Airport Nearby, Beach Access, Fruit Trees/Shrubs, Lake Access Property, Landscaped, Playground Nearby, Public Transportation, Schools, Shopping Nearby, See Remarks
PARKING  Double Garage Attached
RESTRICTIONS  None Known
ROOF  Asphalt Shingles
TITLE  Fee Simple
BROKER  REALTORS® Association of Edmonton


ROOMS DIMENSIONS (m) LEVEL