https://zimg.paragon.ice.com/ParagonImages/Property/PM/RAE/225382311/1/0/0/5044821b14ed8838817aecb694cbbd29/1/ba68e1e5aa514ce2a9ee36f0ad74fe10/225382311-7da7a9ff-c493-4fed-9983-df616a7bb3ab.JPG https://zimg.paragon.ice.com/ParagonImages/Property/PM/RAE/225382311/2/0/0/cd325b7376c544d906c4c955e3999c11/1/ba68e1e5aa514ce2a9ee36f0ad74fe10/225382311-8ab9bd5b-f0cc-465f-bd6d-9c5142e72223.JPG https://zimg.paragon.ice.com/ParagonImages/Property/PM/RAE/225382311/3/0/0/18a47215d99638a666fa8f1fbc6da37d/1/ba68e1e5aa514ce2a9ee36f0ad74fe10/225382311-5f6a768f-e6d1-414e-a7fe-43c0e89b3665.JPG https://zimg.paragon.ice.com/ParagonImages/Property/PM/RAE/225382311/4/0/0/9200fbd551b35b9b232e12ad469e351d/1/ba68e1e5aa514ce2a9ee36f0ad74fe10/225382311-de39f736-a48d-487b-8a10-f823c69a9e64.JPG https://zimg.paragon.ice.com/ParagonImages/Property/PM/RAE/225382311/5/0/0/77d12a967d8804513c04d14cc436d9af/1/ba68e1e5aa514ce2a9ee36f0ad74fe10/225382311-7734efea-c2b1-4ffa-90ba-c7d56f243fe9.JPG https://zimg.paragon.ice.com/ParagonImages/Property/PM/RAE/225382311/6/0/0/565461301dc2471e9372a63c133e8455/1/ba68e1e5aa514ce2a9ee36f0ad74fe10/225382311-23595fcc-f97f-4e15-addd-23c707e0c060.JPG https://zimg.paragon.ice.com/ParagonImages/Property/PM/RAE/225382311/7/0/0/1deacb54041f2a691c9256ffa733baae/1/ba68e1e5aa514ce2a9ee36f0ad74fe10/225382311-fb90b9de-f00a-426e-9670-1ad96e74a10f.JPG https://zimg.paragon.ice.com/ParagonImages/Property/PM/RAE/225382311/8/0/0/363f941ca5ea9c4bc911ded14fd30c48/1/ba68e1e5aa514ce2a9ee36f0ad74fe10/225382311-348b94e3-77c6-41ac-80a5-f7a074eb2bfc.JPG https://zimg.paragon.ice.com/ParagonImages/Property/PM/RAE/225382311/9/0/0/e59d9a2c2028cc0be0d393126cf0c8bd/1/ba68e1e5aa514ce2a9ee36f0ad74fe10/225382311-1573ac68-5eb9-47b6-8b73-dab8d55065da.JPG https://zimg.paragon.ice.com/ParagonImages/Property/PM/RAE/225382311/10/0/0/33de0c03277b63376e2a2562e8faa5c7/1/ba68e1e5aa514ce2a9ee36f0ad74fe10/225382311-1588cc35-4c9c-4d5c-bfa3-76ac33e821a4.JPG https://zimg.paragon.ice.com/ParagonImages/Property/PM/RAE/225382311/11/0/0/d69d0d48f270f28f39e2d64e2aee9e0b/1/ba68e1e5aa514ce2a9ee36f0ad74fe10/225382311-8ecd0aea-d7b9-48d3-b4e9-341607da2c95.JPG https://zimg.paragon.ice.com/ParagonImages/Property/PM/RAE/225382311/12/0/0/aad004fd11b694f442035c2ea18f9b5d/1/ba68e1e5aa514ce2a9ee36f0ad74fe10/225382311-69b499e9-29e3-4c0b-b02e-56d5f0002d16.JPG https://zimg.paragon.ice.com/ParagonImages/Property/PM/RAE/225382311/13/0/0/d93a860f1ba80c31b04018843b33e16f/1/ba68e1e5aa514ce2a9ee36f0ad74fe10/225382311-e49bfcf2-62b8-42d1-87e9-64194d15c28c.JPG https://zimg.paragon.ice.com/ParagonImages/Property/PM/RAE/225382311/14/0/0/da7598e4bc6049aab85385bbd5f0bc3c/1/ba68e1e5aa514ce2a9ee36f0ad74fe10/225382311-236fdae6-fba2-42dd-8db2-4a25c739a0c6.JPG https://zimg.paragon.ice.com/ParagonImages/Property/PM/RAE/225382311/15/0/0/1e5ce36b23333403b395b5f9c8933835/1/ba68e1e5aa514ce2a9ee36f0ad74fe10/225382311-4e5e9db6-e980-44e9-be5f-a21d341e56a5.JPG https://zimg.paragon.ice.com/ParagonImages/Property/PM/RAE/225382311/16/0/0/2fd9d5e410fc6c0b16a94f3c98688ede/1/ba68e1e5aa514ce2a9ee36f0ad74fe10/225382311-5889d9c1-f557-4488-bbaf-2fb412819de2.JPG https://zimg.paragon.ice.com/ParagonImages/Property/PM/RAE/225382311/17/0/0/17f05df644b0a06c6daa91f3ebd1542e/1/ba68e1e5aa514ce2a9ee36f0ad74fe10/225382311-eb5860fd-556a-4a3a-b53c-c55f0eb3939b.JPG https://zimg.paragon.ice.com/ParagonImages/Property/PM/RAE/225382311/18/0/0/11efa5cdeceae37150222c5b4601d817/1/ba68e1e5aa514ce2a9ee36f0ad74fe10/225382311-bf4c5754-a1e5-4b3a-af1a-12b510336995.JPG https://zimg.paragon.ice.com/ParagonImages/Property/PM/RAE/225382311/19/0/0/3c1a32544cc6e6637a1ee3cfe0d53ce9/1/ba68e1e5aa514ce2a9ee36f0ad74fe10/225382311-328c35d2-508e-4356-9dc0-bba7465e1ec6.JPG https://zimg.paragon.ice.com/ParagonImages/Property/PM/RAE/225382311/20/0/0/83ad23cdd4c65f33fda5f31228a473db/1/ba68e1e5aa514ce2a9ee36f0ad74fe10/225382311-b5e16163-5cee-4a23-81cd-613dde9ab8f0.JPG https://zimg.paragon.ice.com/ParagonImages/Property/PM/RAE/225382311/21/0/0/6e1114e02e85b5286c4a8d749355f108/1/ba68e1e5aa514ce2a9ee36f0ad74fe10/225382311-84ad8190-e878-448e-b3c5-50a2e56c43fb.JPG https://zimg.paragon.ice.com/ParagonImages/Property/PM/RAE/225382311/22/0/0/96269d39c9b1024e9c53eb0244512b90/1/ba68e1e5aa514ce2a9ee36f0ad74fe10/225382311-fd1007f0-6564-437d-af4e-f3e742e0a16c.JPG https://zimg.paragon.ice.com/ParagonImages/Property/PM/RAE/225382311/23/0/0/1b3014a7453717b45b9880fe9e8e5eab/1/ba68e1e5aa514ce2a9ee36f0ad74fe10/225382311-387534d5-3ba0-47fa-a2a2-36cc53dd5649.JPG https://zimg.paragon.ice.com/ParagonImages/Property/PM/RAE/225382311/24/0/0/ab64bd50c39bb15ffffe40295257da0b/1/ba68e1e5aa514ce2a9ee36f0ad74fe10/225382311-5a31a2d8-9342-4f8e-a0f7-4f10156914a8.JPG https://zimg.paragon.ice.com/ParagonImages/Property/PM/RAE/225382311/25/0/0/6e660cdb8d9479be30295dc63a648a82/1/ba68e1e5aa514ce2a9ee36f0ad74fe10/225382311-975b74cf-d686-41a0-95e4-c6bd9c53a37f.JPG https://zimg.paragon.ice.com/ParagonImages/Property/PM/RAE/225382311/26/0/0/f5151e936fe09074f6b198f32bf24190/1/ba68e1e5aa514ce2a9ee36f0ad74fe10/225382311-7b610720-fc87-4764-bb59-7e5c8538337f.JPG https://zimg.paragon.ice.com/ParagonImages/Property/PM/RAE/225382311/27/0/0/45fd9ddbbcce015c7d7dfd61139c588f/1/ba68e1e5aa514ce2a9ee36f0ad74fe10/225382311-6d017128-2bbd-4f59-99a3-4878fe6f4859.JPG https://zimg.paragon.ice.com/ParagonImages/Property/PM/RAE/225382311/28/0/0/b785f869f038f7414642a65ce4b9aec0/1/ba68e1e5aa514ce2a9ee36f0ad74fe10/225382311-0a5435a0-1a69-4ff0-bcf2-cf614d90c391.JPG https://zimg.paragon.ice.com/ParagonImages/Property/PM/RAE/225382311/29/0/0/73370f3e12781f6a68c9d1a67aa8d442/1/ba68e1e5aa514ce2a9ee36f0ad74fe10/225382311-2a8e3aa7-6bc8-462d-bfec-c08077f68c8a.JPG https://zimg.paragon.ice.com/ParagonImages/Property/PM/RAE/225382311/30/0/0/f1e7e392825092f4b63f68eb6d07c894/1/ba68e1e5aa514ce2a9ee36f0ad74fe10/225382311-bdafbabb-1aa4-4705-9c90-2dd5834cf798.JPG https://zimg.paragon.ice.com/ParagonImages/Property/PM/RAE/225382311/31/0/0/12e944fe828355577809043c86466bda/1/ba68e1e5aa514ce2a9ee36f0ad74fe10/225382311-ef1dbf74-e833-4a02-873a-32540f829b11.JPG https://zimg.paragon.ice.com/ParagonImages/Property/PM/RAE/225382311/32/0/0/d5eae24c76b5ed13f3b18ff5d8215a29/1/ba68e1e5aa514ce2a9ee36f0ad74fe10/225382311-03794ec6-a4db-466f-8266-1c9637e46395.JPG https://zimg.paragon.ice.com/ParagonImages/Property/PM/RAE/225382311/33/0/0/0bf92f6cf9dc66a0790ff189ea3a2ab9/1/ba68e1e5aa514ce2a9ee36f0ad74fe10/225382311-ce917054-376a-41cb-a4be-fba25ed298df.JPG https://zimg.paragon.ice.com/ParagonImages/Property/PM/RAE/225382311/34/0/0/bac9a30ea7d11b1bdc1213925ceaea94/1/ba68e1e5aa514ce2a9ee36f0ad74fe10/225382311-639f6efc-0fab-4234-8aa1-c92435b5c1b7.JPG https://zimg.paragon.ice.com/ParagonImages/Property/PM/RAE/225382311/35/0/0/66ddad2c72eb6f0d6d81a5357283b688/1/ba68e1e5aa514ce2a9ee36f0ad74fe10/225382311-1b4547e7-260f-4fe3-887f-f8d673a7f329.JPG https://zimg.paragon.ice.com/ParagonImages/Property/PM/RAE/225382311/36/0/0/50eab705d107d2c4baa0e2391bbc8209/1/ba68e1e5aa514ce2a9ee36f0ad74fe10/225382311-e5577674-029a-47ec-a113-84dccb5235f9.JPG https://zimg.paragon.ice.com/ParagonImages/Property/PM/RAE/225382311/37/0/0/409074785d94850aad93e87d7735681e/1/ba68e1e5aa514ce2a9ee36f0ad74fe10/225382311-c070b5ca-2a41-4f89-8f44-72d1d93d8788.JPG https://zimg.paragon.ice.com/ParagonImages/Property/PM/RAE/225382311/38/0/0/264523b732058be0fd21bca23aa78f24/1/ba68e1e5aa514ce2a9ee36f0ad74fe10/225382311-62744b17-5617-454d-b53e-15915e853546.JPG https://zimg.paragon.ice.com/ParagonImages/Property/PM/RAE/225382311/39/0/0/724157acbc61373cd773d7385e707707/1/ba68e1e5aa514ce2a9ee36f0ad74fe10/225382311-b0bf2719-e3da-4d5c-b023-4c03b16a7532.JPG https://zimg.paragon.ice.com/ParagonImages/Property/PM/RAE/225382311/40/0/0/17caa00320dc5f8dd9b490b06f88fc1f/1/ba68e1e5aa514ce2a9ee36f0ad74fe10/225382311-9f535e5b-a160-4866-85d6-383d0dcb9b1a.JPG https://zimg.paragon.ice.com/ParagonImages/Property/PM/RAE/225382311/41/0/0/3084a0e1cb4fd1f5e2d32dfb1fe40458/1/ba68e1e5aa514ce2a9ee36f0ad74fe10/225382311-8817dcfa-3e98-43cd-83d4-9ecb8fc61968.JPG https://zimg.paragon.ice.com/ParagonImages/Property/PM/RAE/225382311/42/0/0/0d0fe044af905865359701cb7d95887f/1/ba68e1e5aa514ce2a9ee36f0ad74fe10/225382311-9e0466f4-0a51-4dc4-b6cf-f51412278094.JPG https://zimg.paragon.ice.com/ParagonImages/Property/PM/RAE/225382311/43/0/0/f72df32c7b5cc4e0cabe4ea67d22ae8c/1/ba68e1e5aa514ce2a9ee36f0ad74fe10/225382311-ccdbdb0d-a992-46a1-bf96-80ad2ca9b922.JPG https://zimg.paragon.ice.com/ParagonImages/Property/PM/RAE/225382311/44/0/0/ec4684fdb02387da3a883f882505e290/1/ba68e1e5aa514ce2a9ee36f0ad74fe10/225382311-04c92266-118a-4ea8-b9e0-60a03b503331.JPG https://zimg.paragon.ice.com/ParagonImages/Property/PM/RAE/225382311/45/0/0/50b55ecebe5dcebf14315a68e9f8aaa4/1/ba68e1e5aa514ce2a9ee36f0ad74fe10/225382311-16c485fb-097b-4c00-9030-a7051981d33f.JPG https://zimg.paragon.ice.com/ParagonImages/Property/PM/RAE/225382311/46/0/0/56f14cddd8643ccf4ae0a5b480b9d338/1/ba68e1e5aa514ce2a9ee36f0ad74fe10/225382311-bbe33463-76ac-409a-a238-104760ed156b.JPG https://zimg.paragon.ice.com/ParagonImages/Property/PM/RAE/225382311/47/0/0/8859fb493e364967a14238a15097fbad/1/ba68e1e5aa514ce2a9ee36f0ad74fe10/225382311-0bc26991-bcfc-4d07-b93b-19b42bc1dcbd.JPG

1013 ASTER BV NW

Edmonton T6T 2W8

MLS® Number:  E4469491

Back to Aster   

  • Home \
  • Aster \
  • 1013 ASTER BV NW

$ 483,600

3

BEDROOMS

2 + 1

BATHROOMS

1,477

SQUARE FEET

2025

YEAR BUILT

https://zimg.paragon.ice.com/ParagonImages/Property/PM/RAE/225382311/1/0/0/5044821b14ed8838817aecb694cbbd29/1/ba68e1e5aa514ce2a9ee36f0ad74fe10/225382311-7da7a9ff-c493-4fed-9983-df616a7bb3ab.JPG





MLS® Number
E4469491
PROPERTY TYPE
Detached Single Family
LISTING DATE
January-08-2026


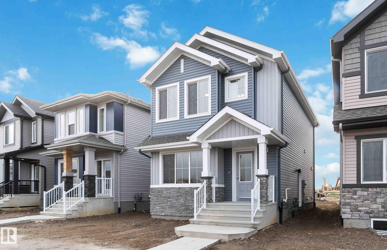
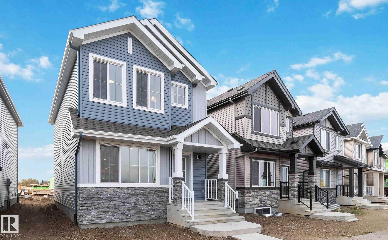
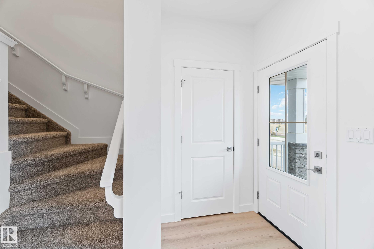
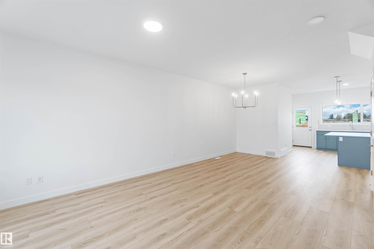
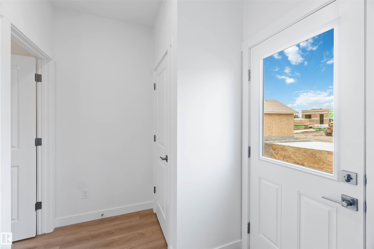
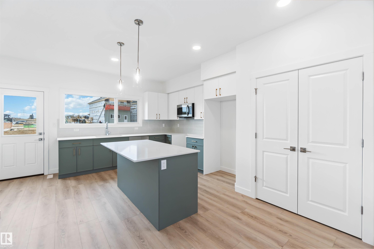
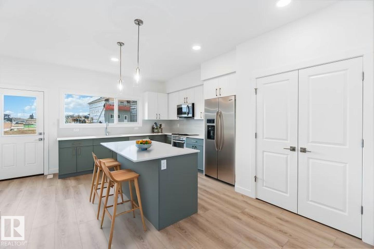
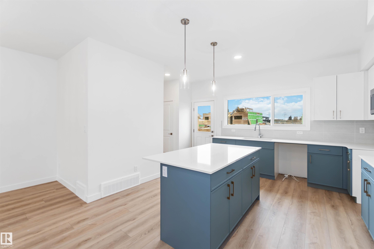
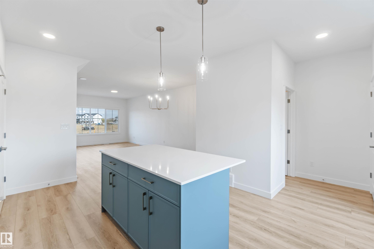
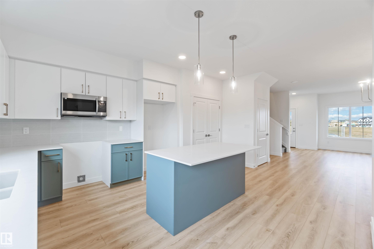
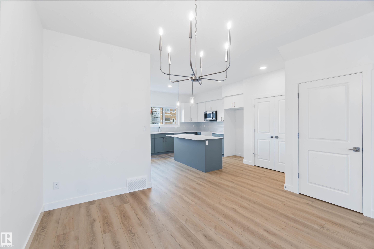

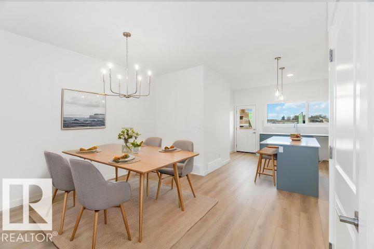
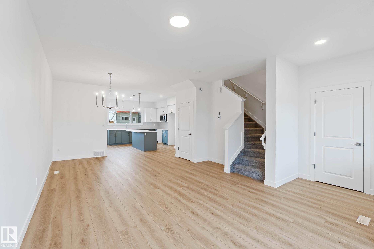
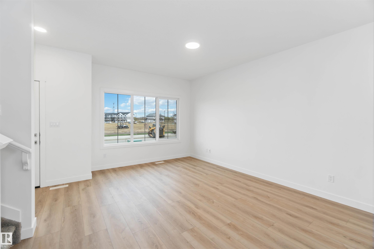
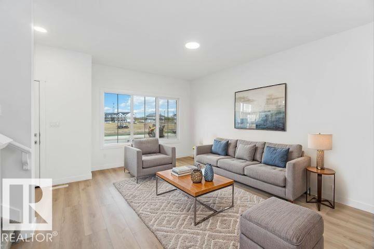

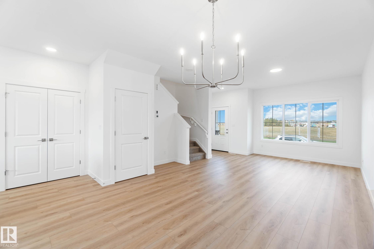

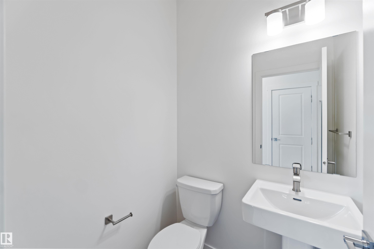
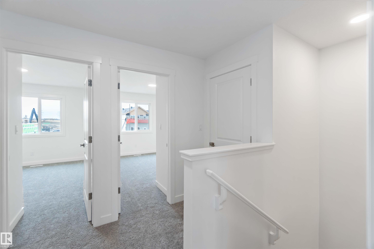
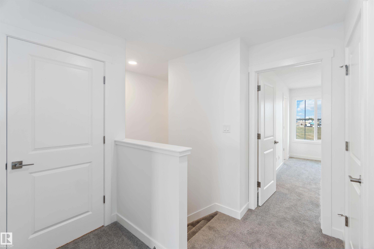
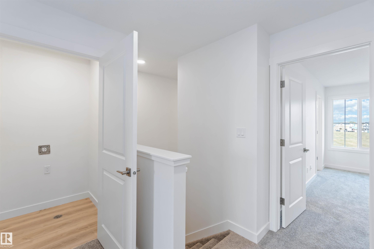

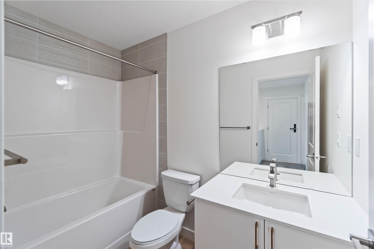
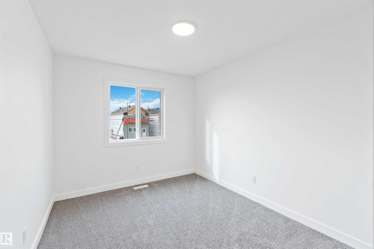
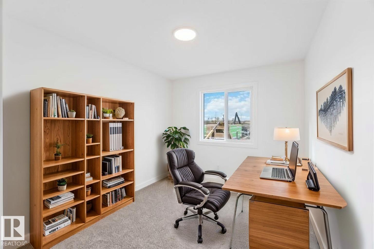
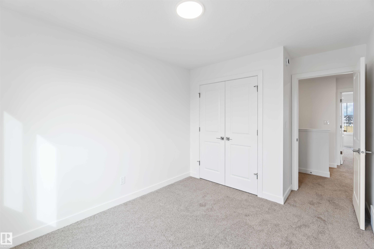
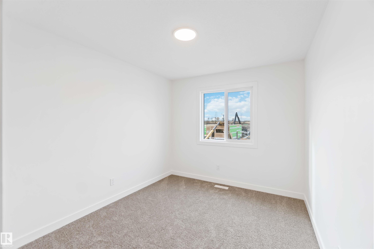
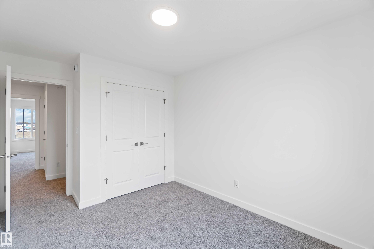
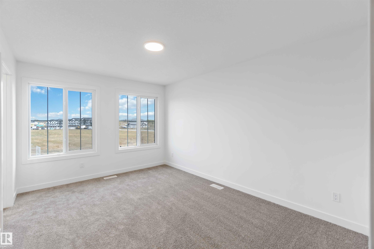
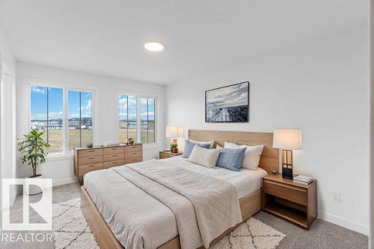
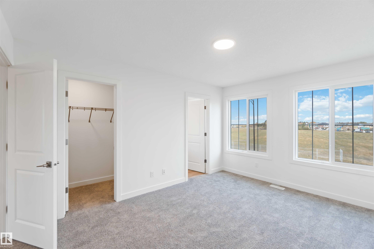
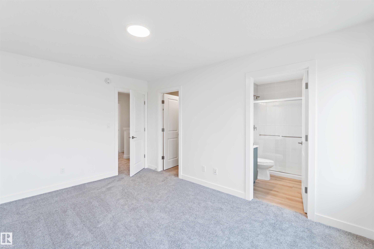
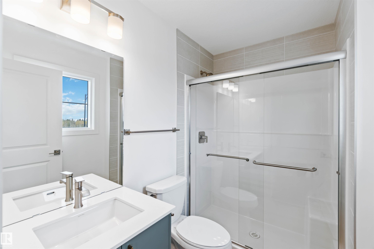
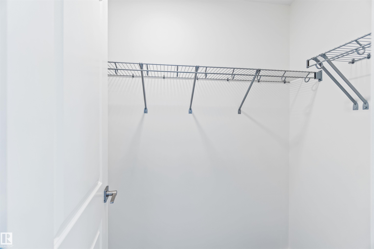
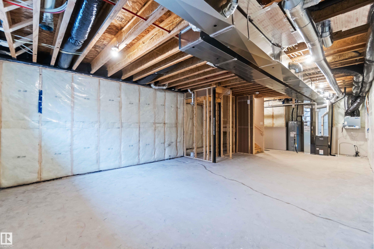
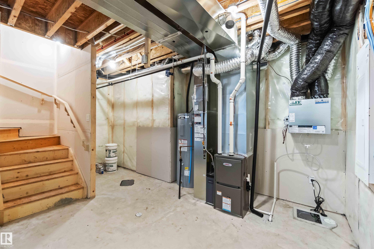
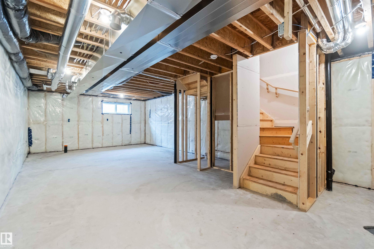
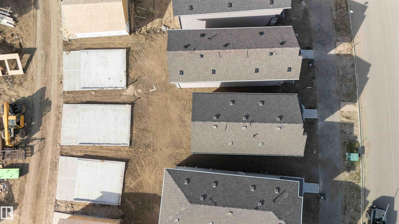
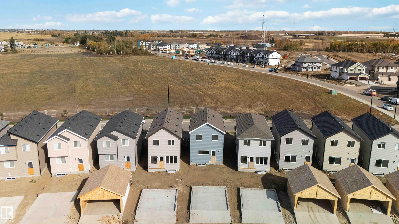
Welcome to the Sansa by Sterling Homes, a thoughtfully designed home combining modern finishes with functional living. The main floor features luxury vinyl plank flooring, 9’ ceilings, and a welcoming foyer with coat closet that opens into a bright great room filled with natural light. The L-shaped kitchen offers quartz countertops, an island with flush eating ledge, Silgranit undermount sink, Thermofoil cabinets with soft-close doors and drawers, and a roomy pantry. At the rear, a dining area, half bath, and garden door lead to a backyard and parking pad, with option for a detached two-car garage. Upstairs includes a primary suite with walk-in closet and 3-piece ensuite with walk-in shower, two additional bedrooms, a main 3-piece bath, and a conveniently located laundry closet. Black plumbing and lighting fixtures, 9’ ceilings on main and basement levels, separate side entrance, and basement rough-in complete this home.

COMMUNITY  Aster
PROPERTY TYPE  Detached Single Family
BUILDING TYPE  Detached Single Family
STYLE  2 Storey
YEAR BUILT 2025
SQUARE FOOTAGE  1,477
BEDROOMS  3
BATHROOMS  2.50
BASEMENT  Full, Unfinished
AMENITIES  Ceiling 9 ft., Detectors Smoke, No Animal Home, No Smoking Home, 9 ft. Basement Ceiling
APPLIANCES  Microwave Hood Fan
COOLING 
FIREPLACE 
FLOORING  Carpet, Vinyl Plank
HEATING  Forced Air-1, Natural Gas
LAUNDRY  ensuite bathroom
LOT FEATURES  Public Transportation, Schools, Shopping Nearby
PARKING  Parking Pad Cement/Paved
RESTRICTIONS  None Known
ROOF  Asphalt Shingles
TITLE  Fee Simple
BROKER  REALTORS® Association of Edmonton


ROOMS DIMENSIONS (m) LEVEL