https://zimg.paragon.ice.com/ParagonImages/Property/PM/RAE/225386754/1/0/0/0cb5a64a3976683a354c6fd87284c5c8/1/37e28c628ae79f154edd47c306e96107/225386754-59c78387-911c-4b80-a058-601a0a9a7f36.JPG https://zimg.paragon.ice.com/ParagonImages/Property/PM/RAE/225386754/2/0/0/d863d5e71d01f86368096f3bc4b34807/1/37e28c628ae79f154edd47c306e96107/225386754-060fab9f-c0cd-4a75-904a-a3d24e6251f1.JPG https://zimg.paragon.ice.com/ParagonImages/Property/PM/RAE/225386754/3/0/0/bc1abad311fb72265ae8b4ba4667a368/1/37e28c628ae79f154edd47c306e96107/225386754-698964b8-741b-47d9-b796-b590d4a5770b.JPG https://zimg.paragon.ice.com/ParagonImages/Property/PM/RAE/225386754/4/0/0/f4f6f5be5ccc67f2f83fe87e6d172e04/1/37e28c628ae79f154edd47c306e96107/225386754-98f0eb81-b658-4cc0-8dbf-ee99afe0196c.JPG https://zimg.paragon.ice.com/ParagonImages/Property/PM/RAE/225386754/5/0/0/f1c7985307fa1b58395155606ed63762/1/37e28c628ae79f154edd47c306e96107/225386754-4185c47b-3ff4-41cc-943c-265c016da9f5.JPG https://zimg.paragon.ice.com/ParagonImages/Property/PM/RAE/225386754/6/0/0/1d90f869f1a3daaf2f4f0175e514a62f/1/37e28c628ae79f154edd47c306e96107/225386754-8c2d3c4c-2988-423f-8745-b92b1864a52e.JPG https://zimg.paragon.ice.com/ParagonImages/Property/PM/RAE/225386754/7/0/0/c388b72ede9ce8904102d60e8ef1aae6/1/37e28c628ae79f154edd47c306e96107/225386754-a59e0c4a-805c-401a-908f-535a195dfabe.JPG https://zimg.paragon.ice.com/ParagonImages/Property/PM/RAE/225386754/8/0/0/57db80ce8a9855479adbec9072cfe53a/1/37e28c628ae79f154edd47c306e96107/225386754-e3e4d053-9828-4bf5-944a-51529c59c706.JPG https://zimg.paragon.ice.com/ParagonImages/Property/PM/RAE/225386754/9/0/0/e5c774cb72ef7e845a8fea4aadef5f2b/1/37e28c628ae79f154edd47c306e96107/225386754-8933403c-738d-4b9a-9ce3-7bd95d772e85.JPG https://zimg.paragon.ice.com/ParagonImages/Property/PM/RAE/225386754/10/0/0/cd74f5b86695409991375d377d3c23f6/1/37e28c628ae79f154edd47c306e96107/225386754-46d0af99-7fd5-40d6-b895-0632a82f0760.JPG https://zimg.paragon.ice.com/ParagonImages/Property/PM/RAE/225386754/11/0/0/995e029d0d3ef908d629666208790c33/1/37e28c628ae79f154edd47c306e96107/225386754-3e021680-0c11-4435-800f-fcdae9bdb13f.JPG https://zimg.paragon.ice.com/ParagonImages/Property/PM/RAE/225386754/12/0/0/7092922482bb8d926a2eb635c847cced/1/37e28c628ae79f154edd47c306e96107/225386754-2b0d7ca3-4567-4863-a4b0-a65329a003fe.JPG https://zimg.paragon.ice.com/ParagonImages/Property/PM/RAE/225386754/13/0/0/7895d4513055c1e853513ccd6b86ba91/1/37e28c628ae79f154edd47c306e96107/225386754-44c9987f-1668-4539-9a86-d71f858455f8.JPG https://zimg.paragon.ice.com/ParagonImages/Property/PM/RAE/225386754/14/0/0/3824f19287a71c8b69808300d33c3971/1/37e28c628ae79f154edd47c306e96107/225386754-f438559d-ebff-40cb-96f5-123d2e2c1ab5.JPG https://zimg.paragon.ice.com/ParagonImages/Property/PM/RAE/225386754/15/0/0/b53481de1face6eb5095a220441cc515/1/37e28c628ae79f154edd47c306e96107/225386754-c89690fb-6877-41c9-b885-6909cf5c8f46.JPG https://zimg.paragon.ice.com/ParagonImages/Property/PM/RAE/225386754/16/0/0/fc7668a5f604c8147232babeebe6b9e8/1/37e28c628ae79f154edd47c306e96107/225386754-bab40d54-12e9-4909-a6c0-43a27bf94845.JPG https://zimg.paragon.ice.com/ParagonImages/Property/PM/RAE/225386754/17/0/0/1048926aa3ebabfbc20a9b7a852eeeec/1/37e28c628ae79f154edd47c306e96107/225386754-634bdfd5-5b38-4434-a1a8-8f616975e6be.JPG https://zimg.paragon.ice.com/ParagonImages/Property/PM/RAE/225386754/18/0/0/440d537020b8d541fbc50c822060b597/1/37e28c628ae79f154edd47c306e96107/225386754-df62d93e-632d-479c-be5e-34e9075240ed.JPG https://zimg.paragon.ice.com/ParagonImages/Property/PM/RAE/225386754/19/0/0/12b608280155e778fd45c6fadb435c67/1/37e28c628ae79f154edd47c306e96107/225386754-f68993b5-b2a7-4023-8976-d3f74c075e10.JPG https://zimg.paragon.ice.com/ParagonImages/Property/PM/RAE/225386754/20/0/0/edd4ed8f5c276f6306e34891ee630287/1/37e28c628ae79f154edd47c306e96107/225386754-ed7d0489-8e38-48da-894e-7a0f9540aba7.JPG https://zimg.paragon.ice.com/ParagonImages/Property/PM/RAE/225386754/21/0/0/ab2a1ae8ef1bd0b21d42e63f91c56c67/1/37e28c628ae79f154edd47c306e96107/225386754-d78061ad-0e2d-4c59-9765-4823752b1a88.JPG https://zimg.paragon.ice.com/ParagonImages/Property/PM/RAE/225386754/22/0/0/7ee5b24193a2d57c1222144d5723581f/1/37e28c628ae79f154edd47c306e96107/225386754-1ce2bb92-2923-4a24-a434-cdc798e3b605.JPG https://zimg.paragon.ice.com/ParagonImages/Property/PM/RAE/225386754/23/0/0/0fd0eb5485d4661d24c21135c2f4979d/1/37e28c628ae79f154edd47c306e96107/225386754-92da3645-7f95-491f-b8dd-253a93e34571.JPG https://zimg.paragon.ice.com/ParagonImages/Property/PM/RAE/225386754/24/0/0/511cb4963658c987850450e8056e0001/1/37e28c628ae79f154edd47c306e96107/225386754-dcc7a40b-8b45-4221-a0c0-c36221c8eec9.JPG https://zimg.paragon.ice.com/ParagonImages/Property/PM/RAE/225386754/25/0/0/87cdf658db4301889535a5ee8c85dc68/1/37e28c628ae79f154edd47c306e96107/225386754-59afb41e-7636-4331-9f17-be5f2c5de844.JPG https://zimg.paragon.ice.com/ParagonImages/Property/PM/RAE/225386754/26/0/0/e0e9cfce81c7fddd2a624182bd1e6dc6/1/37e28c628ae79f154edd47c306e96107/225386754-54f82efd-493a-45d7-916b-37d28f977318.JPG https://zimg.paragon.ice.com/ParagonImages/Property/PM/RAE/225386754/27/0/0/b77c6551401e30d4887e3c52a4c235d3/1/37e28c628ae79f154edd47c306e96107/225386754-5e269748-aa95-48a6-bddb-d00ac16c3ea3.JPG https://zimg.paragon.ice.com/ParagonImages/Property/PM/RAE/225386754/28/0/0/ee1d4faadde82642e905da93c384a3d6/1/37e28c628ae79f154edd47c306e96107/225386754-680b15f9-d383-4f09-8bb5-7b1ab9b15aba.JPG https://zimg.paragon.ice.com/ParagonImages/Property/PM/RAE/225386754/29/0/0/90829304b97d621c16286ab4b91e325d/1/37e28c628ae79f154edd47c306e96107/225386754-f739ec0a-b520-4079-8f3d-88722be25742.JPG https://zimg.paragon.ice.com/ParagonImages/Property/PM/RAE/225386754/30/0/0/044b0c8dee995c9553d837de454fffd3/1/37e28c628ae79f154edd47c306e96107/225386754-1a6520f6-81d1-40f4-b403-6f6c1b6374c2.JPG https://zimg.paragon.ice.com/ParagonImages/Property/PM/RAE/225386754/31/0/0/a3aa6a85b8a056747134ac338a473587/1/37e28c628ae79f154edd47c306e96107/225386754-8ed8eced-440d-4f47-a55b-876c39f3e2f9.JPG https://zimg.paragon.ice.com/ParagonImages/Property/PM/RAE/225386754/32/0/0/a4d6b2ee93b05fd8810e3fb1940a891d/1/37e28c628ae79f154edd47c306e96107/225386754-8fc5d39e-d737-41c2-af91-0155079125fc.JPG https://zimg.paragon.ice.com/ParagonImages/Property/PM/RAE/225386754/33/0/0/b8c0e6e4ec0958a462e05b215af0fe75/1/37e28c628ae79f154edd47c306e96107/225386754-a254ee64-bdb5-4778-be80-04a05fa60bf2.JPG https://zimg.paragon.ice.com/ParagonImages/Property/PM/RAE/225386754/34/0/0/b45225ed5e17412595f087c01c11fd68/1/37e28c628ae79f154edd47c306e96107/225386754-f9f3fc77-bc3f-4a27-b776-aba7caeeccdd.JPG https://zimg.paragon.ice.com/ParagonImages/Property/PM/RAE/225386754/35/0/0/f80683e1d44f18a97bc86cfa4c069c41/1/37e28c628ae79f154edd47c306e96107/225386754-62784ea1-c81c-4c5b-8060-122a11377471.JPG https://zimg.paragon.ice.com/ParagonImages/Property/PM/RAE/225386754/36/0/0/9c63f66e6cc35a9eea3d9514a03c3097/1/37e28c628ae79f154edd47c306e96107/225386754-0734c843-d591-411c-b3d7-d6b5df0cb54e.JPG

1012 14 AV NW

Edmonton T6T 2W8

MLS® Number:  E4473934

Back to Aster   

  • Home \
  • Aster \
  • 1012 14 AV NW

$ 504,600

3

BEDROOMS

2 + 1

BATHROOMS

1,556

SQUARE FEET

2026

YEAR BUILT

https://zimg.paragon.ice.com/ParagonImages/Property/PM/RAE/225386754/1/0/0/0cb5a64a3976683a354c6fd87284c5c8/1/37e28c628ae79f154edd47c306e96107/225386754-59c78387-911c-4b80-a058-601a0a9a7f36.JPG





MLS® Number
E4473934
PROPERTY TYPE
Detached Single Family
LISTING DATE
February-17-2026

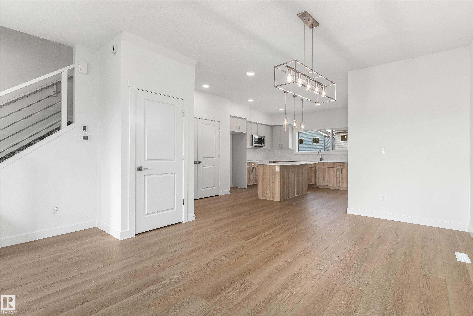
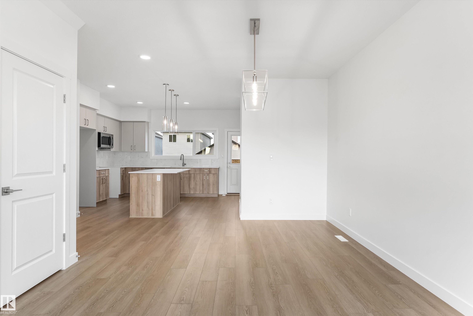
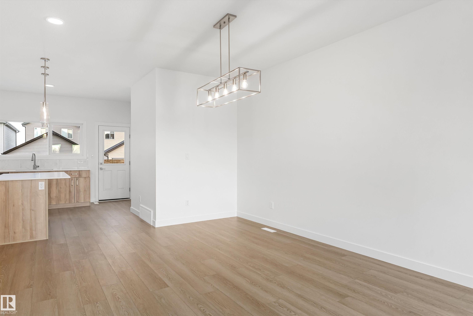
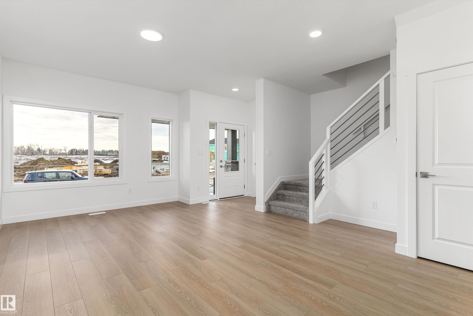
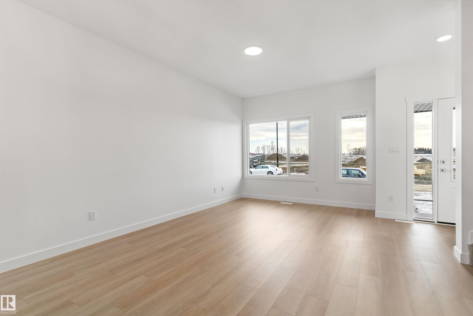
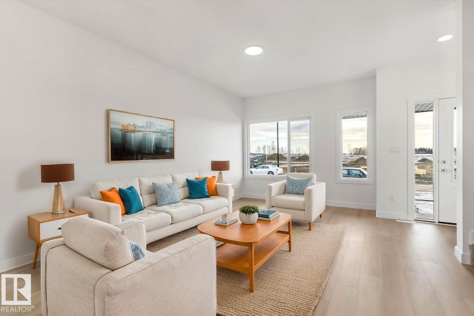
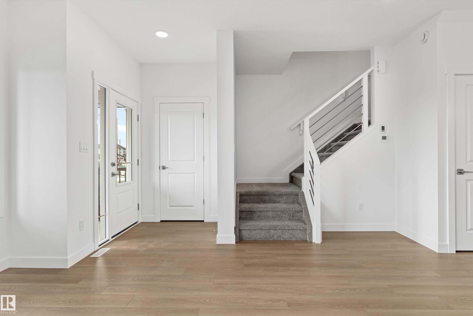
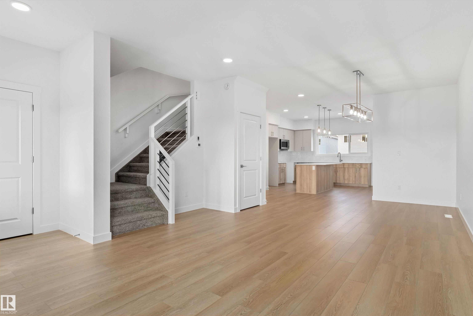
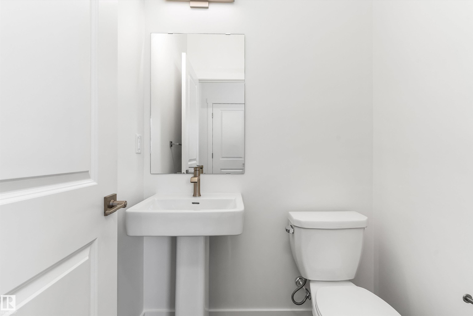
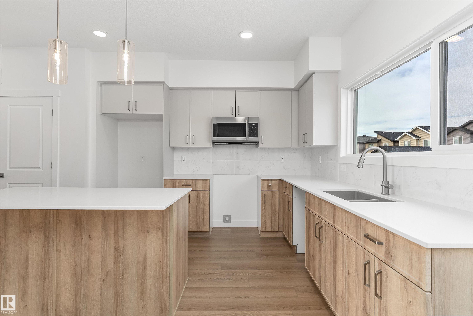
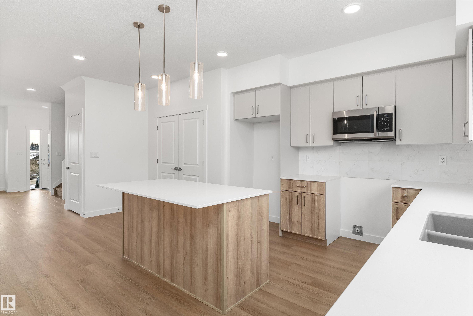
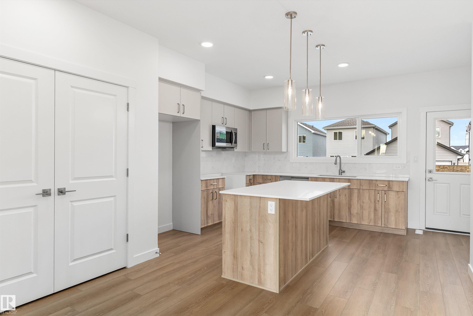
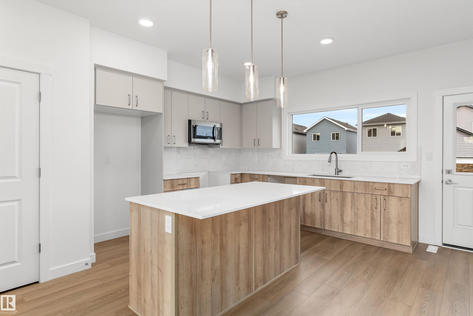
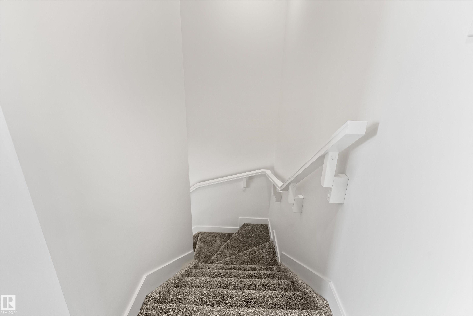
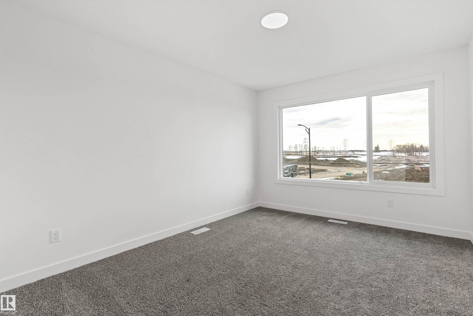
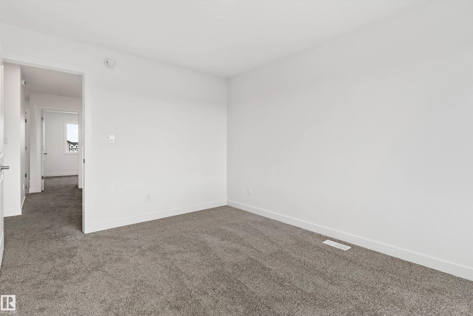
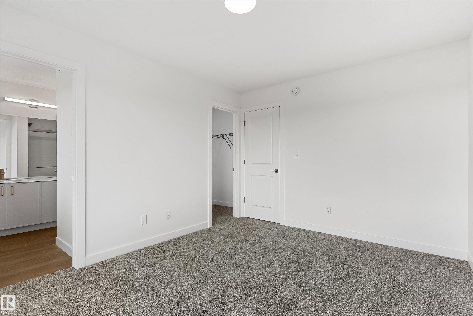
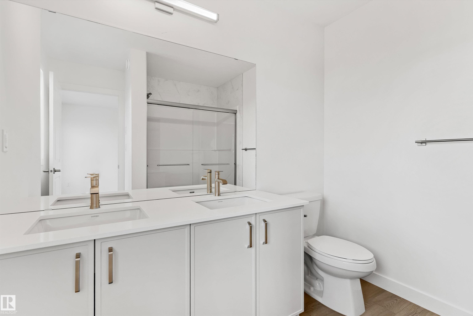
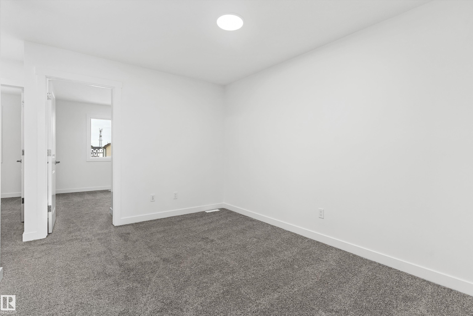
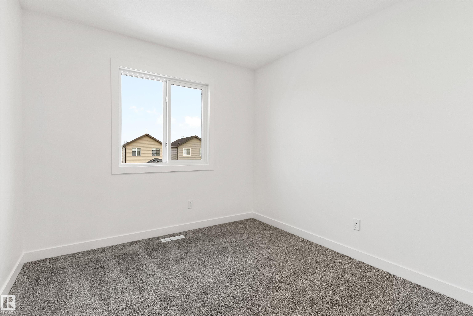
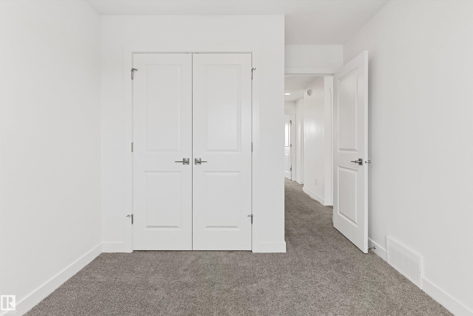
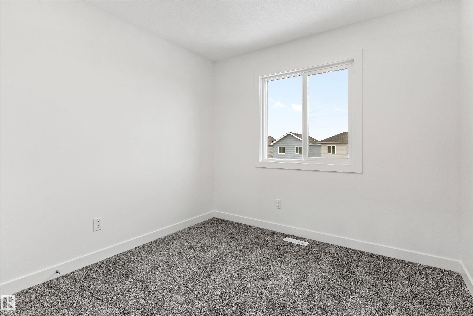
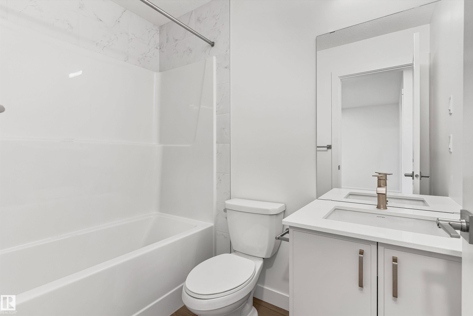
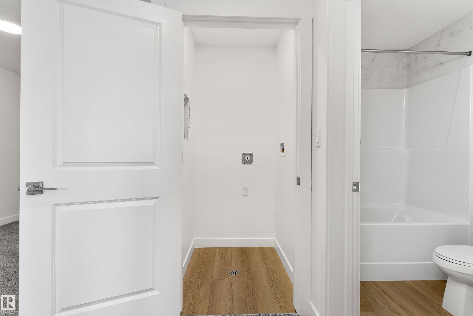
Built by Sterling Homes, this bright laned home in Aster offers a warm, functional layout in a vibrant southeast community near parks and schools. Triple pane windows and 9’ ceilings create an airy main floor with a sun-filled front living room. The rear kitchen overlooks the yard and features quartz counters, upgraded cabinetry, island with pendant lighting, and a large pantry. A tucked-away half bath and rear entry add convenience. Upstairs includes a loft, upper laundry, full bath, two bedrooms, and a primary suite with walk-in closet and 4-piece ensuite. Side entry and parking pad included.

COMMUNITY  Aster
PROPERTY TYPE  Detached Single Family
BUILDING TYPE  Detached Single Family
STYLE  2 Storey
YEAR BUILT 2026
SQUARE FOOTAGE  1,556
BEDROOMS  3
BATHROOMS  2.50
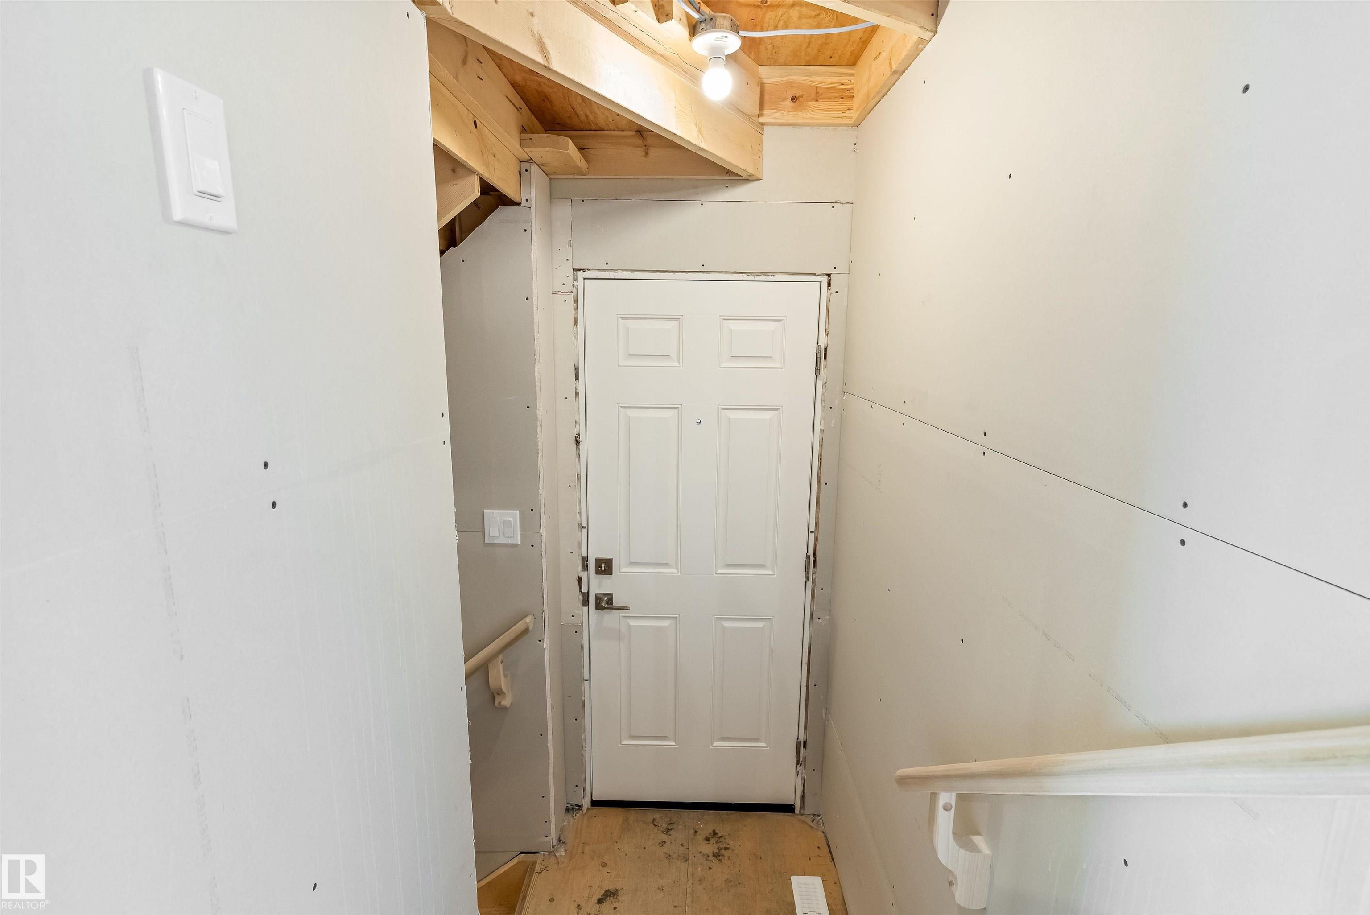
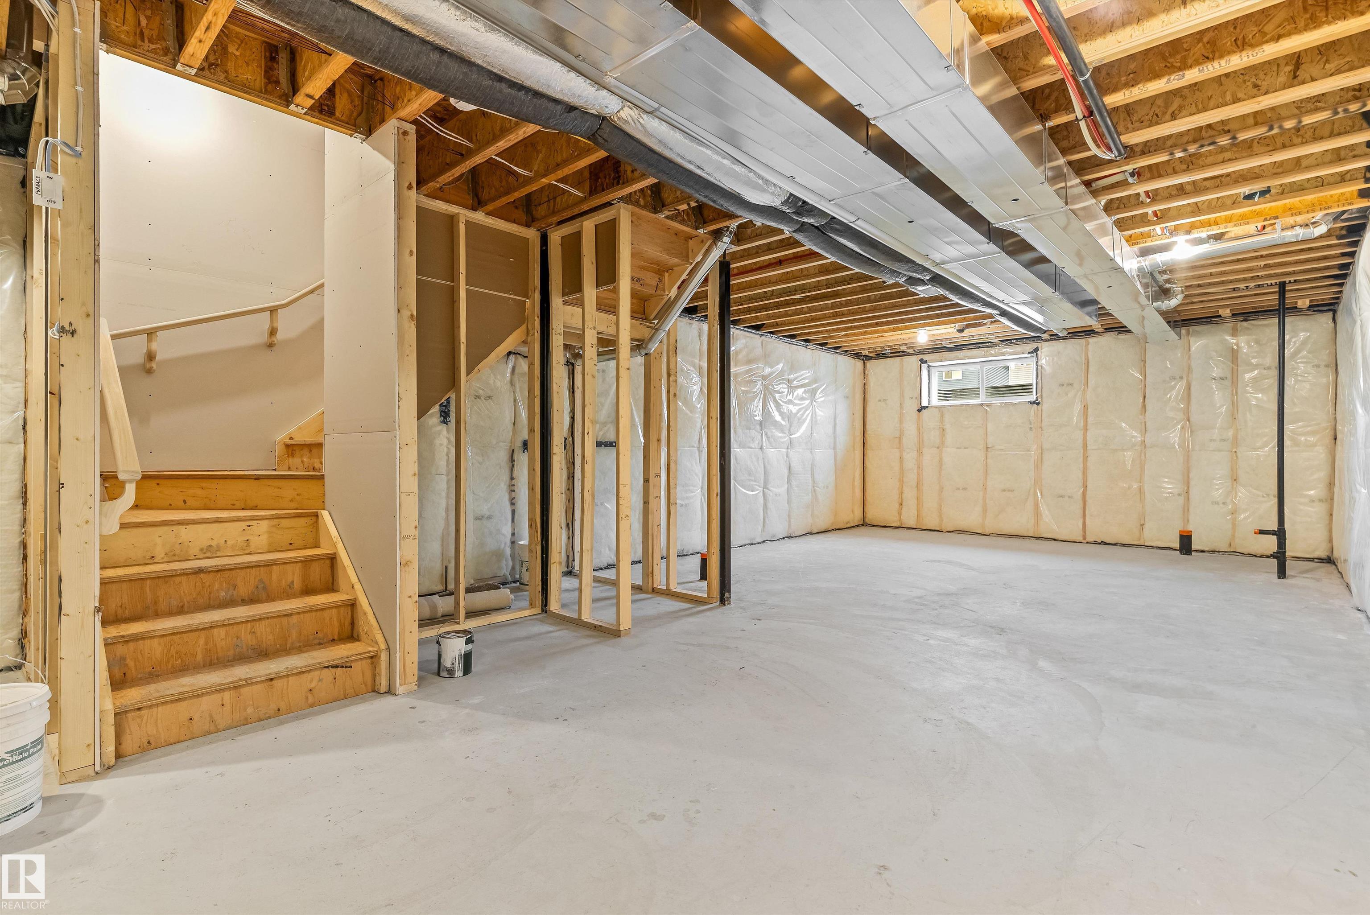
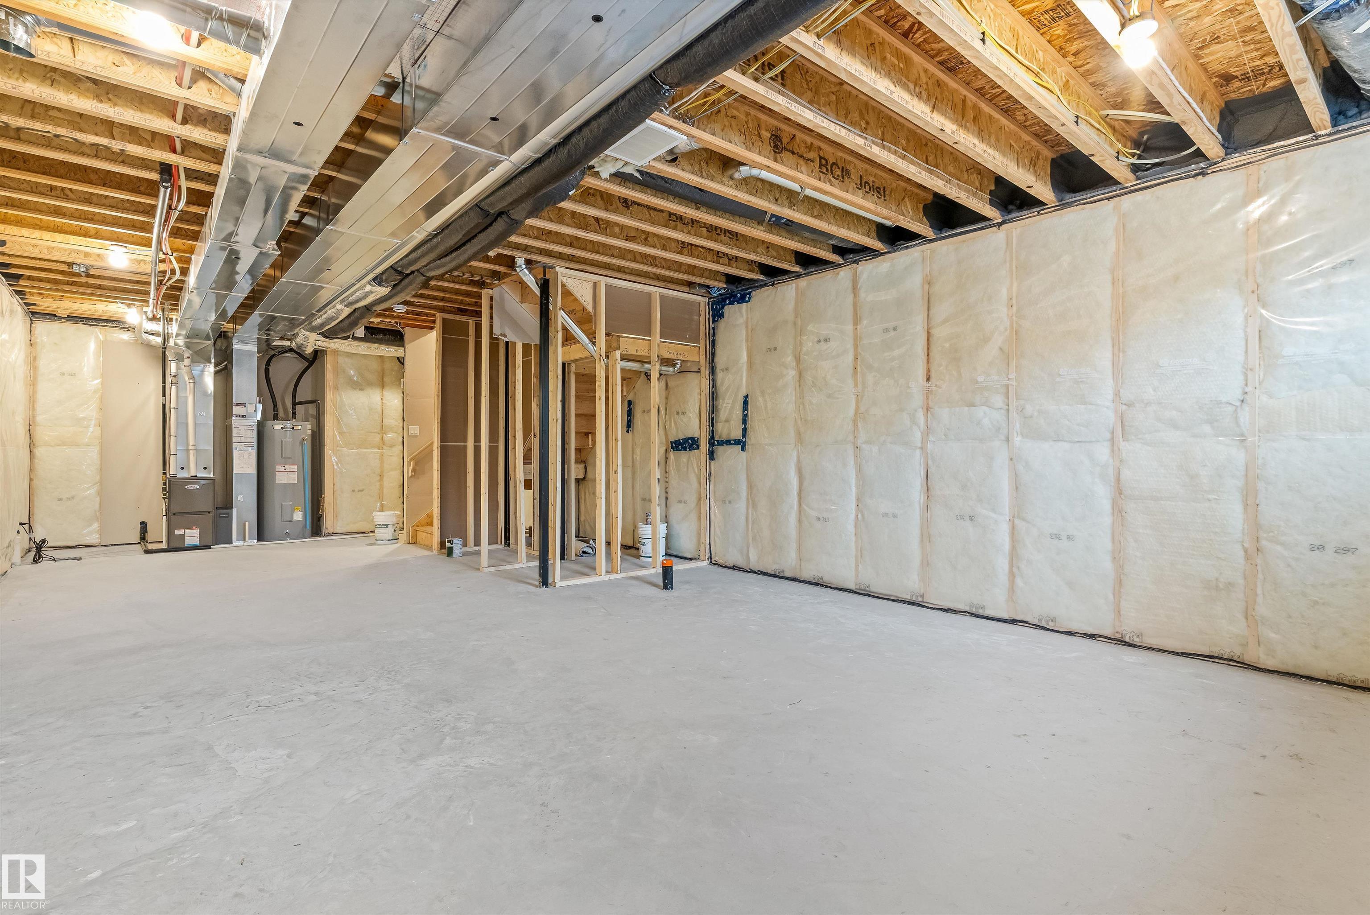
BASEMENT  Full, Unfinished
AMENITIES  Ceiling 9 ft., Detectors Smoke, No Animal Home, No Smoking Home, 9 ft. Basement Ceiling
APPLIANCES  Garage Control, Garage Opener, Microwave Hood Fan
COOLING 
FIREPLACE 
FLOORING  Carpet, Vinyl Plank
HEATING  Forced Air-1, Natural Gas
LAUNDRY  ensuite bathroom
LOT FEATURES  Public Transportation, Schools, Shopping Nearby
PARKING  Parking Pad Cement/Paved
RESTRICTIONS  None Known
ROOF  Asphalt Shingles
TITLE  Fee Simple
BROKER  REALTORS® Association of Edmonton


ROOMS DIMENSIONS (m) LEVEL