






10114 93 Street Morinville ST
Morinville T8R 0C4
MLS® Number: E4493135
$ 534,900
4
BEDROOMS
3 + 1
BATHROOMS
2,207
SQUARE FEET
2010
YEAR BUILT

Estre Castro
780-850-0427
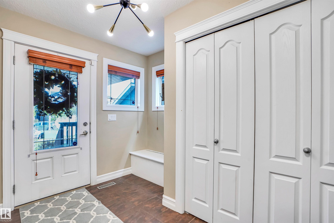
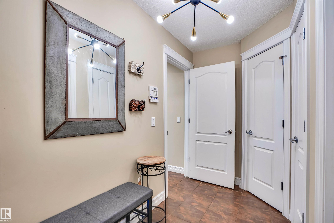
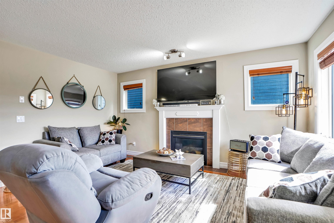
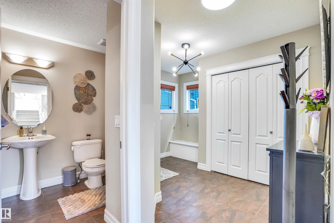
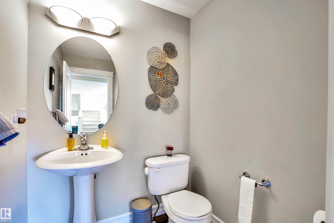
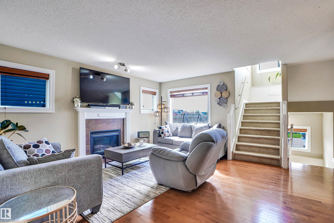
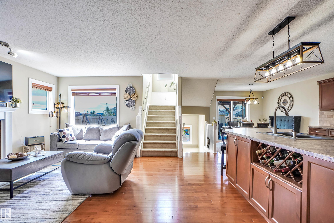
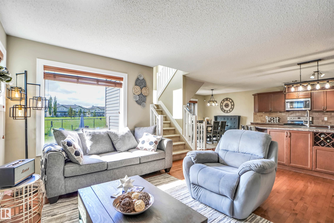
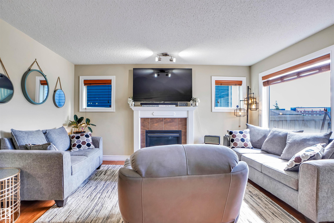
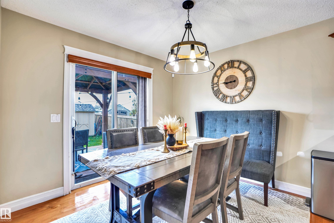
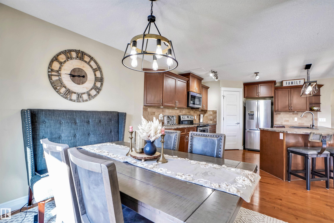
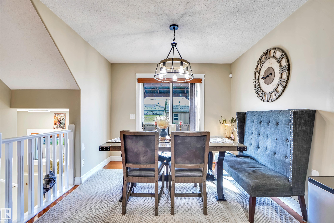
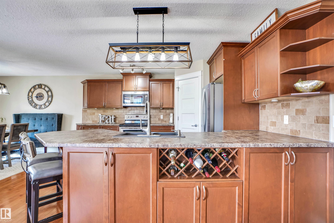
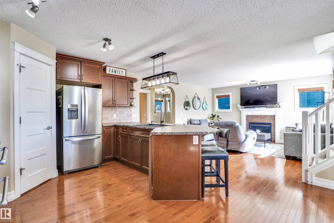
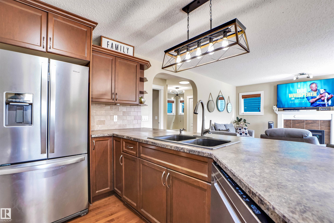
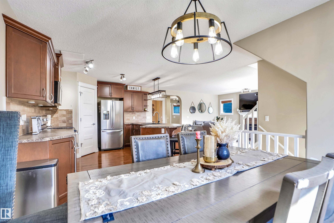
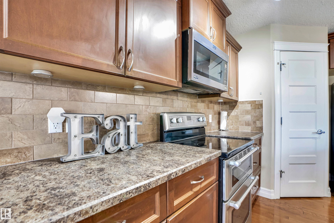
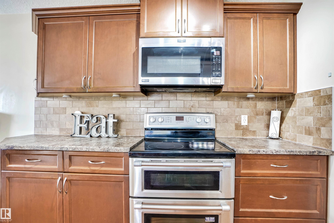
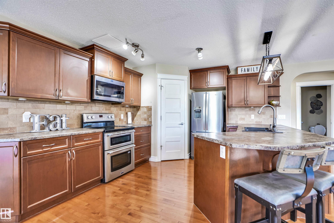
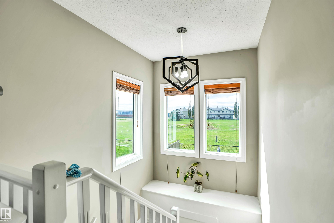
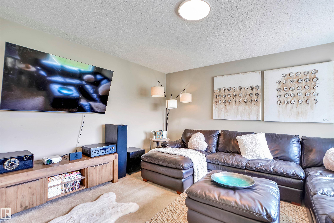
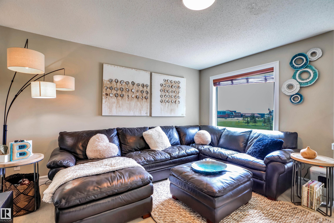
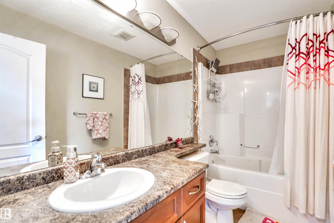
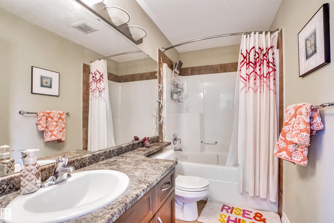
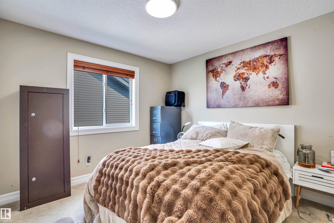
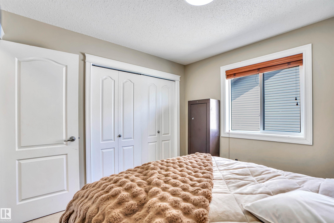
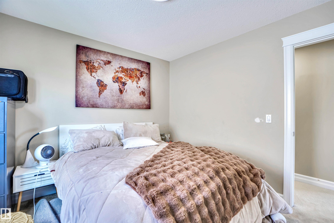
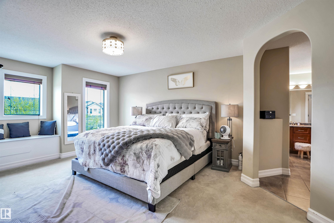
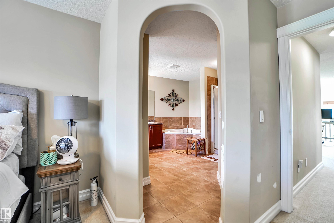
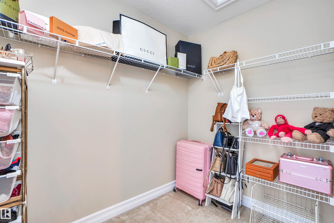
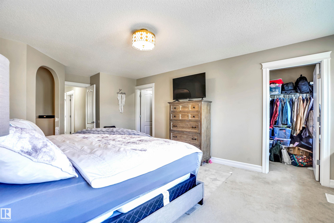
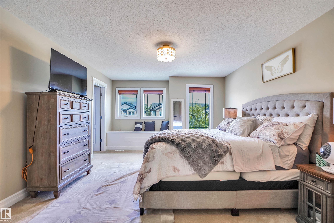
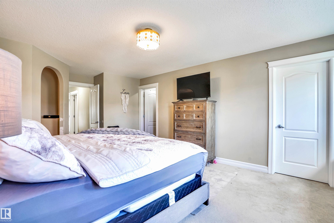
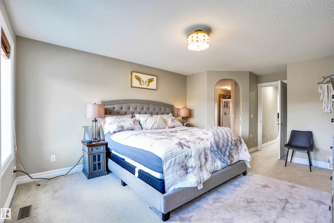
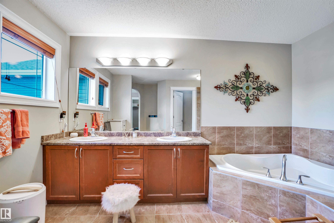
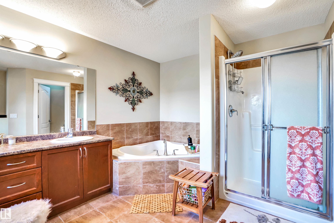
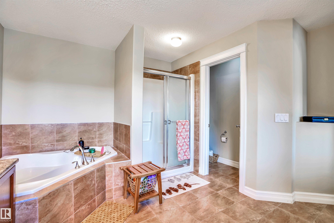
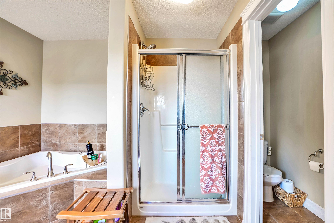
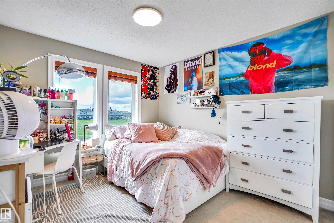
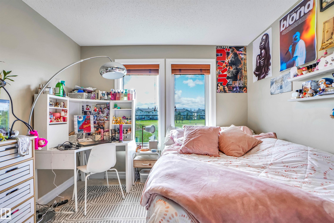
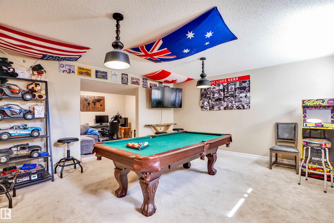
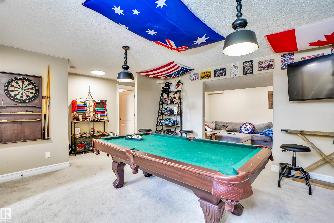
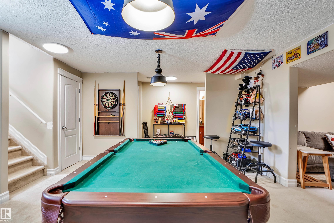
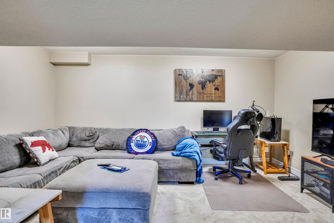
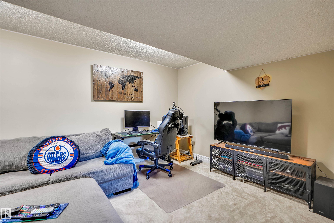
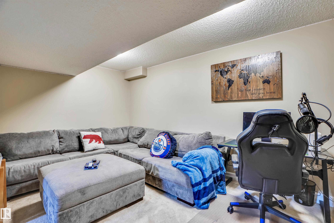
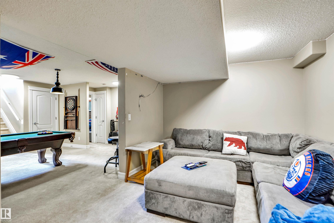
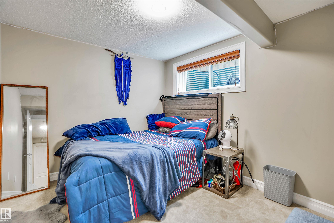
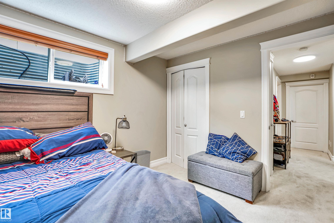
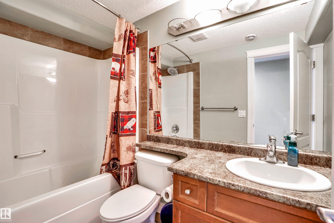
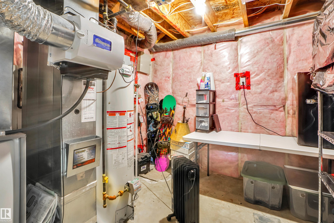
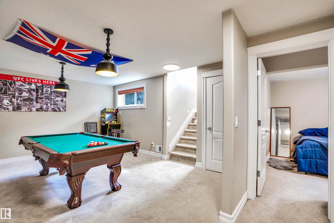
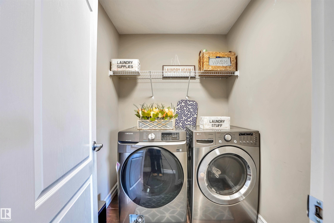
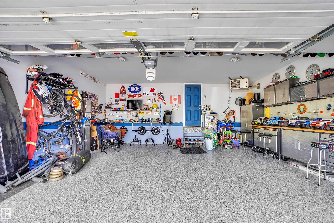
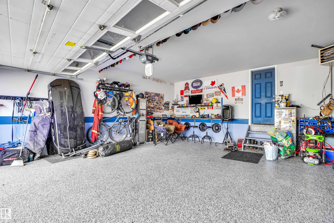
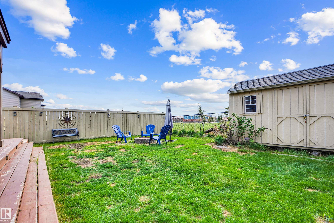
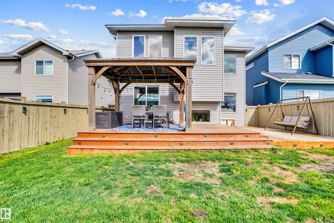
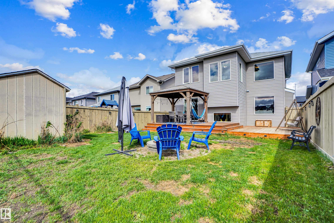
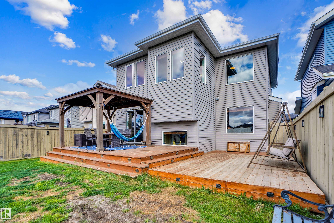
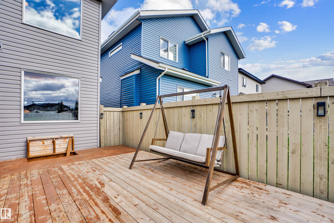
Welcome to this beautifully maintained family home backing onto green space with no rear neighbors, offering privacy and a peaceful setting. Conveniently located within walking distance to schools and grocery stores, close to the Morinville Leisure Centre, and just 15 minutes from Costco in St. Albert. The bright open concept main floor features a cozy living room with fireplace, a stylish kitchen with stainless steel appliances, walk in pantry, and spacious dining area perfect for family meals and entertaining. Upstairs offers a bonus room, 3 bedrooms, and a generous primary suite complete with a walk in closet and ensuite featuring a soaker tub and separate shower. The fully finished basement adds a fourth bedroom, full bathroom, large recreation room, and plenty of storage. The finished garage with epoxy flooring creates a versatile space for hobbies, entertaining, or watching the game with friends. Central air conditioning completes this move in ready home.
| COMMUNITY | Morinville |
| PROPERTY TYPE | Detached Single Family |
| BUILDING TYPE | Detached Single Family |
| STYLE | 2 Storey |
| YEAR BUILT | 2010 |
| SQUARE FOOTAGE | 2,207 |
| BEDROOMS | 4 |
| BATHROOMS | 3.50 |
| BASEMENT | Full, Finished |
| AMENITIES | Air Conditioner, Carbon Monoxide Detectors, Detectors Smoke, No Smoking Home, Recreation Room/Centre |
| APPLIANCES | Air Conditioning-Central, Dishwasher-Built-In, Dryer, Garage Control, Garage Opener, Microwave Hood Fan, Refrigerator, Storage Shed, Stove-Countertop Electric, Washer, Window Coverings, Garage Heater |
| COOLING | |
| FIREPLACE | |
| FLOORING | Carpet, Ceramic Tile, Hardwood |
| HEATING | Forced Air-1, Natural Gas |
| LAUNDRY | ensuite bathroom |
| LOT FEATURES | Landscaped, Playground Nearby, Schools, See Remarks |
| PARKING | Double Garage Attached |
| RESTRICTIONS | None Known |
| ROOF | Asphalt Shingles |
| TITLE | Fee Simple |
| BROKER | REALTORS® Association of Edmonton |
| ROOMS | DIMENSIONS (m) | LEVEL |
|---|