https://zimg.paragon.ice.com/ParagonImages/Property/PM/RAE/225409056/1/0/0/19138439e1d4de5e1417c169615aa38a/1/cc0fbdc75a3cb5d720dc74a1294e8207/225409056-c6ff5931-b106-4a3e-9837-1ca88da3310c.JPG https://zimg.paragon.ice.com/ParagonImages/Property/PM/RAE/225409056/2/0/0/5e7f53d3b5afaec0cd5b704bdc59f720/1/cc0fbdc75a3cb5d720dc74a1294e8207/225409056-68f89487-2a0d-4f06-b9e9-91aa61912009.JPG https://zimg.paragon.ice.com/ParagonImages/Property/PM/RAE/225409056/3/0/0/b838787d6fe4569706b63994929ceae0/1/cc0fbdc75a3cb5d720dc74a1294e8207/225409056-c4648591-cde0-484b-b374-be39ad72f178.JPG https://zimg.paragon.ice.com/ParagonImages/Property/PM/RAE/225409056/4/0/0/d2ac517b9a82e0dbdded61a803d5f615/1/cc0fbdc75a3cb5d720dc74a1294e8207/225409056-c7accca3-107b-4658-b5dc-fe35e9e75e19.JPG https://zimg.paragon.ice.com/ParagonImages/Property/PM/RAE/225409056/5/0/0/a6acb8cf62b3bd71af1a1efcc0ac9d57/1/cc0fbdc75a3cb5d720dc74a1294e8207/225409056-dc026905-9661-488d-822d-8570b4a6f315.JPG https://zimg.paragon.ice.com/ParagonImages/Property/PM/RAE/225409056/6/0/0/4a090f845b8a1bfba6f80f13db3d8ee8/1/cc0fbdc75a3cb5d720dc74a1294e8207/225409056-359348d7-43ff-4022-a718-92665adc25c6.JPG https://zimg.paragon.ice.com/ParagonImages/Property/PM/RAE/225409056/7/0/0/8ee4c56fbf1a784852aefd4b3dedafbc/1/cc0fbdc75a3cb5d720dc74a1294e8207/225409056-128d85be-1bea-4726-afbf-002c88647754.JPG https://zimg.paragon.ice.com/ParagonImages/Property/PM/RAE/225409056/8/0/0/996a4e31566e7ae0ae24e07ae0354b9d/1/cc0fbdc75a3cb5d720dc74a1294e8207/225409056-ea43f168-ea8b-420b-9d16-f76b6d24ae41.JPG https://zimg.paragon.ice.com/ParagonImages/Property/PM/RAE/225409056/9/0/0/eff2ff0890451a215c7e73b7de2fba4c/1/cc0fbdc75a3cb5d720dc74a1294e8207/225409056-5671b75c-9b15-4a2c-b4d1-4b86dfa91cfe.JPG https://zimg.paragon.ice.com/ParagonImages/Property/PM/RAE/225409056/10/0/0/48bfe556be1e1b128538e60688f14615/1/cc0fbdc75a3cb5d720dc74a1294e8207/225409056-92df97d7-1307-473c-915d-07162c86193b.JPG https://zimg.paragon.ice.com/ParagonImages/Property/PM/RAE/225409056/11/0/0/8ec379082ccb4fb32481c0bf10db4222/1/cc0fbdc75a3cb5d720dc74a1294e8207/225409056-a4b5a12a-c381-4ff7-8830-76b1fb179983.JPG https://zimg.paragon.ice.com/ParagonImages/Property/PM/RAE/225409056/12/0/0/24cc880520fdd67c014e3433b026d3dd/1/cc0fbdc75a3cb5d720dc74a1294e8207/225409056-6840a440-99f1-478d-8ab3-15c9e7a5c598.JPG https://zimg.paragon.ice.com/ParagonImages/Property/PM/RAE/225409056/13/0/0/f658f229f5c966f8b274111e0ecbd993/1/cc0fbdc75a3cb5d720dc74a1294e8207/225409056-42585902-4509-4894-ad8e-433e5a727d33.JPG https://zimg.paragon.ice.com/ParagonImages/Property/PM/RAE/225409056/14/0/0/3feb1a49f645037a40a31daa49a797fd/1/cc0fbdc75a3cb5d720dc74a1294e8207/225409056-4b4c132d-9789-4496-b47d-8116e48b6fe4.JPG https://zimg.paragon.ice.com/ParagonImages/Property/PM/RAE/225409056/15/0/0/24fa704111f5cb63d5ab1388d459cfa1/1/cc0fbdc75a3cb5d720dc74a1294e8207/225409056-d96d41b2-b05c-404f-8fc9-12e1b9f29968.JPG https://zimg.paragon.ice.com/ParagonImages/Property/PM/RAE/225409056/16/0/0/7b34fe99215cc0821290ef8fb588dfbb/1/cc0fbdc75a3cb5d720dc74a1294e8207/225409056-02fdd733-a9b3-43b0-8f26-8b4382e04487.JPG https://zimg.paragon.ice.com/ParagonImages/Property/PM/RAE/225409056/17/0/0/cef54302f7c47aceb0af382502f22cdb/1/cc0fbdc75a3cb5d720dc74a1294e8207/225409056-1aa3ec9b-2f8f-4651-b706-18829215a684.JPG https://zimg.paragon.ice.com/ParagonImages/Property/PM/RAE/225409056/18/0/0/d8b454037c30946728c70aaeef1e72b0/1/cc0fbdc75a3cb5d720dc74a1294e8207/225409056-35b7c7a6-9b71-40c0-962b-3c93e5ba019f.JPG https://zimg.paragon.ice.com/ParagonImages/Property/PM/RAE/225409056/19/0/0/222ef21eb72ff986ca6a87fe5f2310a5/1/cc0fbdc75a3cb5d720dc74a1294e8207/225409056-5f0d5bf0-12fb-4cb1-a199-d454769ec8fd.JPG https://zimg.paragon.ice.com/ParagonImages/Property/PM/RAE/225409056/20/0/0/1e4b549cd17ce17b38bb6ce9ff3d5fd7/1/cc0fbdc75a3cb5d720dc74a1294e8207/225409056-2e2aa375-a6e6-495f-931d-5e2d21b65967.JPG https://zimg.paragon.ice.com/ParagonImages/Property/PM/RAE/225409056/21/0/0/d994d9a990195598db95933ec74c78c3/1/cc0fbdc75a3cb5d720dc74a1294e8207/225409056-35d7fa63-9cbf-4ce9-894b-c4698ac75f25.JPG https://zimg.paragon.ice.com/ParagonImages/Property/PM/RAE/225409056/22/0/0/9456dae54d24269b9c80f72b7dd1a258/1/cc0fbdc75a3cb5d720dc74a1294e8207/225409056-8087c433-aa52-4c52-9d94-745da3bbf7ea.JPG https://zimg.paragon.ice.com/ParagonImages/Property/PM/RAE/225409056/23/0/0/e504fb1eca2ba2dde3f88cdbbeb9d0bf/1/cc0fbdc75a3cb5d720dc74a1294e8207/225409056-66428fbe-0ddf-4d16-a8b3-40da3763ddbf.JPG

10113 88 ST NW NW

Edmonton T5H 1N9

MLS® Number:  E4496236

Back to Riverdale   

  • Home \
  • Riverdale \
  • 10113 88 ST NW NW

$ 679,800

3

BEDROOMS

3 + 0

BATHROOMS

1,884

SQUARE FEET

1988

YEAR BUILT

https://zimg.paragon.ice.com/ParagonImages/Property/PM/RAE/225409056/1/0/0/19138439e1d4de5e1417c169615aa38a/1/cc0fbdc75a3cb5d720dc74a1294e8207/225409056-c6ff5931-b106-4a3e-9837-1ca88da3310c.JPG





MLS® Number
E4496236
PROPERTY TYPE
Detached Single Family
LISTING DATE
June-29-2026

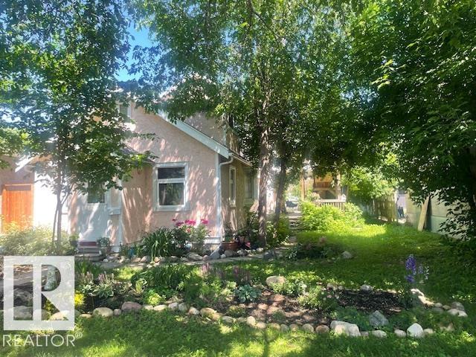
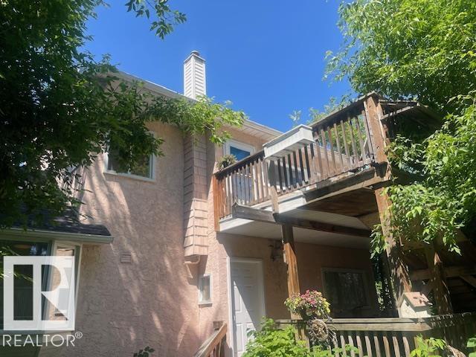
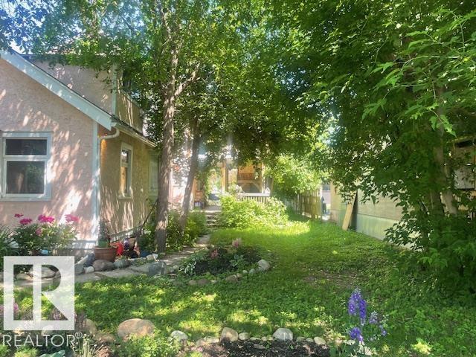
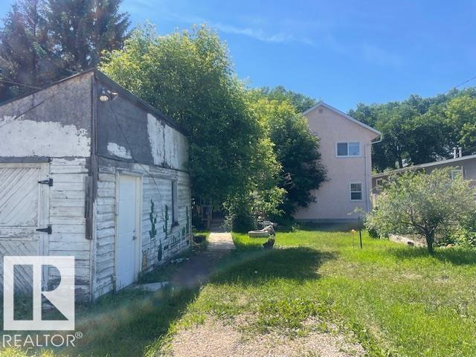
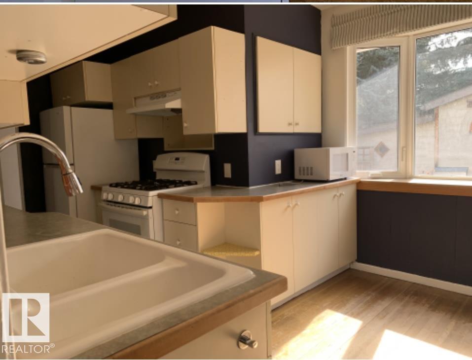
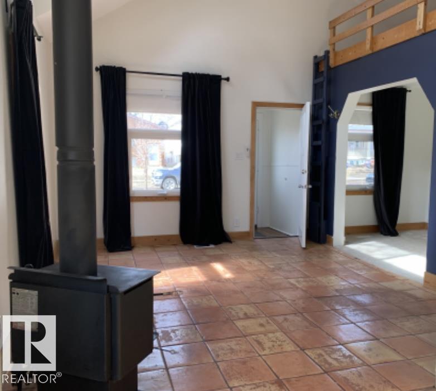
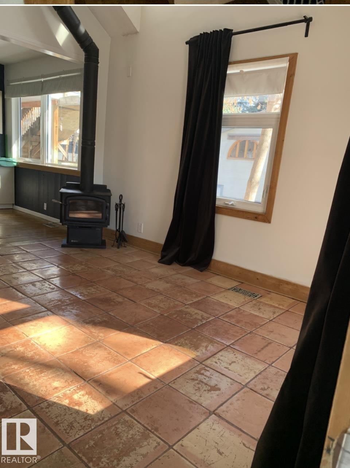
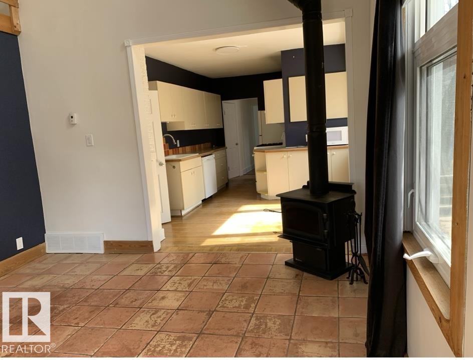
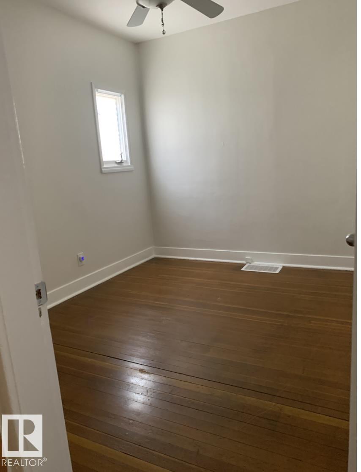
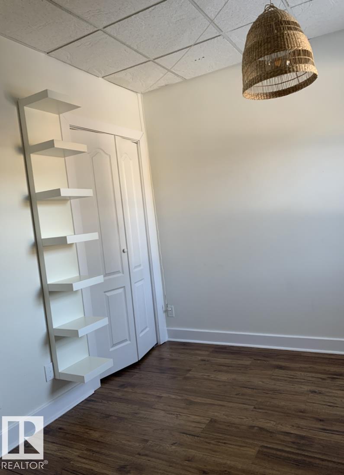
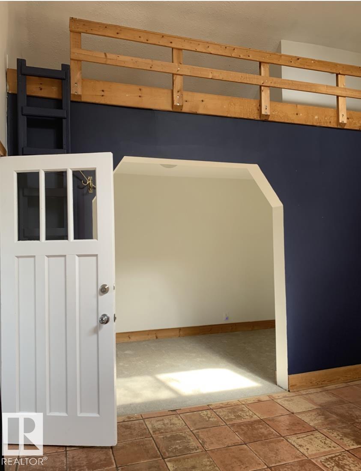
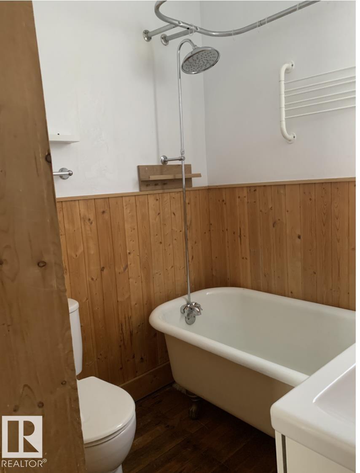
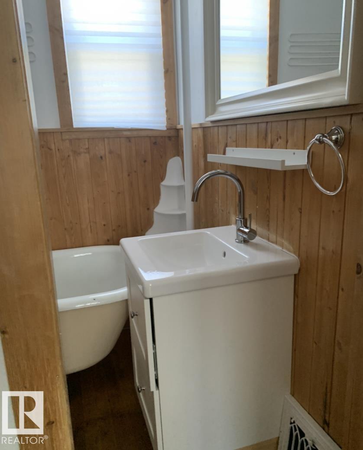
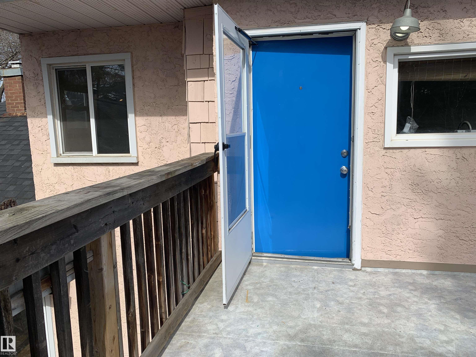
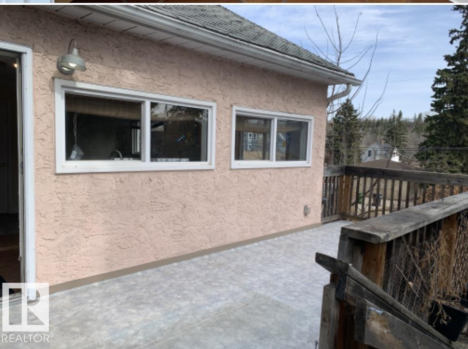
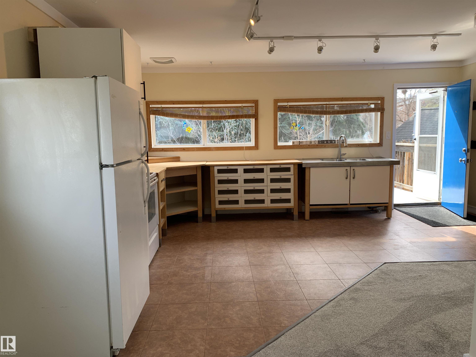
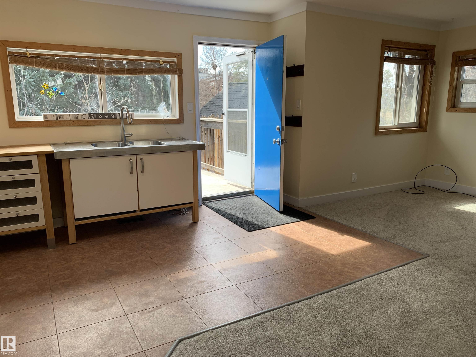
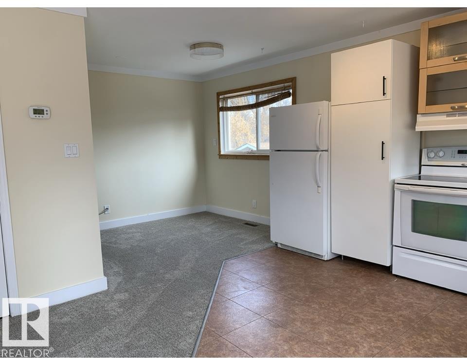
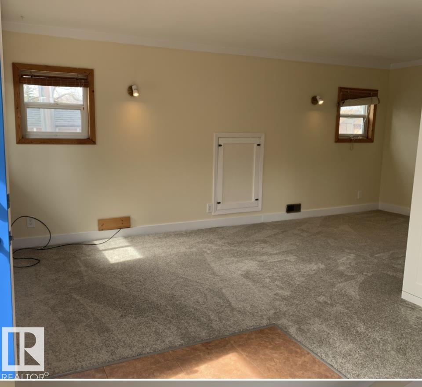
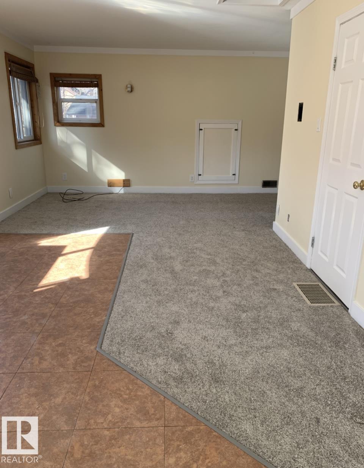
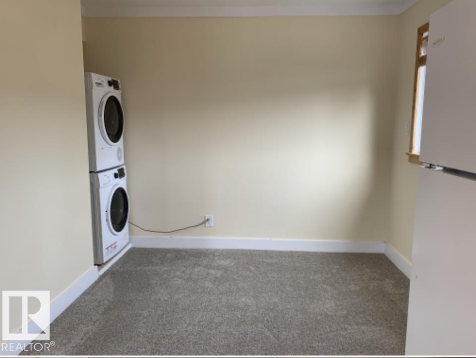
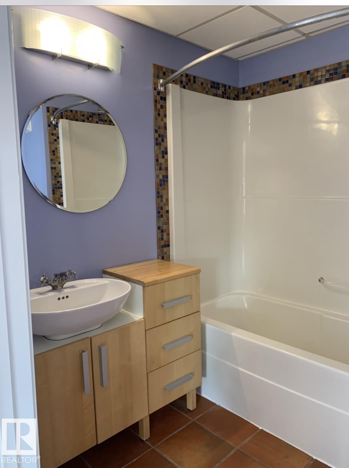
EXCEPTIONAL RIVERDALE OPPORTUNITY - A RARE BLEND OF LIFESTYLE AND INVESTMENT. Whether you are an investor, entrepreneur, multi-generational family or home buyer looking for flexibility and future potential, this unique property delivers value. Situated on a generous 50 x 150 ft lot, this property offers incredible possibilities - TWO DISTINCT LIVING SPACES - endless options, home based business, guest accommodations or private family living. THE LOFT is a standout feature with private entrance, full bathroom, in-suite laundry and spacious deck. THE MAIN RESIDENCE offers a warm atmosphere with 3 bedrooms, 2 full bathrooms and soaring vaulted ceilings. A private second deck extends the living space. Significant upgrades include Re-insulation, Updated wiring, Plumbing and Electrical 100 amp service. The yard is a gardener's paradise. One block from the spectacular river valley with many walking and biking trails and minutes to downtown.

COMMUNITY  Riverdale
PROPERTY TYPE  Detached Single Family
BUILDING TYPE  Detached Single Family
STYLE  2 Storey
YEAR BUILT 1988
SQUARE FOOTAGE  1,884
BEDROOMS  3
BATHROOMS  3.00
BASEMENT  Partial, Partially Finished
AMENITIES  Deck
APPLIANCES  Dishwasher-Built-In, Fan-Ceiling, Dryer-Two, Refrigerators-Two, Stoves-Two, Washers-Two
COOLING 
FIREPLACE 
FLOORING  Ceramic Tile, Hardwood, Linoleum
HEATING  Forced Air-2, Natural Gas
LAUNDRY 
LOT FEATURES  Back Lane, Fruit Trees/Shrubs, Golf Nearby, Landscaped
PARKING  No Garage, Rear Drive Access, RV Parking
RESTRICTIONS  None Known
ROOF  Asphalt Shingles
TITLE  Fee Simple
BROKER  REALTORS® Association of Edmonton


ROOMS DIMENSIONS (m) LEVEL