https://zimg.paragon.ice.com/ParagonImages/Property/PM/RAE/225392667/1/0/0/7a781d3b8ad040446c9acb7536cb8b95/1/e5f6c9074f84a8062ebd75e7f7f0f3d5/225392667-57434C4F-F2F2-4583-A633-E1A345D0F3D7.JPG https://zimg.paragon.ice.com/ParagonImages/Property/PM/RAE/225392667/2/0/0/c02c61544b15a595f39f13f285403e66/1/e5f6c9074f84a8062ebd75e7f7f0f3d5/225392667-1955D3DD-4050-4F63-B5FB-A04F3AC008C1.JPG https://zimg.paragon.ice.com/ParagonImages/Property/PM/RAE/225392667/3/0/0/f679729bc042fab5b2c0766b77ed5dcd/1/e5f6c9074f84a8062ebd75e7f7f0f3d5/225392667-26A44AB7-A75D-4263-A3F6-88157D16297A.JPG https://zimg.paragon.ice.com/ParagonImages/Property/PM/RAE/225392667/4/0/0/5c6d945cef3a49d58d9af09cf1cc609e/1/e5f6c9074f84a8062ebd75e7f7f0f3d5/225392667-7B405CAA-F38E-4A9D-A0A8-6D4A87FEC753.JPG https://zimg.paragon.ice.com/ParagonImages/Property/PM/RAE/225392667/5/0/0/c631d2d35a769ca54d38c39c95adb491/1/e5f6c9074f84a8062ebd75e7f7f0f3d5/225392667-7B77F2F2-AFB0-4B42-ABB3-94D65D6957AE.JPG https://zimg.paragon.ice.com/ParagonImages/Property/PM/RAE/225392667/6/0/0/a631fa4d4187db556e2d1856d6ae9b05/1/e5f6c9074f84a8062ebd75e7f7f0f3d5/225392667-246C1BBE-CECC-48BD-84E8-65A2F06E804A.JPG https://zimg.paragon.ice.com/ParagonImages/Property/PM/RAE/225392667/7/0/0/9abf0d958c9b95555e10d55dcdbd864d/1/e5f6c9074f84a8062ebd75e7f7f0f3d5/225392667-F382E216-66C5-456D-8AF0-D41CB17852A4.JPG https://zimg.paragon.ice.com/ParagonImages/Property/PM/RAE/225392667/8/0/0/91efacd70e3ef6f9c2ea98379639b7b0/1/e5f6c9074f84a8062ebd75e7f7f0f3d5/225392667-14C8C6DB-12D9-453F-BE76-EB6FDAD2C2DC.JPG https://zimg.paragon.ice.com/ParagonImages/Property/PM/RAE/225392667/9/0/0/18efa5f8a8af84ea0176786de524d564/1/e5f6c9074f84a8062ebd75e7f7f0f3d5/225392667-B6CED56C-FF7E-44AB-BC01-1BE13A169221.JPG https://zimg.paragon.ice.com/ParagonImages/Property/PM/RAE/225392667/10/0/0/5f733be8580b0ac18b34a56812c50df1/1/e5f6c9074f84a8062ebd75e7f7f0f3d5/225392667-810F6C4C-0777-46EC-B0D8-3A1F8CDA2273.JPG https://zimg.paragon.ice.com/ParagonImages/Property/PM/RAE/225392667/11/0/0/bb96fc8fe45c95b2943dc48bdceb7738/1/e5f6c9074f84a8062ebd75e7f7f0f3d5/225392667-C120FEEA-A34E-478E-8EBC-1AFD49E88B0C.JPG https://zimg.paragon.ice.com/ParagonImages/Property/PM/RAE/225392667/12/0/0/093376d4754409a9750f21ebb2e9fa75/1/e5f6c9074f84a8062ebd75e7f7f0f3d5/225392667-3722C2A1-8D9F-412A-AF18-91DB8386E8A0.JPG https://zimg.paragon.ice.com/ParagonImages/Property/PM/RAE/225392667/13/0/0/4b2ee0463e7213c77efb4963dcfa3133/1/e5f6c9074f84a8062ebd75e7f7f0f3d5/225392667-1ADAA469-D7B6-4287-A61B-C29EB7B7426A.JPG https://zimg.paragon.ice.com/ParagonImages/Property/PM/RAE/225392667/14/0/0/86cb543b6094c907cbc1985a83d79c56/1/e5f6c9074f84a8062ebd75e7f7f0f3d5/225392667-E11E6ABE-1668-4911-BAE9-DC4B7FE606E3.JPG https://zimg.paragon.ice.com/ParagonImages/Property/PM/RAE/225392667/15/0/0/789bd5c444bad42cef6fbf73ee36b34b/1/e5f6c9074f84a8062ebd75e7f7f0f3d5/225392667-AD7F9A95-90D5-4E41-A8F9-4EE84D6023FC.JPG https://zimg.paragon.ice.com/ParagonImages/Property/PM/RAE/225392667/16/0/0/ce1ce070c804601f0a7a1ece08b94f50/1/e5f6c9074f84a8062ebd75e7f7f0f3d5/225392667-570602AB-E550-45AC-9ABC-EEF9059918E4.JPG https://zimg.paragon.ice.com/ParagonImages/Property/PM/RAE/225392667/17/0/0/0ce4b1db1d90cb964abc6b0fa5328b95/1/e5f6c9074f84a8062ebd75e7f7f0f3d5/225392667-A48AD803-673C-415D-8375-7B89CF718909.JPG https://zimg.paragon.ice.com/ParagonImages/Property/PM/RAE/225392667/18/0/0/93c7dfd7ae87fce9f95a838b81fb840f/1/e5f6c9074f84a8062ebd75e7f7f0f3d5/225392667-91B647D4-5EE4-4072-8C68-3DDD0BA12B95.JPG https://zimg.paragon.ice.com/ParagonImages/Property/PM/RAE/225392667/19/0/0/bcf6db07ca10ad53d13b5c32800b4509/1/e5f6c9074f84a8062ebd75e7f7f0f3d5/225392667-BD6EE410-7B58-47F8-A027-8BE2A98FB97D.JPG https://zimg.paragon.ice.com/ParagonImages/Property/PM/RAE/225392667/20/0/0/fcf618fb856cd6104bc1676ba4d31196/1/e5f6c9074f84a8062ebd75e7f7f0f3d5/225392667-0C8C9C67-ABE4-4518-97DE-12429B48F3DD.JPG https://zimg.paragon.ice.com/ParagonImages/Property/PM/RAE/225392667/21/0/0/2d84cb60c5a7bb4e11d7ef84b29017f6/1/e5f6c9074f84a8062ebd75e7f7f0f3d5/225392667-8F18690B-E714-455D-81D6-048A93FA2BC8.JPG https://zimg.paragon.ice.com/ParagonImages/Property/PM/RAE/225392667/22/0/0/8c32872f2f691bc7382268ad8d5b85bb/1/e5f6c9074f84a8062ebd75e7f7f0f3d5/225392667-DB33EF51-7B44-4B52-95C1-326723356B15.JPG https://zimg.paragon.ice.com/ParagonImages/Property/PM/RAE/225392667/23/0/0/c56f73dc7c309002c02d5fce22ac161e/1/e5f6c9074f84a8062ebd75e7f7f0f3d5/225392667-AC91993F-39FC-48F1-83F1-EDF387E19BF7.JPG https://zimg.paragon.ice.com/ParagonImages/Property/PM/RAE/225392667/24/0/0/d00ffd63dfc04d0c75c3e23bdc7ebc3e/1/e5f6c9074f84a8062ebd75e7f7f0f3d5/225392667-B4A1431D-68B3-49AC-AD4C-C07543B8A7E0.JPG https://zimg.paragon.ice.com/ParagonImages/Property/PM/RAE/225392667/25/0/0/ec02fdeb561c2fde1aaa8855d711697f/1/e5f6c9074f84a8062ebd75e7f7f0f3d5/225392667-1D5C0D14-036D-452B-AF95-3F4F782A1114.JPG https://zimg.paragon.ice.com/ParagonImages/Property/PM/RAE/225392667/26/0/0/2a611c33c99b52f6d18e80c2463b959a/1/e5f6c9074f84a8062ebd75e7f7f0f3d5/225392667-3C622CD7-8AA3-4902-9010-07C064631F55.JPG https://zimg.paragon.ice.com/ParagonImages/Property/PM/RAE/225392667/27/0/0/78d52eafb894580b84f499f65fe1e950/1/e5f6c9074f84a8062ebd75e7f7f0f3d5/225392667-2975CB38-FC22-4ECB-BDDB-5E8A1F1BF63A.JPG https://zimg.paragon.ice.com/ParagonImages/Property/PM/RAE/225392667/28/0/0/d84a060412022f1df4da147fe09cdedd/1/e5f6c9074f84a8062ebd75e7f7f0f3d5/225392667-56333A21-8156-4D97-A9CF-826CEC47B3B9.JPG https://zimg.paragon.ice.com/ParagonImages/Property/PM/RAE/225392667/29/0/0/f724886e01e1d10df70ff3b3e9e9d68d/1/e5f6c9074f84a8062ebd75e7f7f0f3d5/225392667-8D3BB4EE-CEB3-4257-AB4F-24333BB7C23A.JPG

1011 14 AV NW

Edmonton T6T 2N5

MLS® Number:  E4479847

Back to Aster   

  • Home \
  • Aster \
  • 1011 14 AV NW

$ 601,123

3

BEDROOMS

3 + 0

BATHROOMS

1,753

SQUARE FEET

2025

YEAR BUILT

https://zimg.paragon.ice.com/ParagonImages/Property/PM/RAE/225392667/1/0/0/7a781d3b8ad040446c9acb7536cb8b95/1/e5f6c9074f84a8062ebd75e7f7f0f3d5/225392667-57434C4F-F2F2-4583-A633-E1A345D0F3D7.JPG





MLS® Number
E4479847
PROPERTY TYPE
Detached Single Family
LISTING DATE
March-31-2026

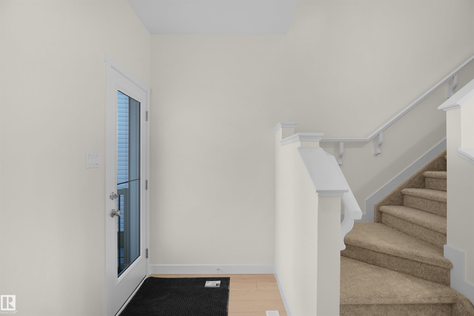
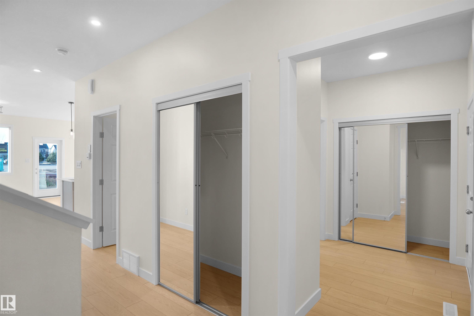
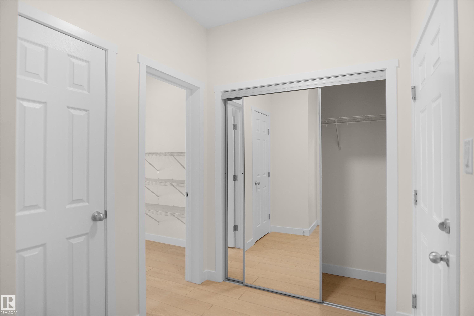
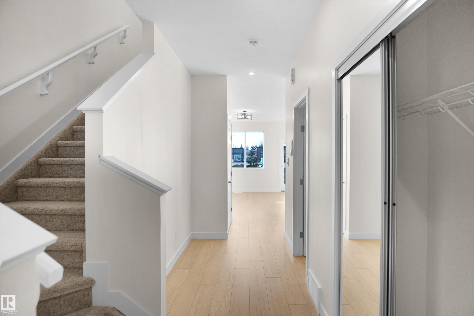
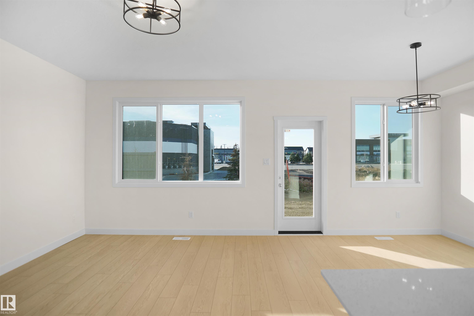
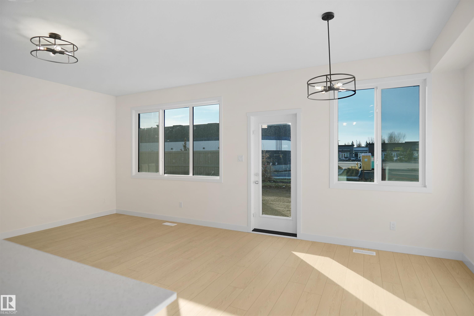
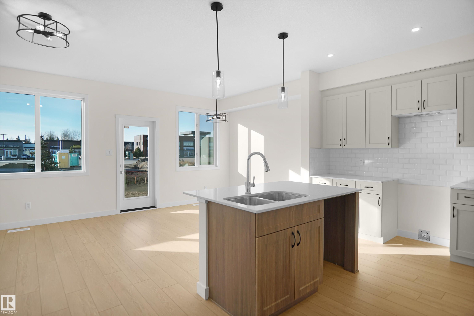
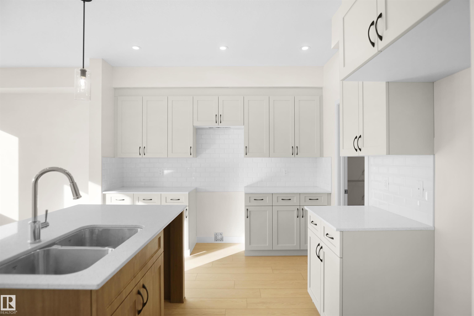
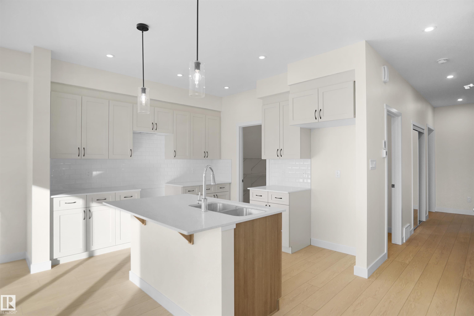
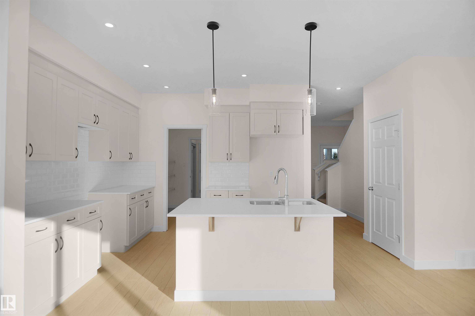
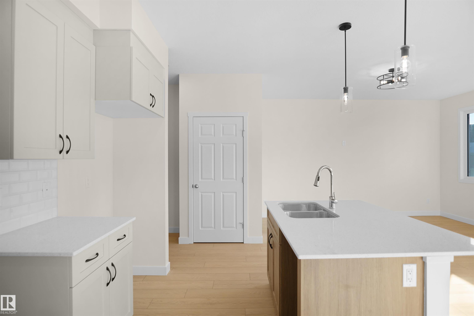
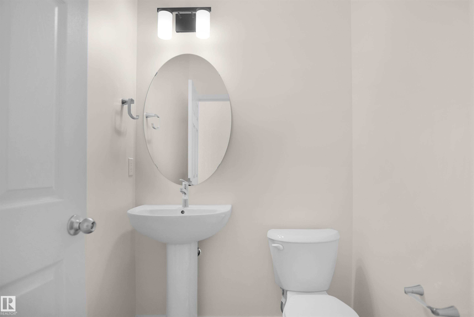
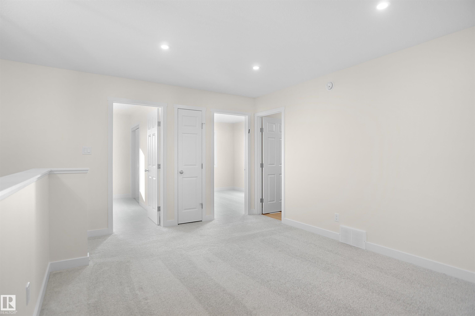
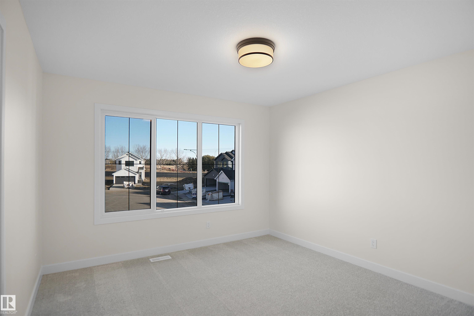
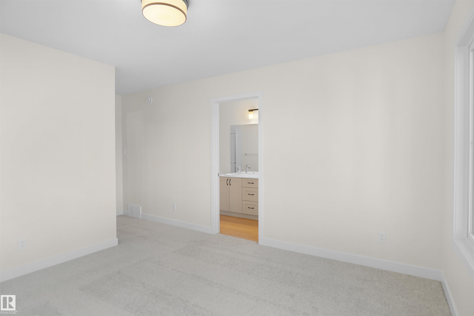
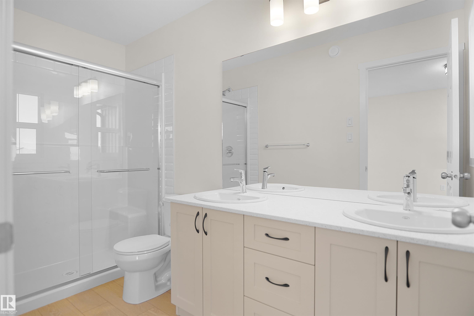
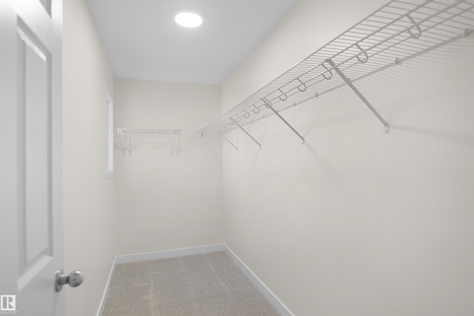
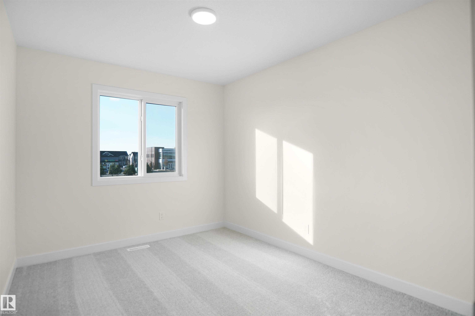
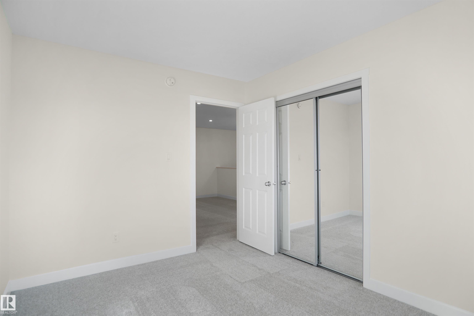
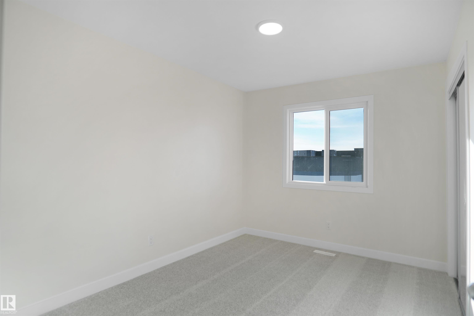
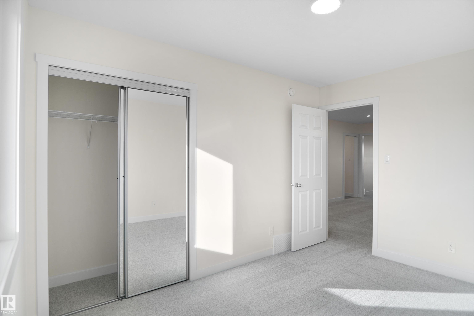
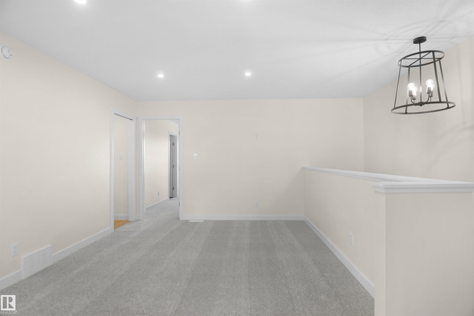
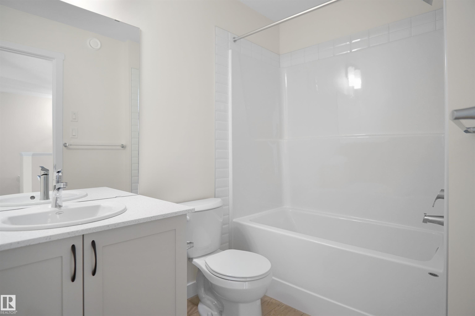
Welcome to the "Willow" built by the award-winning builder Pacesetter homes and is located in the heart Aster and just steps to the walking trails and parks. As you enter the home you are greeted by luxury vinyl plank flooring throughout the great room, kitchen, and the breakfast nook. Your large kitchen features tile back splash, an island a flush eating bar, quartz counter tops and an undermount sink. Just off of the kitchen and tucked away by the front entry is a 3 piece bathroom and den. Upstairs is the Primary retreat with a large walk in closet and a 4-piece en-suite. The second level also include 2 additional bedrooms with a conveniently placed main 4-piece bathroom and a good sized bonus room. Close to all amenities and also comes with a side separate entrance perfect for future development. *** Home is under construction and the photos used are from the same model colors may vary to be complete by the end of the month ***

COMMUNITY  Aster
PROPERTY TYPE  Detached Single Family
BUILDING TYPE  Detached Single Family
STYLE  2 Storey
YEAR BUILT 2025
SQUARE FOOTAGE  1,753
BEDROOMS  3
BATHROOMS  3.00
BASEMENT  Full, Unfinished
AMENITIES  See Remarks
APPLIANCES  Garage Control, Garage Opener
COOLING 
FIREPLACE 
FLOORING  Carpet, Ceramic Tile, Vinyl Plank
HEATING  Forced Air-1, Natural Gas
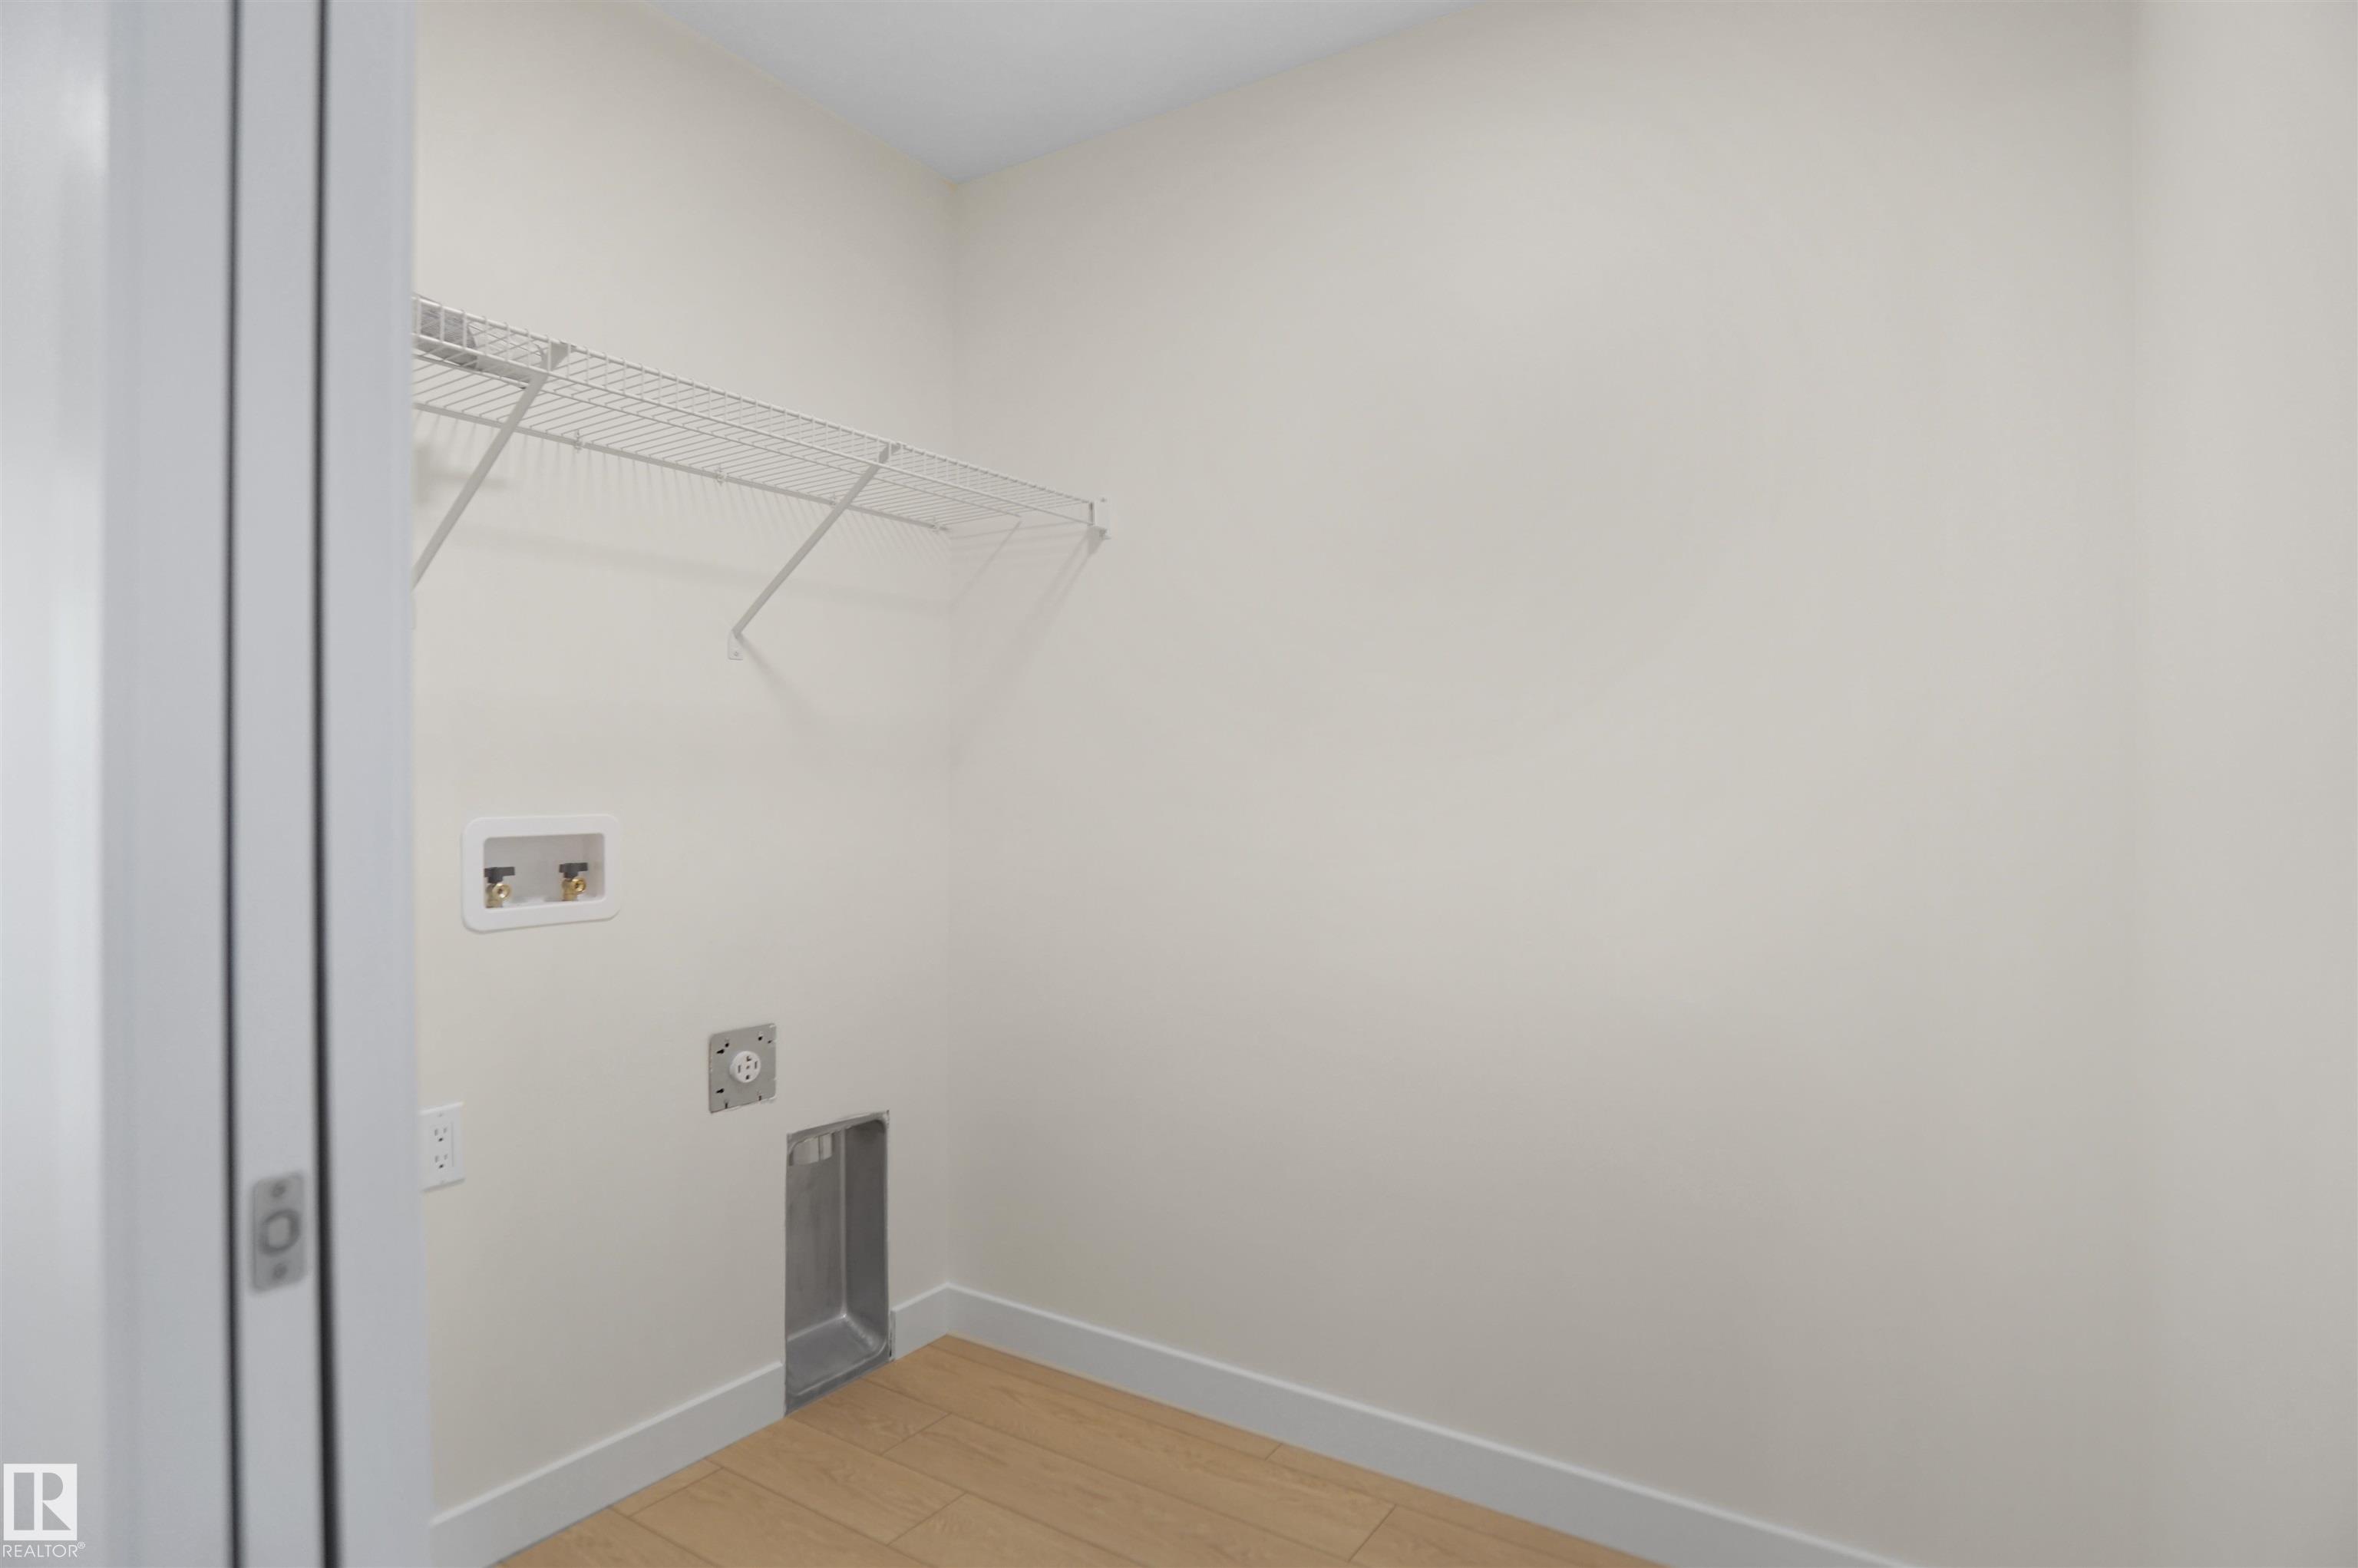
LAUNDRY  ensuite bathroom
LOT FEATURES  Airport Nearby, Golf Nearby, Park/Reserve, Playground Nearby, Public Swimming Pool, Public Transportation, Schools, Shopping Nearby, See Remarks
PARKING  Double Garage Attached
RESTRICTIONS  None Known
ROOF  Asphalt Shingles
TITLE  Fee Simple
BROKER  REALTORS® Association of Edmonton


ROOMS DIMENSIONS (m) LEVEL