https://zimg.paragon.ice.com/ParagonImages/Property/PM/RAE/225391192/1/0/0/66d80a30f2453d9e03815ab8fd77e436/1/fb76a217c7aa99a03effee5bb07ffe26/225391192-f0c49d24-7110-4722-8cb3-df1461d65573.JPG https://zimg.paragon.ice.com/ParagonImages/Property/PM/RAE/225391192/2/0/0/d1ca9368bb59deac64af7e862f135e07/1/fb76a217c7aa99a03effee5bb07ffe26/225391192-9ee79425-9e46-456b-94fe-36de0a9de3f9.JPG https://zimg.paragon.ice.com/ParagonImages/Property/PM/RAE/225391192/3/0/0/b6d6a714d5e45848c524070802cbd989/1/fb76a217c7aa99a03effee5bb07ffe26/225391192-c52d57ad-9344-4810-ba16-2dc4faab24f0.JPG https://zimg.paragon.ice.com/ParagonImages/Property/PM/RAE/225391192/4/0/0/cc32224fdb3c4405627a0e0ebec2fc30/1/fb76a217c7aa99a03effee5bb07ffe26/225391192-27ec1ae5-912b-4c1e-9f61-eeb3aa64748a.JPG https://zimg.paragon.ice.com/ParagonImages/Property/PM/RAE/225391192/5/0/0/184b9c1ee185e36907b5e01caa624f9a/1/fb76a217c7aa99a03effee5bb07ffe26/225391192-a5436392-52f1-4bd0-a43f-c952c783afce.JPG https://zimg.paragon.ice.com/ParagonImages/Property/PM/RAE/225391192/6/0/0/fb24ab8ac2ae65db90b6aae8ebe15d50/1/fb76a217c7aa99a03effee5bb07ffe26/225391192-18333121-566c-474f-8ce8-009e121ff496.JPG https://zimg.paragon.ice.com/ParagonImages/Property/PM/RAE/225391192/7/0/0/c88a850ed4917687595f6e15f03ab4cd/1/fb76a217c7aa99a03effee5bb07ffe26/225391192-5deb7708-551b-425b-956a-e4ecf16b17e3.JPG https://zimg.paragon.ice.com/ParagonImages/Property/PM/RAE/225391192/8/0/0/462189b353de39d0cb09540a39f54183/1/fb76a217c7aa99a03effee5bb07ffe26/225391192-ebf99137-0118-4ac2-9db7-d2e1497aa142.JPG https://zimg.paragon.ice.com/ParagonImages/Property/PM/RAE/225391192/9/0/0/193104653571735044e724770d9f4508/1/fb76a217c7aa99a03effee5bb07ffe26/225391192-be29bdf2-9e8e-430c-bb85-c36e4bddaab4.JPG https://zimg.paragon.ice.com/ParagonImages/Property/PM/RAE/225391192/10/0/0/7c19e93a1d59b3d5e6a4c0cede98fd84/1/fb76a217c7aa99a03effee5bb07ffe26/225391192-8ed80ee4-3ade-450b-9254-ef84ae8254f4.JPG https://zimg.paragon.ice.com/ParagonImages/Property/PM/RAE/225391192/11/0/0/1449f2ef37f0483c8a574cd27960247b/1/fb76a217c7aa99a03effee5bb07ffe26/225391192-9d5ec606-6e39-4003-9432-1f823a872cc0.JPG https://zimg.paragon.ice.com/ParagonImages/Property/PM/RAE/225391192/12/0/0/51e17232367f4a3ad550d5c7f07bfe8f/1/fb76a217c7aa99a03effee5bb07ffe26/225391192-3fbd0261-14d9-4716-a03e-1e24becde874.JPG https://zimg.paragon.ice.com/ParagonImages/Property/PM/RAE/225391192/13/0/0/00fb356ece9d99a531ee0e3cd1ec05e3/1/fb76a217c7aa99a03effee5bb07ffe26/225391192-0e09f586-5017-4110-a37d-486e7e93d07a.JPG https://zimg.paragon.ice.com/ParagonImages/Property/PM/RAE/225391192/14/0/0/82c338ee1f168180c99769972c42127d/1/fb76a217c7aa99a03effee5bb07ffe26/225391192-5a92385f-79de-4b05-bf14-978883f70a67.JPG https://zimg.paragon.ice.com/ParagonImages/Property/PM/RAE/225391192/15/0/0/db193995bc6b7670cf98a01734e532d9/1/fb76a217c7aa99a03effee5bb07ffe26/225391192-9cda39a3-9fd8-43a9-a29d-f9c8a86b7c2d.JPG https://zimg.paragon.ice.com/ParagonImages/Property/PM/RAE/225391192/16/0/0/eea0611e787ba2da52ceb227f9e9a5b6/1/fb76a217c7aa99a03effee5bb07ffe26/225391192-ad77d3cc-efee-4816-888b-a20afd983e71.JPG https://zimg.paragon.ice.com/ParagonImages/Property/PM/RAE/225391192/17/0/0/57fb2d693ad65c6cd5a8a83ea0e9205b/1/fb76a217c7aa99a03effee5bb07ffe26/225391192-3b358136-a77e-4ef2-916f-43e85032051a.JPG https://zimg.paragon.ice.com/ParagonImages/Property/PM/RAE/225391192/18/0/0/4bc2e621df54f94a63a471a8918b0bb4/1/fb76a217c7aa99a03effee5bb07ffe26/225391192-2df836ba-4b23-46ec-87e8-154d666c6e56.JPG https://zimg.paragon.ice.com/ParagonImages/Property/PM/RAE/225391192/19/0/0/3f22b1eb39ad18573d0187ea874f1abd/1/fb76a217c7aa99a03effee5bb07ffe26/225391192-7d19b835-0b9c-4e07-a76e-1727c16f1b6f.JPG https://zimg.paragon.ice.com/ParagonImages/Property/PM/RAE/225391192/20/0/0/a7417731492f5a17ca22744a4379b9bd/1/fb76a217c7aa99a03effee5bb07ffe26/225391192-136d6b02-6868-4370-a2a8-229586c9baf5.JPG https://zimg.paragon.ice.com/ParagonImages/Property/PM/RAE/225391192/21/0/0/58d342cd6620b2a8313d13852d7a3c17/1/fb76a217c7aa99a03effee5bb07ffe26/225391192-c95d345b-10f1-41d6-bf3f-b05753d4a340.JPG https://zimg.paragon.ice.com/ParagonImages/Property/PM/RAE/225391192/22/0/0/259b260039dc6bb7d5149554a5c782dc/1/fb76a217c7aa99a03effee5bb07ffe26/225391192-d933d3b0-8dd6-4253-aed6-ca3b598b9013.JPG https://zimg.paragon.ice.com/ParagonImages/Property/PM/RAE/225391192/23/0/0/34a95055bfa1e88bd07ca8371fe0b8ed/1/fb76a217c7aa99a03effee5bb07ffe26/225391192-3226a44b-5f48-4e31-9b56-5582cb476a6a.JPG https://zimg.paragon.ice.com/ParagonImages/Property/PM/RAE/225391192/24/0/0/1a114295aafd8e892476d6676b521b58/1/fb76a217c7aa99a03effee5bb07ffe26/225391192-fd3958f9-9fb0-4394-9ca5-797644385c9e.JPG https://zimg.paragon.ice.com/ParagonImages/Property/PM/RAE/225391192/25/0/0/3e6cd22d8845460584a86ebd5a6917dd/1/fb76a217c7aa99a03effee5bb07ffe26/225391192-99c91a5e-b1a1-4f0f-861e-ea15254bf282.JPG https://zimg.paragon.ice.com/ParagonImages/Property/PM/RAE/225391192/26/0/0/30a935a5f64f81706f48520b36363bdd/1/fb76a217c7aa99a03effee5bb07ffe26/225391192-d8363b50-8a83-47b0-9a9f-66abc449370e.JPG https://zimg.paragon.ice.com/ParagonImages/Property/PM/RAE/225391192/27/0/0/d2c0ce4a1ef1edb2cf3ca5498aec674d/1/fb76a217c7aa99a03effee5bb07ffe26/225391192-e84152fa-d9a2-4d44-bd40-8f6e98f22808.JPG https://zimg.paragon.ice.com/ParagonImages/Property/PM/RAE/225391192/28/0/0/b6b75a606e815b0f29092d6cac64f621/1/fb76a217c7aa99a03effee5bb07ffe26/225391192-fcc54268-f95c-4fae-9570-4f4a4a318999.JPG https://zimg.paragon.ice.com/ParagonImages/Property/PM/RAE/225391192/29/0/0/2d7a1988f3bb4a29d2c801db90b63858/1/fb76a217c7aa99a03effee5bb07ffe26/225391192-ad6318c3-c129-4f8b-ba8d-837b1f66d4a9.JPG https://zimg.paragon.ice.com/ParagonImages/Property/PM/RAE/225391192/30/0/0/13628a473a6c012cb30ebc9ddc697382/1/fb76a217c7aa99a03effee5bb07ffe26/225391192-ffe234f4-b132-40ff-8afa-71b94cc32a5e.JPG

#1010 10024 JASPER AV NW

Edmonton T5J 1R9

MLS® Number:  E4478372

Back to Downtown (Edmonton)   

  • Home \
  • Downtown (Edmonton) \
  • #1010 10024 JASPER AV NW

$ 99,000

1

BEDROOMS

1 + 0

BATHROOMS

414

SQUARE FEET

1968

YEAR BUILT

https://zimg.paragon.ice.com/ParagonImages/Property/PM/RAE/225391192/1/0/0/66d80a30f2453d9e03815ab8fd77e436/1/fb76a217c7aa99a03effee5bb07ffe26/225391192-f0c49d24-7110-4722-8cb3-df1461d65573.JPG





MLS® Number
E4478372
PROPERTY TYPE
Apartment
LISTING DATE
March-20-2026

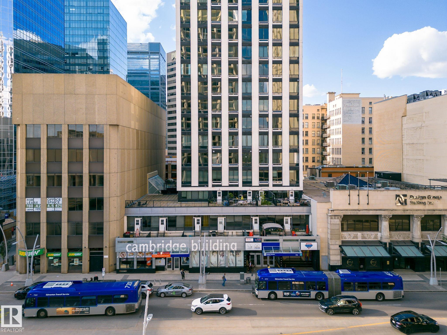
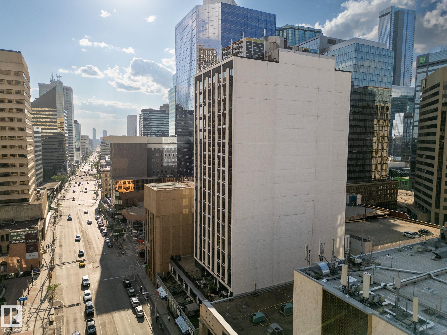

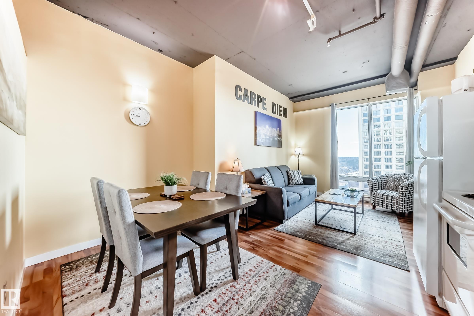
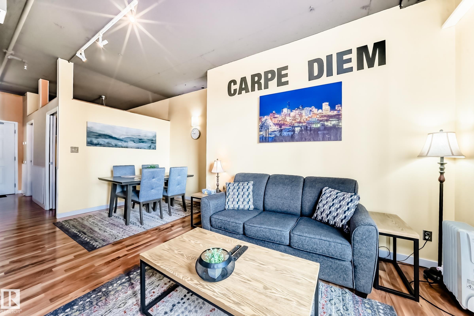
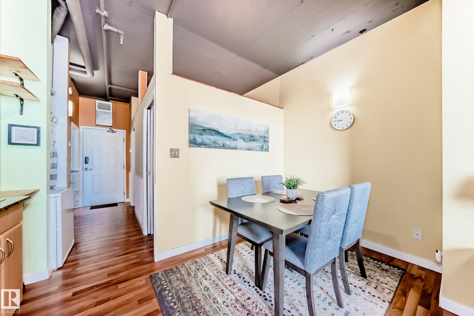
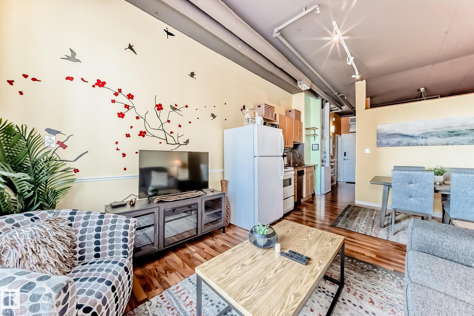
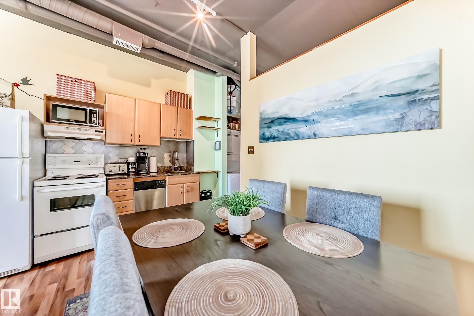
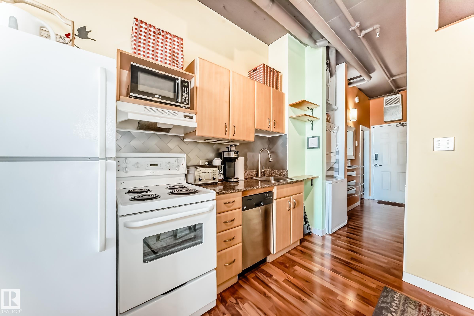
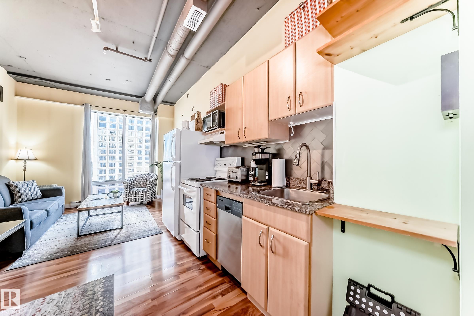
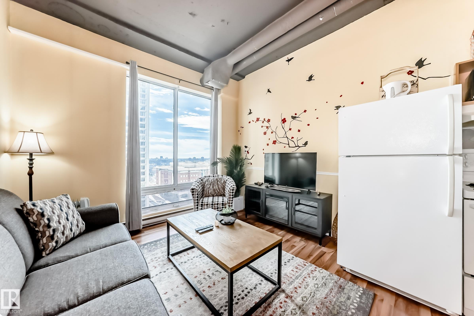
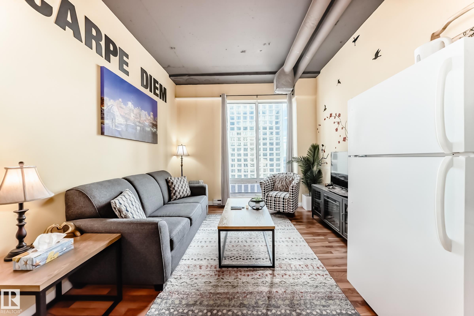
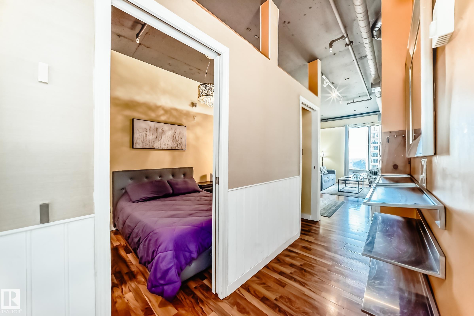
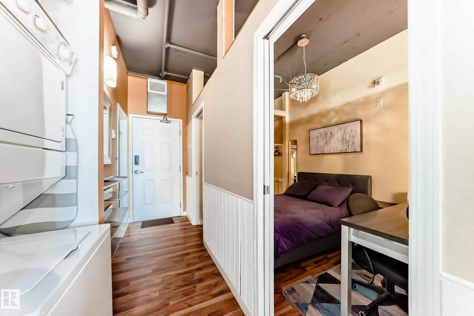
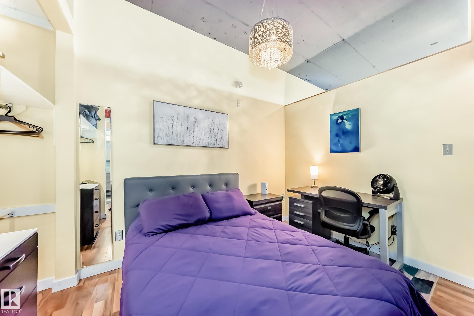
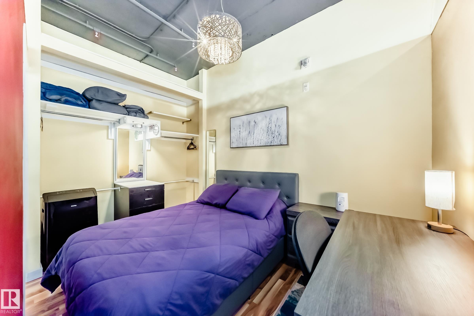
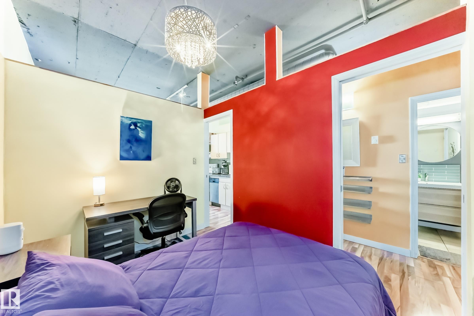
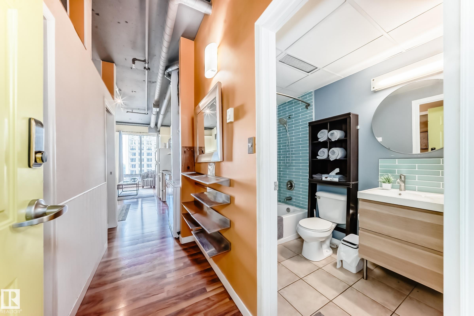
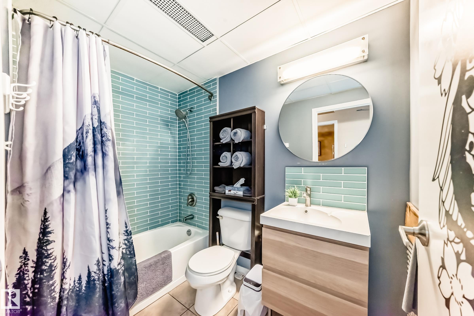
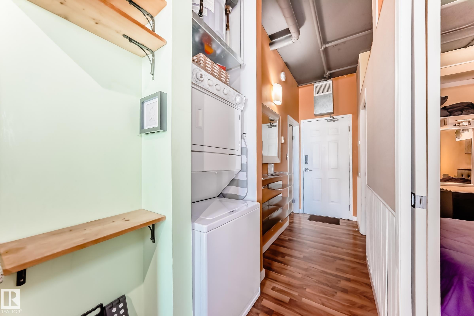
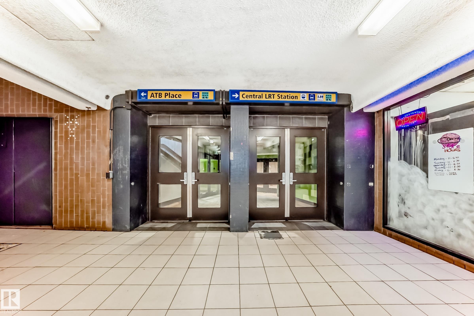

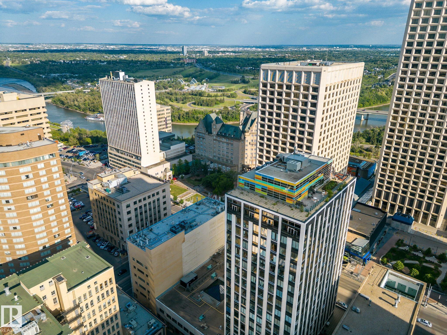
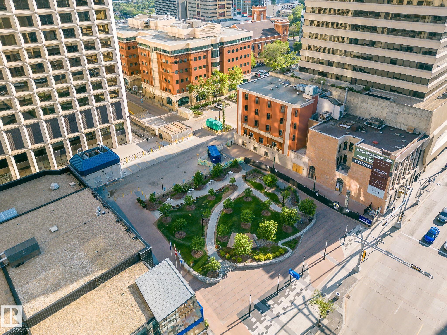
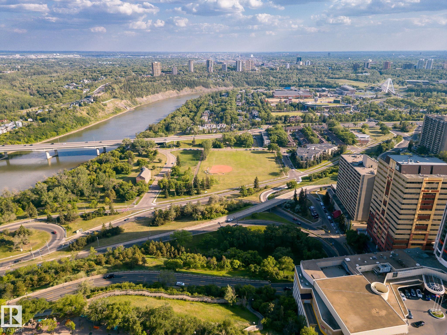
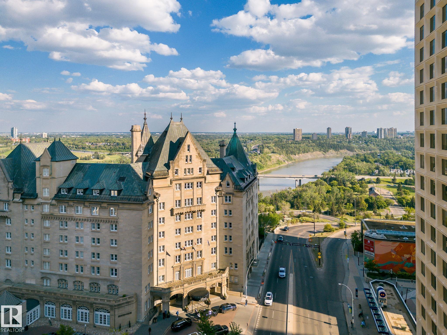
INVESTORS and Short-Term rental entrepreneurs! Welcome to this warm and inviting 10th-floor unit in the heart of downtown. Thoughtfully designed for comfort and efficiency, this space offers a true turnkey opportunity—perfect for first-time buyers, investors, or those seeking a low-maintenance urban lifestyle. A proven high performer on Airbnb, this guest favourite boasts 75+ reviews and comfortably sleeps 4, making it an exceptional income-generating opportunity. Located in a short-term rental friendly building, it offers the flexibility to live, invest, or do both. Available with the option to be sold fully furnished. Enjoy the convenience of in-suite laundry and a smart, functional layout that maximizes every inch. Situated in an incredibly walkable location, you’re just steps from top restaurants, bars, cafés, shops, Rogers Place, theatres, and the river valley. Direct indoor access to the LRT, commuting is effortless year-round—no need to step outside in the winter.

COMMUNITY  Downtown (Edmonton)
PROPERTY TYPE  Apartment
BUILDING TYPE  Apartment High Rise
STYLE  Single Level Apartment
YEAR BUILT 1968
SQUARE FOOTAGE  414
BEDROOMS  1
BATHROOMS  1.00
BASEMENT  None, No Basement
AMENITIES  On Street Parking, Detectors Smoke, Security Door, Sprinkler System-Fire
APPLIANCES  Air Conditioner-Window, Dishwasher-Built-In, Hood Fan, Refrigerator, Stacked Washer/Dryer, Stove-Electric, Window Coverings
COOLING 
FIREPLACE 
FLOORING  Hardwood
HEATING  Hot Water, Natural Gas
LAUNDRY 
LOT FEATURES  Public Transportation, River Valley View, Shopping Nearby, View Downtown
PARKING  No Parking
RESTRICTIONS  None Known
ROOF  Tar & Gravel
TITLE  Fee Simple
BROKER  REALTORS® Association of Edmonton


ROOMS DIMENSIONS (m) LEVEL