https://zimg.paragon.ice.com/ParagonImages/Property/PM/RAE/225425535/1/0/0/6fe69e7c58f21bd29f1825cab9075e60/1/09b48d2b038772cbd254757326bfdee0/225425535-ccc623c3-072a-4bf4-b897-c116a5126b00.JPG https://zimg.paragon.ice.com/ParagonImages/Property/PM/RAE/225425535/2/0/0/d22aa9928b9b3c1e066de1f944e2fdea/1/09b48d2b038772cbd254757326bfdee0/225425535-d5a85a88-9682-470c-928a-0acb78cb5e5b.JPG https://zimg.paragon.ice.com/ParagonImages/Property/PM/RAE/225425535/3/0/0/066a848883866af9beb50b6dd173a627/1/09b48d2b038772cbd254757326bfdee0/225425535-28672008-c15a-4ba9-bf17-efc94f794826.JPG https://zimg.paragon.ice.com/ParagonImages/Property/PM/RAE/225425535/4/0/0/960dca4cb77f650a5f338e6175b66a0e/1/09b48d2b038772cbd254757326bfdee0/225425535-4ec25f81-4182-46c2-9603-932fb7bcf0f0.JPG https://zimg.paragon.ice.com/ParagonImages/Property/PM/RAE/225425535/5/0/0/d063c882a127ebb98a400d30a2c5717d/1/09b48d2b038772cbd254757326bfdee0/225425535-4a6baa3d-91a6-4790-84f1-febee38d9280.JPG https://zimg.paragon.ice.com/ParagonImages/Property/PM/RAE/225425535/6/0/0/ead6ae81b5dc3ad2d2a74b5a354ce8bd/1/09b48d2b038772cbd254757326bfdee0/225425535-73f63692-47f6-44ab-8a04-5cf09d66417b.JPG https://zimg.paragon.ice.com/ParagonImages/Property/PM/RAE/225425535/7/0/0/38a5b18f3a1b37fe361594abd933f8ba/1/09b48d2b038772cbd254757326bfdee0/225425535-05d7b988-7c95-468f-b694-e211de8171f0.JPG https://zimg.paragon.ice.com/ParagonImages/Property/PM/RAE/225425535/8/0/0/45aeb40927ce6766a74802c3480d0219/1/09b48d2b038772cbd254757326bfdee0/225425535-706d7460-8569-45b2-b599-23b0f4fe71d8.JPG https://zimg.paragon.ice.com/ParagonImages/Property/PM/RAE/225425535/9/0/0/437b27678c914d9494175d43ec04dc74/1/09b48d2b038772cbd254757326bfdee0/225425535-b6efb759-42a2-4904-9bbf-35e4f6086cd6.JPG https://zimg.paragon.ice.com/ParagonImages/Property/PM/RAE/225425535/10/0/0/b99b6e34d9646980183ec97086f5f25e/1/09b48d2b038772cbd254757326bfdee0/225425535-92bc9e27-0236-47a5-a4b7-24b4e4e8a46e.JPG https://zimg.paragon.ice.com/ParagonImages/Property/PM/RAE/225425535/11/0/0/cd43e29727e63d177e7aa767d85fbabe/1/09b48d2b038772cbd254757326bfdee0/225425535-63c4510b-1f01-4f03-b080-e0ad1c1436b2.JPG https://zimg.paragon.ice.com/ParagonImages/Property/PM/RAE/225425535/12/0/0/3f4f072595a8fd65e54ab848f3701010/1/09b48d2b038772cbd254757326bfdee0/225425535-f124b84d-59e9-4313-97fb-e8dda1968bc6.JPG https://zimg.paragon.ice.com/ParagonImages/Property/PM/RAE/225425535/13/0/0/177591435225bad917f62a56e1353b41/1/09b48d2b038772cbd254757326bfdee0/225425535-b2adc2e7-f470-4aa8-abbb-f7982826ca5d.JPG https://zimg.paragon.ice.com/ParagonImages/Property/PM/RAE/225425535/14/0/0/62a5a994230886648d1542082ffc509e/1/09b48d2b038772cbd254757326bfdee0/225425535-95230d6b-9200-4ca3-b88c-278a68342e89.JPG https://zimg.paragon.ice.com/ParagonImages/Property/PM/RAE/225425535/15/0/0/e9b1d2b689fb6865df5d808ac44ee712/1/09b48d2b038772cbd254757326bfdee0/225425535-bd5d53f0-8382-490a-9b2f-2a5479ee474f.JPG https://zimg.paragon.ice.com/ParagonImages/Property/PM/RAE/225425535/16/0/0/dab563f05d09f865e636fb0551f3b649/1/09b48d2b038772cbd254757326bfdee0/225425535-a884b270-d0d9-4a38-ac00-e841644d9874.JPG https://zimg.paragon.ice.com/ParagonImages/Property/PM/RAE/225425535/17/0/0/77f83edeb7ed7ea9bb49c122c189044a/1/09b48d2b038772cbd254757326bfdee0/225425535-86748a85-9566-4245-922d-fe8ec7907aa7.JPG https://zimg.paragon.ice.com/ParagonImages/Property/PM/RAE/225425535/18/0/0/9e2063005813088b4d5bd8afe12dc3f2/1/09b48d2b038772cbd254757326bfdee0/225425535-f439cb63-161c-499f-a294-13e09aea5da2.JPG https://zimg.paragon.ice.com/ParagonImages/Property/PM/RAE/225425535/19/0/0/7f080d82e9527fcf4382aa100fd3d09f/1/09b48d2b038772cbd254757326bfdee0/225425535-62e59173-00ac-450b-ac5c-187b54a943aa.JPG https://zimg.paragon.ice.com/ParagonImages/Property/PM/RAE/225425535/20/0/0/01fe6792dabf4b7c7f58cf8c9e241f42/1/09b48d2b038772cbd254757326bfdee0/225425535-1ebc385d-3cb5-4ed4-b0f8-5740a7bb9463.JPG https://zimg.paragon.ice.com/ParagonImages/Property/PM/RAE/225425535/21/0/0/eceb5d5e917da66c3cd8a6221665bcfb/1/09b48d2b038772cbd254757326bfdee0/225425535-419769e0-2388-474b-94e0-a282c668c374.JPG https://zimg.paragon.ice.com/ParagonImages/Property/PM/RAE/225425535/22/0/0/d3fd0501d45e169f29946600e4c9364b/1/09b48d2b038772cbd254757326bfdee0/225425535-bb28f385-03bc-44b8-8aa7-dad5d340b50d.JPG https://zimg.paragon.ice.com/ParagonImages/Property/PM/RAE/225425535/23/0/0/dc1808a0aa2fd1bd8914f5f1d3920087/1/09b48d2b038772cbd254757326bfdee0/225425535-03c83dc9-a0c7-4089-8aa5-9d024c1be8cc.JPG https://zimg.paragon.ice.com/ParagonImages/Property/PM/RAE/225425535/24/0/0/35f754e33ad878f74c88b7a521fc0d00/1/09b48d2b038772cbd254757326bfdee0/225425535-8b0cbdc2-18a5-4da9-a628-6c3186a9c604.JPG

#101 9010 106 AV NW

Edmonton T5H 4K3

MLS® Number:  E4512715

Back to Boyle Street   

  • Home \
  • Boyle Street \
  • #101 9010 106 AV NW

$ 137,500

3

BEDROOMS

2 + 0

BATHROOMS

1,132

SQUARE FEET

1989

YEAR BUILT

https://zimg.paragon.ice.com/ParagonImages/Property/PM/RAE/225425535/1/0/0/6fe69e7c58f21bd29f1825cab9075e60/1/09b48d2b038772cbd254757326bfdee0/225425535-ccc623c3-072a-4bf4-b897-c116a5126b00.JPG





MLS® Number
E4512715
PROPERTY TYPE
Apartment
LISTING DATE
October-12-2026

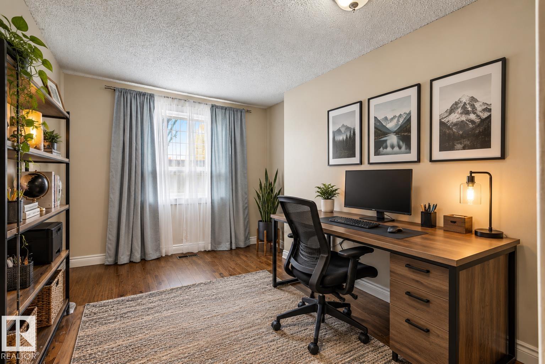
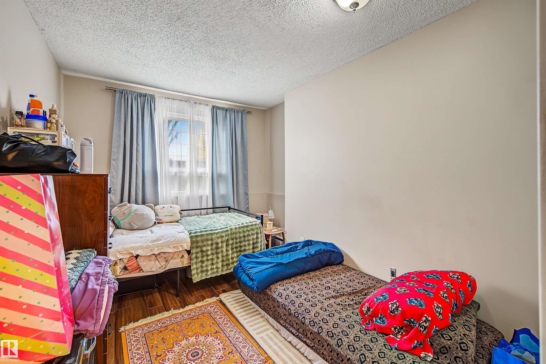
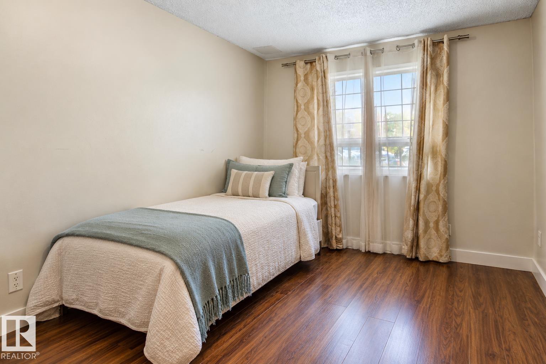
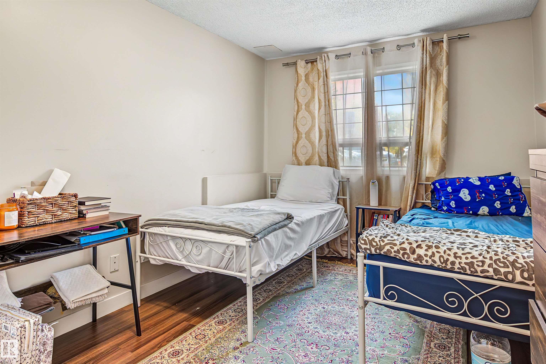
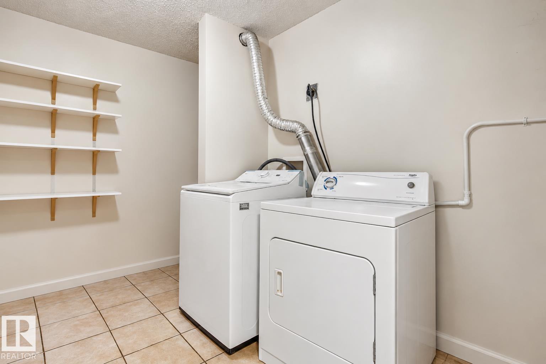
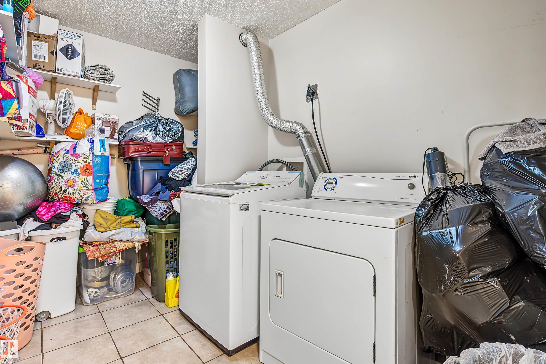
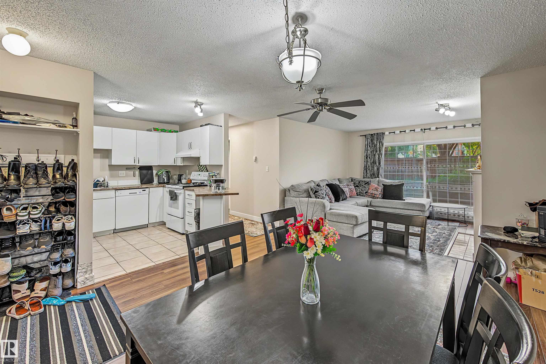
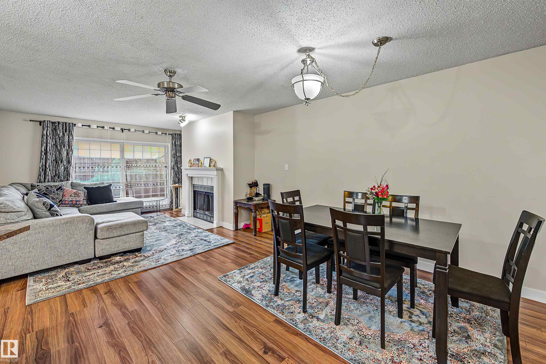
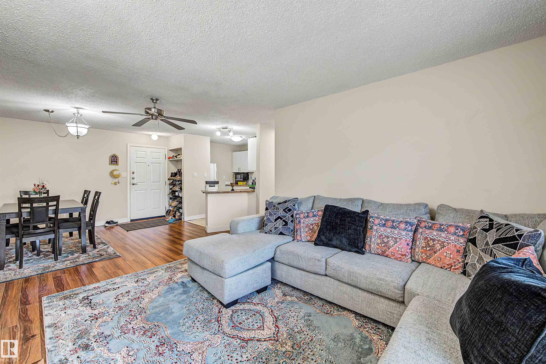
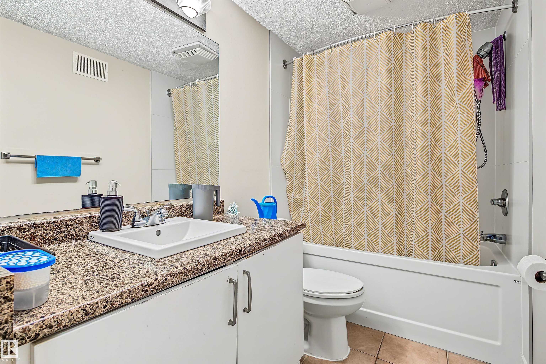
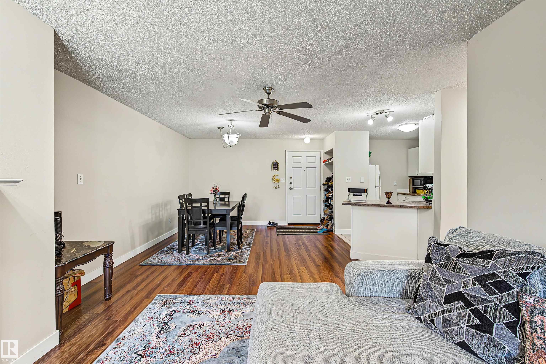
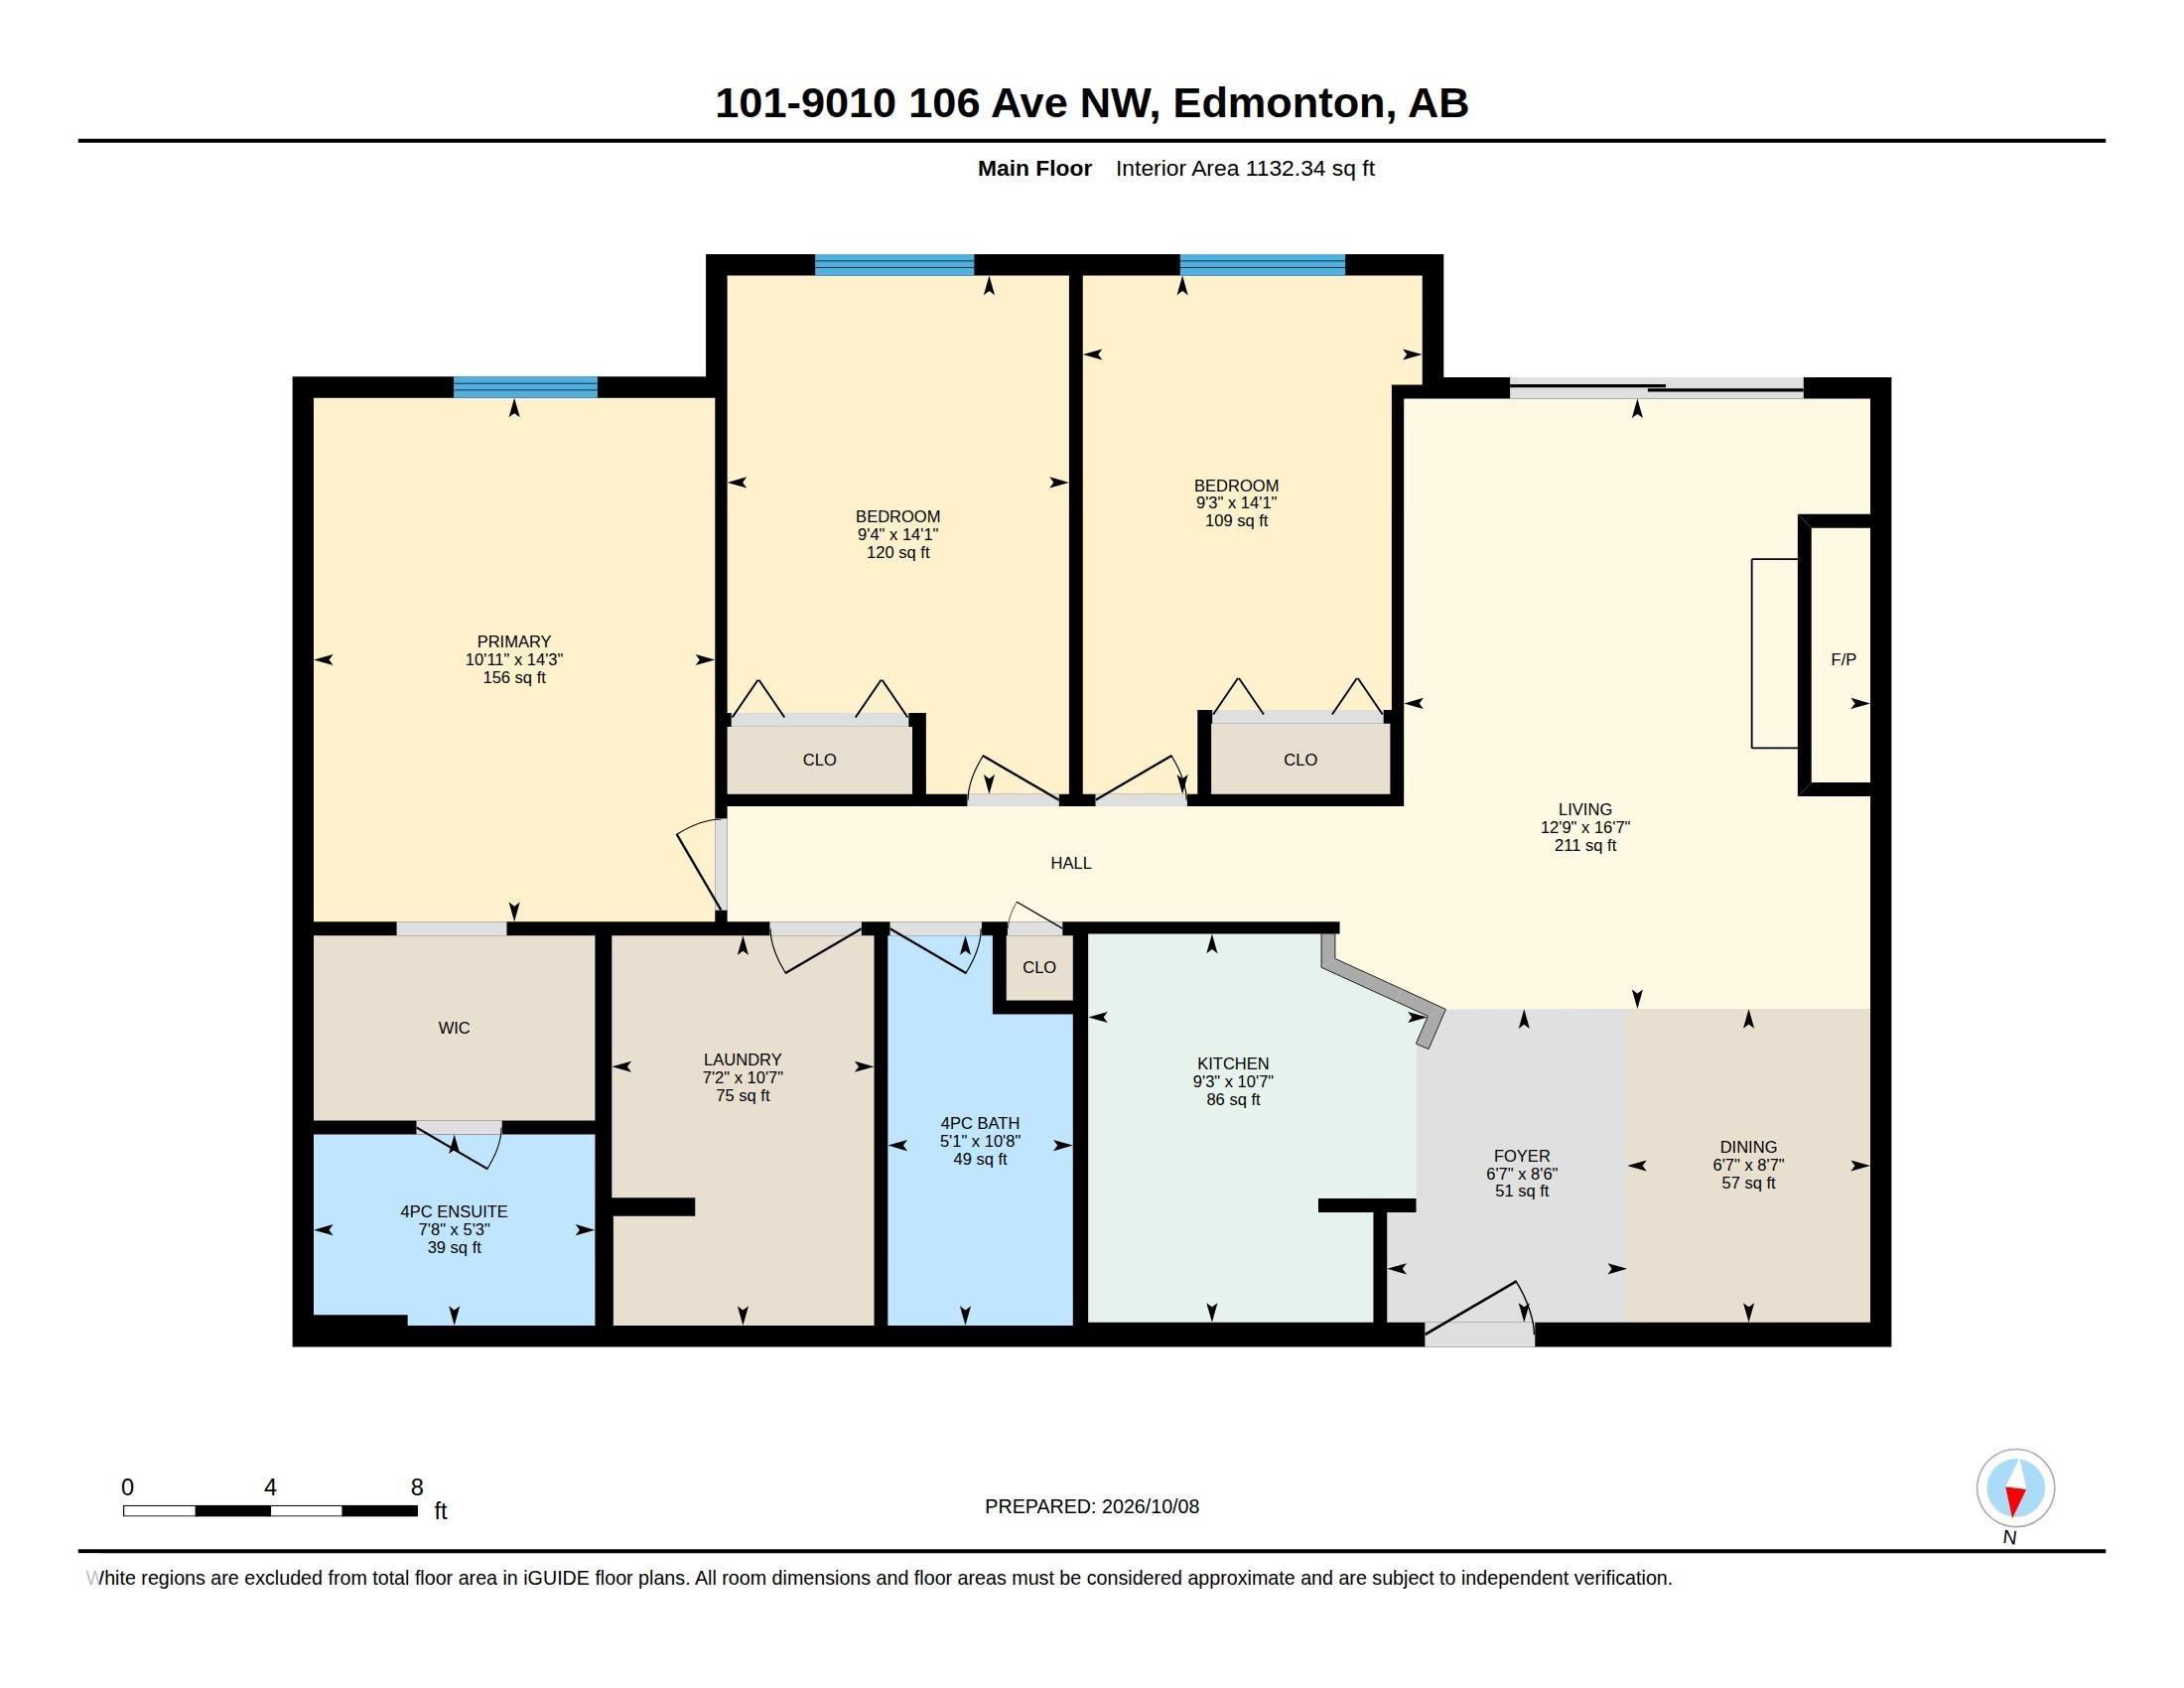
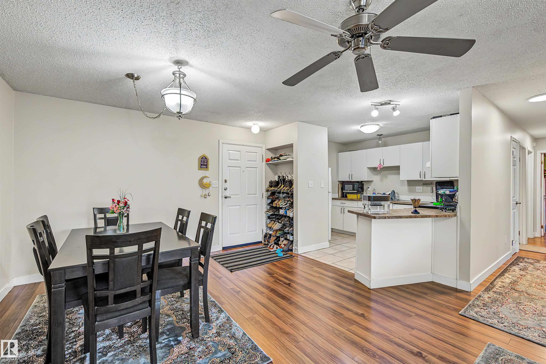
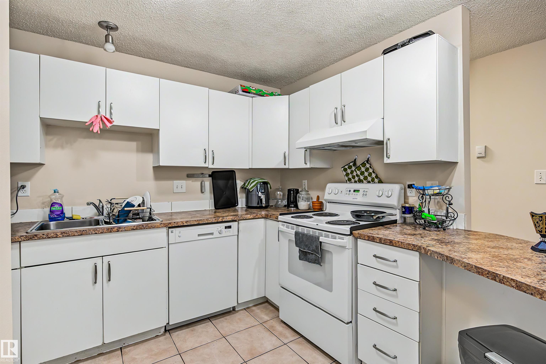
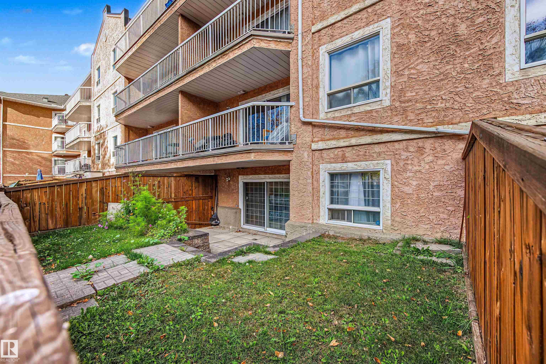
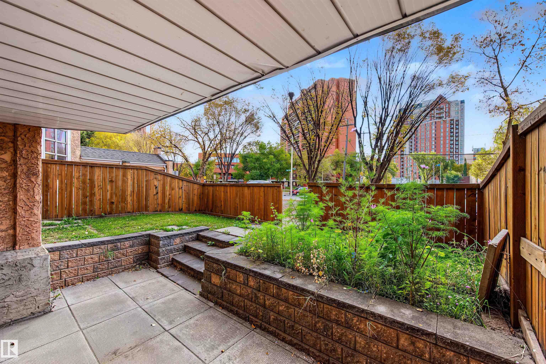
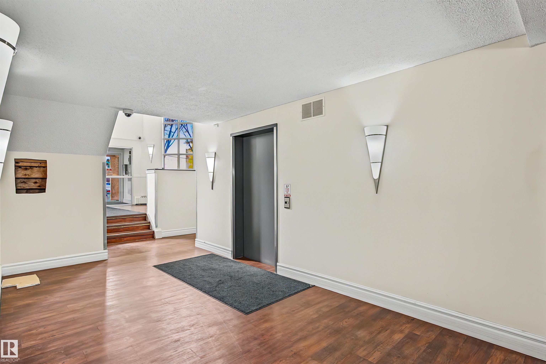
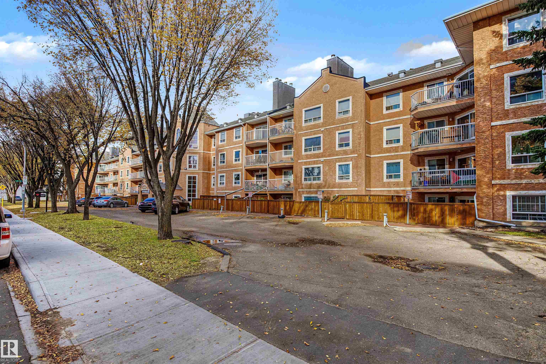
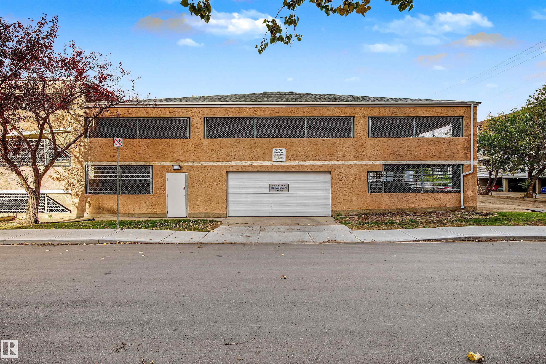
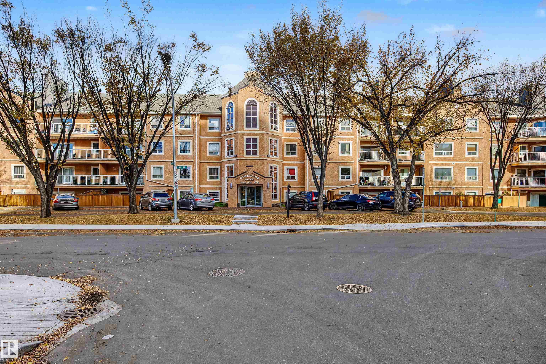
A rare find! This spacious ground-floor unit features 3 bedrooms, in-suite laundry, and a private, fenced yard area just outside your patio door. Inside, you’ll find plenty of natural light, a spacious kitchen and dining area, and a cozy living room complete with a fireplace. Enjoy the convenience of parkade parking, additional surface parking, and access to the complex gym. Ideally located near schools, Commonwealth Stadium, LRT, ETS, and just minutes from Edmonton’s scenic river valley, this home offers comfortable living with convenient access to transit, recreation, and everyday amenities. Pets are subject to board approval. Some photos have been virtually staged.

COMMUNITY  Boyle Street
PROPERTY TYPE  Apartment
BUILDING TYPE  Lowrise Apartment
STYLE  Single Level Apartment
YEAR BUILT 1989
SQUARE FOOTAGE  1,132
BEDROOMS  3
BATHROOMS  2.00
BASEMENT  None, No Basement
AMENITIES  On Street Parking, Intercom, Security Door, Storage-In-Suite
APPLIANCES  Dishwasher-Built-In, Dryer, Hood Fan, Stove-Electric, Washer
COOLING 
FIREPLACE 
FLOORING  Ceramic Tile, Laminate Flooring
HEATING  Baseboard, Water
LAUNDRY  ensuite bathroom
LOT FEATURES  Fully Fenced, Low Maintenance Landscape, Schools, Shopping Nearby
PARKING  Parkade, Stall
RESTRICTIONS  Pets Subject to Board App
ROOF  Asphalt Shingles
TITLE  Fee Simple
BROKER  REALTORS® Association of Edmonton


ROOMS DIMENSIONS (m) LEVEL